Maintenance,
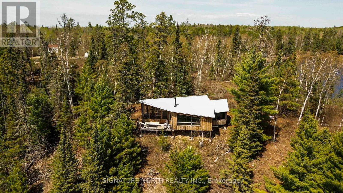
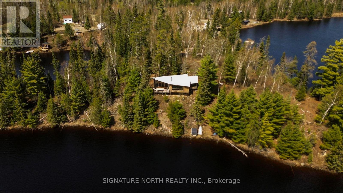
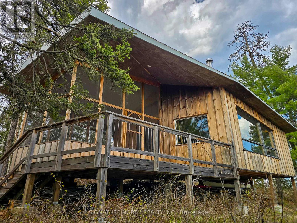
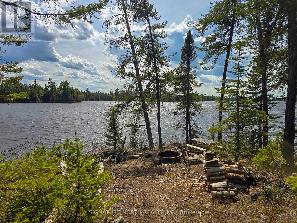
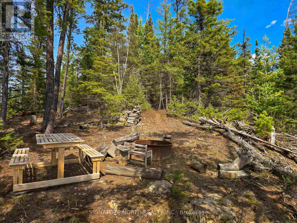
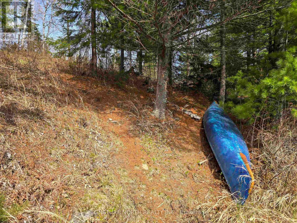
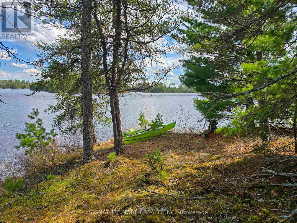
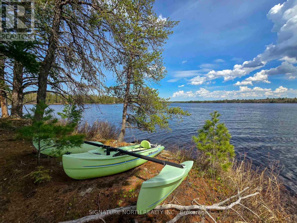
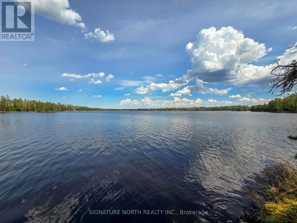
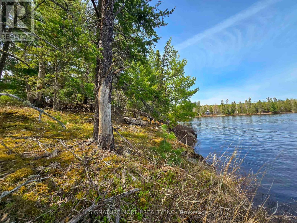
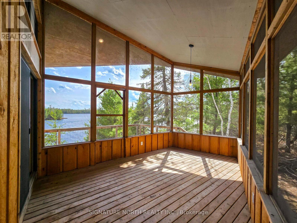
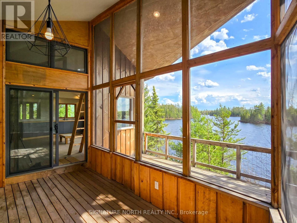
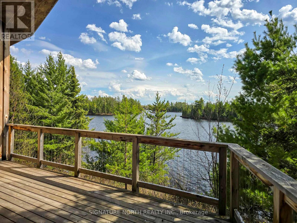
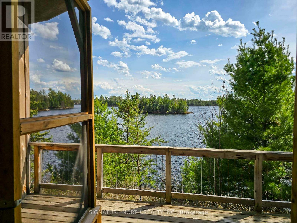
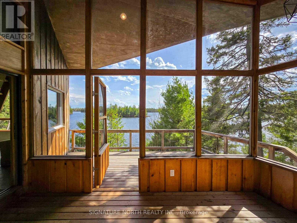
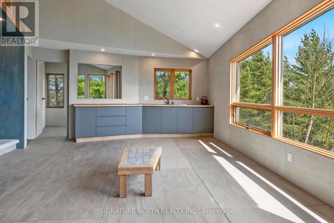
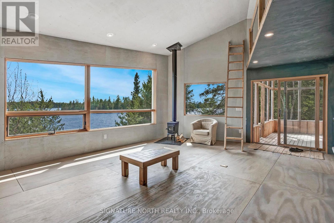
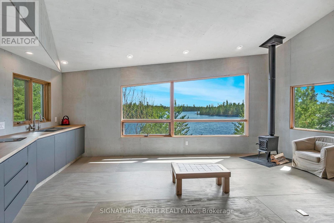
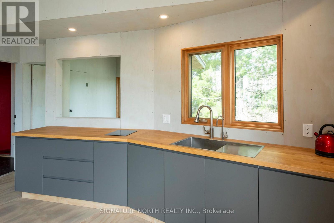
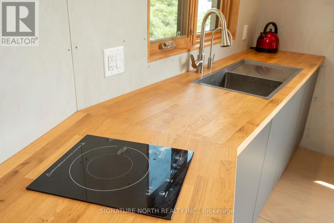
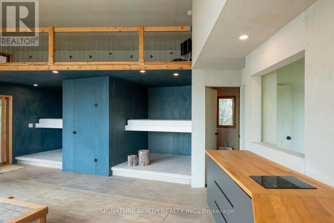
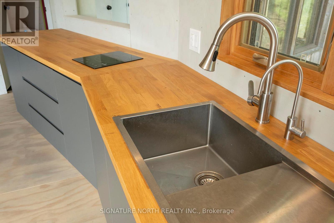
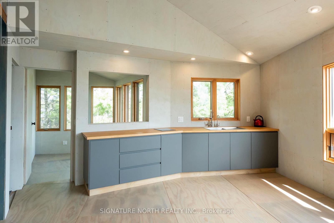
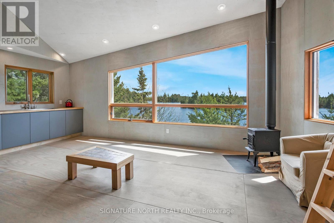
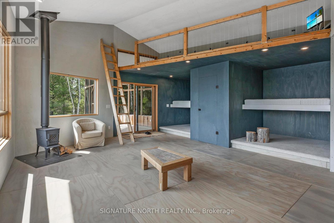
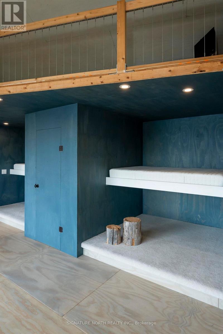
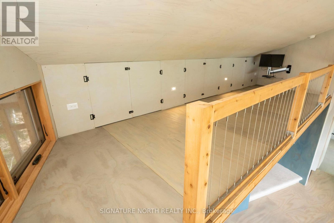
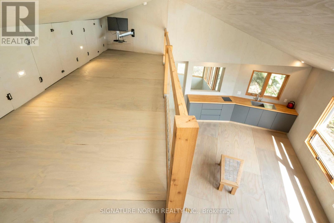
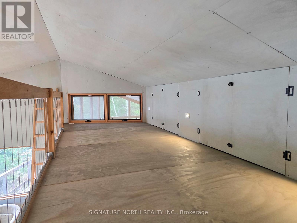
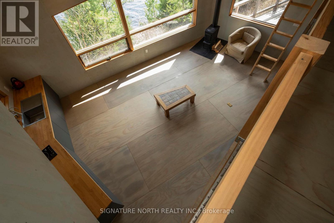
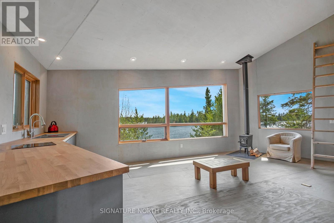
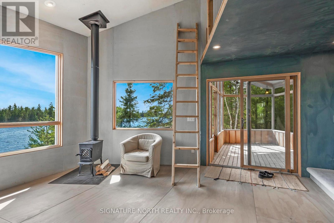
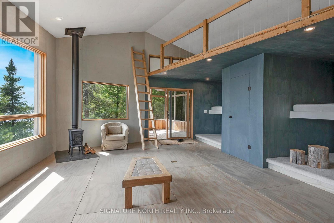
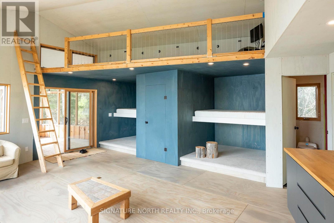
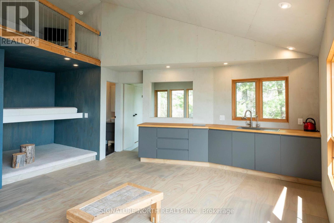
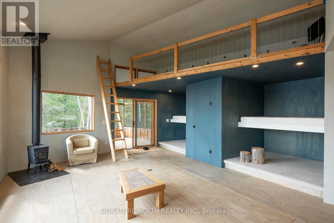
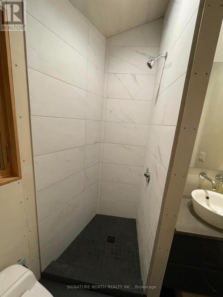
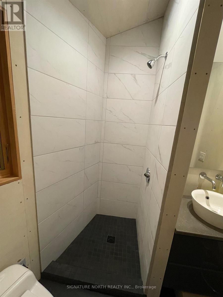
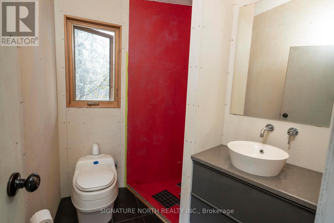
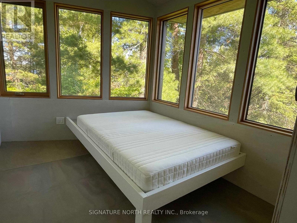
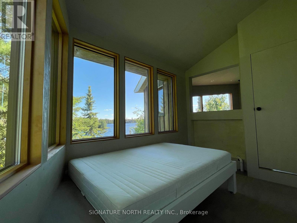
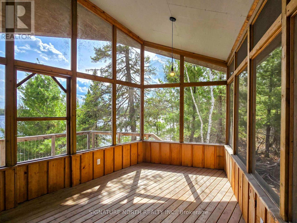
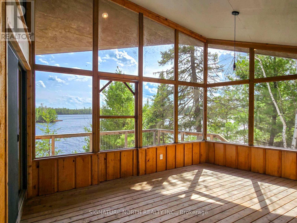
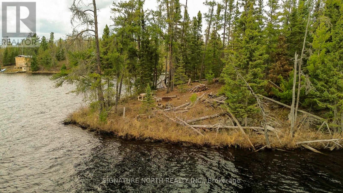
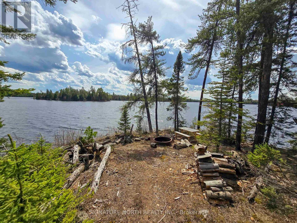
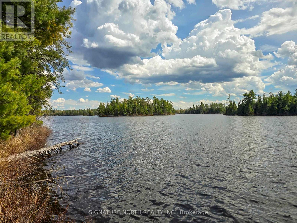
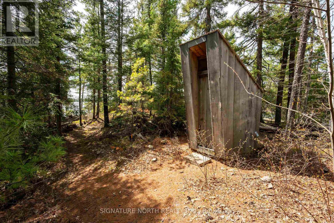
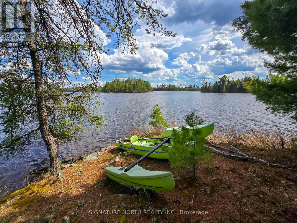
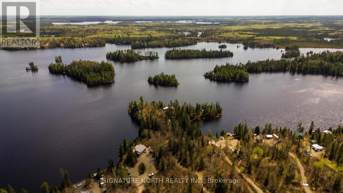
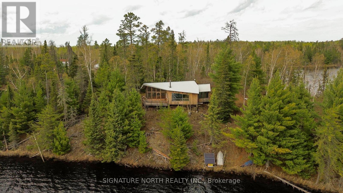
$95 MonthlyEscape to the peace and beauty of Plateau Lake with road access, this incredible recreational property offering just under 5 acres of privacy and stunning natural surroundings and approx. 1328' lake frontage! Built in 2021 and professionally architecturally designed, this exceptional 767 sqft off-grid cabin blends rustic charm with modern cottage design. The exterior showcases beautiful board and batten white pine siding paired with a durable metal roof, creating a timeless lakefront cabin feel. The thoughtfully designed interior features an open-concept living room and kitchen filled with warmth and character, a main floor bedroom, and a 3PC bathroom with compost toilet. Two additional bunkie-style sleeping/play areas provide the perfect space for kids or guests, along with a 114sqft loft that can be utilized as additional sleeping space, storage, or a play area. The cabin is filled with natural light thanks to an abundance of windows, while lake views can be enjoyed from every room, creating a truly peaceful and immersive waterfront experience. A cozy woodstove adds warmth and comfort, and the property has a professionally installed off-grid solar electric system. Surrounded by mature trees and peaceful woodland, this private peninsula setting captures breathtaking sunrise and sunset views with water stretching from east to west. Enjoy the outdoors from the large screened-in porch or the open deck, both ideal for relaxing and taking in the scenery. The west side of the property features an outhouse, dedicated firepit and picnic area with excellent access for swimming, fishing, kayaking, and canoeing, along with a great future location for a dock and boat setup. The east point of the property offers another excellent swimming area, sailboat access and the perfect place to enjoy a morning coffee while watching the sunrise. Whether you are looking for adventure or relaxation, this property offers the ultimate Northern Ontario getaway! (id:58361)
| MLS® Number | X13250570 |
| Property Type | Single Family |
| Community Name | TB-50 |
| Easement | Other |
| Features | Irregular Lot Size |
| Structure | Deck |
| Water Front Name | Plateau Lake |
| Water Front Type | Waterfront |
| Bathroom Total | 1 |
| Bedrooms Above Ground | 1 |
| Bedrooms Total | 1 |
| Amenities | Fireplace(s) |
| Architectural Style | Bungalow |
| Basement Development | Other, See Remarks |
| Basement Type | N/a (other, See Remarks) |
| Construction Style Attachment | Detached |
| Fireplace Present | Yes |
| Heating Fuel | Wood |
| Heating Type | Other |
| Stories Total | 1 |
| Type | House |
| Utility Power | Generator |
| No Garage |
| Acreage | Yes |
| Size Total Text | 2 - 4.99 Acres |
| Level | Type | Length | Width | Dimensions |
|---|---|---|---|---|
| Second Level | Loft | Measurements not available | ||
| Main Level | Living Room | Measurements not available | ||
| Main Level | Bathroom | Measurements not available | ||
| Main Level | Bedroom | Measurements not available |
https://www.realtor.ca/real-estate/29810613/564-hematite-road-rainy-river-remote-area-tb-50-tb-50
Contact us for more information

The trademarks REALTOR®, REALTORS®, and the REALTOR® logo are controlled by The Canadian Real Estate Association (CREA) and identify real estate professionals who are members of CREA. The trademarks MLS®, Multiple Listing Service® and the associated logos are owned by The Canadian Real Estate Association (CREA) and identify the quality of services provided by real estate professionals who are members of CREA. The trademark DDF® is owned by The Canadian Real Estate Association (CREA) and identifies CREA's Data Distribution Facility (DDF®)