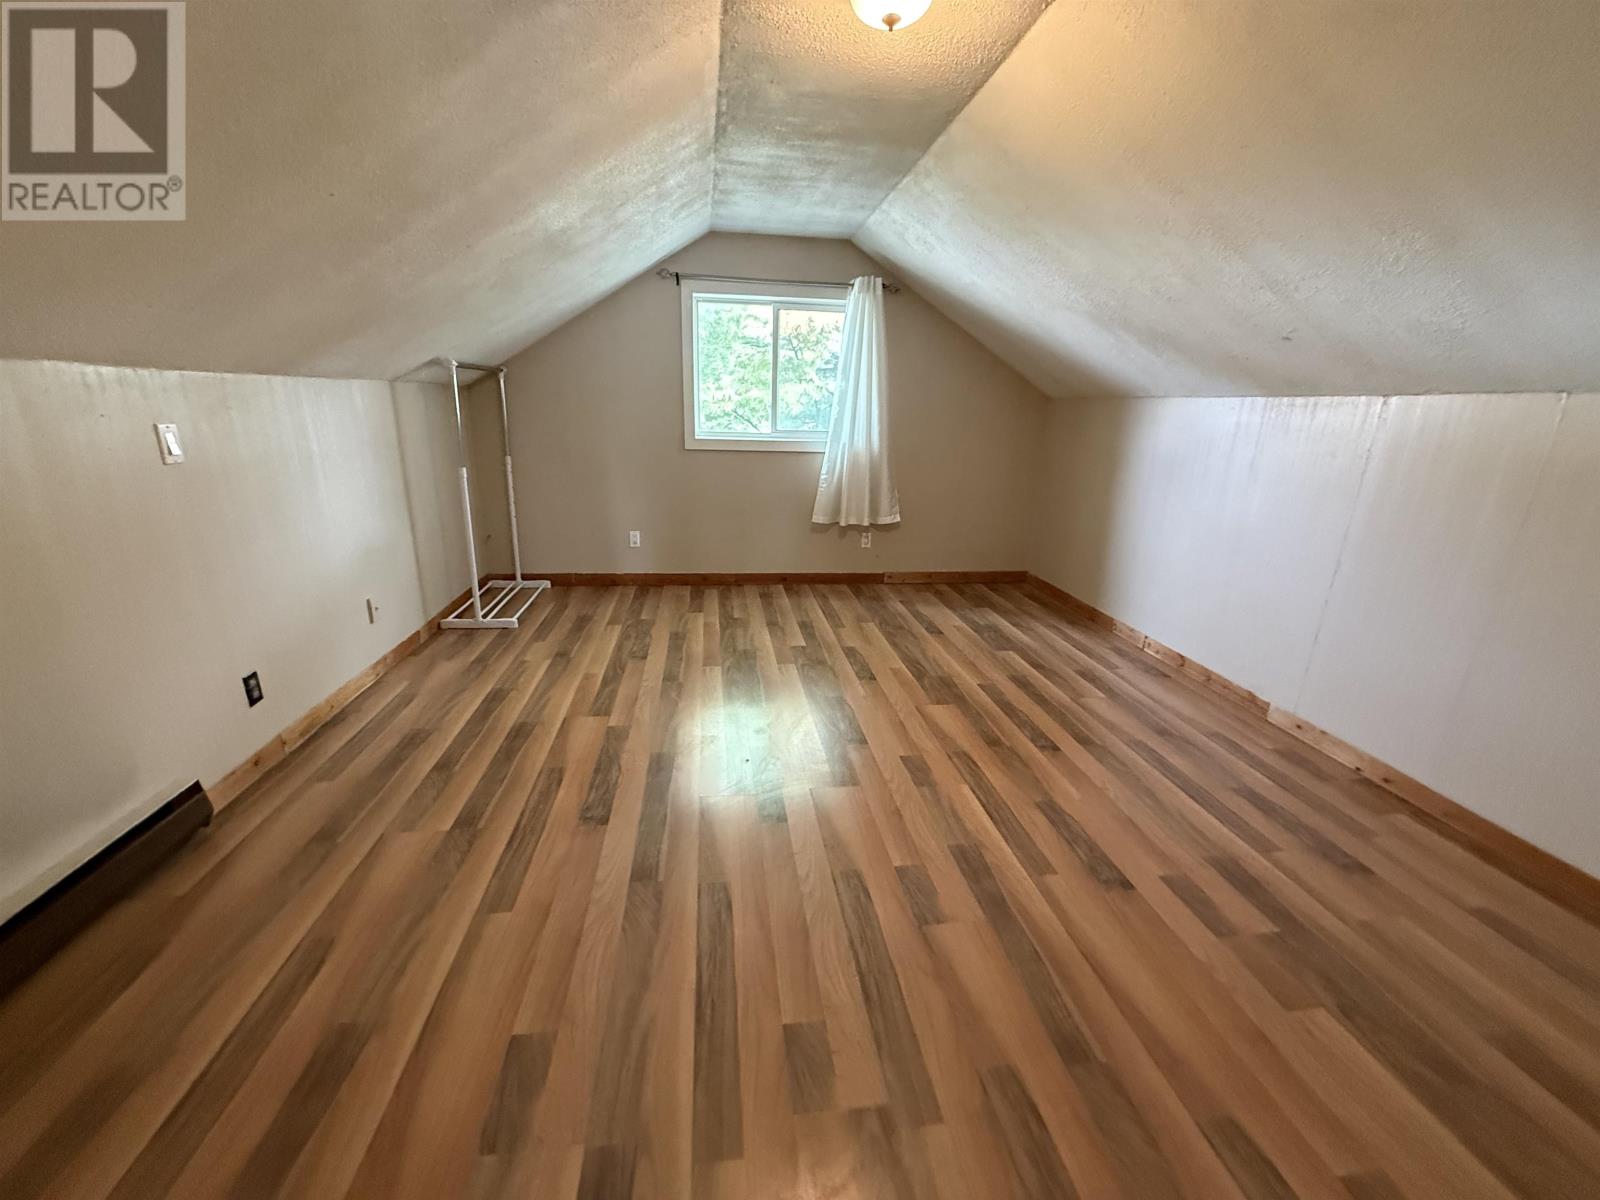
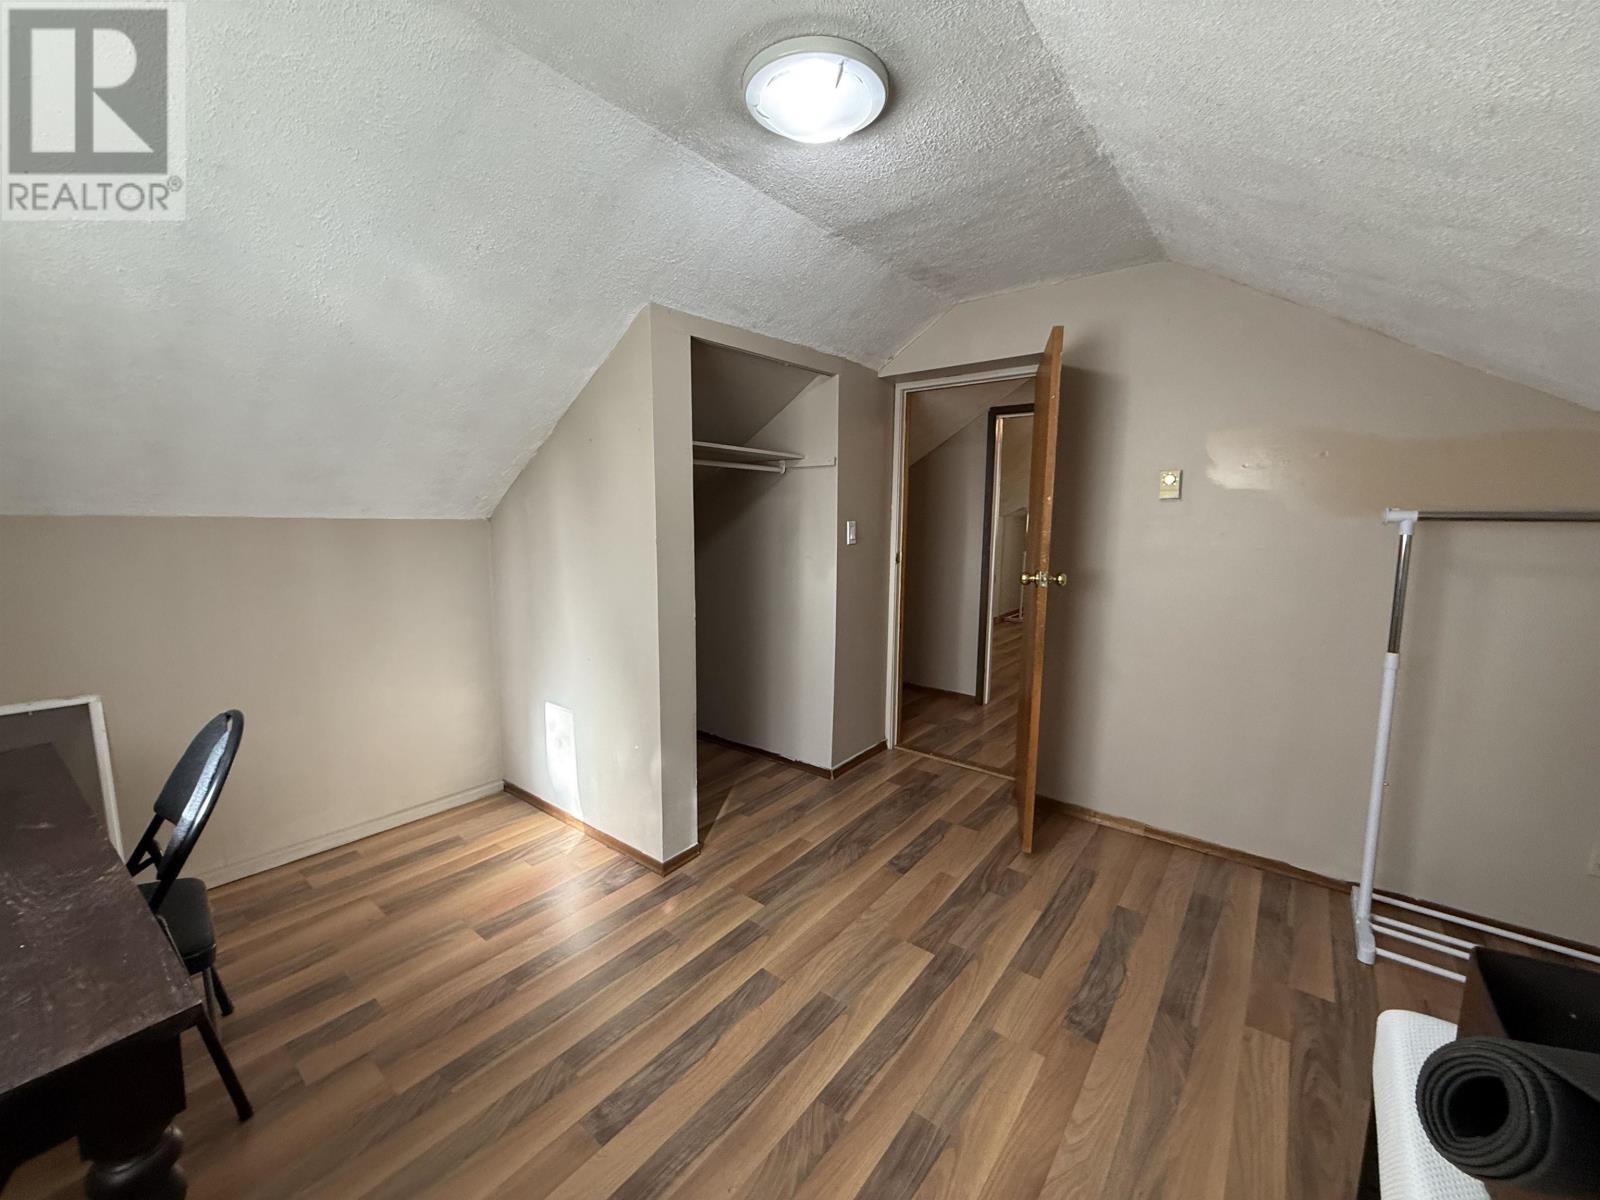
3 Bedroom
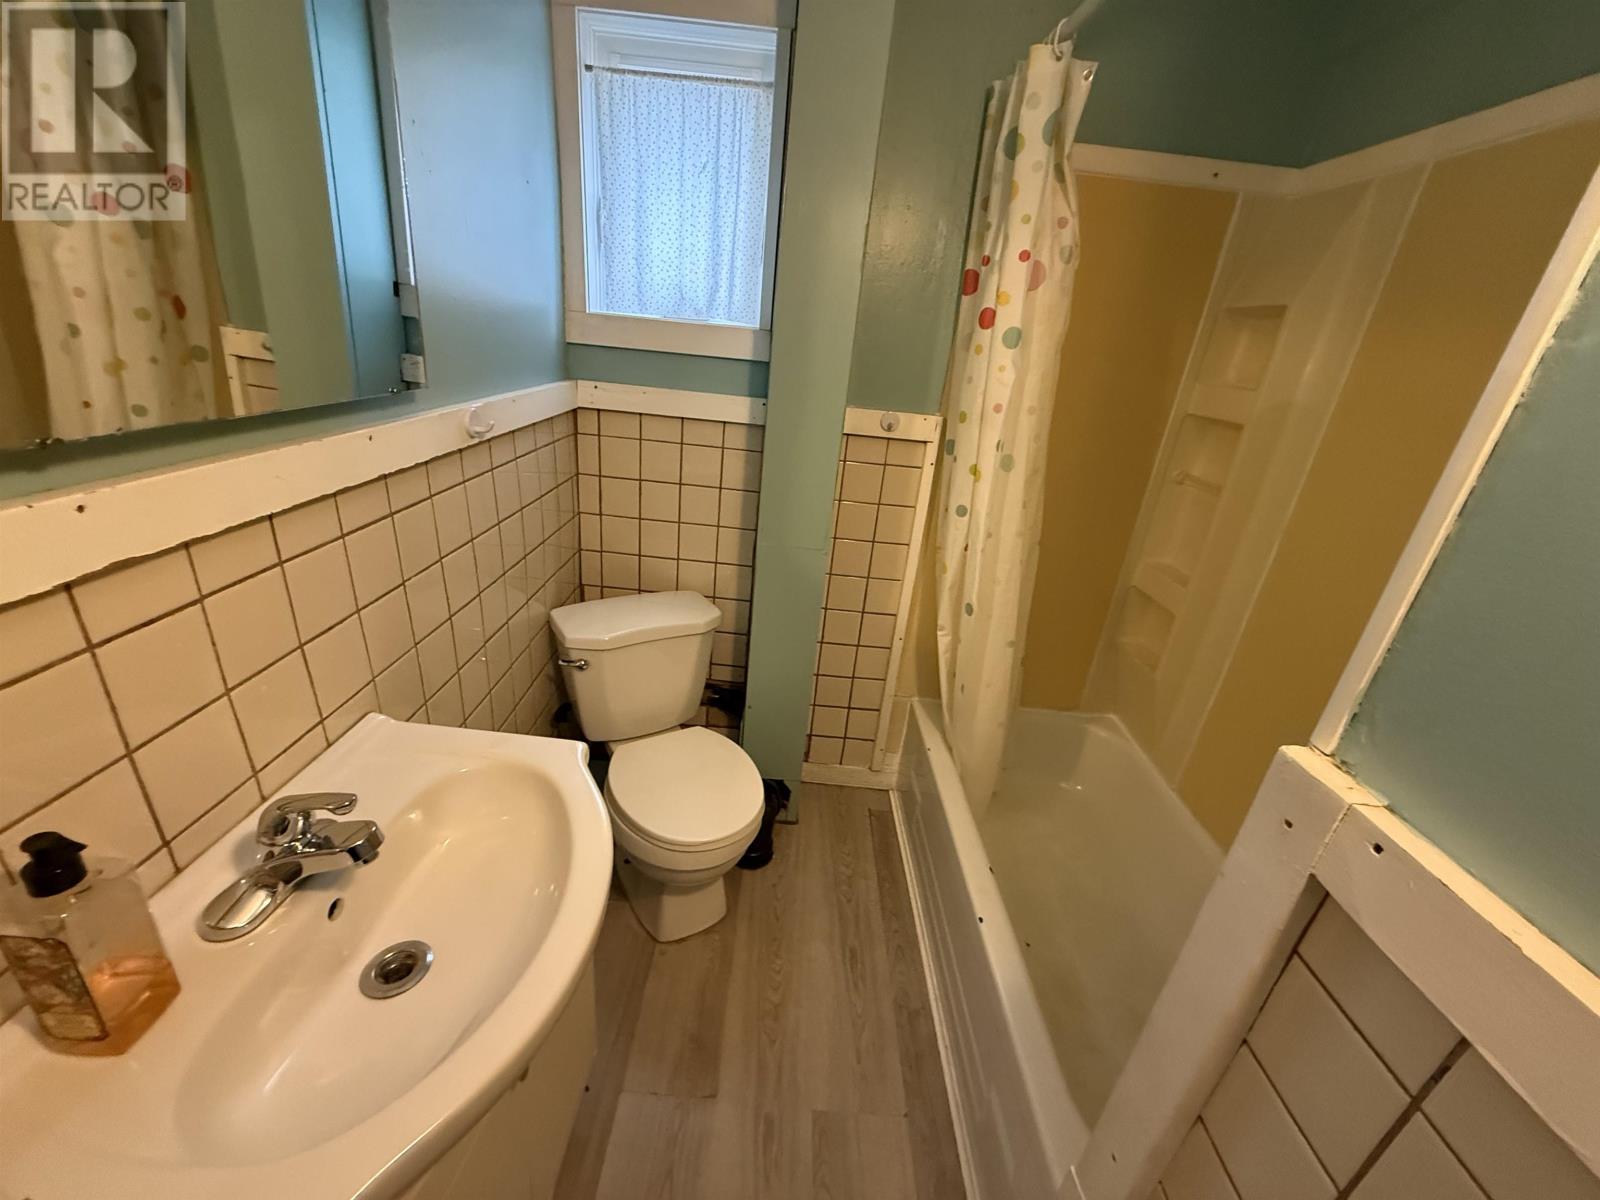
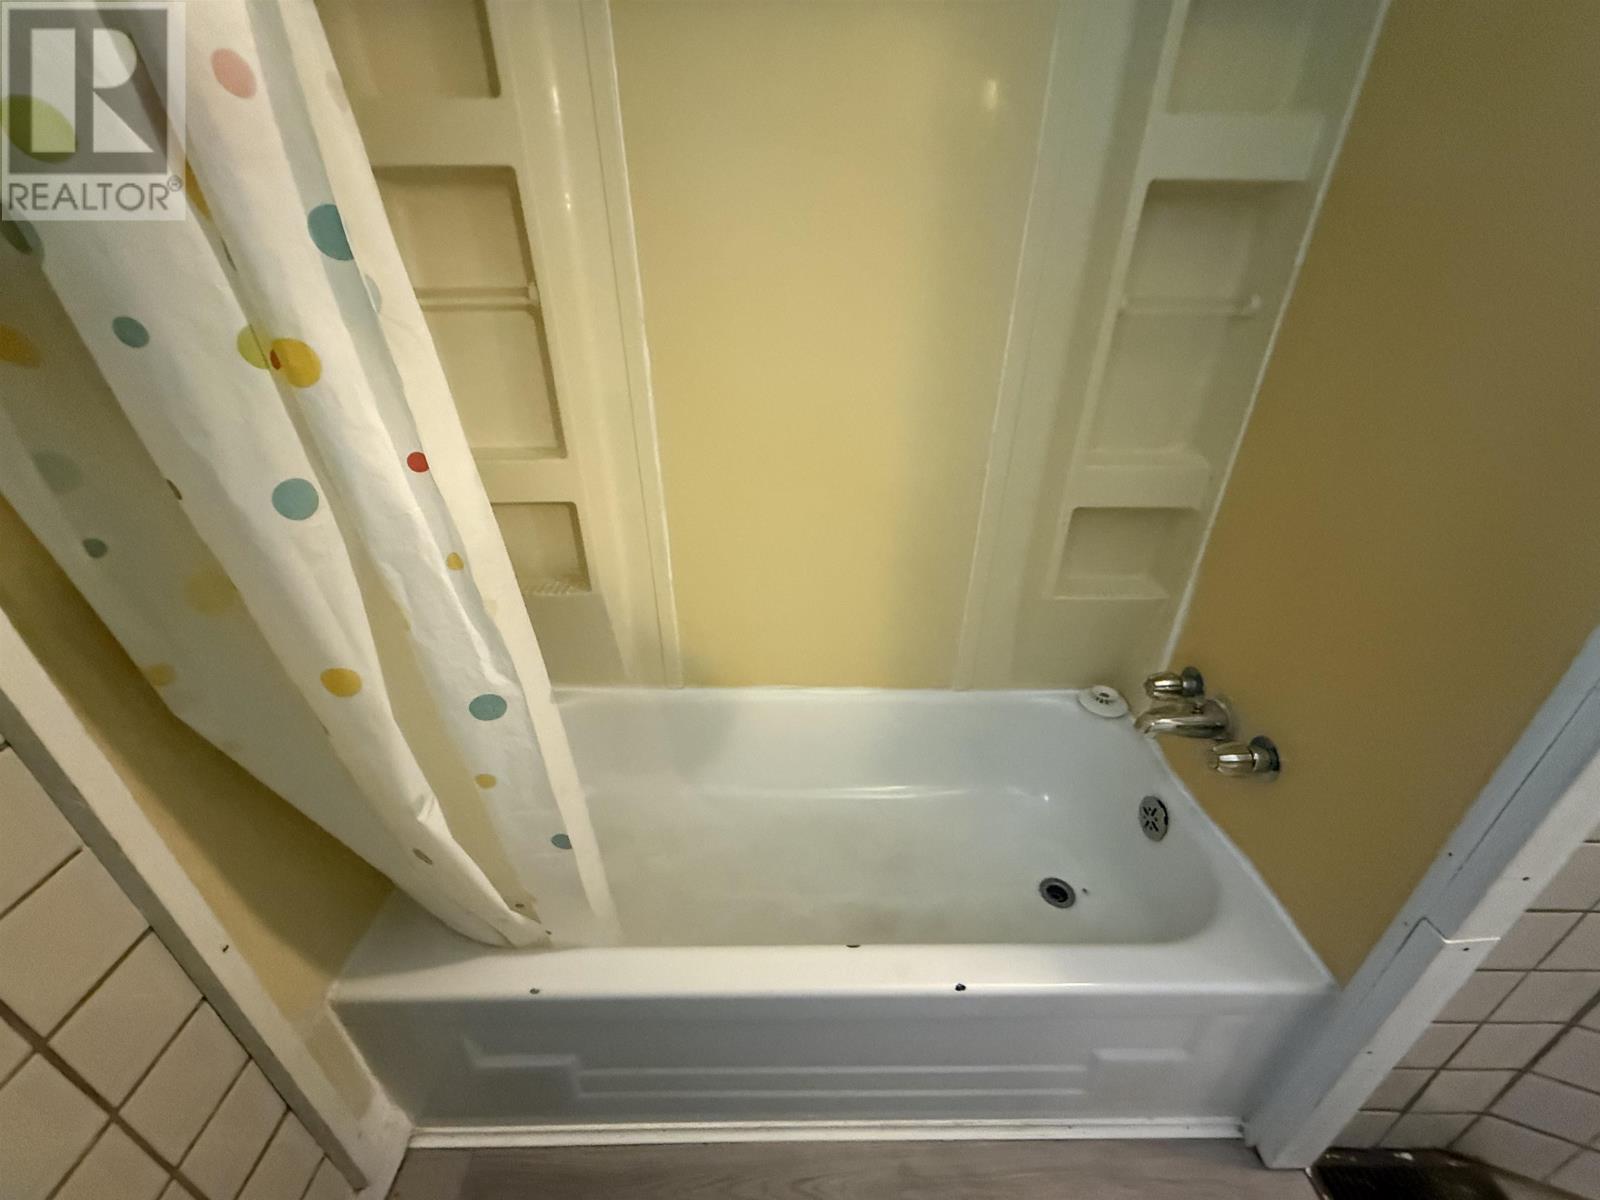
1 Bathroom
1,025 sqft
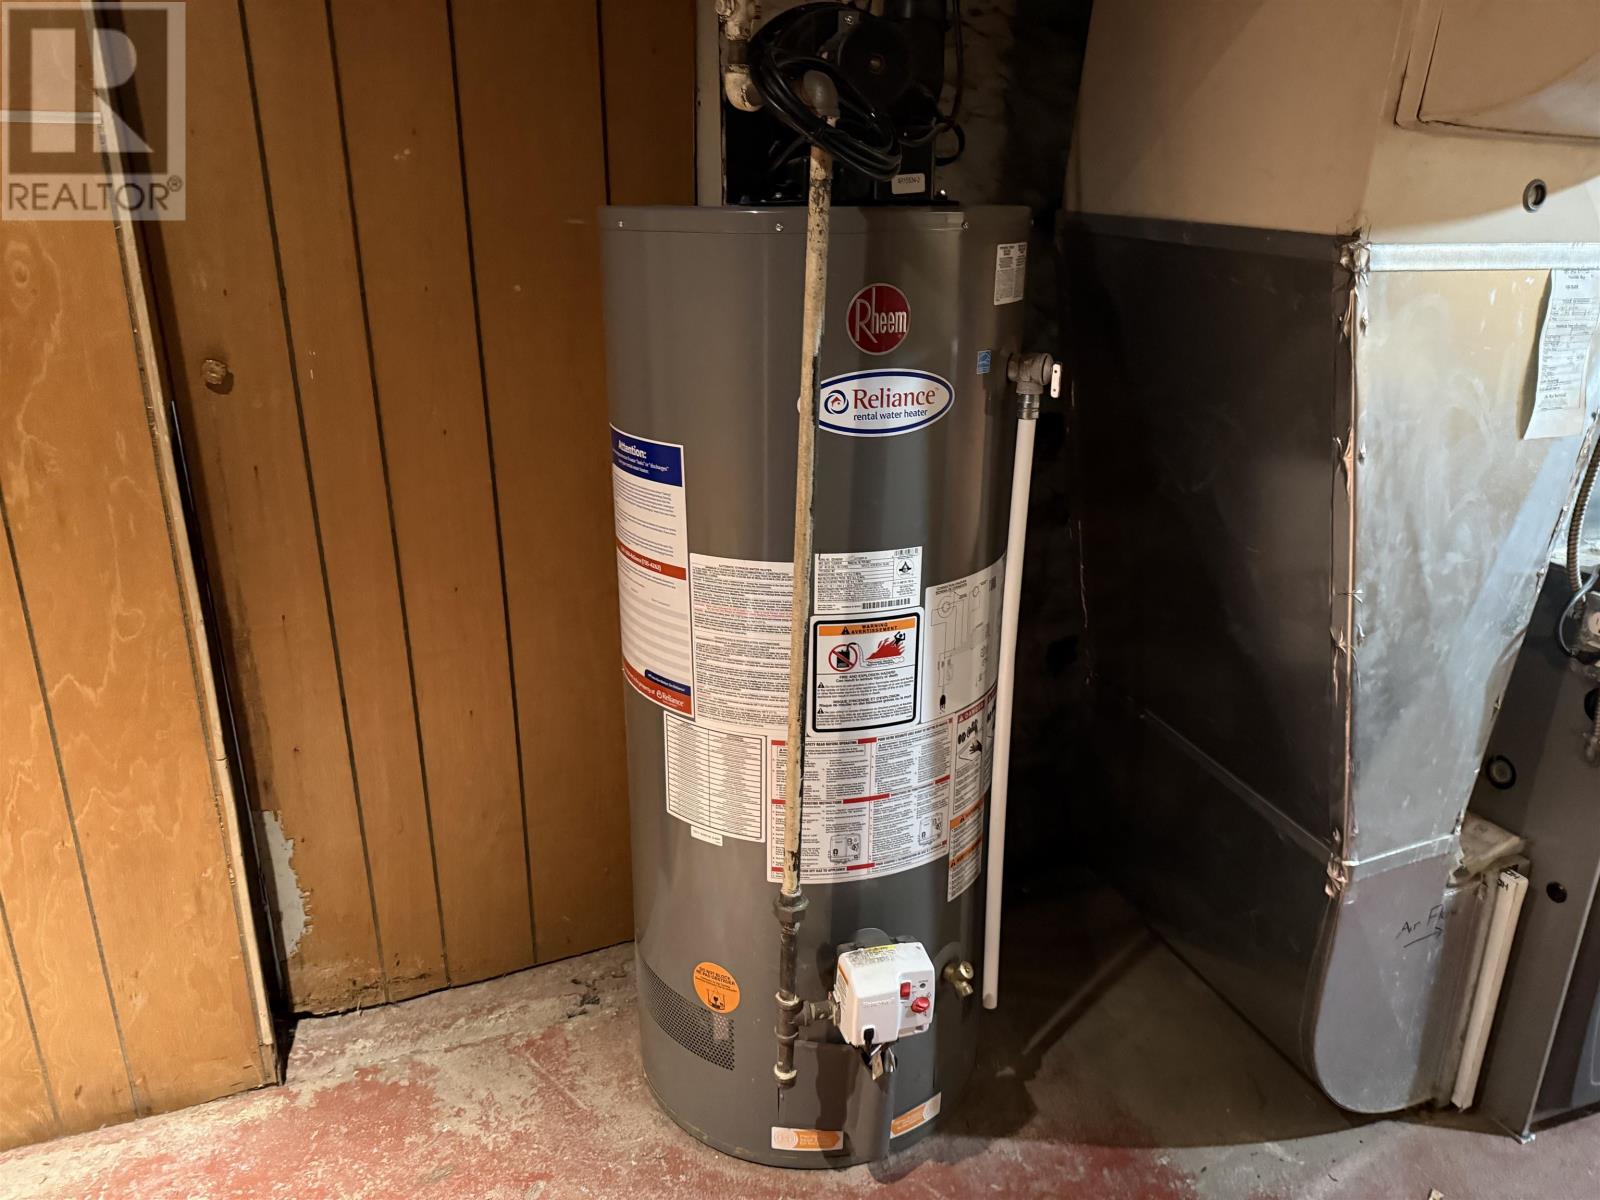
Forced Air
$259,900
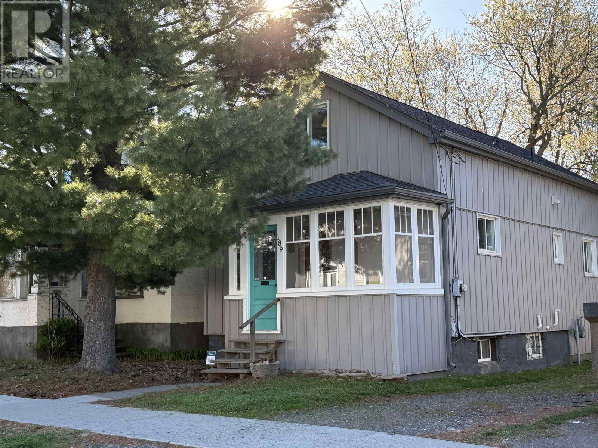
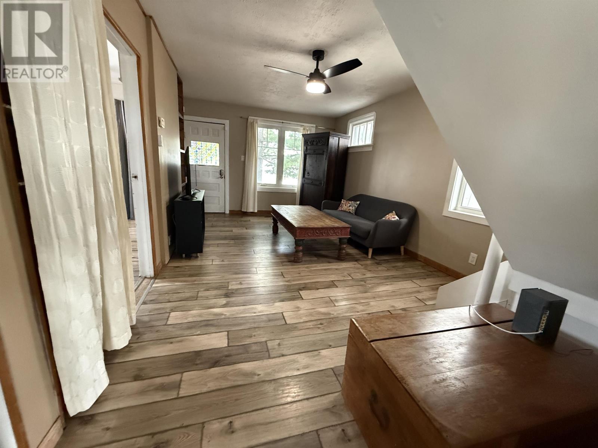
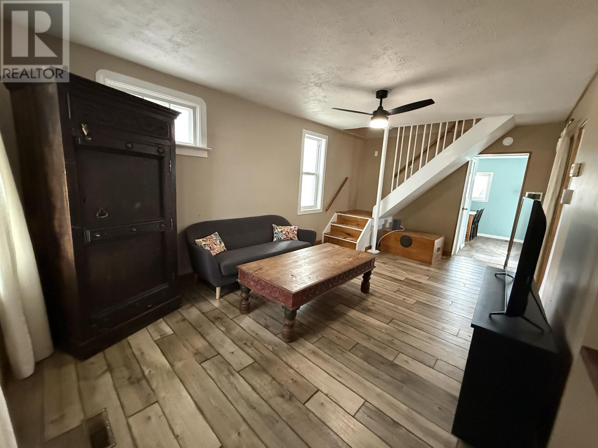
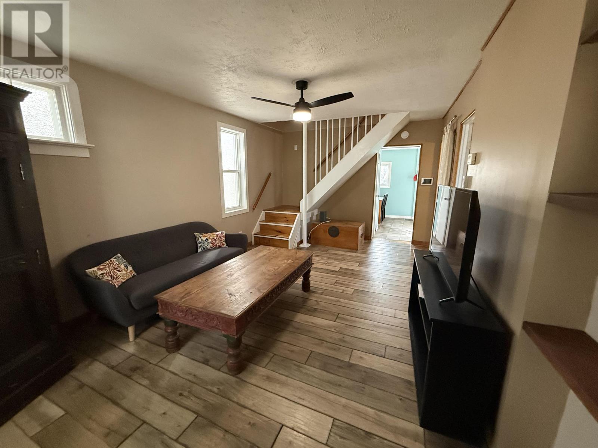
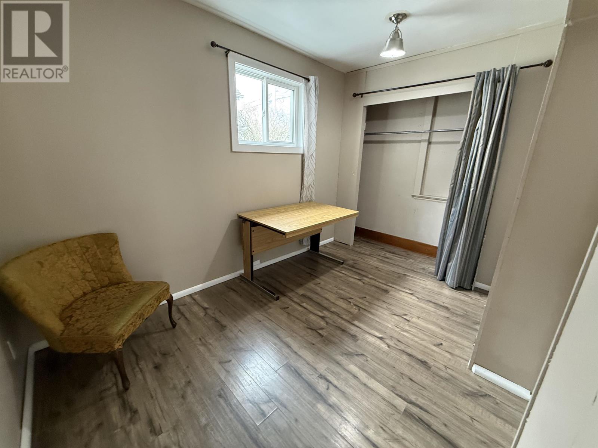
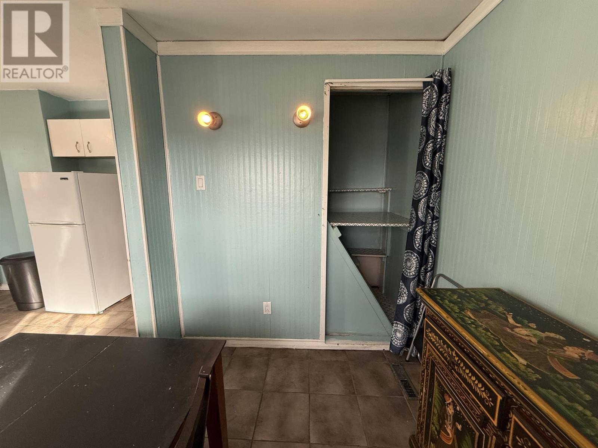
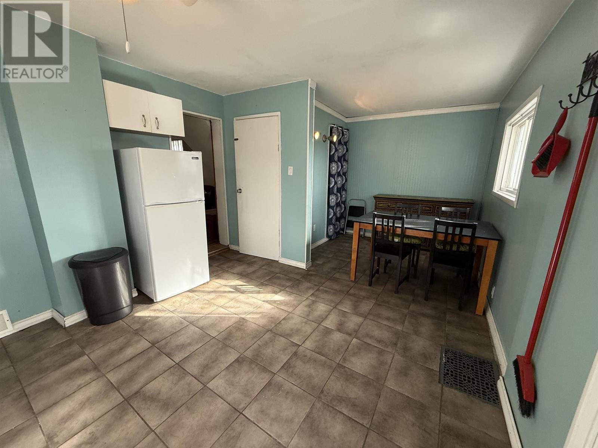
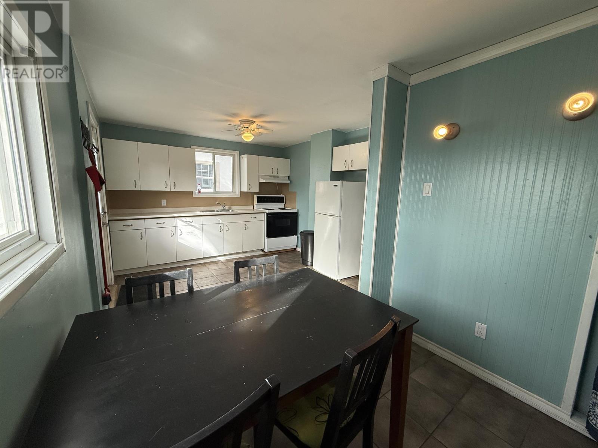
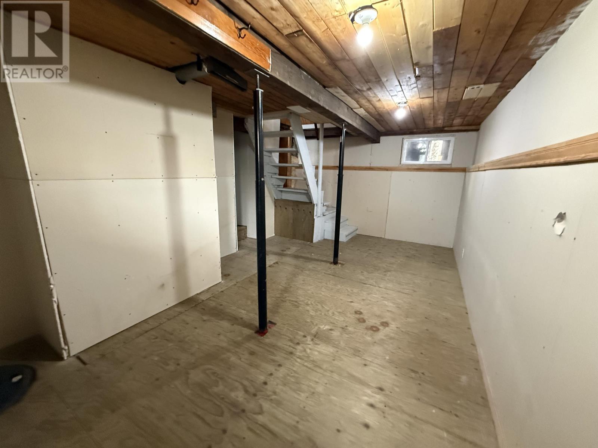
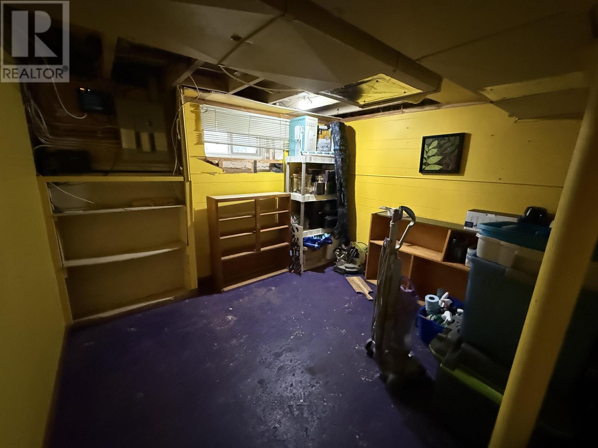
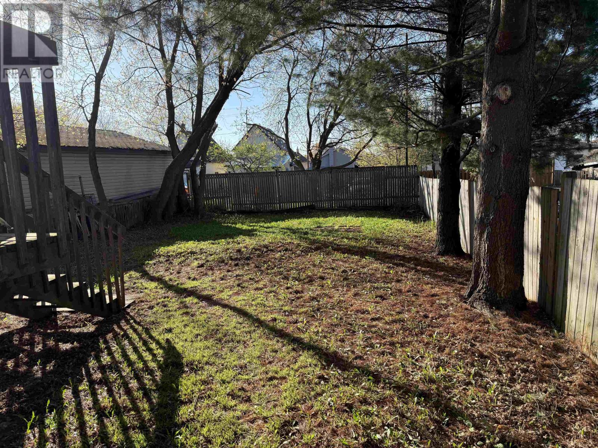
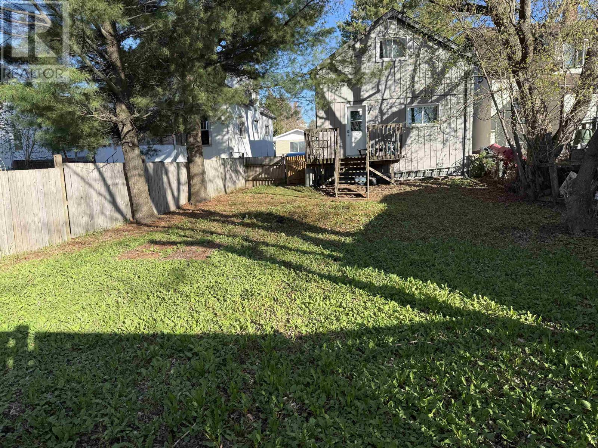
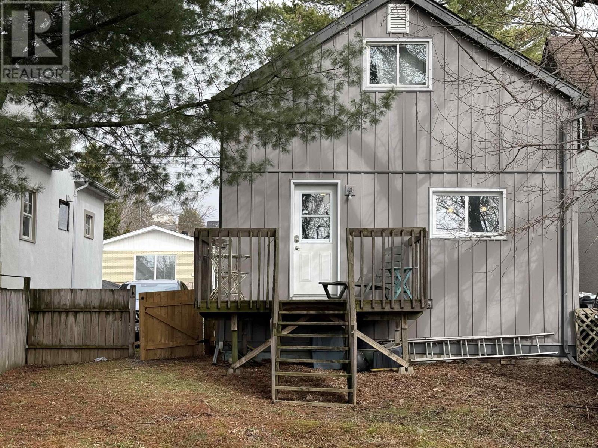
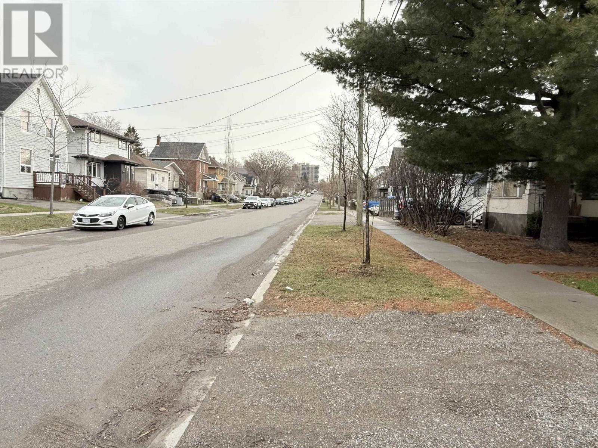
More for your money, in this updated family home, Located close to amenities, this 3 bedroom 1 bath home boasts many features; roomy living room, bright kitchen, deck off back to large fenced yard, living space in basement and off street parking. (id:58361)
Property Details
|
MLS® Number
|
TB2601231 |
|
Property Type
|
Single Family |
|
Community Name
|
Thunder Bay |
|
Communication Type
|
High Speed Internet |
|
Community Features
|
Bus Route |
|
Features
|
Crushed Stone Driveway |
|
Structure
|
Deck |
Building
|
Bathroom Total
|
1 |
|
Bedrooms Above Ground
|
3 |
|
Bedrooms Total
|
3 |
|
Age
|
116 Years |
|
Appliances
|
Stove, Dryer, Refrigerator, Washer |
|
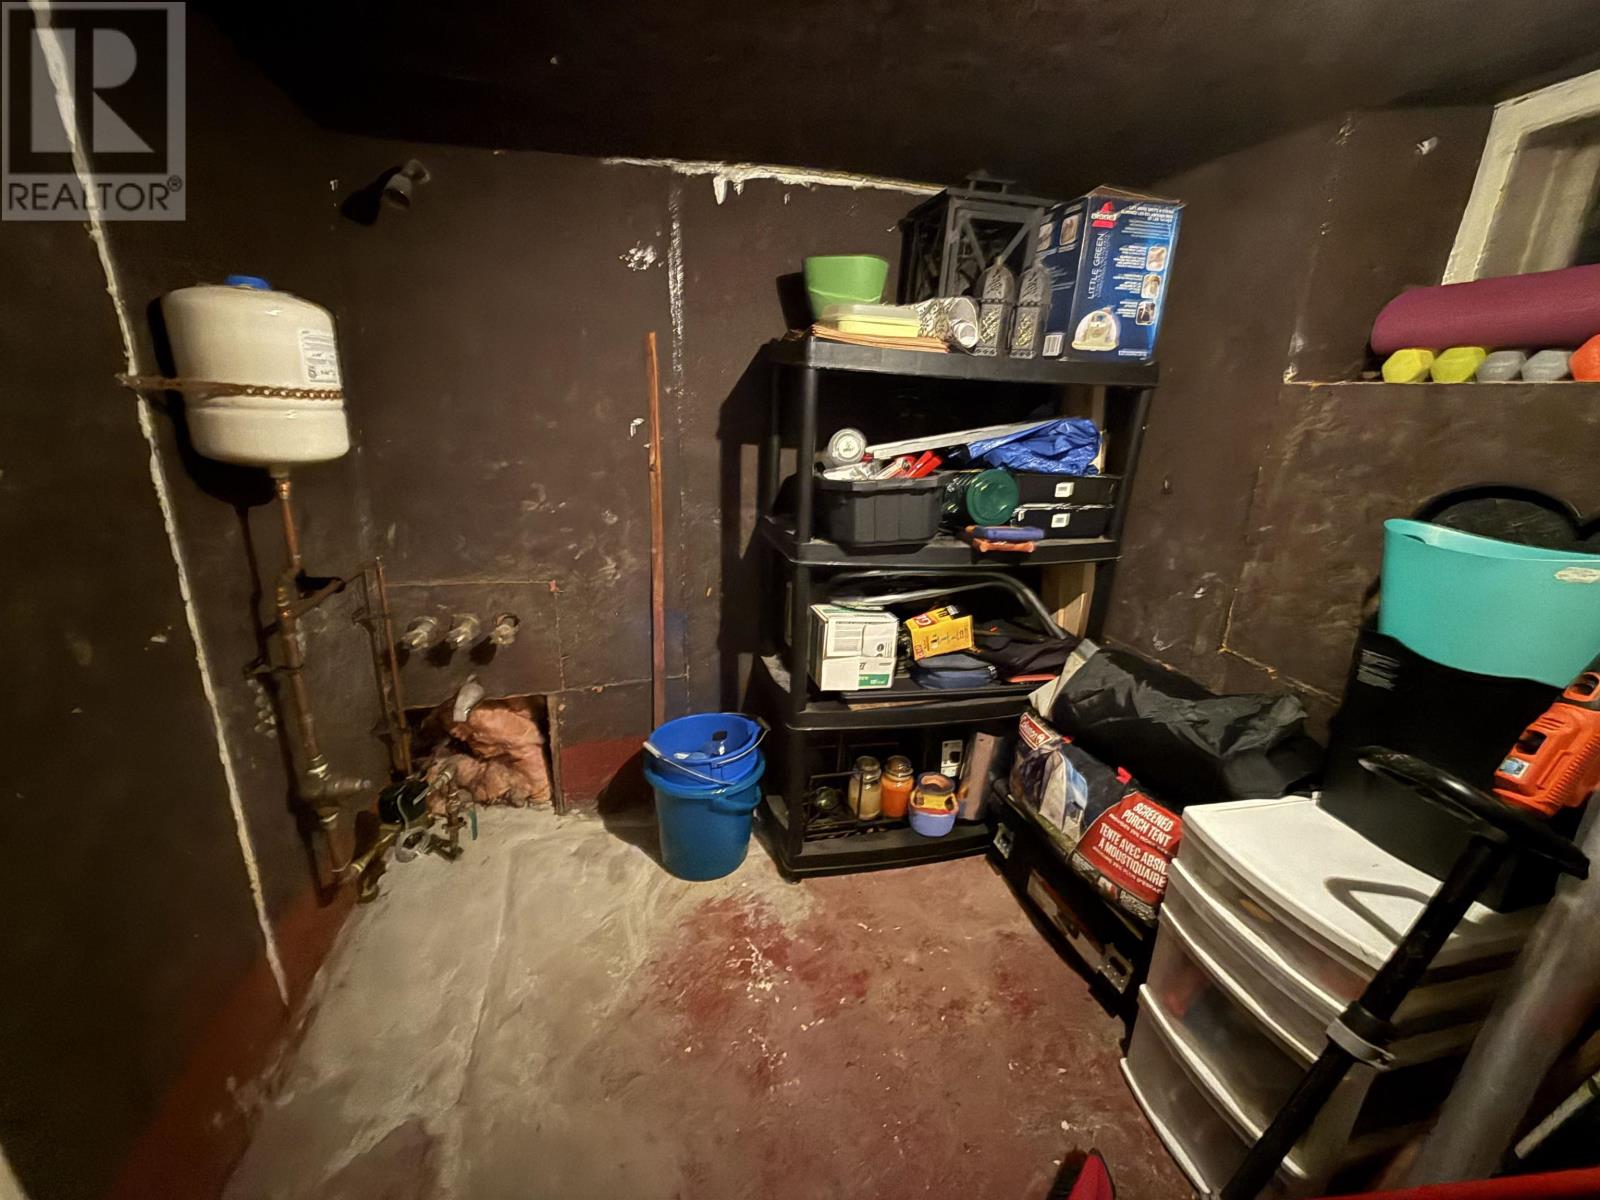
Basement Development
|
Partially Finished |
|
Basement Type
|
Full (partially Finished) |
|
Construction Style Attachment
|
Detached |
|
Foundation Type
|
Block, Poured Concrete, Stone |
|
Heating Fuel
|
Natural Gas |
|
Heating Type
|
Forced Air |
|
Stories Total
|
2 |
|
Size Interior
|
1,025 Sqft |
|
Utility Water
|
Municipal Water |
Parking
Land
|
Acreage
|
No |
|
Fence Type
|
Fenced Yard |
|
Sewer
|
Septic System |
|
Size Depth
|
124 Ft |
|
Size Frontage
|
33.0000 |
|
Size Total Text
|
Under 1/2 Acre |
Rooms
| Level |
Type |
Length |
Width |
Dimensions |
|
Second Level |
Primary Bedroom |
|
|
15' X12' |
|
Second Level |
Bedroom |
|
|
11' X 9.7' |
|
Basement |
Recreation Room |
|
|
18.3X8.3' |
|
Basement |
Den |
|
|
9.6' X 9.8' |
|
Main Level |
Living Room |
|
|
19' X 11' |
|
Main Level |
Kitchen |
|
|
19' X 11' |
|
Main Level |
Bedroom |
|
|
11.6' X7.2' |
|
Main Level |
Bathroom |
|
|
4pc |
Utilities
|
Cable
|
Available |
|
Electricity
|
Available |
|
Natural Gas
|
Available |
|
Telephone
|
Available |
https://www.realtor.ca/real-estate/29816569/189-banning-st-thunder-bay-thunder-bay