3 Bedroom
2 Bathroom
911 sqft
Central Air Conditioning
Forced Air
$389,900
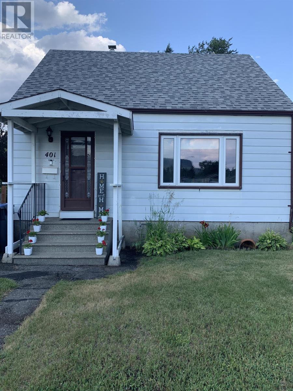
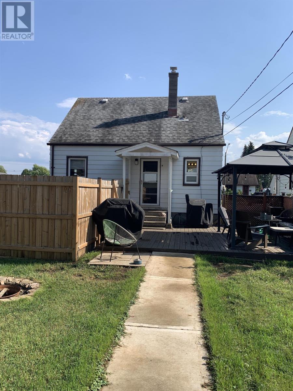
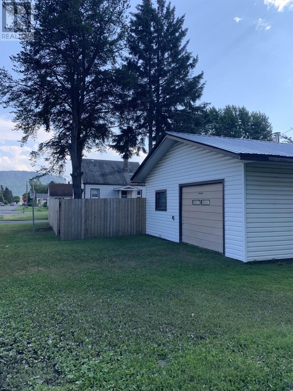
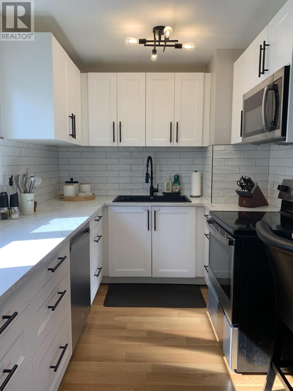
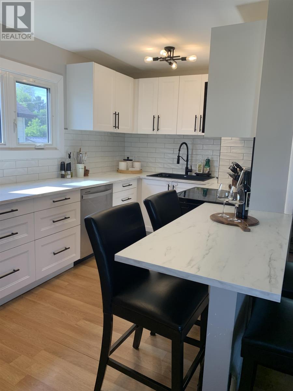
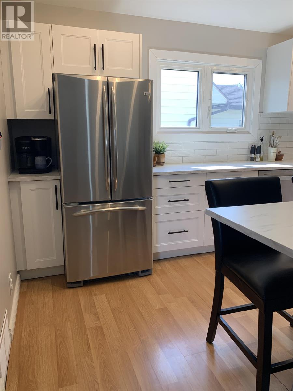
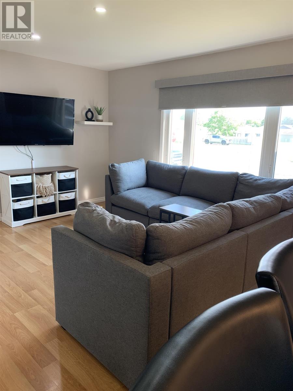
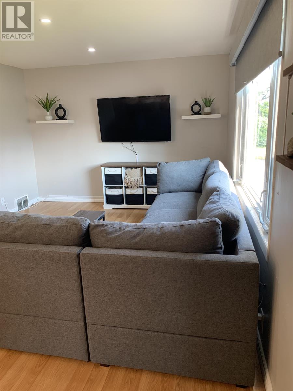
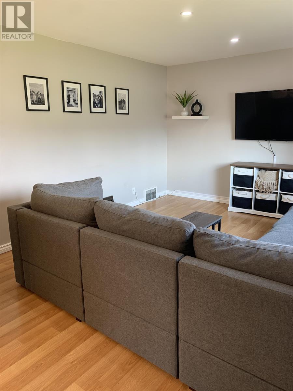
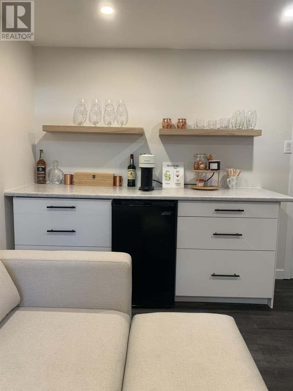
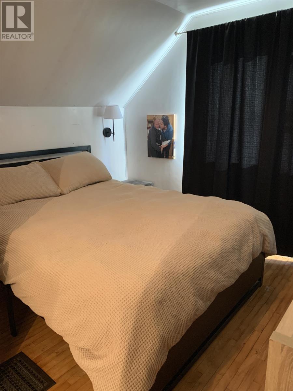
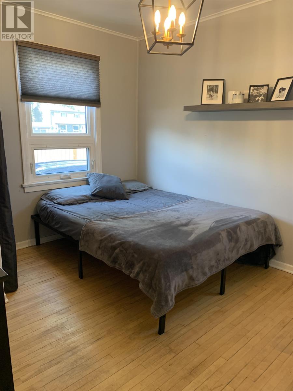
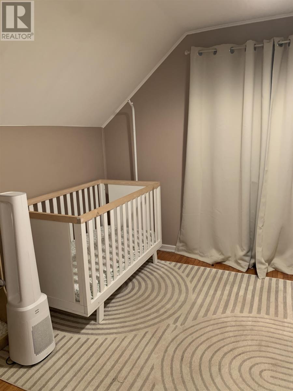
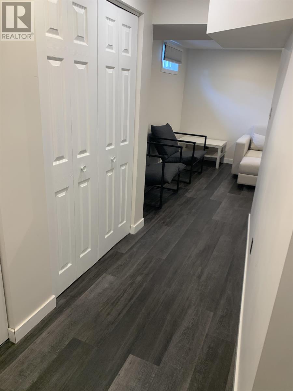
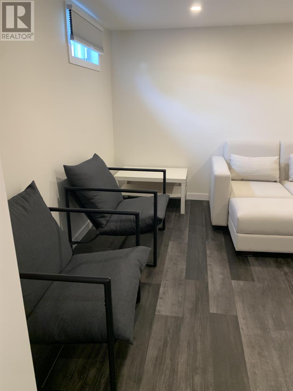
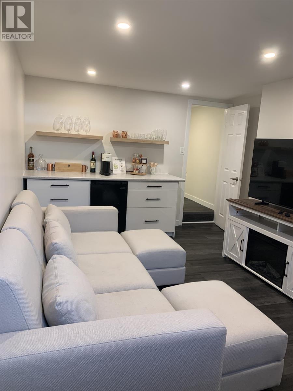
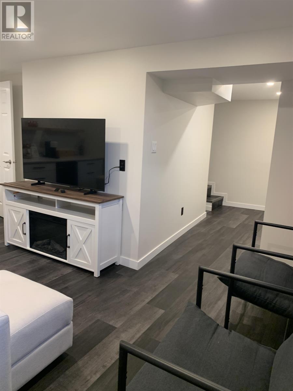
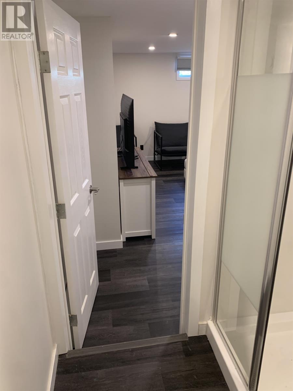
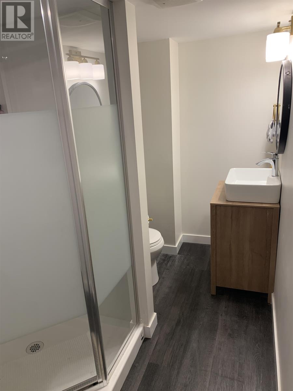
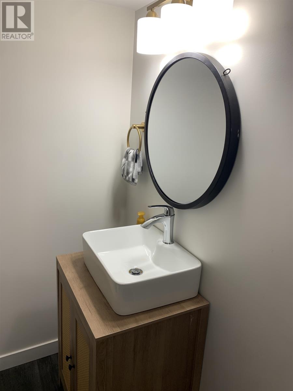
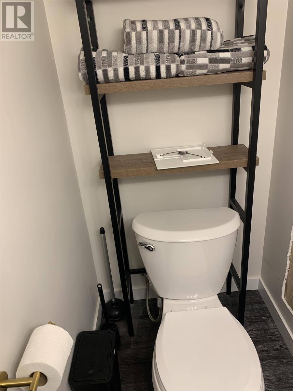
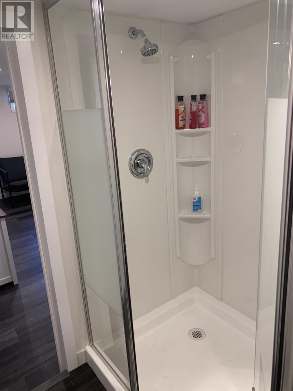
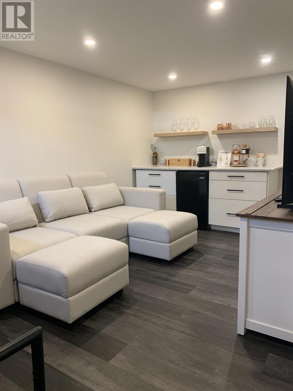
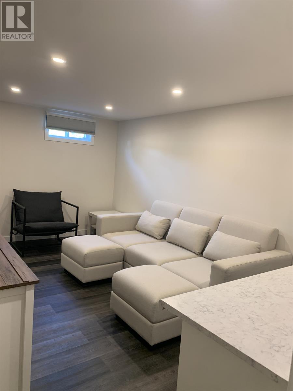
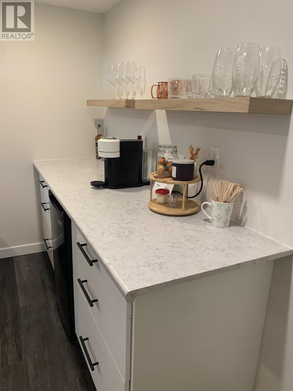
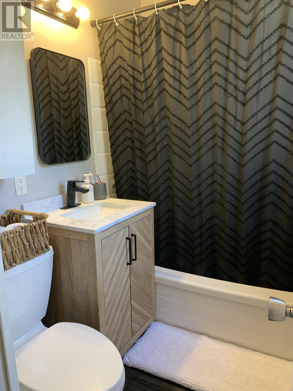
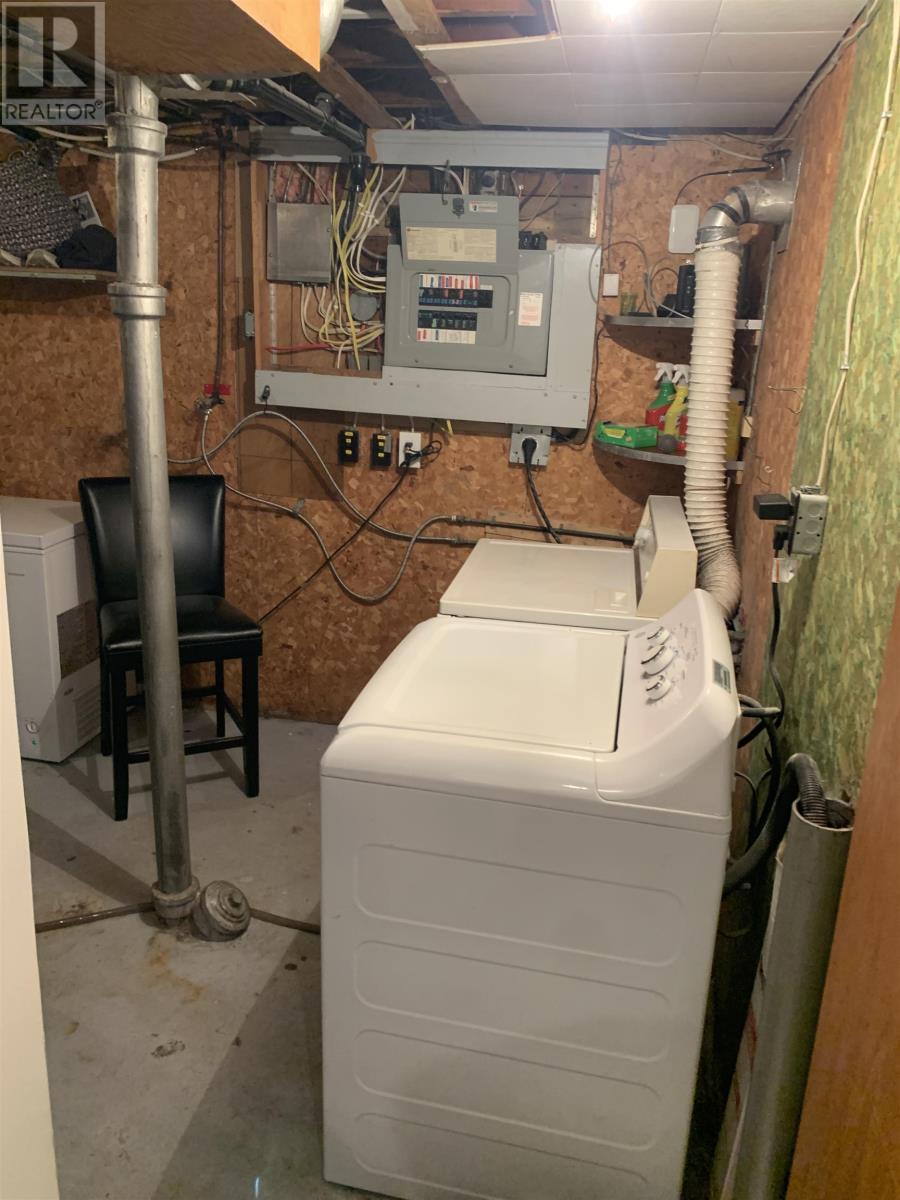
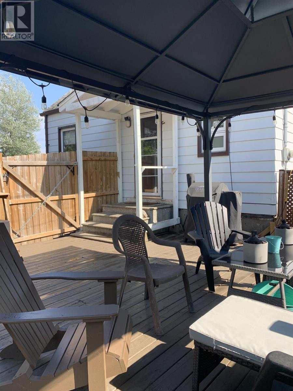
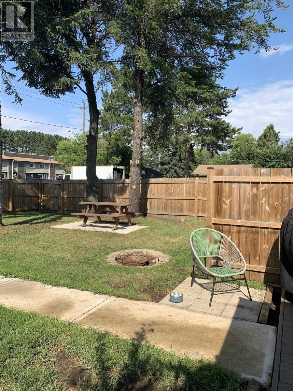
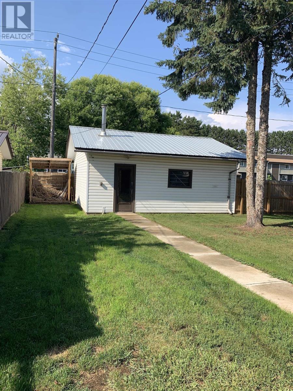
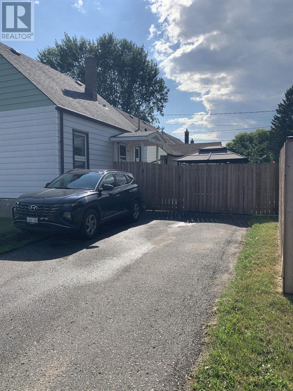
Very well appointed, turn key 3 bedroom 1 1/2 story {911.68/sqft above grade} in a very quiet area of Westfort. Corner lot on a dead end street Close to schools and a block away from the public park/pool. 24 x 24 detached garage with working wood stove which was wet certified several{6/7} years ago. Fully fenced yard with concrete walk to garage. Slab already poured for a hot tub potentially. Great deck for entertaining or just some quiet time in your very private back yard. This property also includes a built in Dishwasher, and Microwave, and A/C, Beautifully finished through-out, 2 bathrooms{1-3/pc and 1-4/pc}, Rec and Family room, 3 bedrooms quick possession. Don't miss this one... (id:58361)
Property Details
|
MLS® Number
|
TB2602051 |
|
Property Type
|
Single Family |
|
Community Name
|
Thunder Bay |
|
Communication Type
|
High Speed Internet |
|
Community Features
|
Bus Route |
|
Features
|
Paved Driveway |
|
Structure
|
Deck |
Building
|
Bathroom Total
|
2 |
|
Bedrooms Above Ground
|
3 |
|
Bedrooms Total
|
3 |
|
Age
|
Over 26 Years |
|
Appliances
|
Microwave Built-in, Dishwasher, All, Stove, Dryer, Refrigerator, Washer |
|
Basement Development
|
Finished |
|
Basement Type
|
Full (finished) |
|
Construction Style Attachment
|
Detached |
|
Cooling Type
|
Central Air Conditioning |
|
Exterior Finish
|
Aluminum Siding |
|
Flooring Type
|
Hardwood |
|
Foundation Type
|
Poured Concrete |
|
Heating Fuel
|
Natural Gas |
|
Heating Type
|
Forced Air |
|
Stories Total
|
2 |
|
Size Interior
|
911 Sqft |
|
Utility Water
|
Municipal Water |
Parking
Land
|
Access Type
|
Road Access |
|
Acreage
|
No |
|
Sewer
|
Sanitary Sewer |
|
Size Frontage
|
41.4300 |
|
Size Total Text
|
Under 1/2 Acre |
Rooms
| Level |
Type |
Length |
Width |
Dimensions |
|
Second Level |
Primary Bedroom |
|
|
11.1x10 |
|
Second Level |
Bedroom |
|
|
12.2x9.4 |
|
Basement |
Bathroom |
|
|
3pc |
|
Basement |
Family Room |
|
|
16x10.6 |
|
Basement |
Utility Room |
|
|
11.6x16 |
|
Main Level |
Living Room |
|
|
11.11x11.9 |
|
Main Level |
Kitchen |
|
|
14.1x8.7 |
|
Main Level |
Bathroom |
|
|
4pc |
|
Main Level |
Bedroom |
|
|
11.6x9.3 |
Utilities
|
Cable
|
Available |
|
Electricity
|
Available |
|
Natural Gas
|
Available |
|
Telephone
|
Available |
https://www.realtor.ca/real-estate/30061356/401-christina-street-w-thunder-bay-thunder-bay