3 Bedroom
3 Bathroom
1,920 sqft
4 Level
Central Air Conditioning
Forced Air
Acreage
$549,900
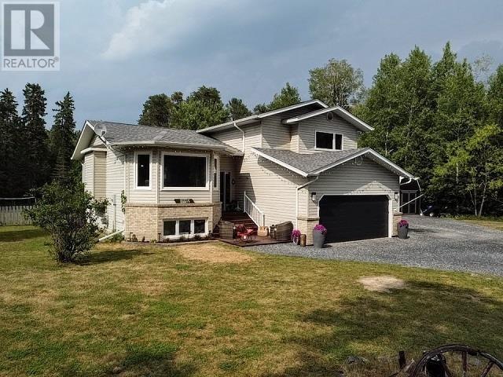
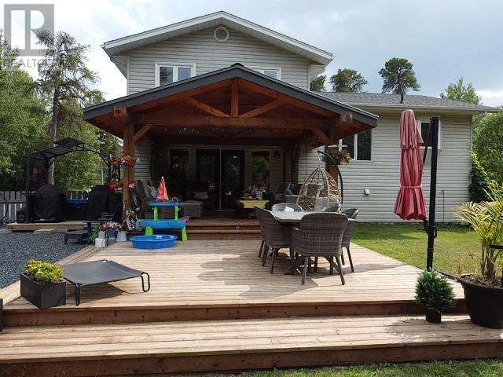
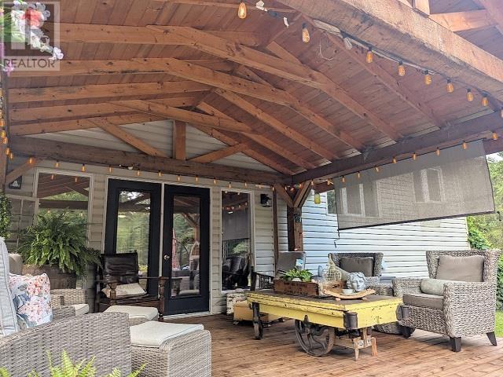
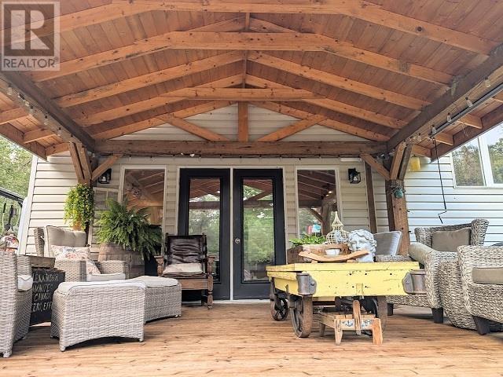
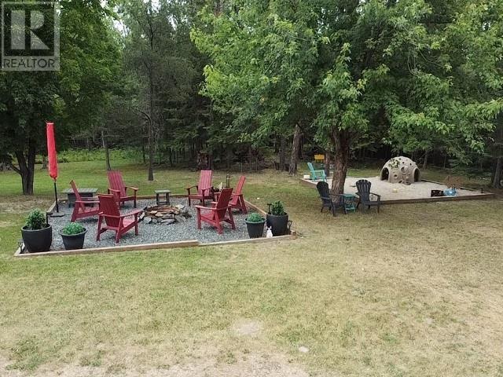
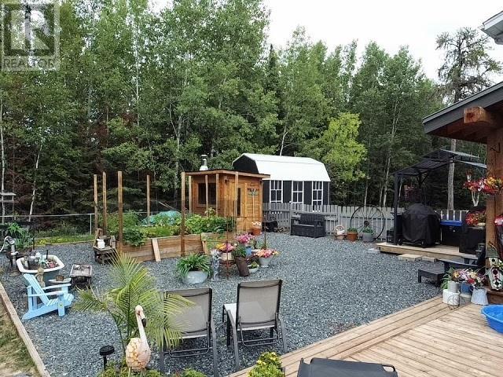
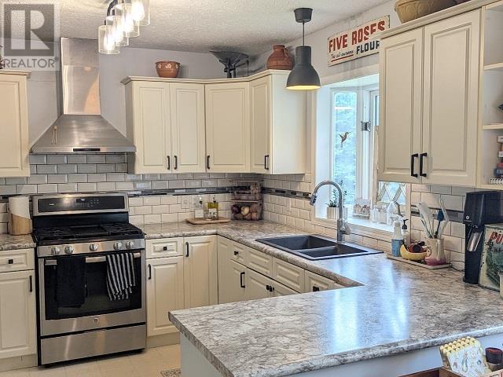
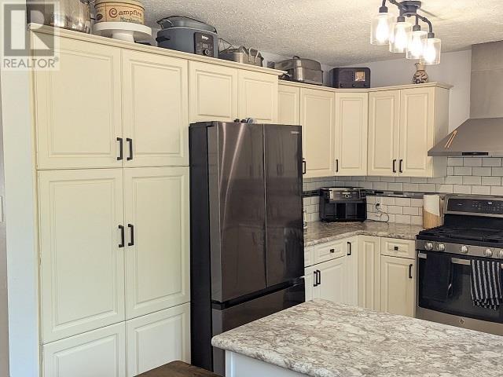
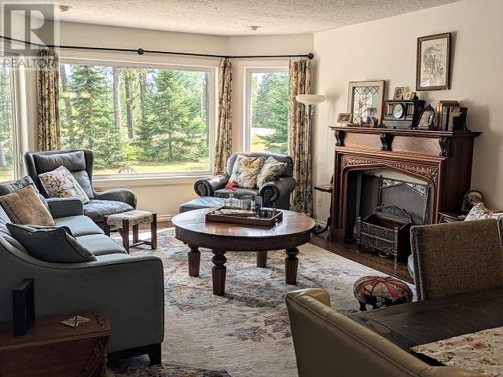
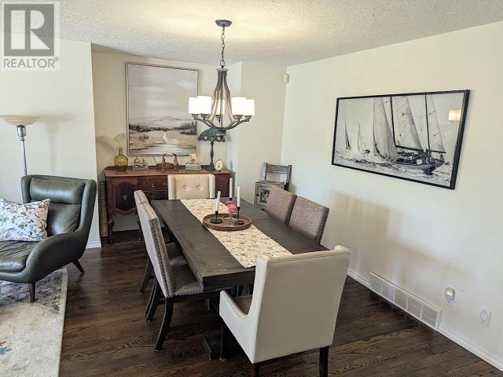
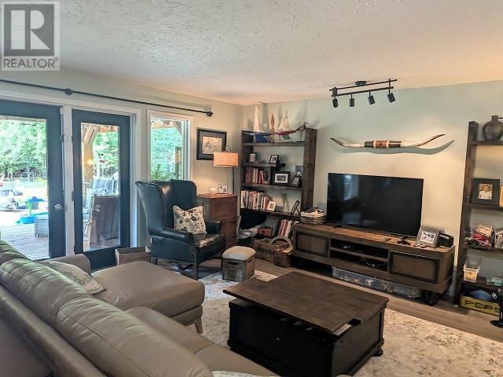
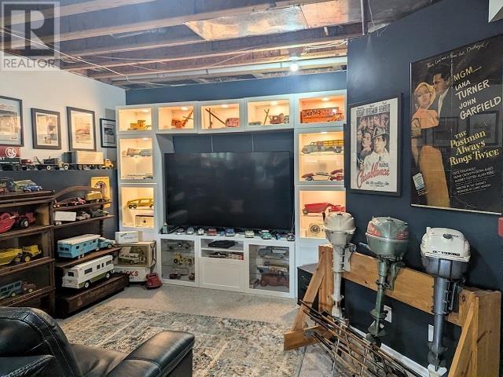
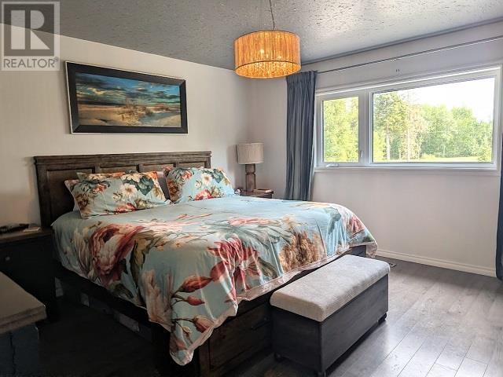
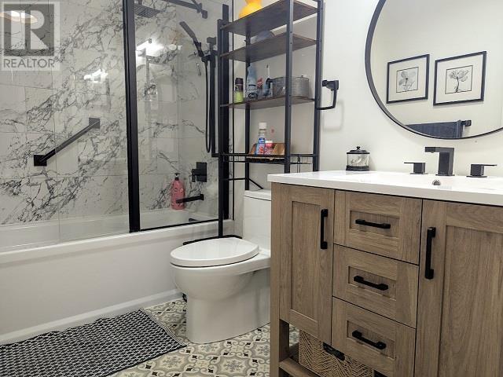
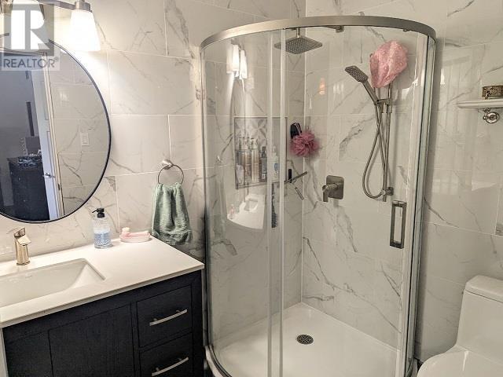
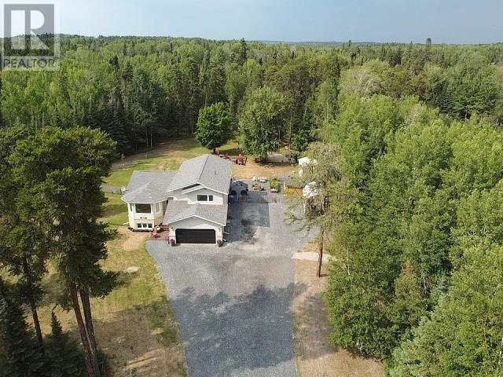
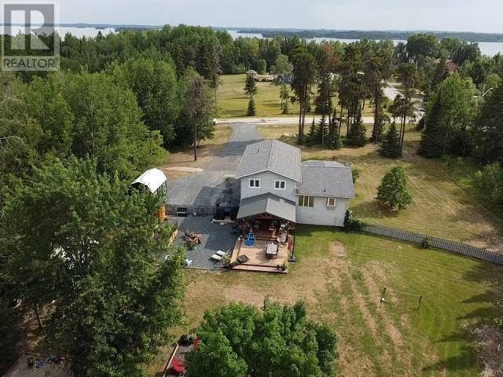
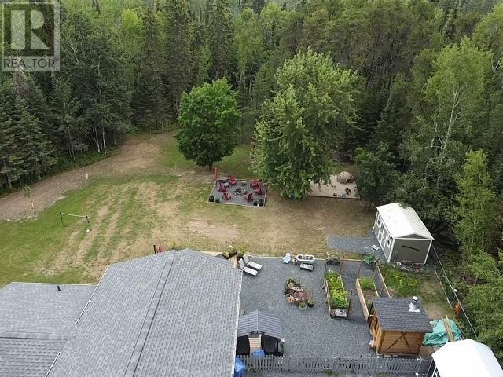
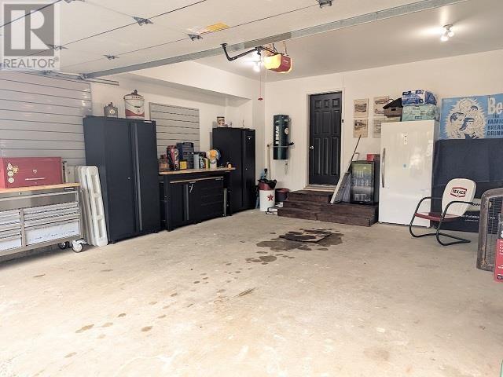
Over 1,900 sq. ft., 3 bedroom, 2 1/2 Baths, Attached Garage, Living Room, Family Room & Recreation Room all set on a private level 1.7 Acre lot minutes from town. Upgrades that include shingles, furnace, central air, bathrooms, newly drywalled interior of garage and much more. Large primary bedroom with walk-in closet and en-suite. Space to park all your toys, fenced-in backyard with fire pit, kid's play area, garden shed and the most beautiful 2-tiered back deck with Timber-Frame Roof covering the main portion. A must see if you're looking for country living close to town. (id:58361)
Property Details
|
MLS® Number
|
TB2602182 |
|
Property Type
|
Single Family |
|
Community Name
|
Dryden |
|
Communication Type
|
High Speed Internet |
|
Features
|
Crushed Stone Driveway |
|
Storage Type
|
Storage Shed |
|
Structure
|
Deck, Shed |
Building
|
Bathroom Total
|
3 |
|
Bedrooms Above Ground
|
3 |
|
Bedrooms Total
|
3 |
|
Appliances
|
Dishwasher, Stove, Dryer, Refrigerator, Washer |
|
Architectural Style
|
4 Level |
|
Basement Development
|
Finished |
|
Basement Type
|
Partial (finished) |
|
Constructed Date
|
1994 |
|
Construction Style Attachment
|
Detached |
|
Cooling Type
|
Central Air Conditioning |
|
Exterior Finish
|
Vinyl |
|
Flooring Type
|
Hardwood |
|
Foundation Type
|
Poured Concrete |
|
Half Bath Total
|
1 |
|
Heating Fuel
|
Natural Gas |
|
Heating Type
|
Forced Air |
|
Stories Total
|
2 |
|
Size Interior
|
1,920 Sqft |
|
Utility Water
|
Drilled Well |
Parking
|
Garage
|
|
|
Attached Garage
|
|
|
Gravel
|
|
Land
|
Access Type
|
Road Access |
|
Acreage
|
Yes |
|
Fence Type
|
Fenced Yard |
|
Sewer
|
Septic System |
|
Size Frontage
|
229.0000 |
|
Size Irregular
|
1.7 |
|
Size Total
|
1.7 Ac|1 - 3 Acres |
|
Size Total Text
|
1.7 Ac|1 - 3 Acres |
Rooms
| Level |
Type |
Length |
Width |
Dimensions |
|
Second Level |
Primary Bedroom |
|
|
13'1 x 14'4 |
|
Second Level |
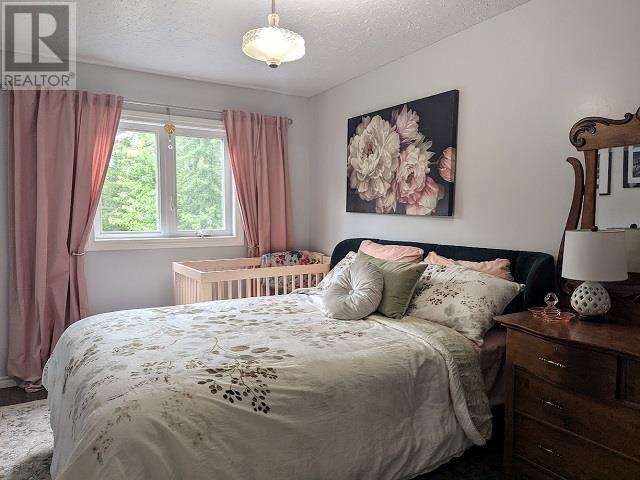
Bedroom |
|
|
9'9 x 13'7 |
|
Second Level |
Bedroom |
|
|
9' x 13'7 |
|
Second Level |
Bathroom |
|
|
4pc |
|
Second Level |
Ensuite |
|
|
3pc |
|
Basement |
Recreation Room |
|
|
12' x 29' |
|
Main Level |
Living Room |
|
|
13'1 x 15'5 |
|
Main Level |
Dining Room |
|
|
13'1 x 8'11 |
|
Main Level |
Kitchen |
|
|
10' x 10'4 |
|
Main Level |
Dining Nook |
|
|
4'10 x 10' |
|
Main Level |
Family Room |
|
|
19'3 x 16'1 |
|
Main Level |
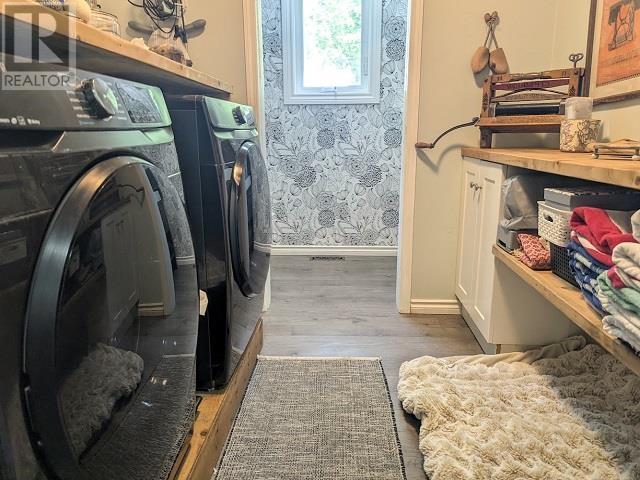
Laundry Room |
|
|
7' x 13'2 |
|
Main Level |
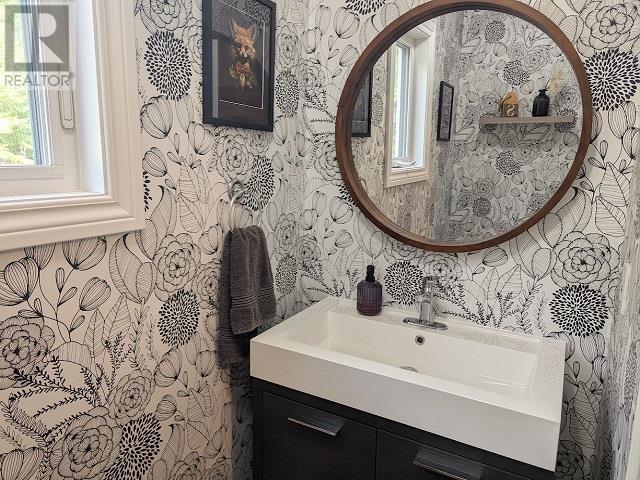
Bathroom |
|
|
2pc |
Utilities
|
Electricity
|
Available |
|
Natural Gas
|
Available |
|
Telephone
|
Available |
https://www.realtor.ca/real-estate/30096479/9-willow-ct-dryden-dryden