2 Bedroom
1 Bathroom
832 sqft
Bungalow
Fireplace
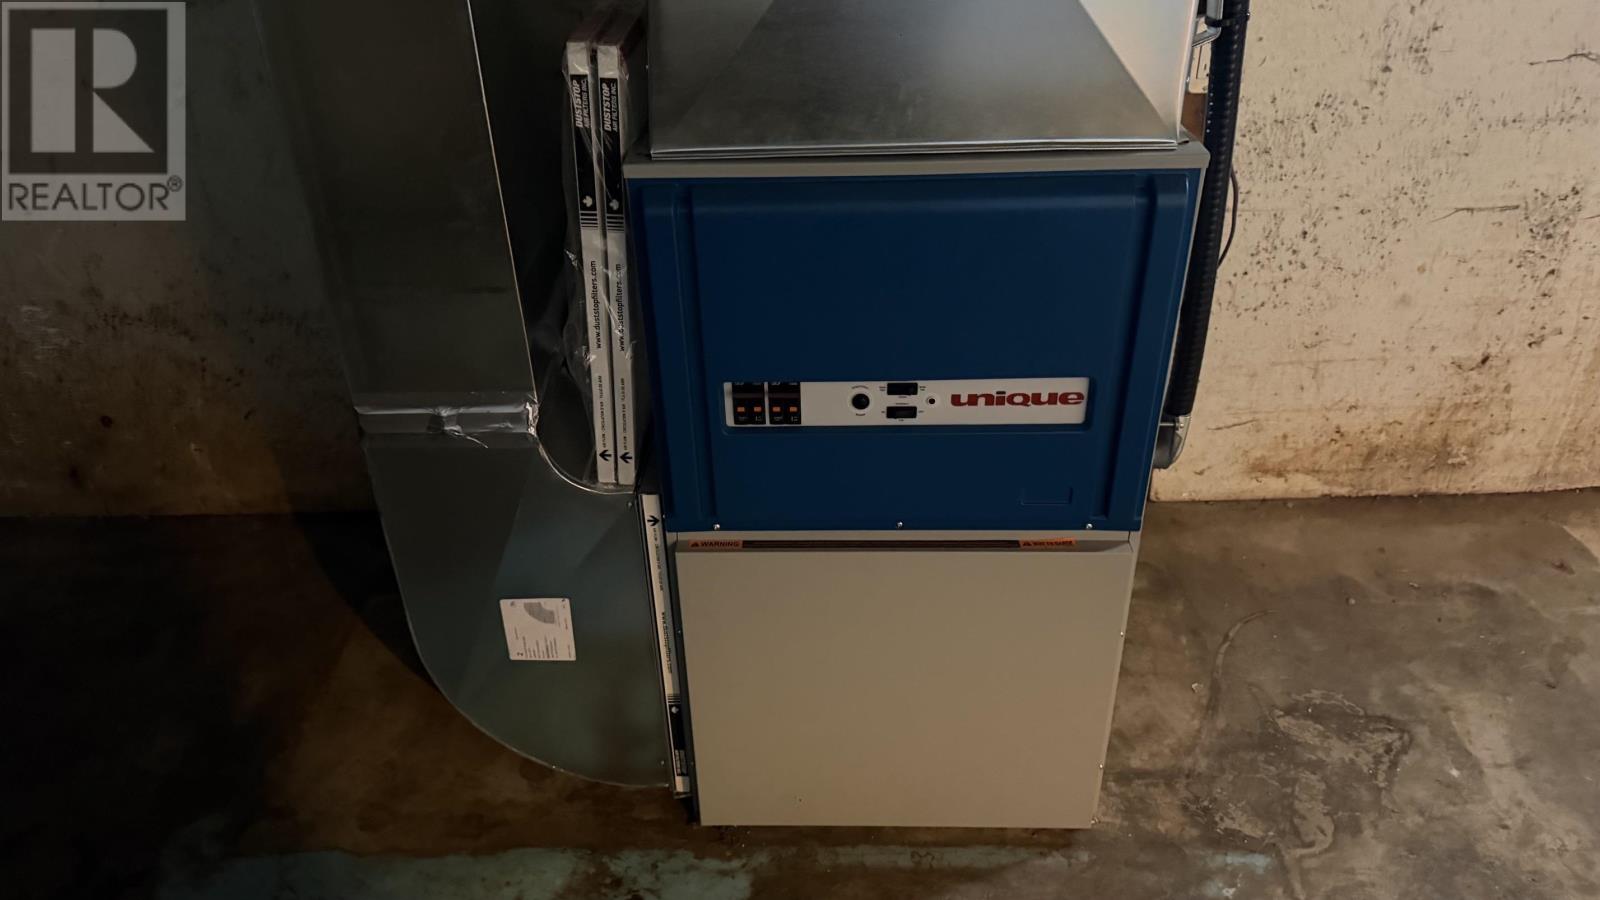
Forced Air, Wood Stove
$139,900
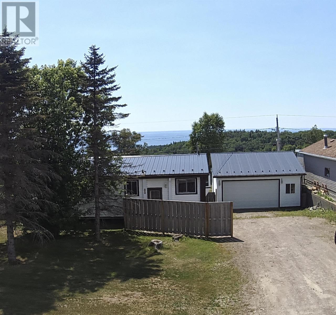
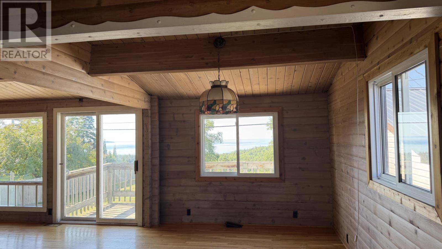
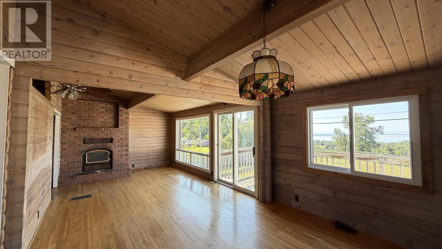
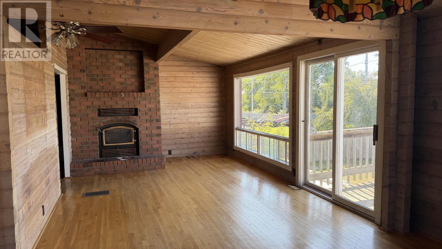
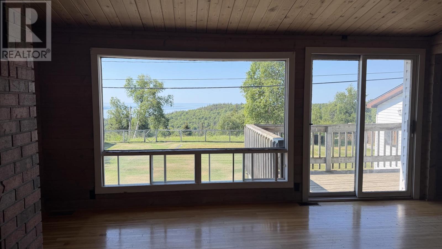
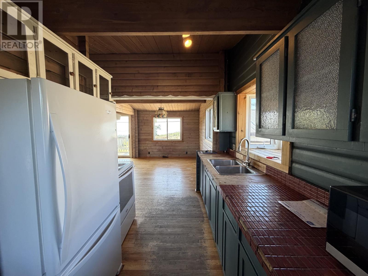
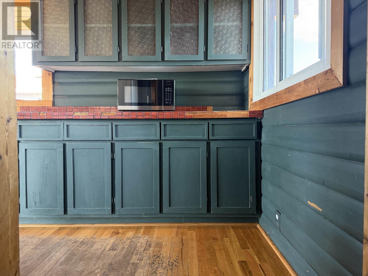
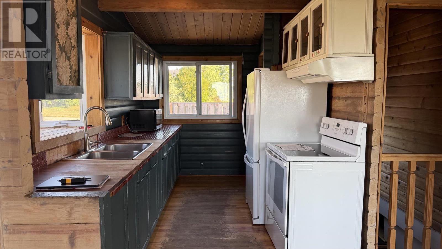
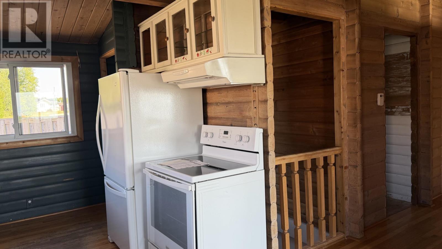
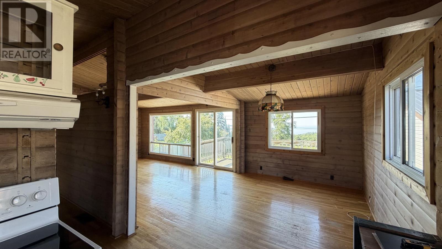
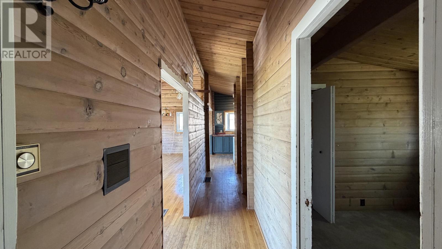
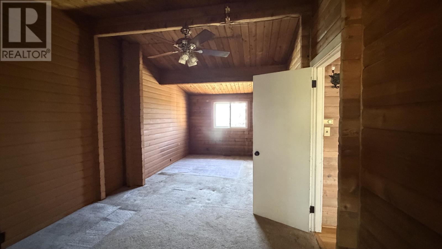
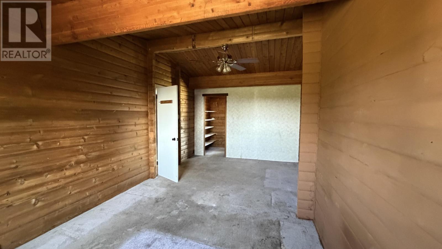
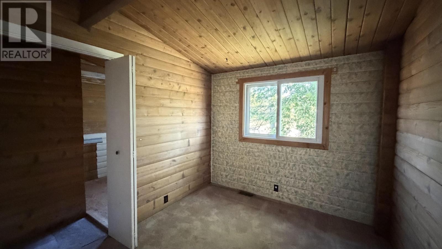
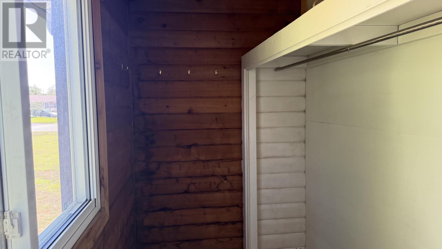
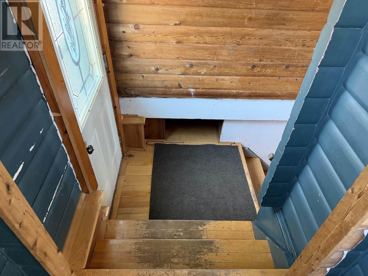
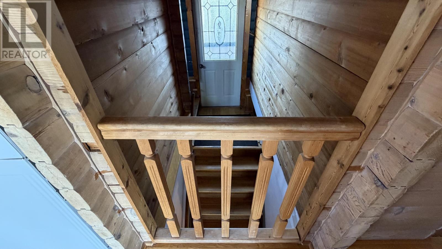
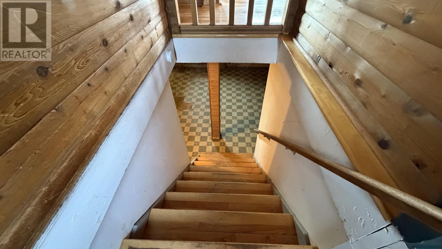
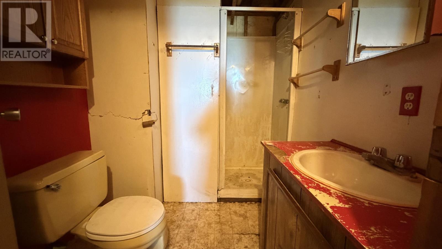
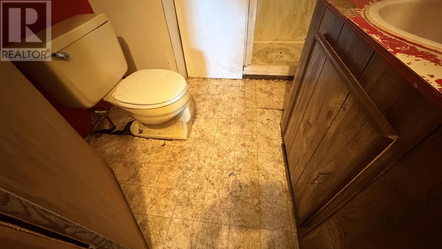
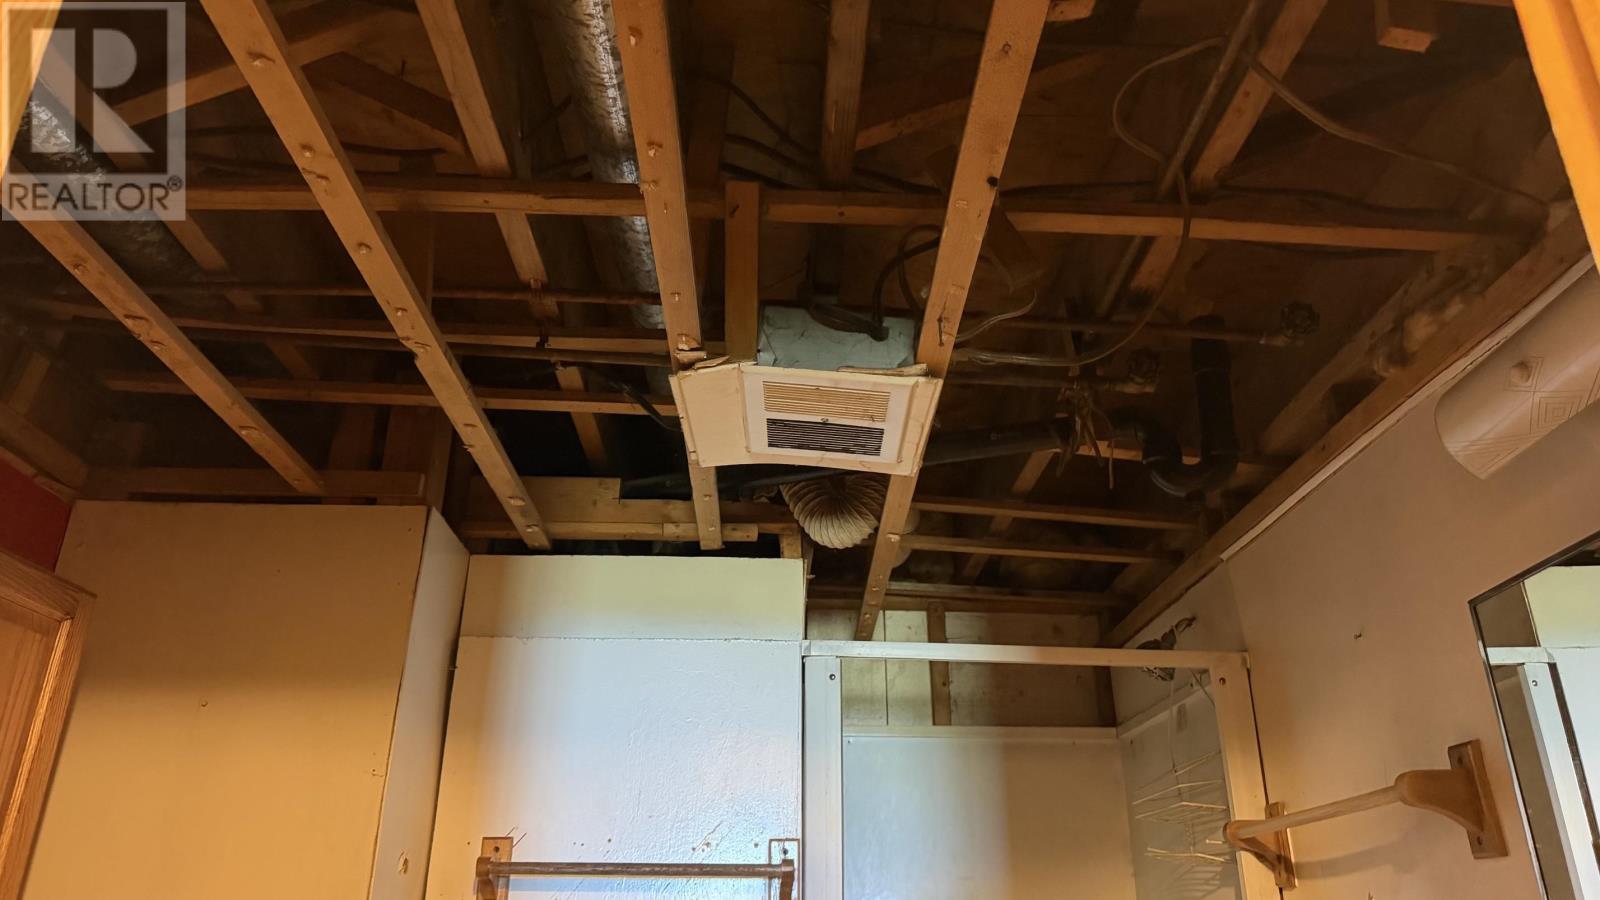
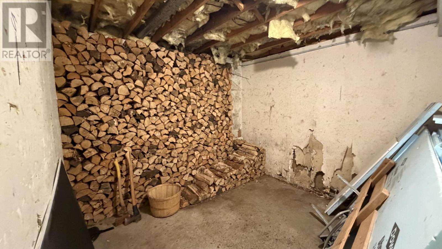
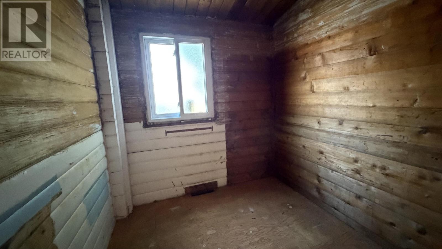
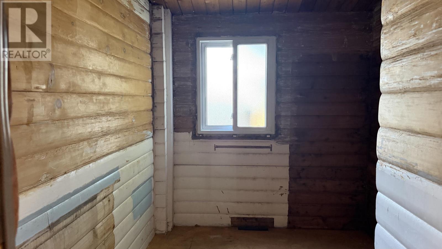
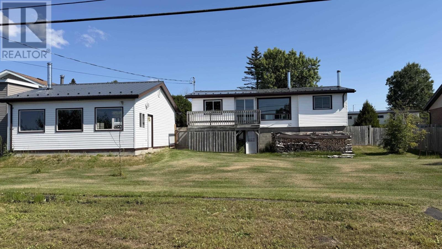
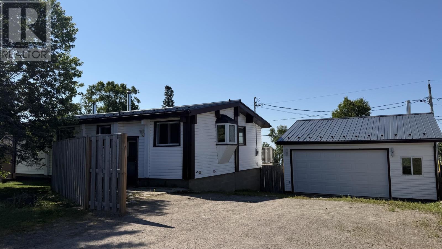
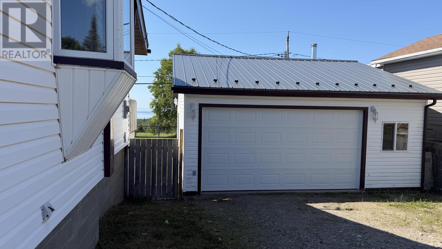
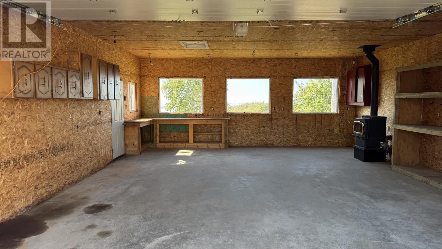
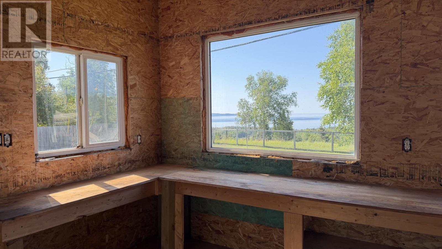
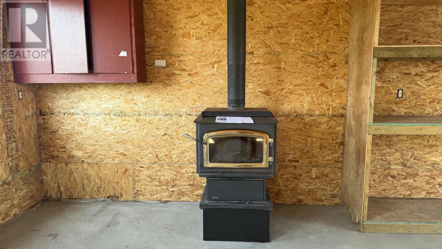
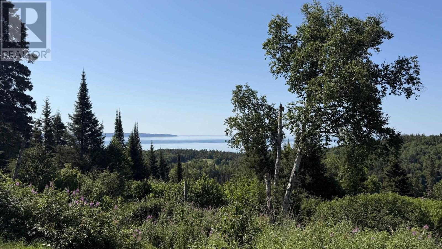
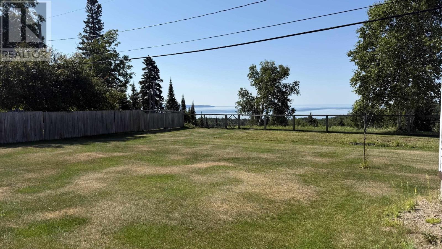
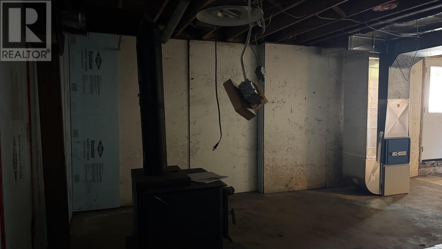
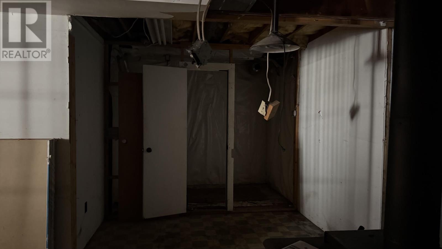
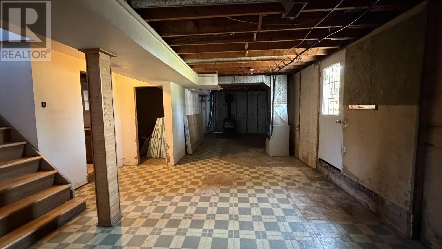
Step inside this unique 2-bedroom, 1-bath home that was originally built as a log home and still features its beautiful original log interior, offering warmth and character you won't find in many homes today. Enjoy stunning views of Lake Superior right from your living room while taking in the peaceful surroundings.The fenced yard is perfect for children, pets, or gardening, and the detached garage provides excellent storage and workspace, complete with a WETT-inspected wood stove. The basement also features a WETT-inspected wood stove, offering additional heating options.The living room fireplace is not operational, and the bathroom will require repairs, giving the next owner an opportunity to add value and make the space their own.If you've been looking for a home with character, lake views and plenty of potential this could be the perfect opportunity. Book your private viewing today! (id:58361)
Property Details
|
MLS® Number
|
TB2602209 |
|
Property Type
|
Single Family |
|
Community Name
|
Terrace Bay |
|
Features
|
Crushed Stone Driveway |
|
Structure
|
Deck |
Building
|
Bathroom Total
|
1 |
|
Bedrooms Above Ground
|
2 |
|
Bedrooms Total
|
2 |
|
Architectural Style
|
Bungalow |
|
Basement Development
|
Unfinished |
|
Basement Type
|
Full (unfinished) |
|
Constructed Date
|
1973 |
|
Construction Style Attachment
|
Detached |
|
Exterior Finish
|
Vinyl |
|
Fireplace Fuel
|
Wood |
|
Fireplace Present
|
Yes |
|
Fireplace Total
|
1 |
|
Fireplace Type
|
Woodstove,stove |
|
Flooring Type
|
Hardwood |
|
Foundation Type
|
Block |
|
Heating Fuel
|
Electric |
|
Heating Type
|
Forced Air, Wood Stove |
|
Stories Total
|
1 |
|
Size Interior
|
832 Sqft |
|
Utility Water
|
Municipal Water |
Parking
Land
|
Access Type
|
Road Access |
|
Acreage
|
No |
|
Sewer
|
Sanitary Sewer |
|
Size Frontage
|
90.0000 |
|
Size Total Text
|
Under 1/2 Acre |
Rooms
| Level |
Type |
Length |
Width |
Dimensions |
|
Basement |
Bonus Room |
|
|
12.06 x 10.04 |
|
Basement |
Bathroom |
|
|
3 PC |
|
Main Level |
Living Room |
|
|
27.07 x 12.00 |
|
Main Level |
Primary Bedroom |
|
|
13.03 x 8.02 |
|
Main Level |
Kitchen |
|
|
13.03 x 8.02 |
|
Main Level |
Den |
|
|
9.07 x 8.09 |
Utilities
https://www.realtor.ca/real-estate/30109229/88-lakeview-dr-terrace-bay-terrace-bay