3 Bedroom
2 Bathroom
1,170 sqft
Bungalow
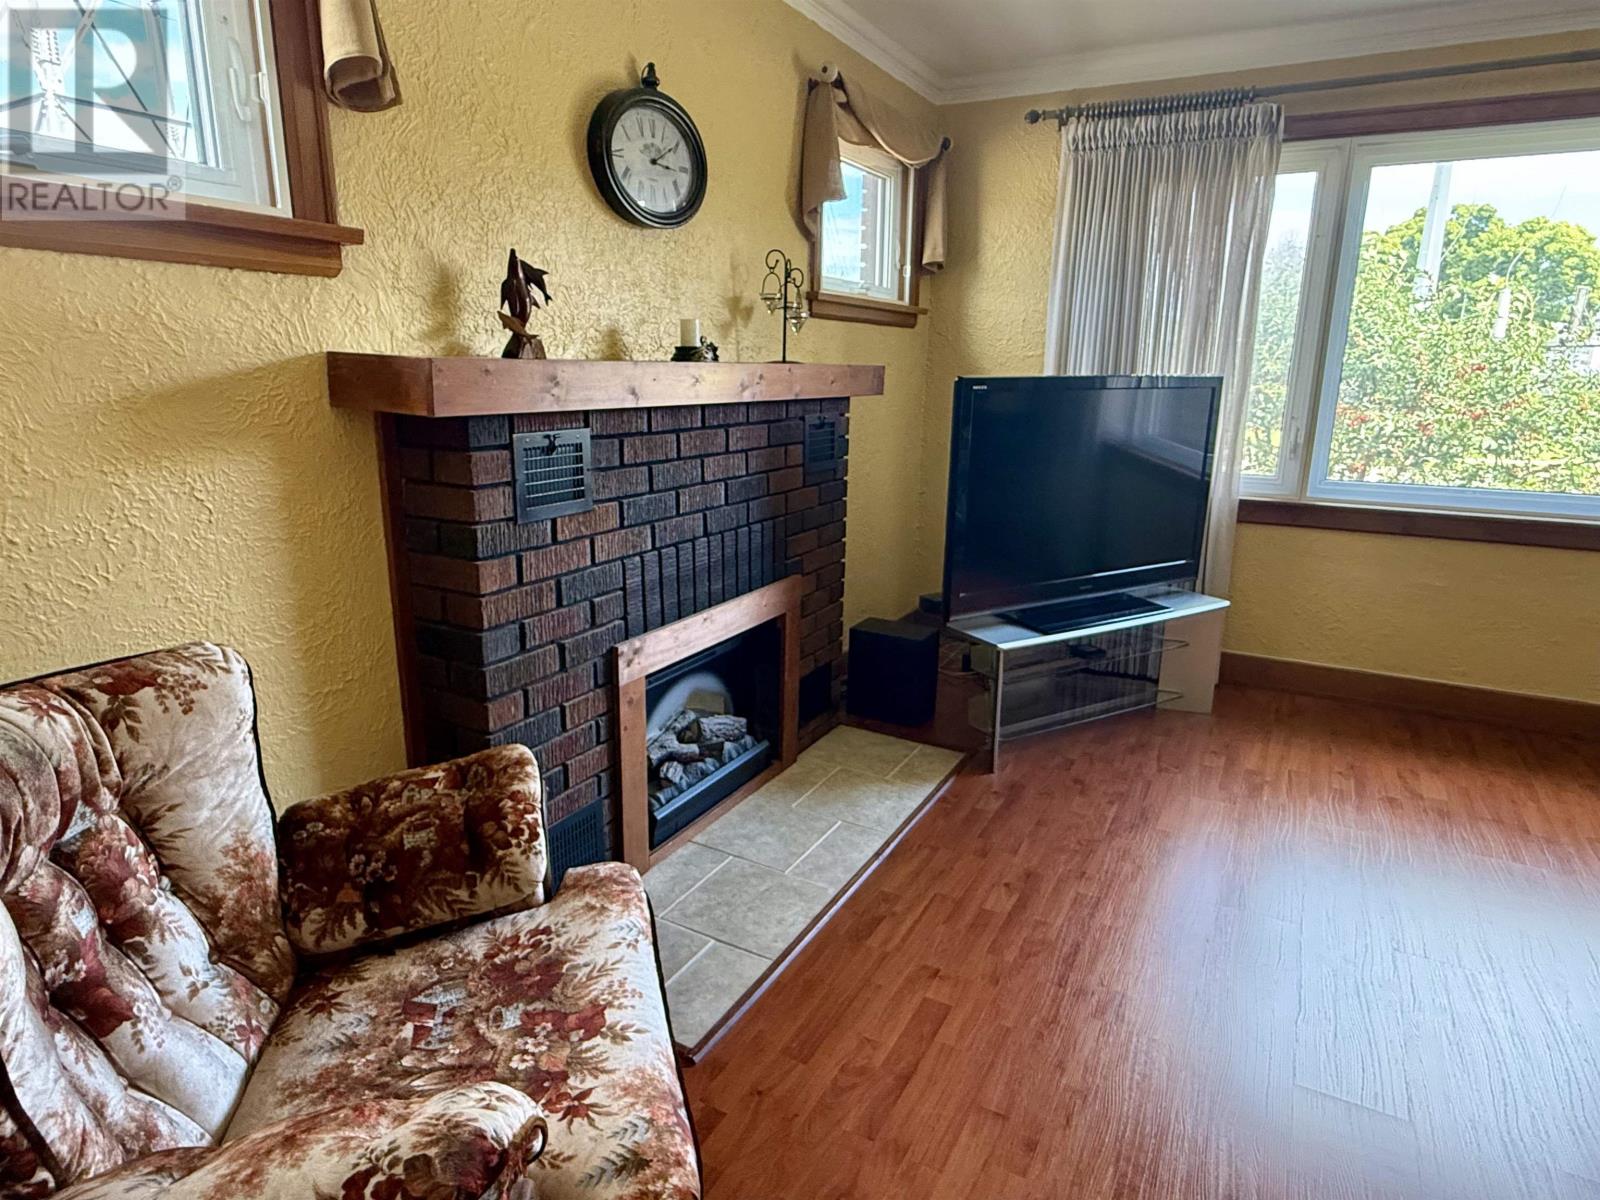
Fireplace
Central Air Conditioning
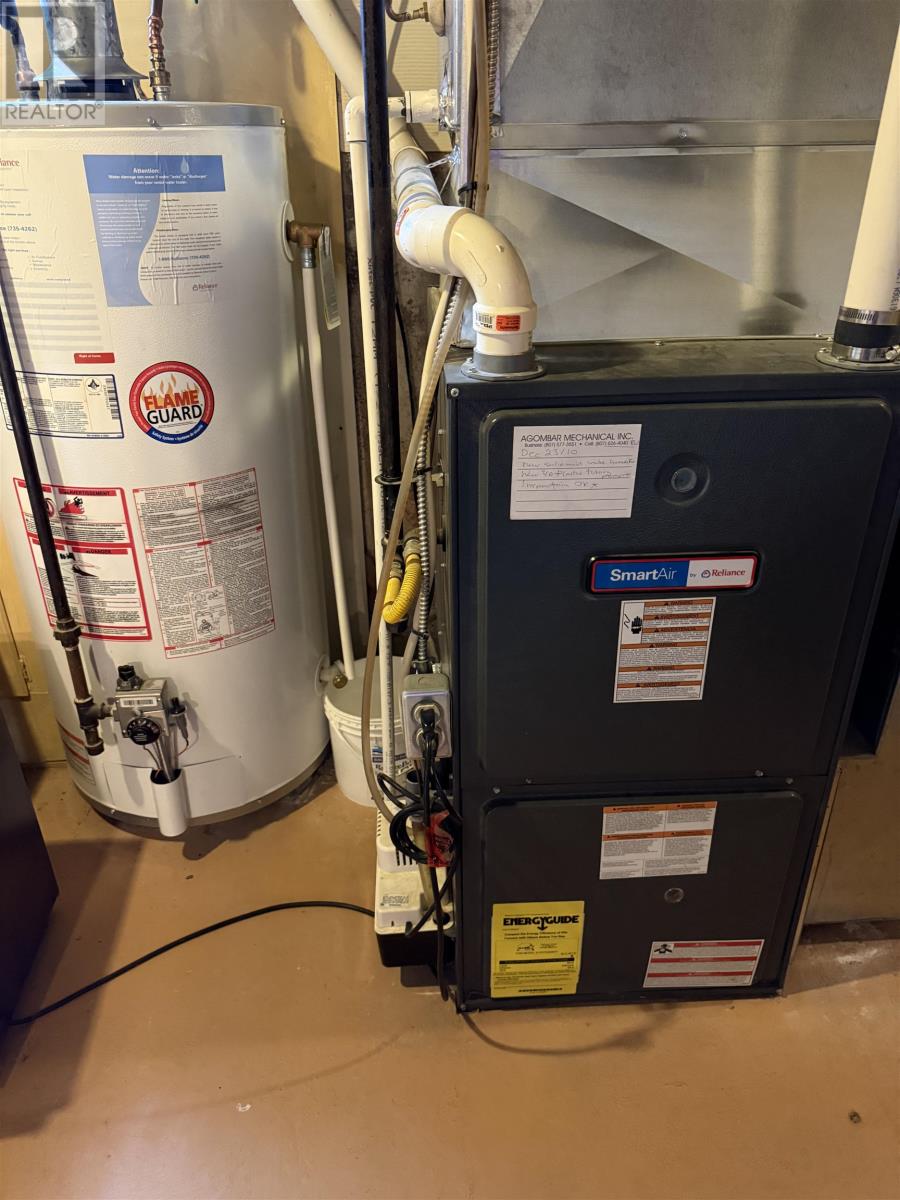
Forced Air
$399,900
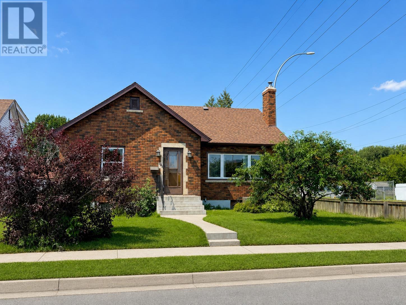
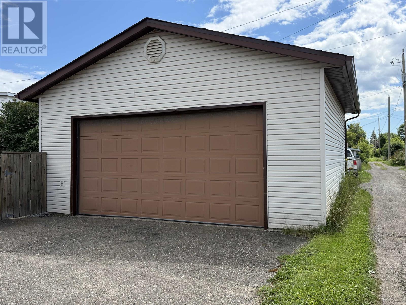
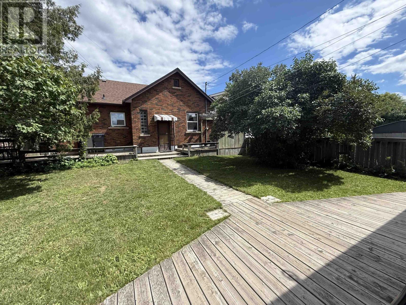
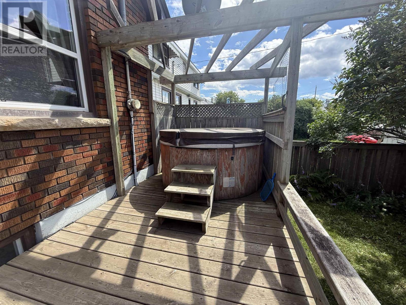
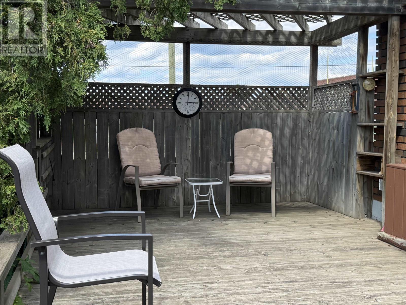
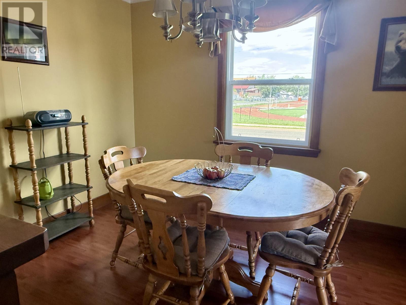
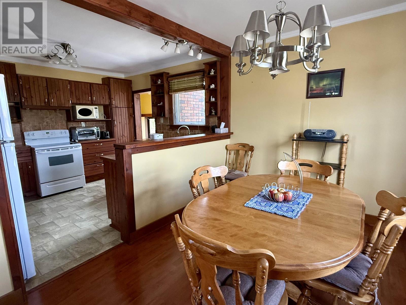
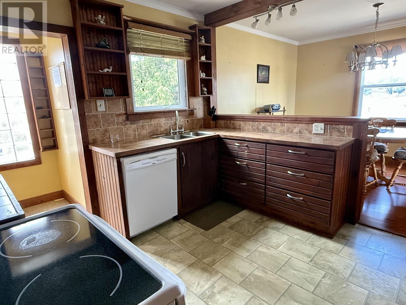
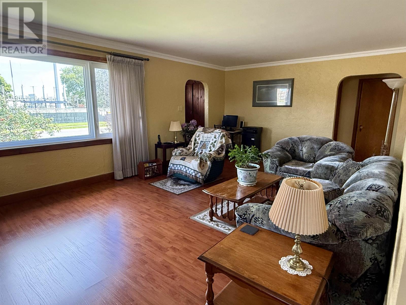
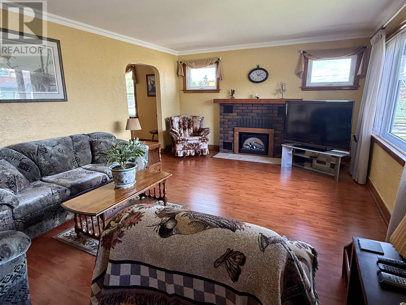
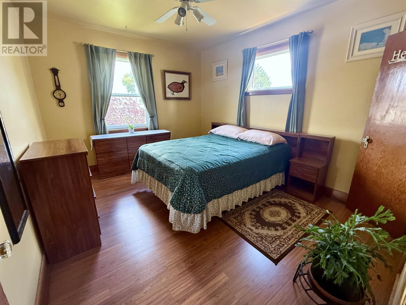
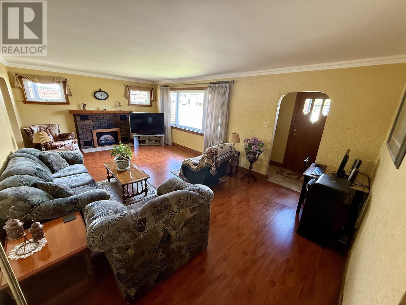
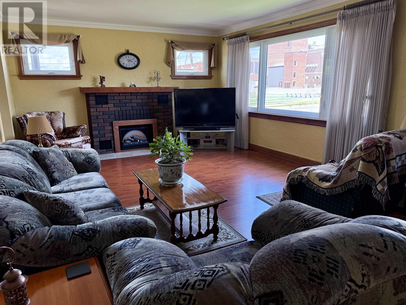
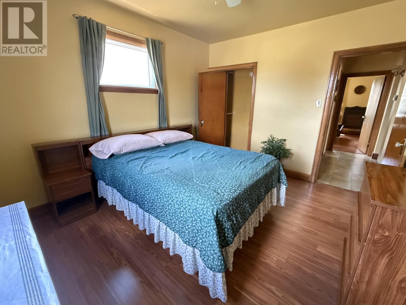
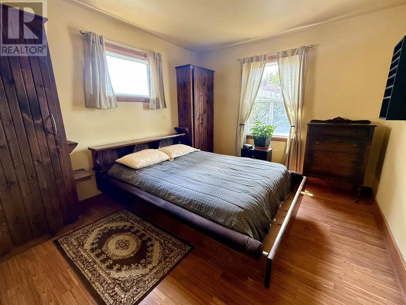
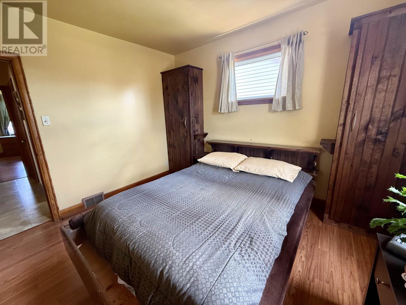
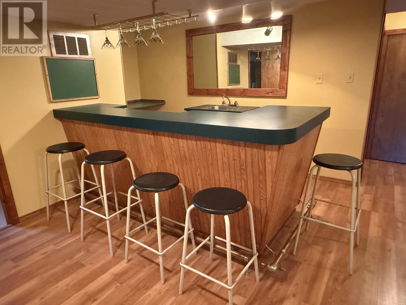
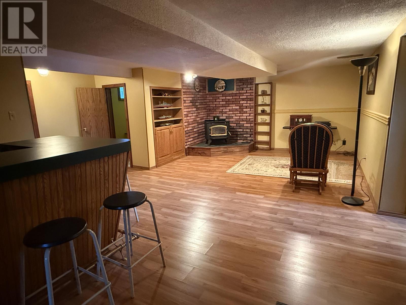
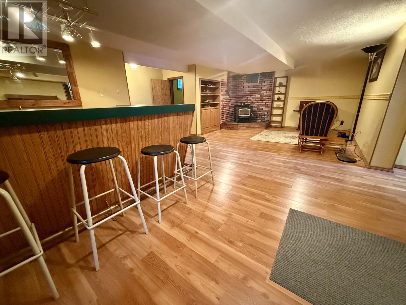
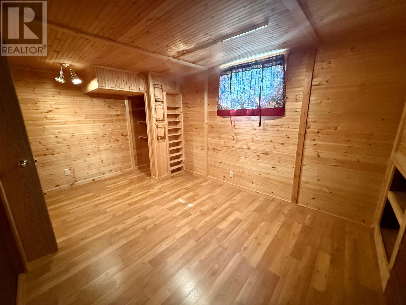
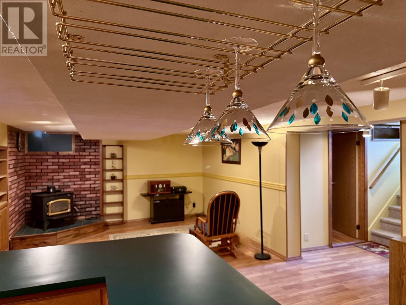
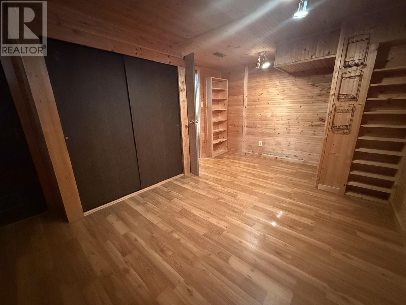
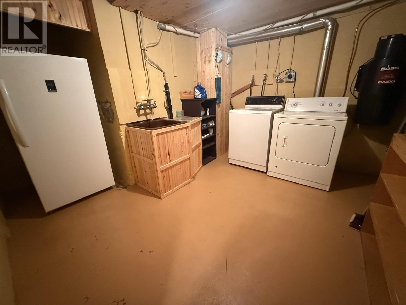
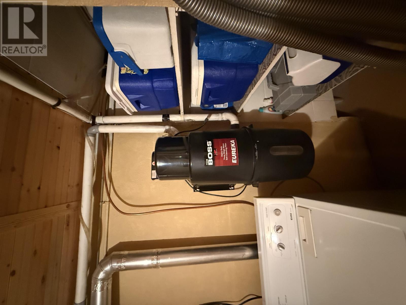
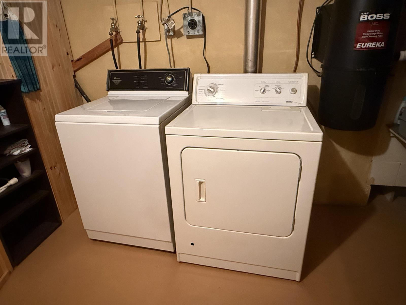
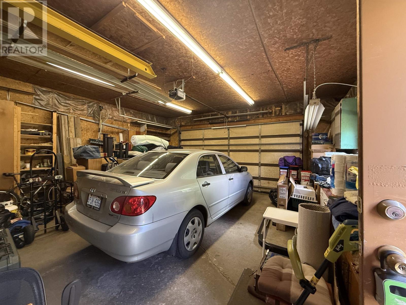
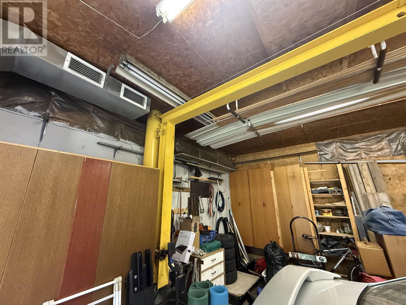
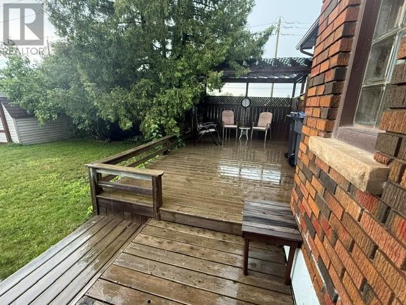
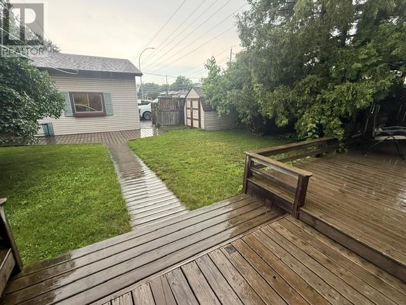
Welcome to this very well-kept 2+1 bedroom brick home that’s move-in ready and packed with features! The bright main floor offers updated laminate flooring, a spacious living room, and a separate dining area that’s perfect for family meals or entertaining. Downstairs, you’ll find a cozy rec room complete with a wet bar, an additional bedroom, and a convenient laundry room—ideal for guests, teens, or extra living space. Step outside to enjoy the fully fenced backyard, perfect for kids and pets, along with a double detached garage featuring high ceilings, offering excellent storage and workspace. This home has been lovingly maintained (id:58361)
Property Details
|
MLS® Number
|
TB2602257 |
|
Property Type
|
Single Family |
|
Community Name
|
Thunder Bay |
|
Communication Type
|
High Speed Internet |
|
Community Features
|
Bus Route |
|
Features
|
Wet Bar |
|
Storage Type
|
Storage Shed |
|
Structure
|
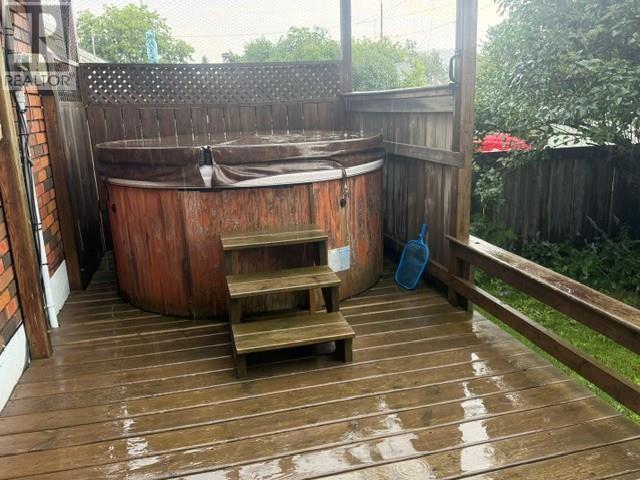
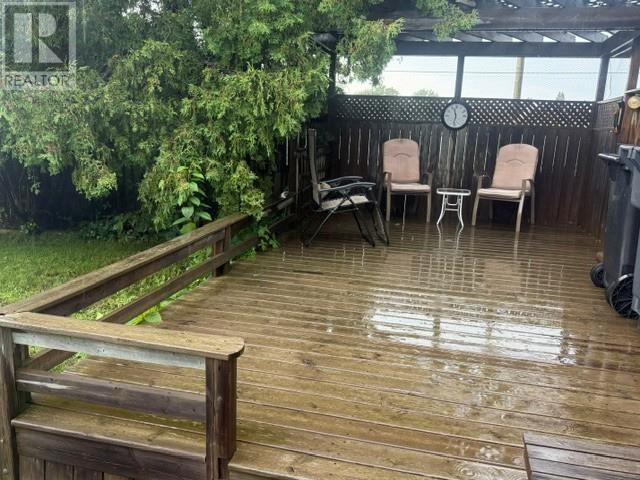
Deck, Shed |
Building
|
Bathroom Total
|
2 |
|
Bedrooms Above Ground
|
2 |
|
Bedrooms Below Ground
|
1 |
|
Bedrooms Total
|
3 |
|
Appliances
|
Wet Bar, Stove, Dryer, Microwave, Freezer, Refrigerator, Washer |
|
Architectural Style
|
Bungalow |
|
Basement Development
|
Finished |
|
Basement Type
|
Full (finished) |
|
Construction Style Attachment
|
Detached |
|
Cooling Type
|
Central Air Conditioning |
|
Exterior Finish
|
Brick |
|
Fireplace Fuel
|
Wood |
|
Fireplace Present
|
Yes |
|
Fireplace Type
|
Stove |
|
Foundation Type
|
Poured Concrete |
|
Half Bath Total
|
1 |
|
Heating Fuel
|
Natural Gas |
|
Heating Type
|
Forced Air |
|
Stories Total
|
1 |
|
Size Interior
|
1,170 Sqft |
|
Utility Water
|
Municipal Water |
Parking
Land
|
Acreage
|
No |
|
Sewer
|
Sanitary Sewer |
|
Size Depth
|
125 Ft |
|
Size Frontage
|
45.0000 |
|
Size Total Text
|
Under 1/2 Acre |
Rooms
| Level |
Type |
Length |
Width |
Dimensions |
|
Basement |
Bedroom |
|
|
14 x 9 |
|
Basement |
Recreation Room |
|
|
24 x 13 |
|
Basement |
Bathroom |
|
|
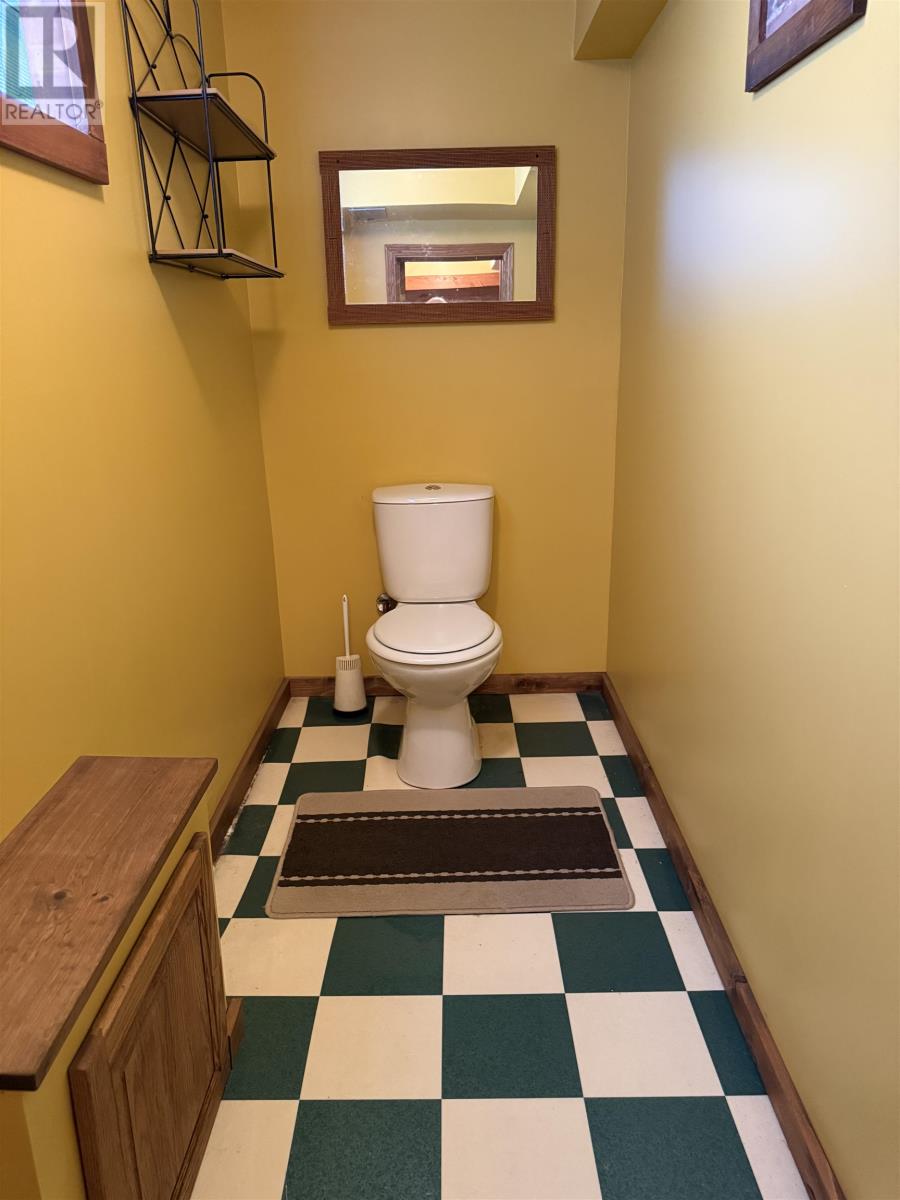
1 PCE sink in rec room |
|
Main Level |
Living Room |
|
|
22.5 x 13.8 |
|
Main Level |
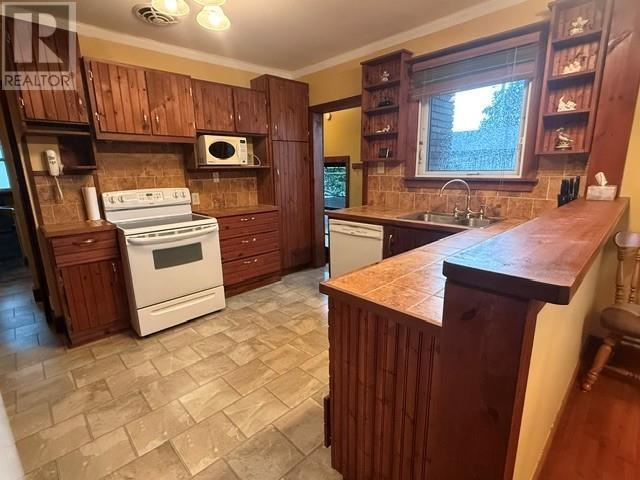
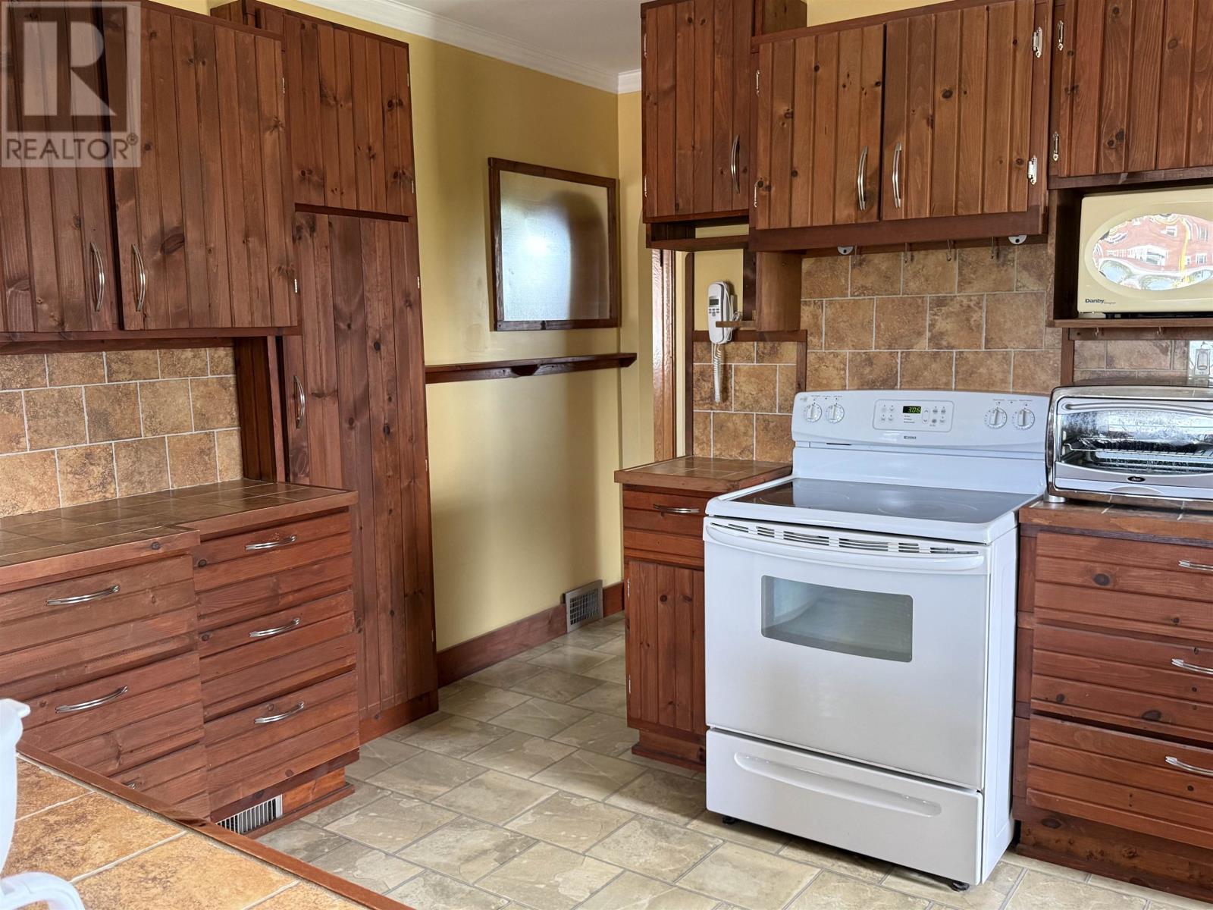
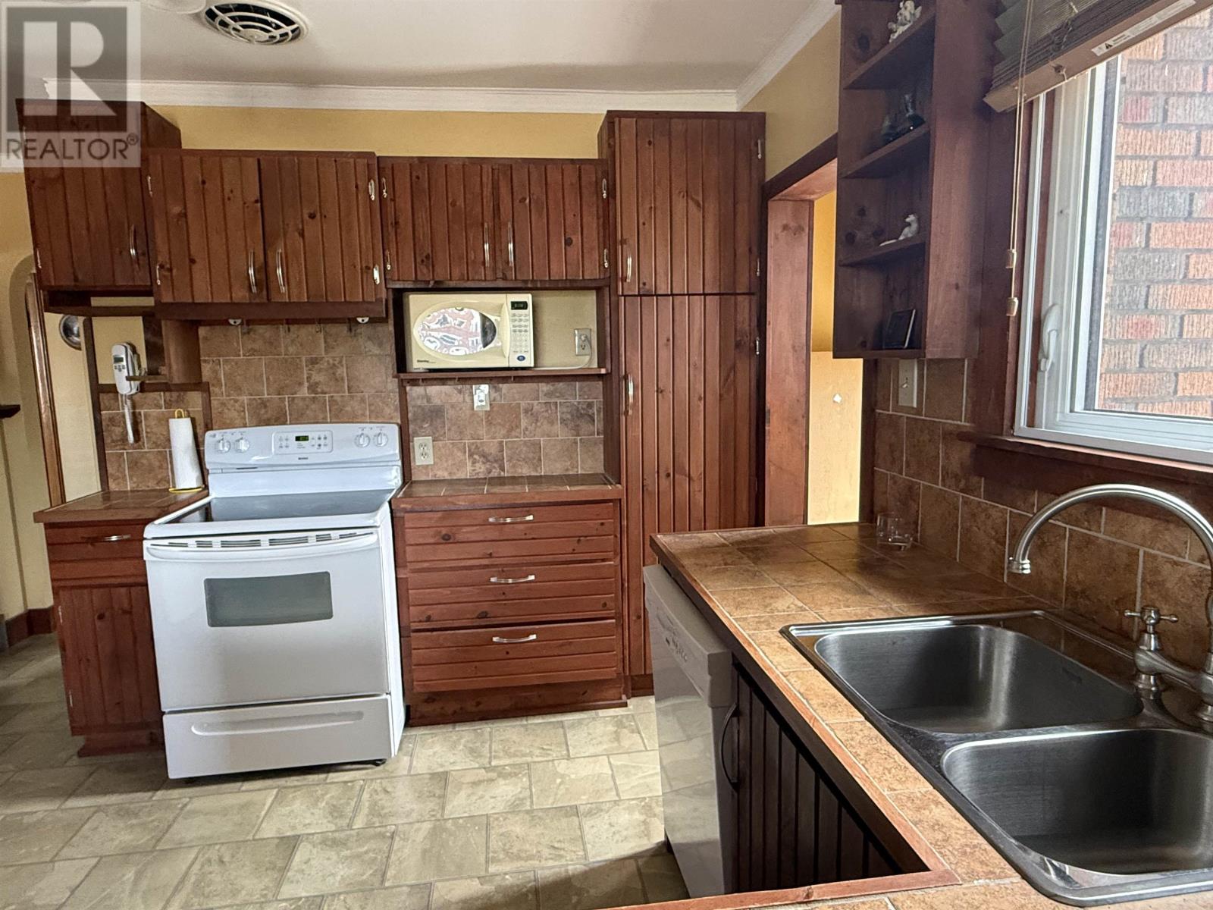
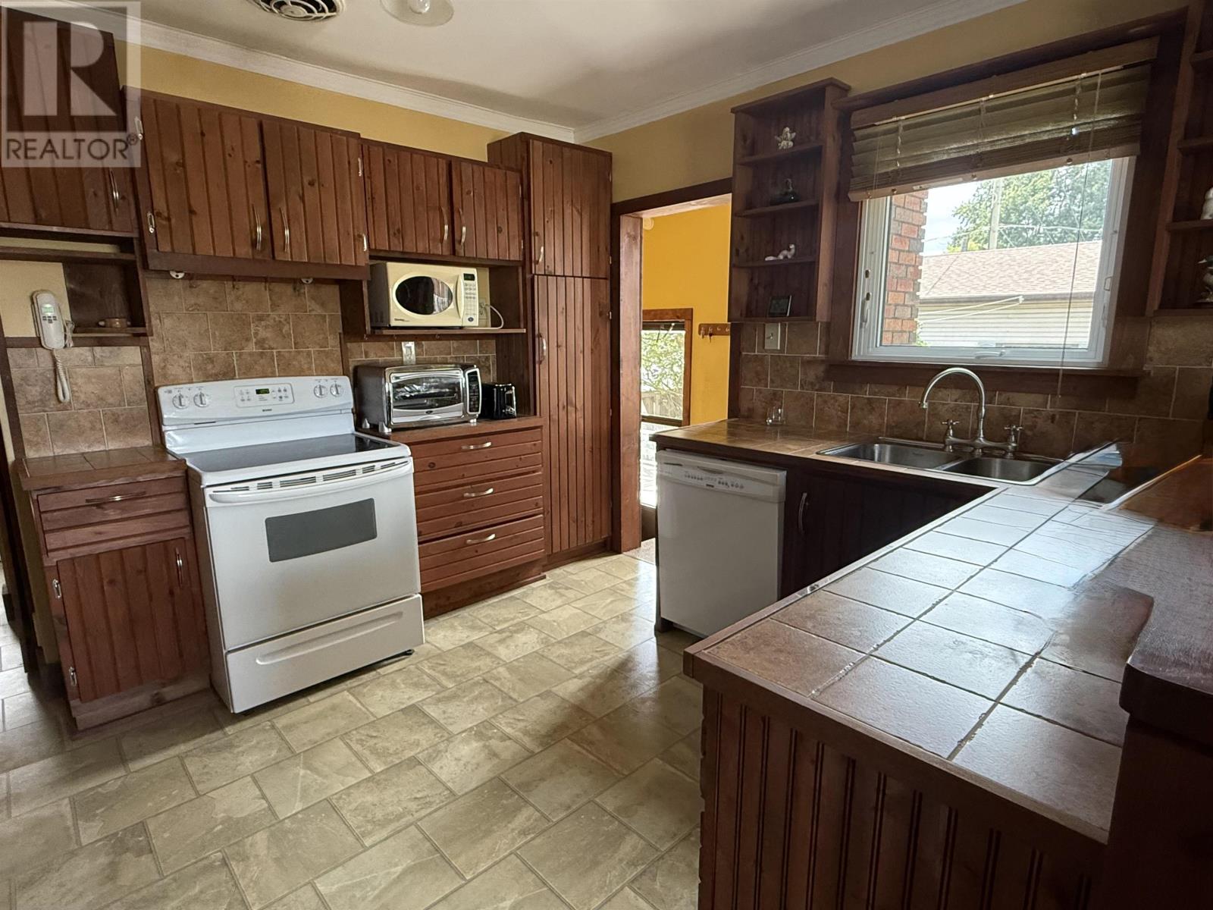
Kitchen |
|
|
10.5 8.7 |
|
Main Level |
Primary Bedroom |
|
|
12.10 x 10.6 |
|
Main Level |
Bedroom |
|
|
12 x 10.5 |
|
Main Level |
Dining Room |
|
|
11.10 x 9.2 |
|
Main Level |
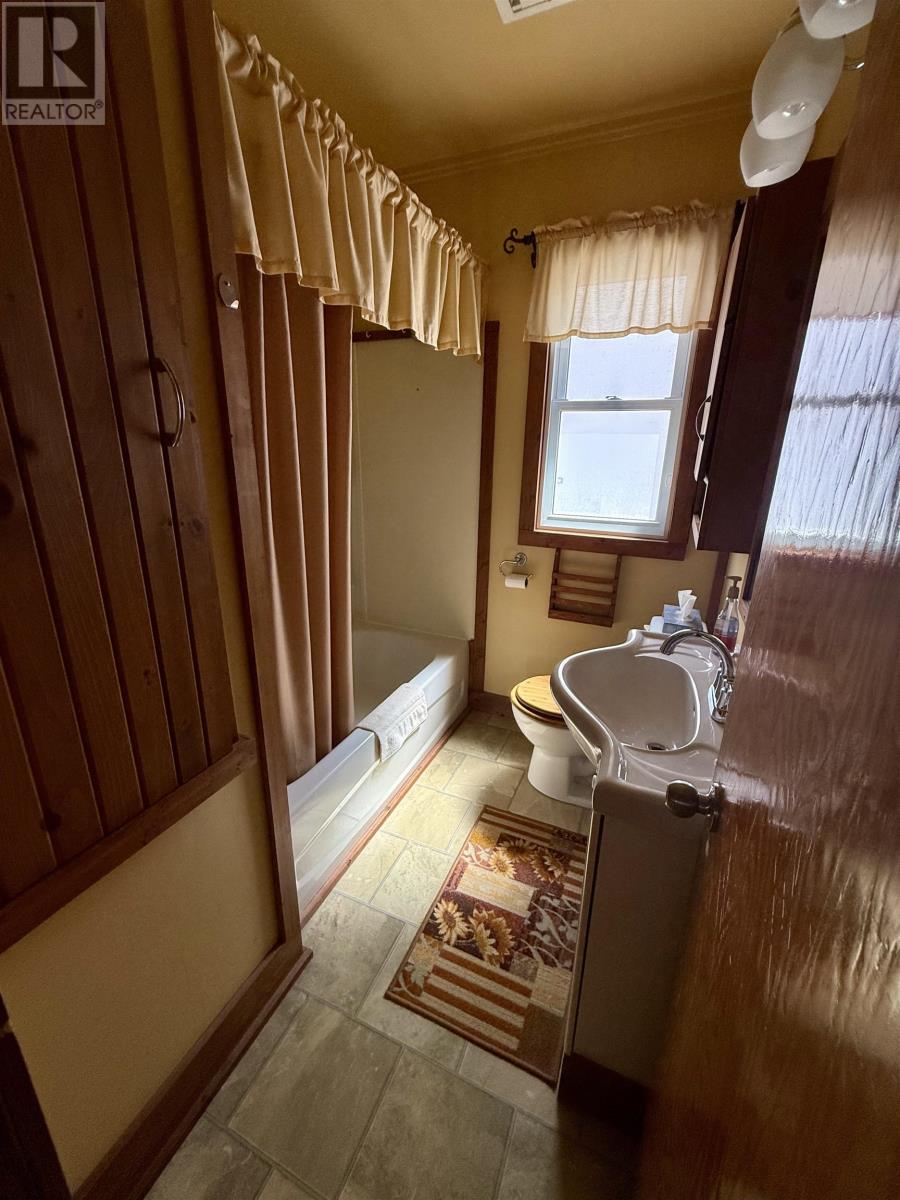
Bathroom |
|
|
4 PCE |
Utilities
|
Cable
|
Available |
|
Electricity
|
Available |
|
Natural Gas
|
Available |
|
Telephone
|
Available |
https://www.realtor.ca/real-estate/30121105/701-sprague-street-thunder-bay-thunder-bay