4 Bedroom
2 Bathroom
2,015 sqft
Character
Forced Air
$599,900
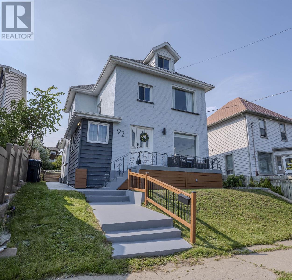
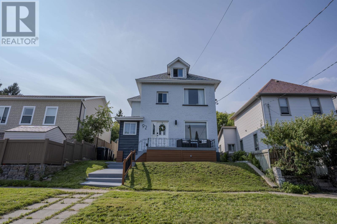
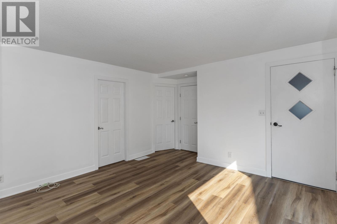
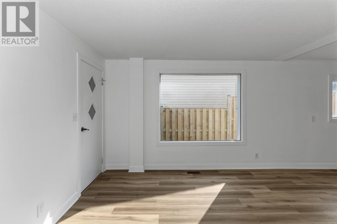
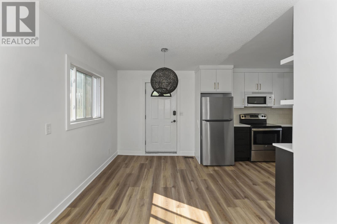
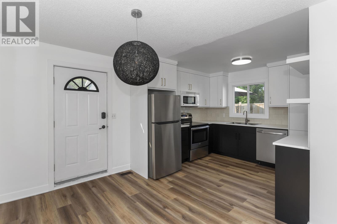
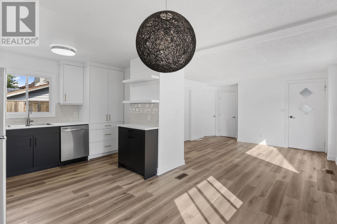
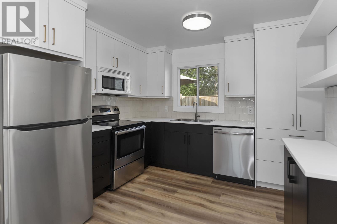
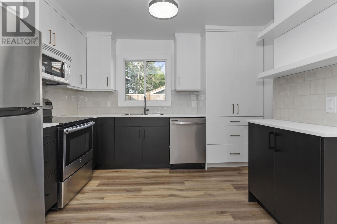
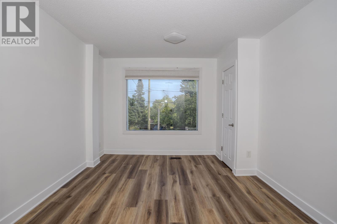
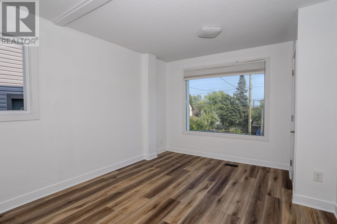
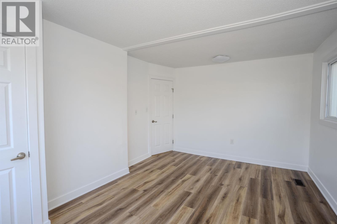
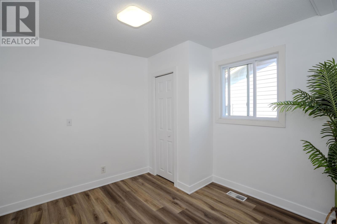
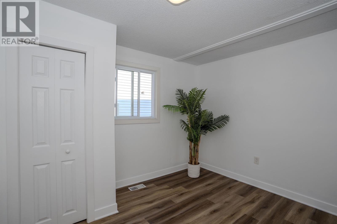
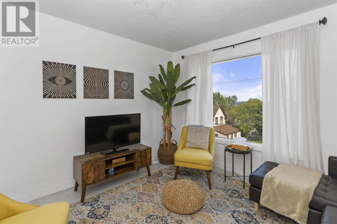
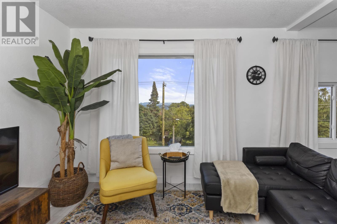
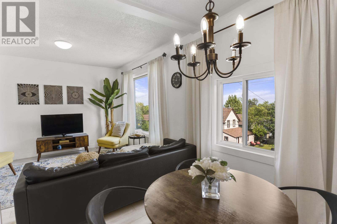
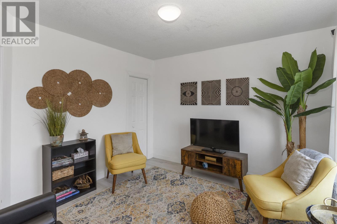
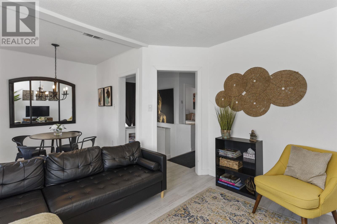
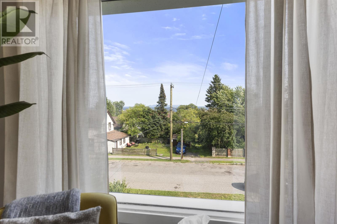
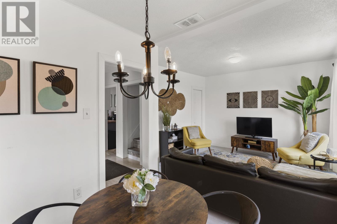
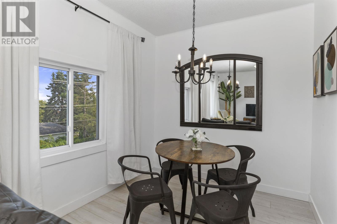
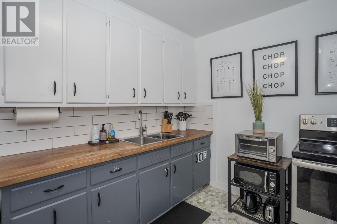
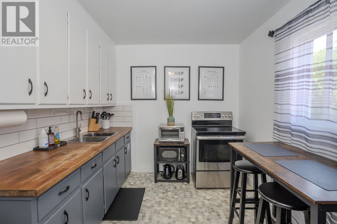
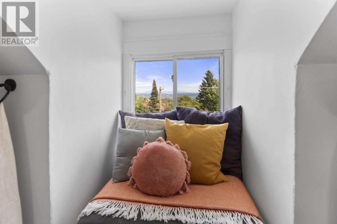
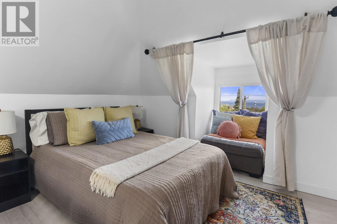
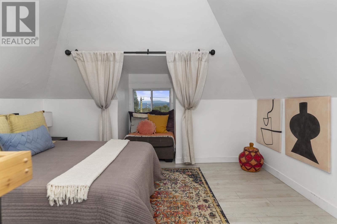
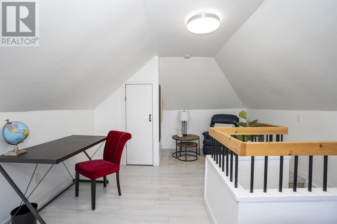
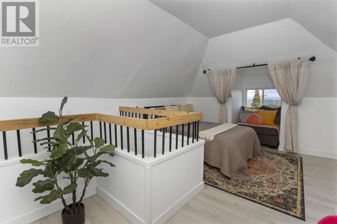
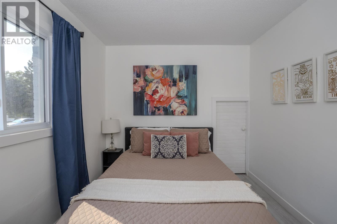
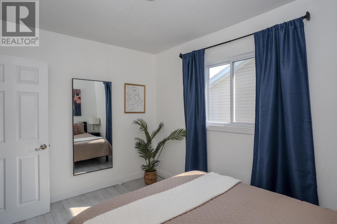
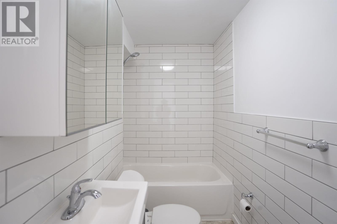
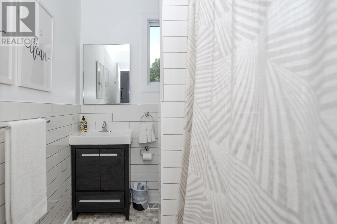
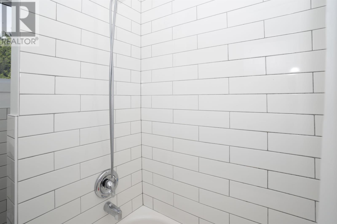
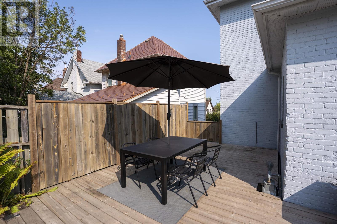
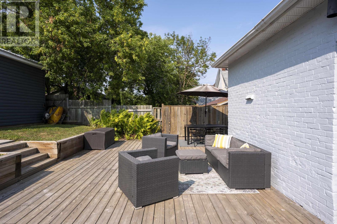
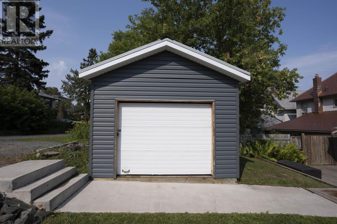
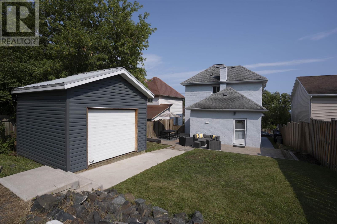
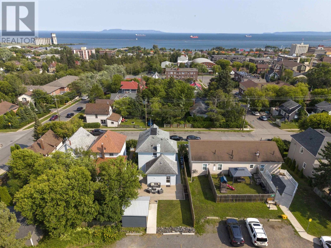
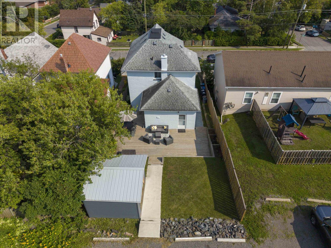
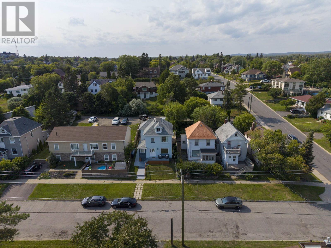
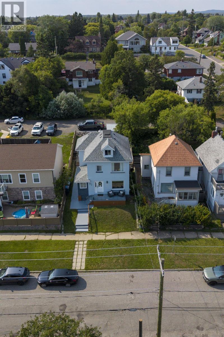
Legal Duplex with Sleeping Giant/Lake views. This place slaps! fully renovated main floor with custom kitchen, 2 nice size bedrooms and access to a kick-ass back yard. Upstairs offers another two bedroom unit that is fully furnished, stocked and ready to Airbnb$. Separate Hydro meters, off street parking and heavenly sunrises are waiting for you on Jean St. (id:58361)
Property Details
|
MLS® Number
|
TB2602298 |
|
Property Type
|
Single Family |
|
Community Name
|
Thunder Bay |
|
Communication Type
|
High Speed Internet |
|
Community Features
|
Bus Route |
Building
|
Bathroom Total
|
2 |
|
Bedrooms Above Ground
|
4 |
|
Bedrooms Total
|
4 |
|
Appliances
|
All |
|
Architectural Style
|
Character |
|
Basement Development
|
Partially Finished |
|
Basement Type
|
Partial (partially Finished) |
|
Constructed Date
|
1910 |
|
Construction Style Attachment
|
Detached |
|
Exterior Finish
|
Brick |
|
Foundation Type
|
Stone |
|
Heating Fuel
|
Natural Gas |
|
Heating Type
|
Forced Air |
|
Stories Total
|
3 |
|
Size Interior
|
2,015 Sqft |
|
Utility Water
|
Municipal Water |
Parking
Land
|
Access Type
|
Road Access |
|
Acreage
|
No |
|
Sewer
|
Sanitary Sewer |
|
Size Depth
|
99 Ft |
|
Size Frontage
|
33.0000 |
|
Size Total Text
|
Under 1/2 Acre |
Rooms
| Level |
Type |
Length |
Width |
Dimensions |
|
Second Level |
Living Room |
|
|
11x11 |
|
Second Level |
Dining Room |
|
|
8x8 |
|
Second Level |
Bedroom |
|
|
12x9 |
|
Second Level |
Kitchen |
|
|
12x9 |
|
Second Level |
Bathroom |
|
|
4 |
|
Third Level |
Bedroom |
|
|
15x10 |
|
Main Level |
Living Room |
|
|
13x12 |
|
Main Level |
Primary Bedroom |
|
|
15'6x11 |
|
Main Level |
Kitchen |
|
|
11x10 |
|
Main Level |
Dining Room |
|
|
12x8 |
|
Main Level |
Bedroom |
|
|
11x10 |
|
Main Level |
Bathroom |
|
|
4 |
Utilities
|
Cable
|
Available |
|
Electricity
|
Available |
|
Natural Gas
|
Available |
|
Telephone
|
Available |
https://www.realtor.ca/real-estate/30135226/92-jean-st-thunder-bay-thunder-bay