5 Bedroom
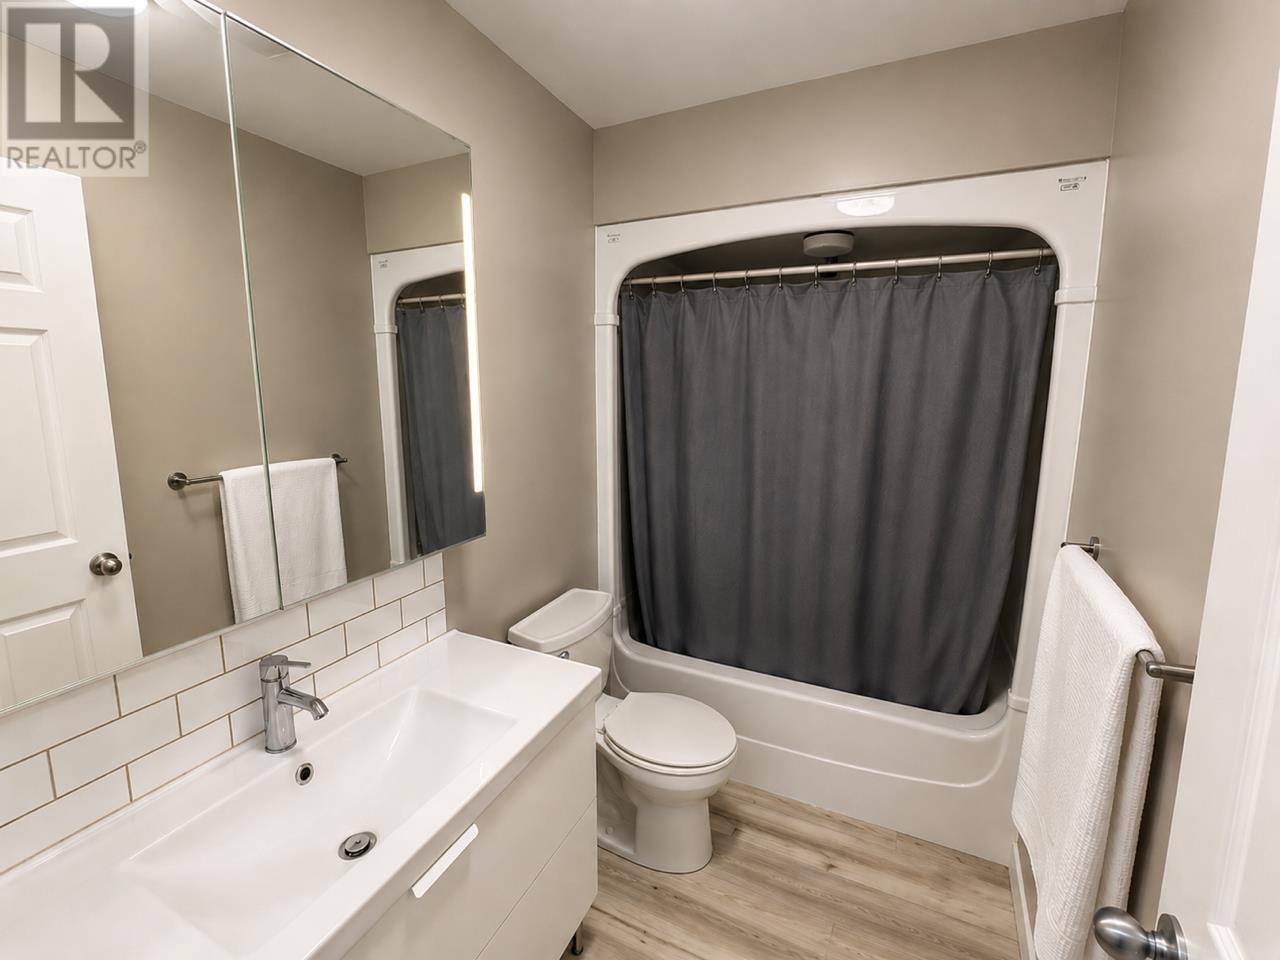
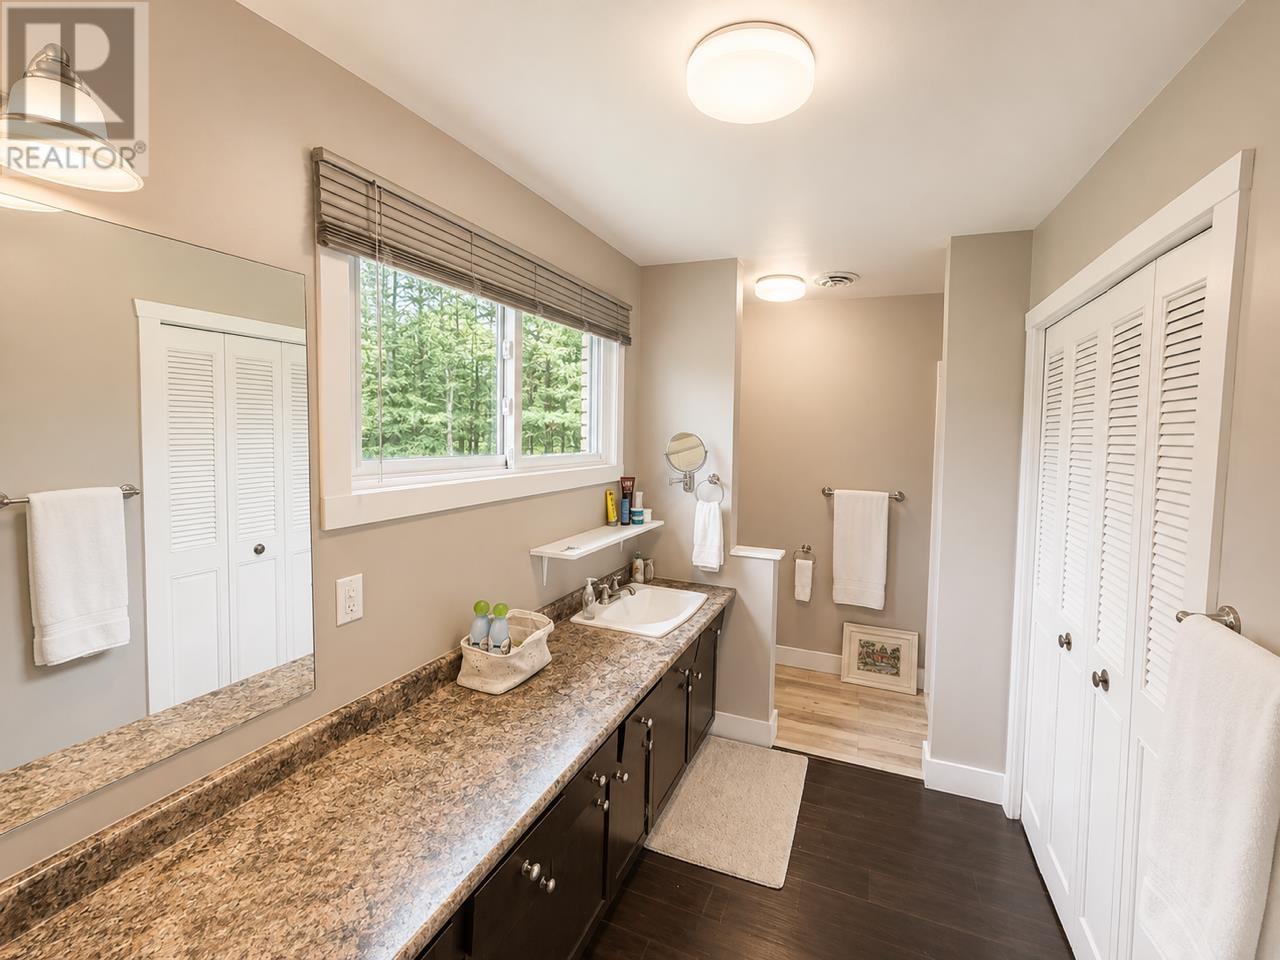
4 Bathroom
1,700 sqft
Bungalow
Air Conditioned, Central Air Conditioning
Forced Air
Acreage
$779,900
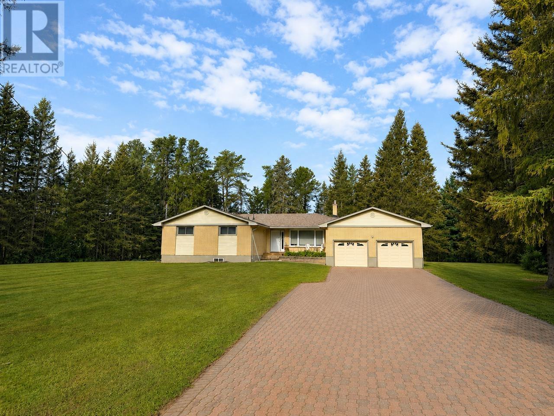
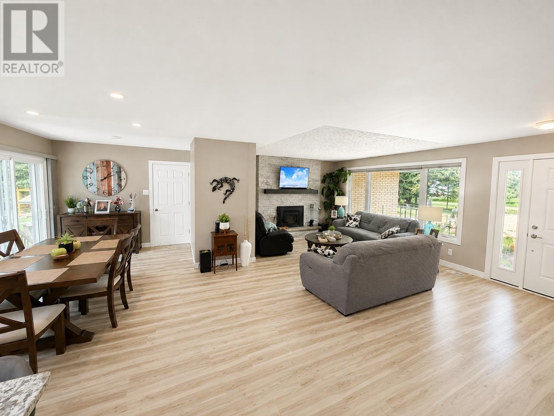
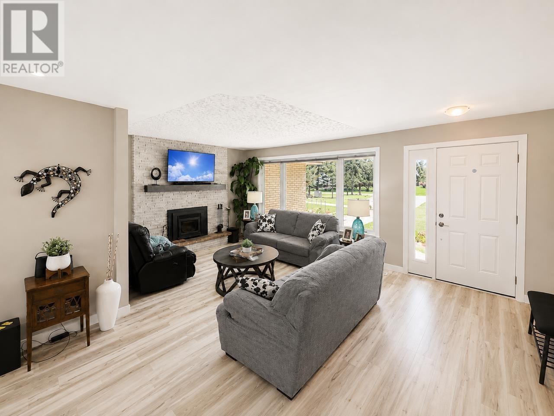
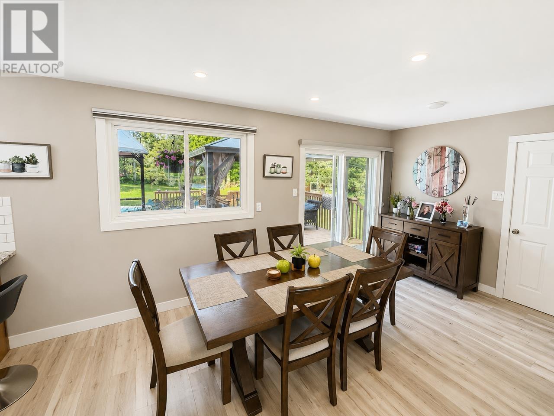
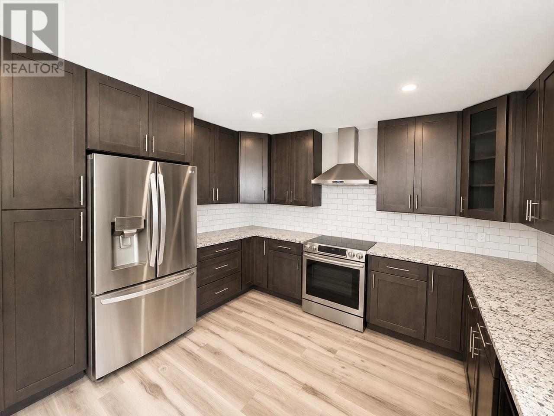
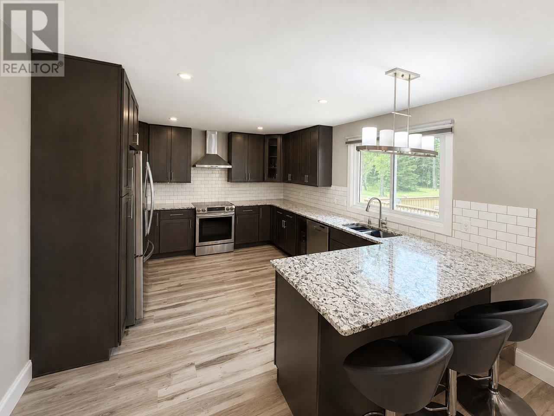
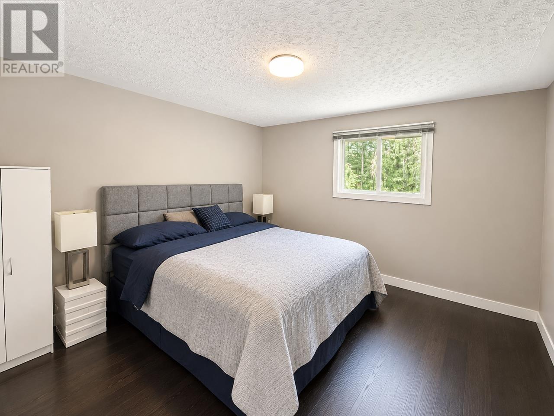
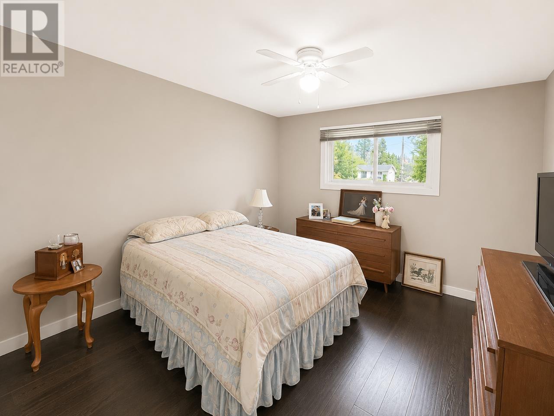
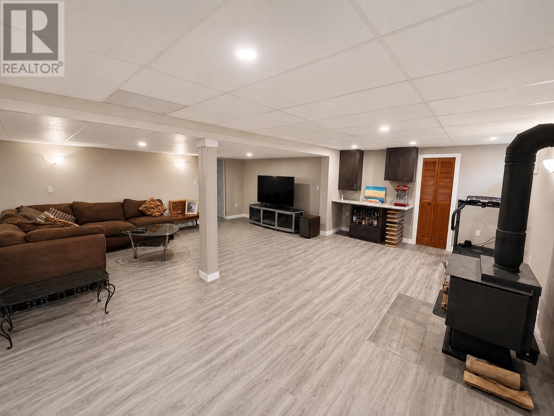
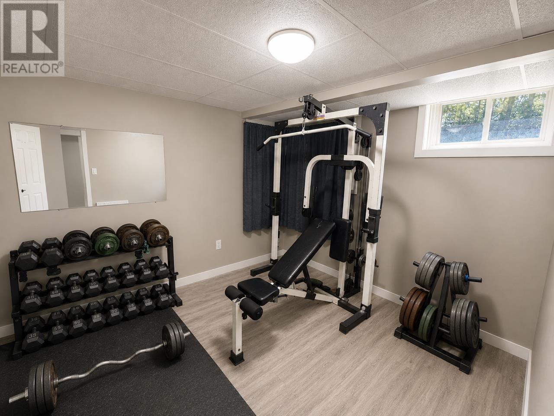
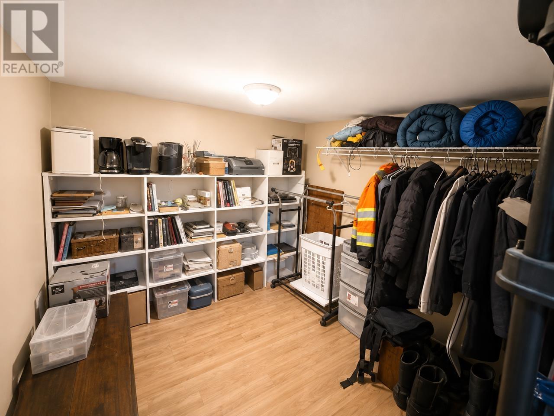
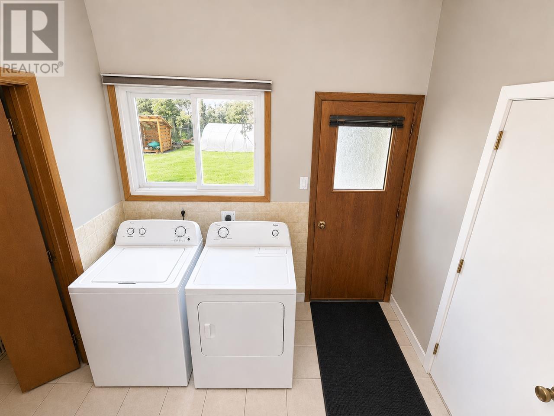
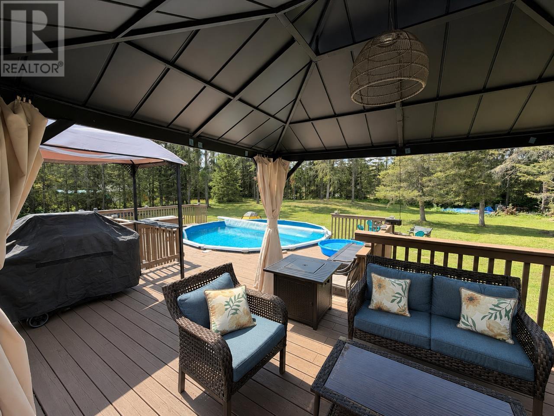
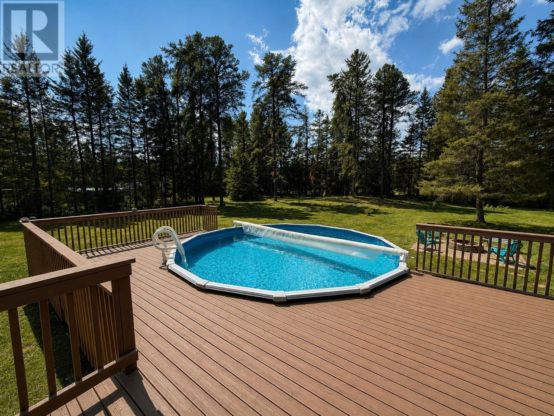
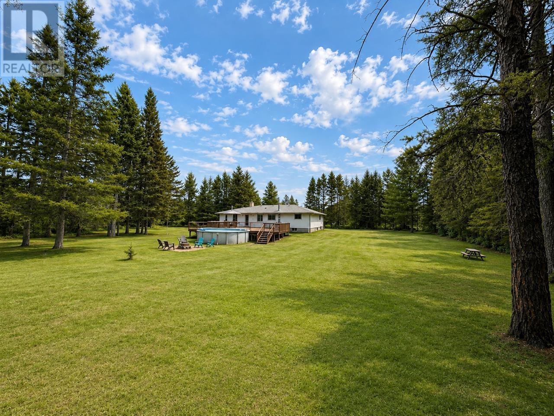
Welcome to this spacious 1,700 sq. ft., 5-bedroom, 3.5-bathroom home situated on an impressive 1.6-acre lot—the largest lot on the street. Tucked away on a quiet dead-end street in the highly desirable 25th Side Road area, this property offers exceptional privacy and a peaceful country-like setting while remaining close to city amenities. The home features numerous updates including a newer kitchen, flooring, paint and septic system. The fully finished basement adds outstanding living space with two additional bedrooms, den, full bathroom, storage room, sauna, wood-burning fireplace, and bar with built-ins. Outside, enjoy an above-ground heated pool built into the deck, wood hut, lockstone driveway and expansive yard. An attached full two-car garage completes this fantastic property. (id:58361)
Property Details
|
MLS® Number
|
TB2602317 |
|
Property Type
|
Single Family |
|
Community Name
|
THUNDER BAY |
|
Communication Type
|
High Speed Internet |
|
Features
|
Interlocking Driveway |
Building
|
Bathroom Total
|
4 |
|
Bedrooms Above Ground
|
3 |
|
Bedrooms Below Ground
|
2 |
|
Bedrooms Total
|
5 |
|
Amenities
|
Sauna |
|
Appliances
|
Dishwasher |
|
Architectural Style
|
Bungalow |
|
Basement Development
|
Finished |
|
Basement Type
|
Full (finished) |
|
Construction Style Attachment
|
Detached |
|
Cooling Type
|
Air Conditioned, Central Air Conditioning |
|
Flooring Type
|
Hardwood |
|
Foundation Type
|
Poured Concrete |
|
Half Bath Total
|
1 |
|
Heating Fuel
|
Natural Gas |
|
Heating Type
|
Forced Air |
|
Stories Total
|
1 |
|
Size Interior
|
1,700 Sqft |
|
Utility Water
|
Municipal Water |
Parking
Land
|
Access Type
|
Road Access |
|
Acreage
|
Yes |
|
Sewer
|
Septic System |
|
Size Depth
|
300 Ft |
|
Size Frontage
|
227.9000 |
|
Size Irregular
|
1.56 |
|
Size Total
|
1.56 Ac|1 - 3 Acres |
|
Size Total Text
|
1.56 Ac|1 - 3 Acres |
Rooms
| Level |
Type |
Length |
Width |
Dimensions |
|
Basement |
Bedroom |
|
|
11.4X10.1 |
|
Basement |
Bedroom |
|
|
11.5X10.5 |
|
Basement |
Bathroom |
|
|
3 PCE |
|
Basement |
Recreation Room |
|
|
23X23 |
|
Basement |
Storage |
|
|
9X7.7 |
|
Main Level |
Living Room |
|
|
16.4X16 |
|
Main Level |
Primary Bedroom |
|
|
12.6X12.2 |
|
Main Level |
Kitchen |
|
|
15.1X11.9 |
|
Main Level |
Bathroom |
|
|
3 PCE |
|
Main Level |
Bathroom |
|
|
2 pce |
|
Main Level |
Bedroom |
|
|
14X12.2 |
|
Main Level |
Dining Room |
|
|
16X9 |
|
Main Level |
Laundry Room |
|
|
12X6 |
|
Main Level |
Bathroom |
|
|
4 Pce |
Utilities
|
Cable
|
Available |
|
Electricity
|
Available |
|
Natural Gas
|
Available |
|
Telephone
|
Available |
https://www.realtor.ca/real-estate/30140075/3135-lloyd-st-thunder-bay-thunder-bay