3 Bedroom
3 Bathroom
1,100 - 1,500 sqft
Central Air Conditioning
Forced Air
$279,900
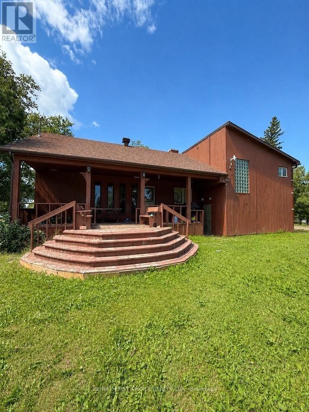
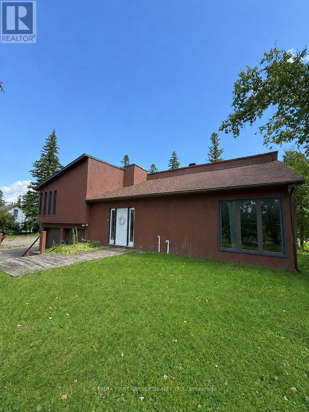
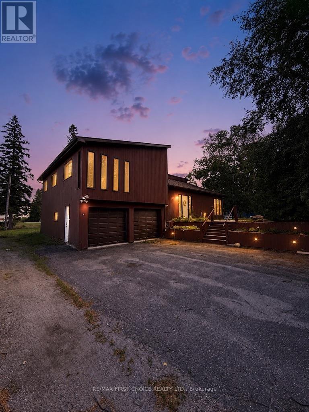
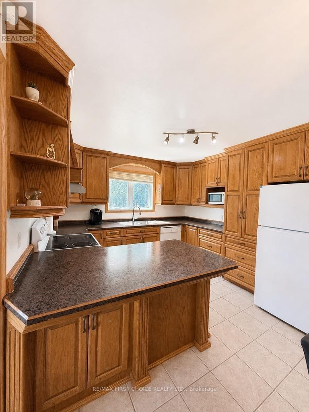
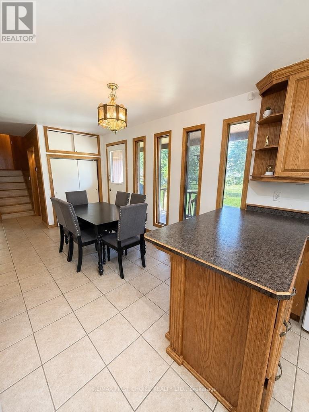
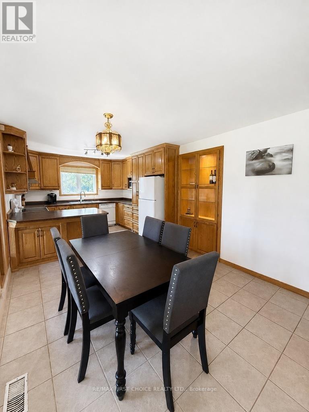
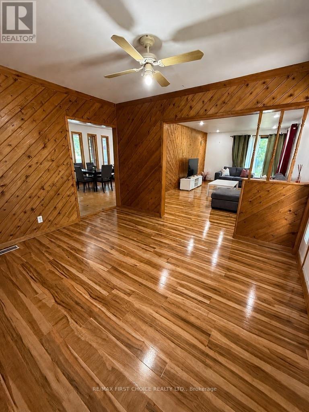
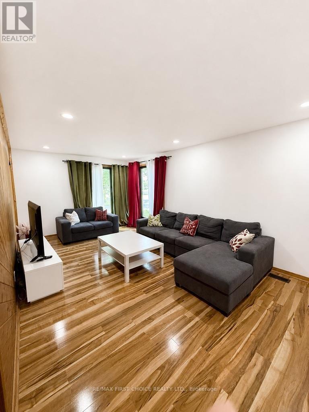
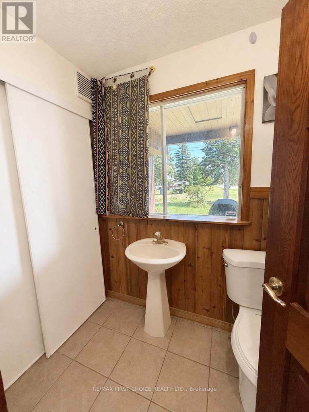
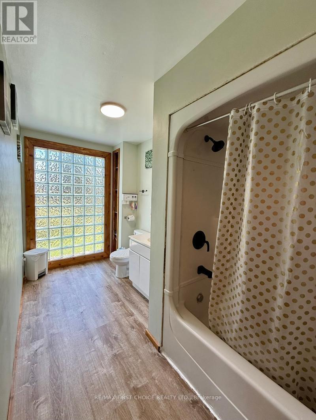
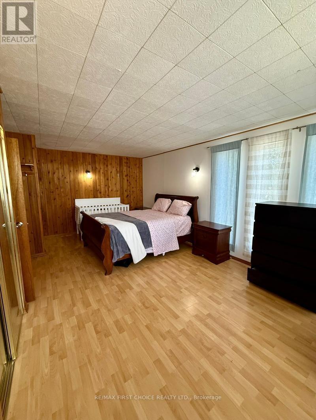
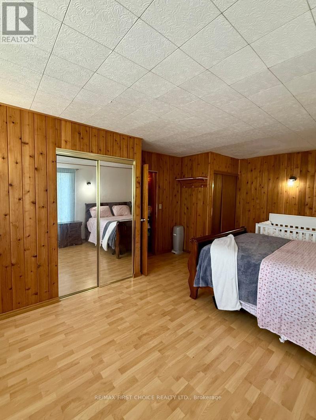
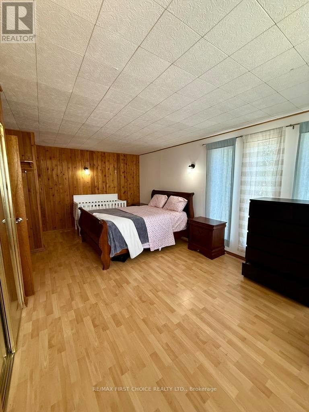
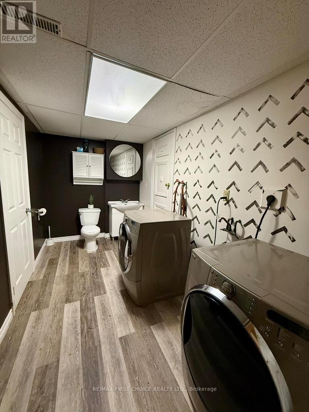
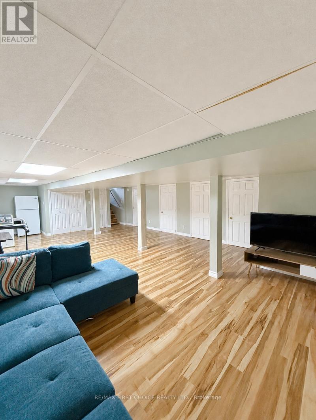
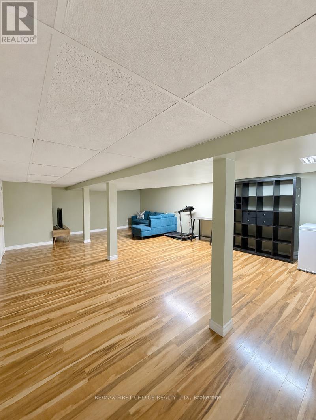
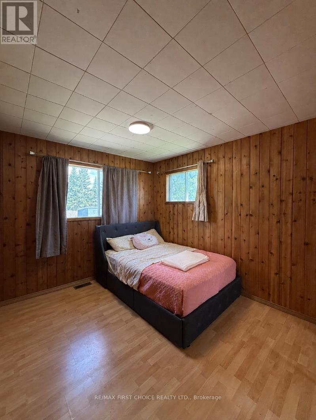
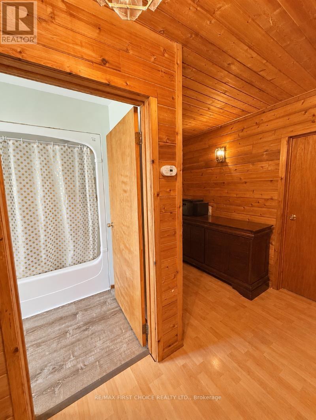
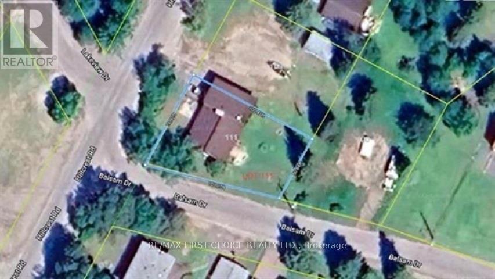
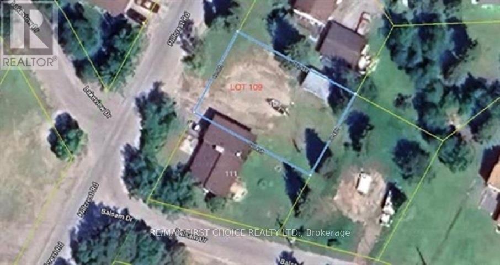
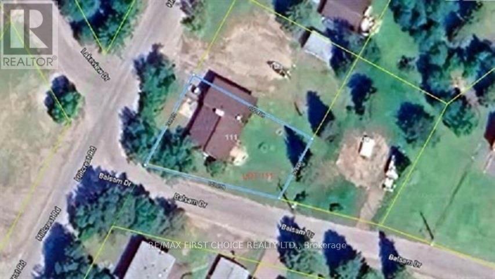
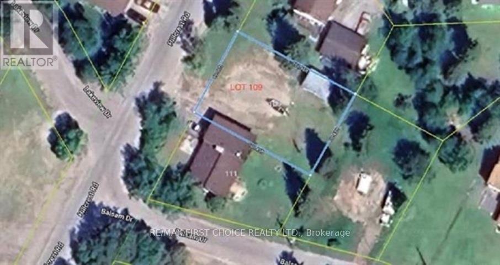
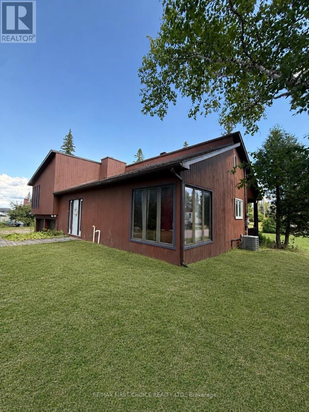
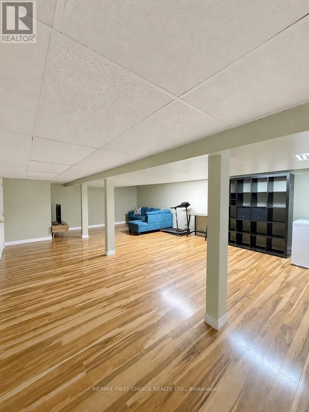
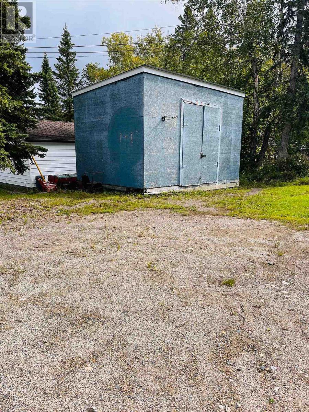
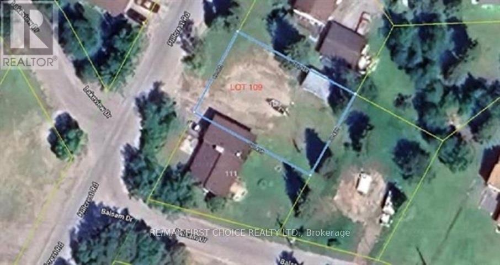
New Listing. Welcome to this beautiful, move-in-ready family home situated on a spacious double lot in a quiet, family-friendly neighbourhood ? just steps from the lake and boat launch! Dock your boat down the street and enjoy easy access to some of the area?s best fishing. The location truly can?t be beat! Inside, you?ll find a unique and spacious layout with 3 bedrooms, 3 bathrooms, a large welcoming foyer and gleaming flooring throughout. The open-concept kitchen and dining area features patio doors leading to a covered rear deck ? perfect for relaxing or entertaining. Unwind in your own electric sauna, while the finished lower level offers plenty of additional space for a growing family, recreation, hobbies or a home office. Outside, the double garage provides plenty of room for vehicles and toys, while the additional lot offers extra space for your RV, boat and more. With loads of room inside and out, an incredible location near the lake, and everything ready for you to simply unpack your bags and settle in, this is one you won?t want to miss. Call today to schedule your personal showing! (id:58361)
Property Details
|
MLS® Number
|
X13672390 |
|
Property Type
|
Single Family |
|
Community Name
|
Longlac |
|
Communication Type
|
High Speed Internet |
|
Equipment Type
|
Water Heater |
|
Features
|
Irregular Lot Size, Sauna |
|
Parking Space Total
|
4 |
|
Rental Equipment Type
|
Water Heater |
|
Structure
|
Patio(s) |
Building
|
Bathroom Total
|
3 |
|
Bedrooms Above Ground
|
3 |
|
Bedrooms Total
|
3 |
|
Appliances
|
Dryer, Stove, Washer, Refrigerator |
|
Basement Development
|
Finished |
|
Basement Type
|
Full (finished) |
|
Construction Style Attachment
|
Detached |
|
Cooling Type
|
Central Air Conditioning |
|
Exterior Finish
|
Wood |
|
Flooring Type
|
Laminate, Ceramic |
|
Foundation Type
|
Block |
|
Half Bath Total
|
1 |
|
Heating Fuel
|
Natural Gas |
|
Heating Type
|
Forced Air |
|
Size Interior
|
1,100 - 1,500 Sqft |
|
Type
|
House |
|
Utility Water
|
Municipal Water |
Parking
Land
|
Access Type
|
Public Road |
|
Acreage
|
No |
|
Sewer
|
Sanitary Sewer |
|
Size Frontage
|
103 Ft |
|
Size Irregular
|
103 Ft |
|
Size Total Text
|
103 Ft|under 1/2 Acre |
Rooms
| Level |
Type |
Length |
Width |
Dimensions |
|
Second Level |
Other |
|
|
Measurements not available |
|
Second Level |
Primary Bedroom |
2.74 m |
3.35 m |
2.74 m x 3.35 m |
|
Second Level |
Bedroom 2 |
2.46 m |
2.89 m |
2.46 m x 2.89 m |
|
Second Level |
Bedroom 3 |
3.13 m |
2.86 m |
3.13 m x 2.86 m |
|
Basement |
Other |
7.65 m |
5.27 m |
7.65 m x 5.27 m |
|
Main Level |
Other |
|
|
Measurements not available |
|
Main Level |
Bathroom |
|
|
Measurements not available |
|
Main Level |
Living Room |
5.91 m |
3.47 m |
5.91 m x 3.47 m |
|
Main Level |
Kitchen |
6.67 m |
3.29 m |
6.67 m x 3.29 m |
Utilities
|
Natural Gas Available
|
Available |
|
Cable
|
Available |
|
Electricity Connected
|
Connected |
|
Telephone
|
Nearby |
https://www.realtor.ca/real-estate/30152211/109-111-hillcrest-road-greenstone-longlac-longlac