4 Bedroom
3 Bathroom
2,990 sqft
2 Level
Fireplace
Central Air Conditioning
Forced Air
Waterfront
$2,800,000
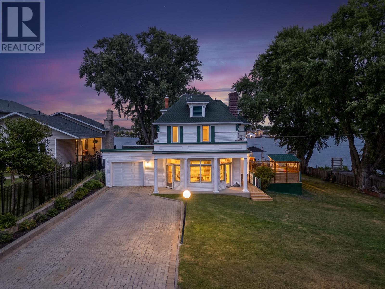
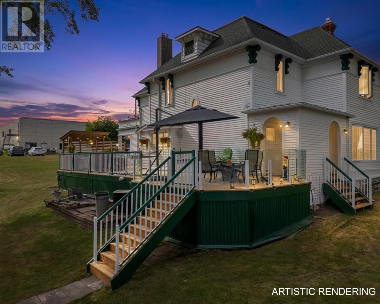
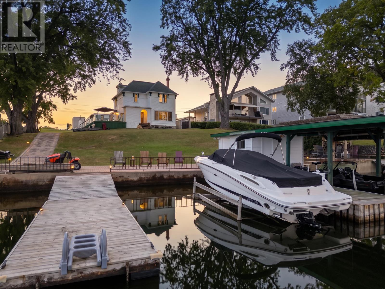
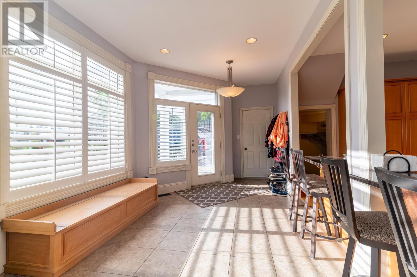
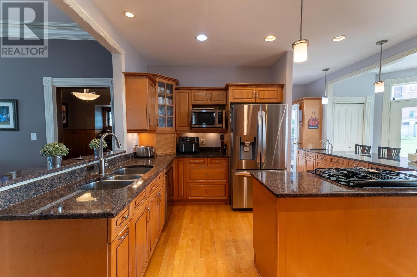
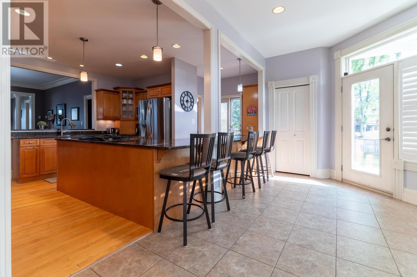
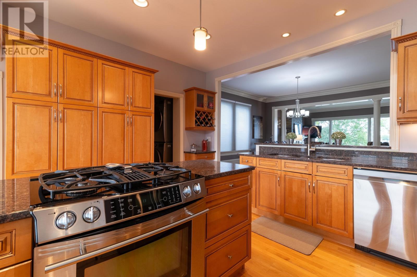
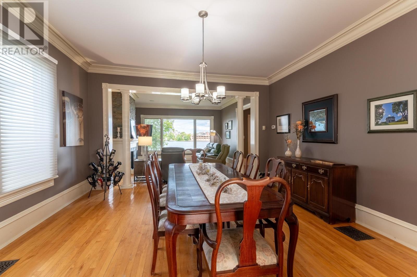
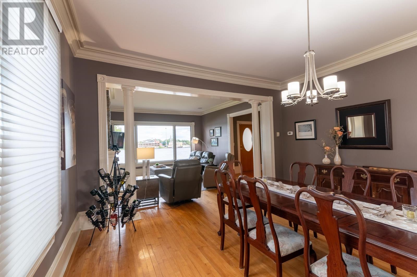
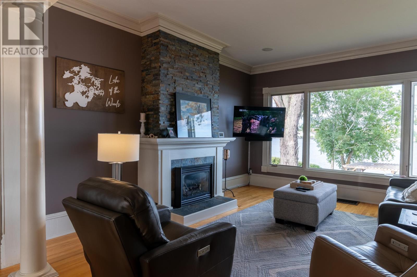
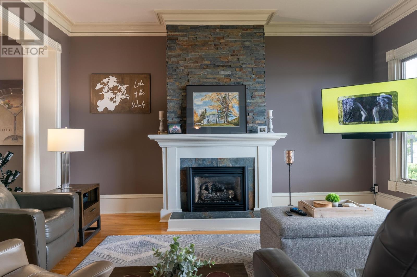
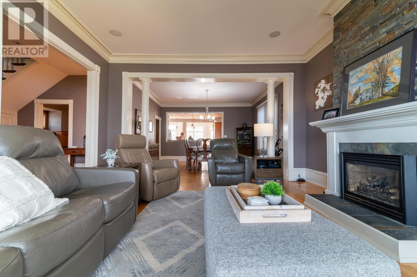
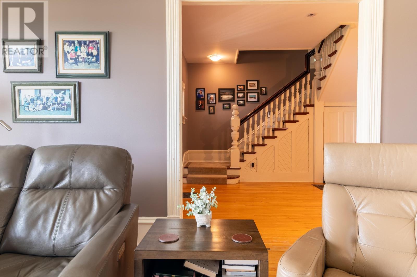
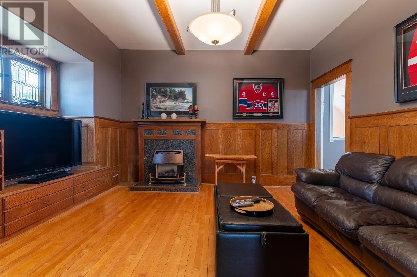
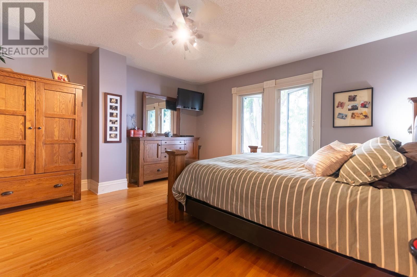
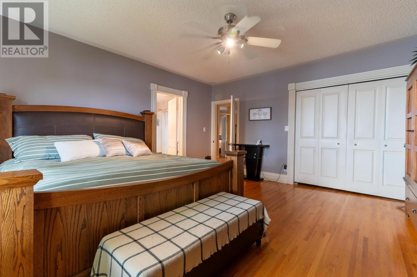
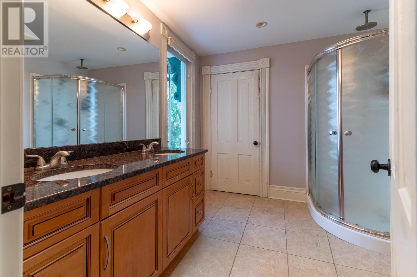
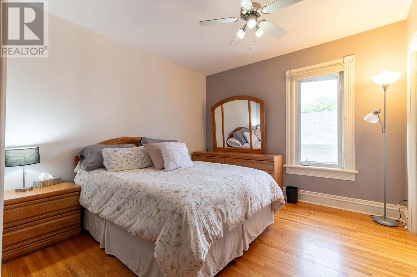
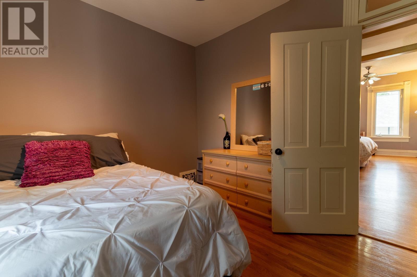
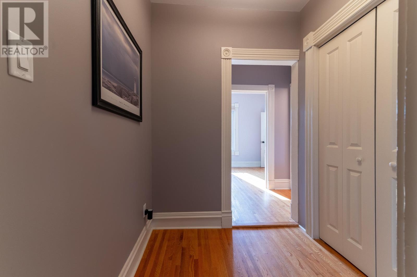
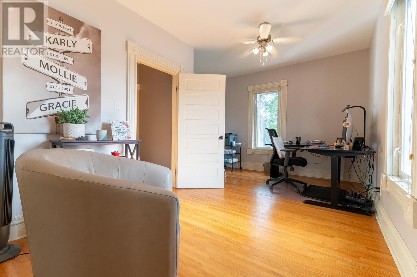
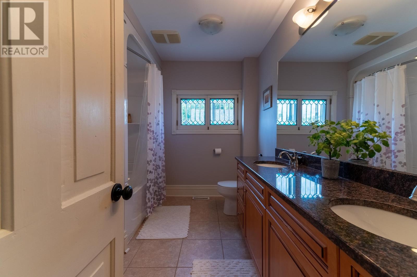
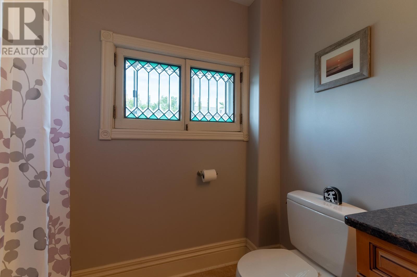
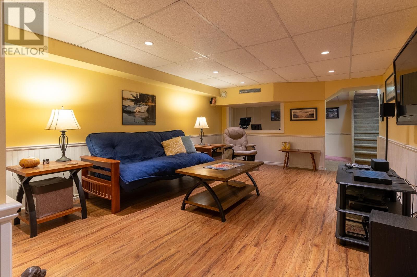
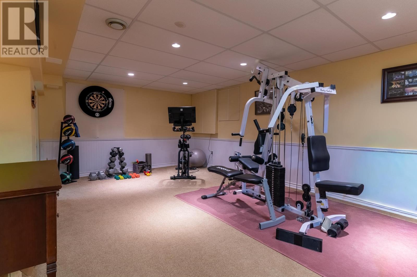
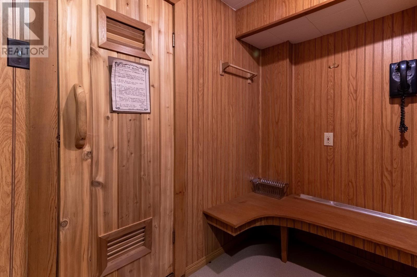
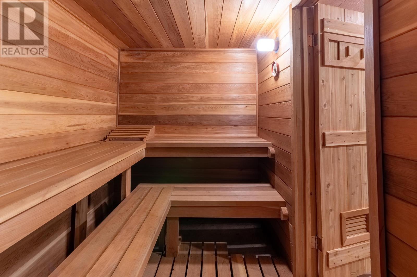
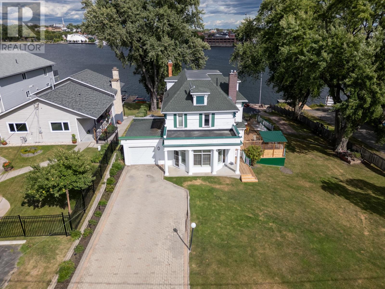
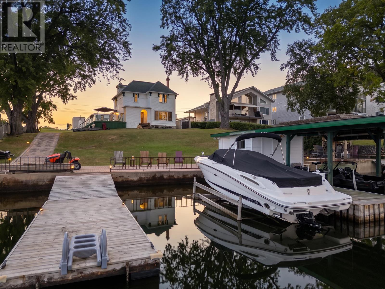
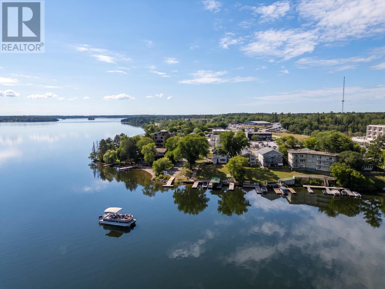
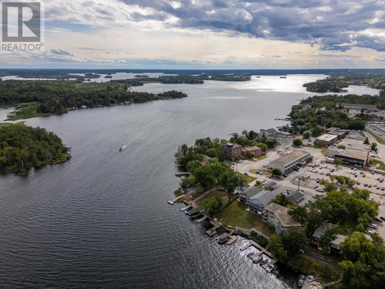
Set in one of the city's most desirable locations, this elegant 2,990 sq ft character home sits on two lots with frontage on Lake of the Woods. A gracious entrance leads to an exceptionally spacious kitchen with oak cabinetry, granite countertops and a beautiful breakfast bar, opening to a stunning formal dining room. The large living room, warmed by a gas fireplace, is made for entertaining, while the adjoining den features hardwood floors and a second gas fireplace. A two-piece bathroom completes the main floor, where two staircases lead to the second level: four bedrooms, two bathrooms, and a spacious primary suite with a three-piece ensuite. The lower level offers a gym, family room, and sauna with shower. The fully fenced yard is anchored by three beautiful maple trees. Down at the waterfront, a pergola with fire-pit sits alongside two cribbed docks and two floating docks, a boathouse, and a boat lift — with moorage for six boats. A large deck with natural gas BBQ completes the setting. Contact RE/MAX North West Realty today to arrange your private viewing. (id:58361)
Property Details
|
MLS® Number
|
TB2602359 |
|
Property Type
|
Single Family |
|
Community Name
|
Kenora |
|
Communication Type
|
High Speed Internet |
|
Features
|
Disabled Access, Wheelchair Access, Interlocking Driveway |
|
Storage Type
|
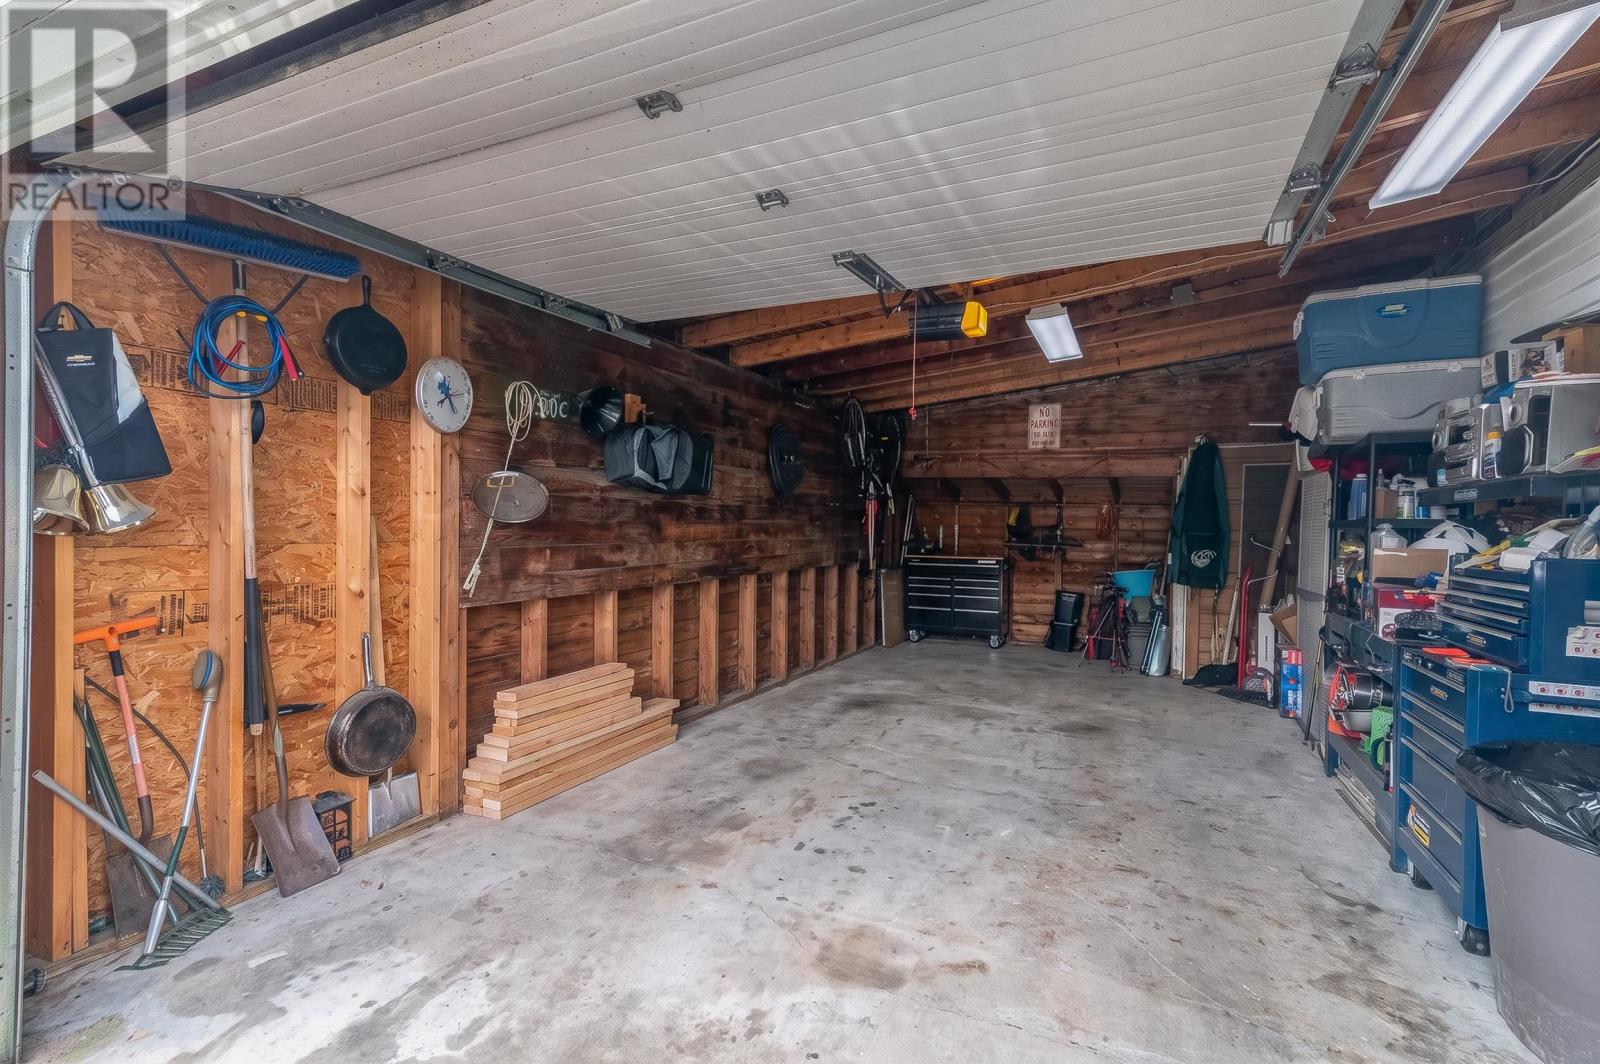
Storage Shed |
|
Structure
|
Boathouse, Deck, Dock, Patio(s), Shed |
|
Water Front Name
|
Lake Of The Woods |
|
Water Front Type
|
Waterfront |
Building
|
Bathroom Total
|
3 |
|
Bedrooms Above Ground
|
4 |
|
Bedrooms Total
|
4 |
|
Age
|
Over 26 Years |
|
Amenities
|
Sauna |
|
Appliances
|
Dishwasher, Satellite Dish Receiver, Stove, Dryer, Microwave, Window Coverings, Refrigerator, Washer |
|
Architectural Style
|
2 Level |
|
Basement Development
|
Partially Finished |
|
Basement Type
|
Full (partially Finished) |
|
Construction Style Attachment
|
Detached |
|
Cooling Type
|
Central Air Conditioning |
|
Exterior Finish
|
Cedar Siding |
|
Fireplace Fuel
|
Gas |
|
Fireplace Present
|
Yes |
|
Fireplace Total
|
2 |
|
Fireplace Type
|
Stove |
|
Flooring Type
|
Hardwood |
|
Foundation Type
|
Stone |
|
Half Bath Total
|
1 |
|
Heating Fuel
|
Natural Gas |
|
Heating Type
|
Forced Air |
|
Stories Total
|
2 |
|
Size Interior
|
2,990 Sqft |
|
Utility Water
|
Municipal Water |
Parking
Land
|
Access Type
|
Road Access |
|
Acreage
|
No |
|
Fence Type
|
Fenced Yard |
|
Sewer
|
Sanitary Sewer |
|
Size Depth
|
208 Ft |
|
Size Frontage
|
101.0000 |
|
Size Irregular
|
0.5 |
|
Size Total
|
0.5 Ac|under 1/2 Acre |
|
Size Total Text
|
0.5 Ac|under 1/2 Acre |
Rooms
| Level |
Type |
Length |
Width |
Dimensions |
|
Second Level |
Primary Bedroom |
|
|
15'x15'9" |
|
Second Level |
Bedroom |
|
|
8'6"x15'3" |
|
Second Level |
Bathroom |
|
|
4 PCE |
|
Second Level |
Bedroom |
|
|
11'x11' |
|
Second Level |
Bedroom |
|
|
9'5"x12' |
|
Second Level |
Ensuite |
|
|
9'x8'7" |
|
Basement |
Bonus Room |
|
|
12'x21' |
|
Basement |
Family Room |
|
|
12'9"x18' |
|
Basement |
Utility Room |
|
|
26'x12'6" |
|
Main Level |
Living Room |
|
|
15'x15'10" |
|
Main Level |
Kitchen |
|
|
14'x14' |
|
Main Level |
Dining Room |
|
|
15'9"x15' |
|
Main Level |
Foyer |
|
|
10'5"x19' |
|
Main Level |
Bathroom |
|
|
2 PCE |
|
Main Level |
Den |
|
|
13'2"x12' |
Utilities
|
Cable
|
Available |
|
Electricity
|
Available |
|
Natural Gas
|
Available |
|
Telephone
|
Available |
https://www.realtor.ca/real-estate/30153483/3-sylvan-street-kenora-kenora