3 Bedroom
1 Bathroom
1,078 sqft
2 Level
Forced Air
$279,800
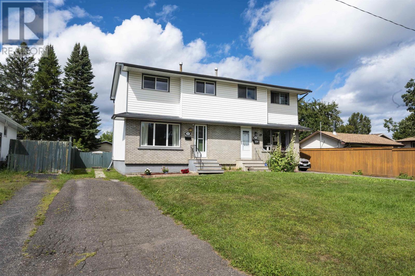
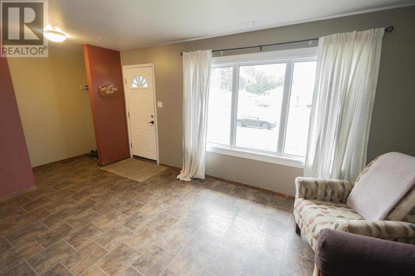
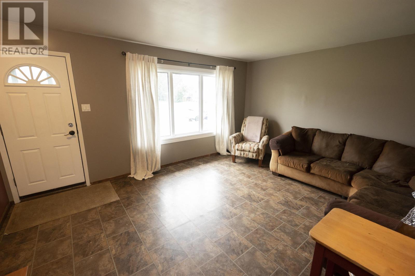
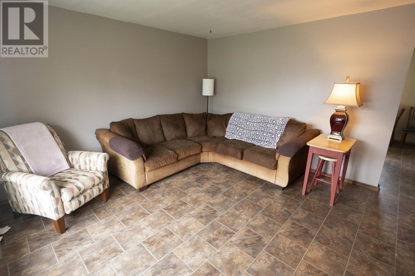
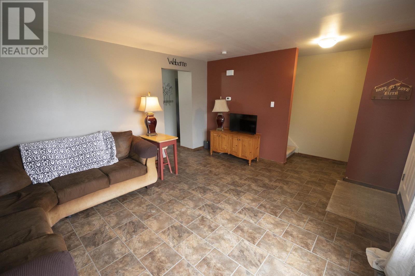
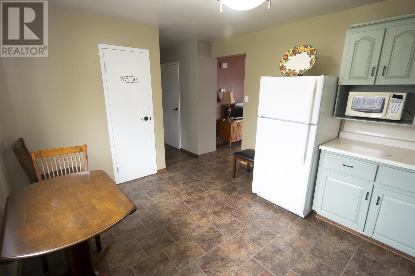
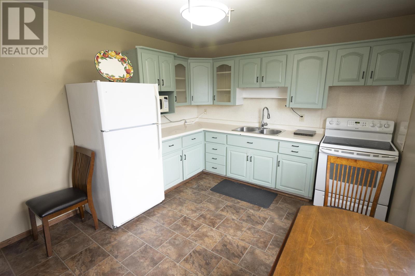
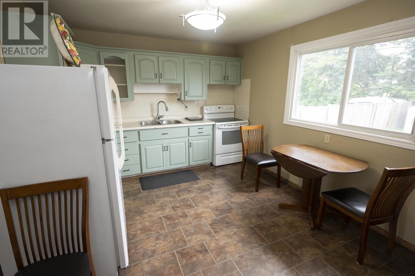
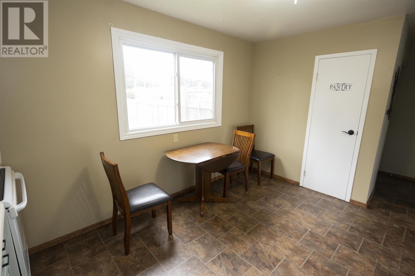
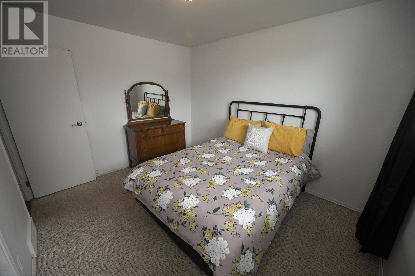
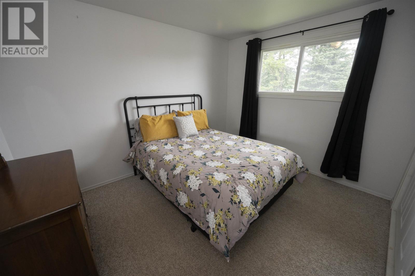
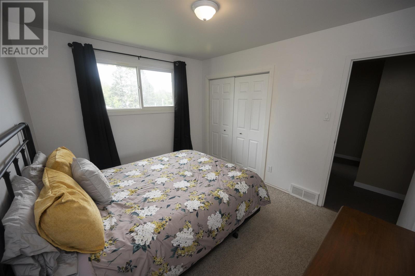
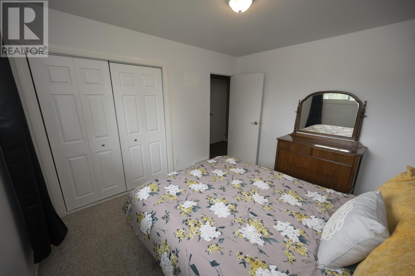
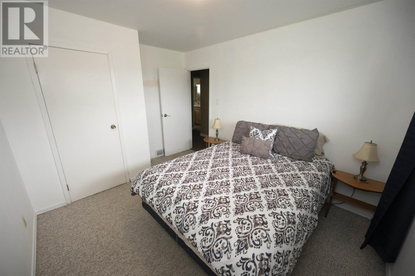
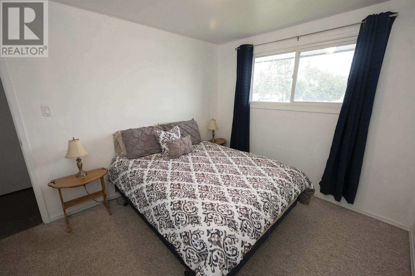
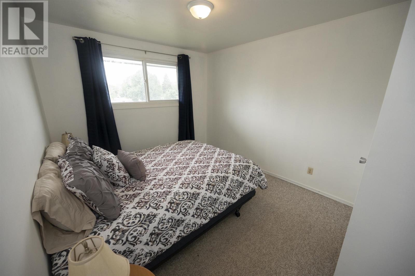
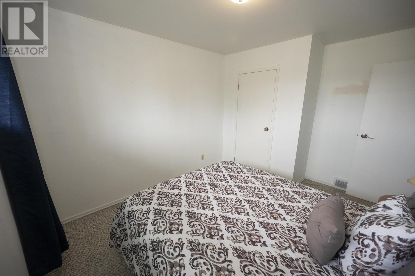
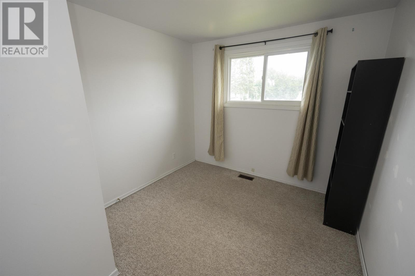
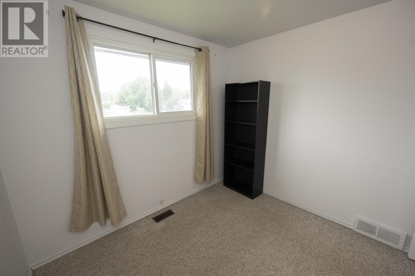
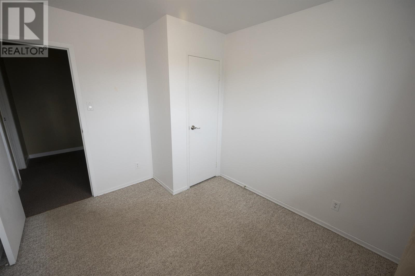
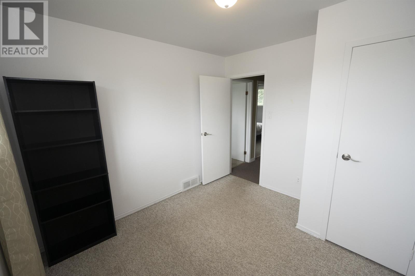
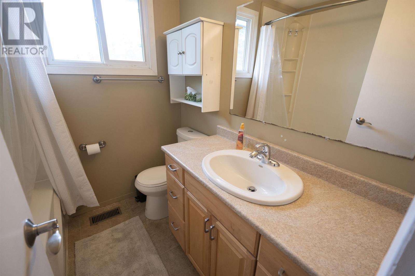
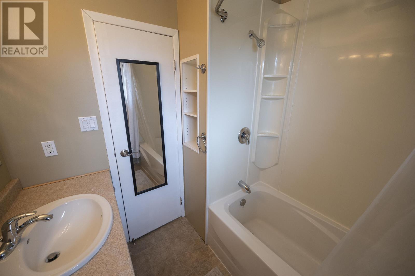
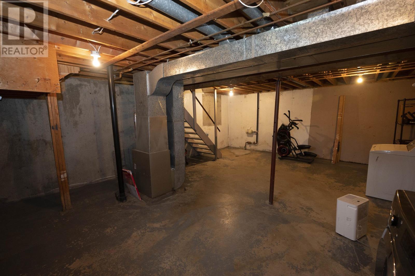
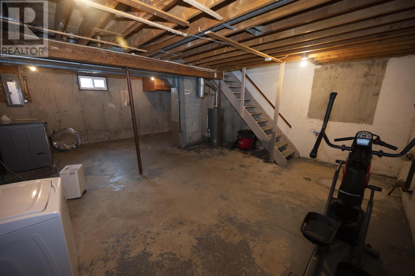
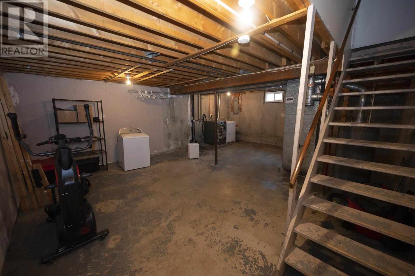
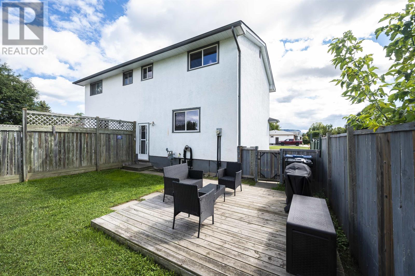
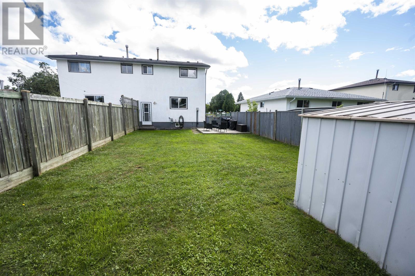
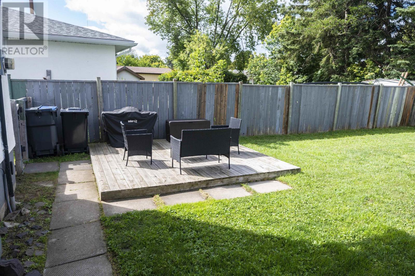
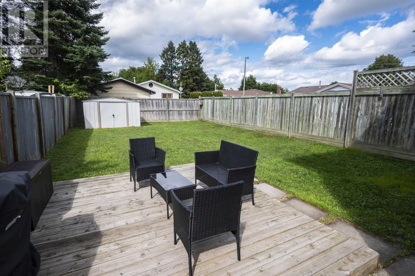
Northwood Park Family Home! Desirable Northwood Park location for this 3 bedroom, 2-storey home offering 1,000+sqft of living space and convenient access to shopping, schools, parks, and all amenities. The main floor features a spacious living room and a bright eat-in kitchen with appliances included. Upstairs you’ll find three sizeable bedrooms and an updated 4-piece bathroom. The full open basement features high ceilings and is ready for development, offering excellent potential for additional living space. Outside, enjoy the beautiful fenced backyard complete with a deck and storage shed - a great space for relaxing or entertaining. A fantastic opportunity to own a comfortable family home in a sought-after neighbourhood. Visit www.neilirwin.ca for more information. (id:58361)
Property Details
|
MLS® Number
|
TB2602383 |
|
Property Type
|
Single Family |
|
Community Name
|
Thunder Bay |
|
Communication Type
|
High Speed Internet |
|
Community Features
|
Bus Route |
|
Features
|
Paved Driveway |
|
Storage Type
|
Storage Shed |
|
Structure
|
Deck, Shed |
Building
|
Bathroom Total
|
1 |
|
Bedrooms Above Ground
|
3 |
|
Bedrooms Total
|
3 |
|
Architectural Style
|
2 Level |
|
Basement Development
|
Unfinished |
|
Basement Type
|
Full (unfinished) |
|
Constructed Date
|
1974 |
|
Construction Style Attachment
|
Semi-detached |
|
Exterior Finish
|
Brick, Stucco, Vinyl |
|
Foundation Type
|
Poured Concrete |
|
Heating Fuel
|
Natural Gas |
|
Heating Type
|
Forced Air |
|
Stories Total
|
2 |
|
Size Interior
|
1,078 Sqft |
|
Utility Water
|
Municipal Water |
Parking
Land
|
Access Type
|
Road Access |
|
Acreage
|
No |
|
Fence Type
|
Fenced Yard |
|
Sewer
|
Sanitary Sewer |
|
Size Frontage
|
30.0000 |
|
Size Irregular
|
0.08 |
|
Size Total
|
0.08 Ac|under 1/2 Acre |
|
Size Total Text
|
0.08 Ac|under 1/2 Acre |
Rooms
| Level |
Type |
Length |
Width |
Dimensions |
|
Second Level |
Primary Bedroom |
|
|
12.8x10.0 |
|
Second Level |
Bedroom |
|
|
12.0x10.0 |
|
Second Level |
Bedroom |
|
|
10.6x9.3 |
|
Second Level |
Bathroom |
|
|
4 Piece |
|
Main Level |
Living Room |
|
|
16.3x13.6 |
|
Main Level |
Kitchen |
|
|
13.7x11.0 |
Utilities
|
Cable
|
Available |
|
Electricity
|
Available |
|
Natural Gas
|
Available |
|
Telephone
|
Available |
https://www.realtor.ca/real-estate/30163065/537-churchill-drive-west-thunder-bay-thunder-bay