4 Bedroom
2 Bathroom
2,000 - 2,500 sqft
Bungalow
Baseboard Heaters, Forced Air
$229,000
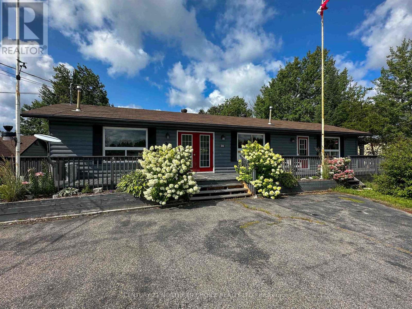
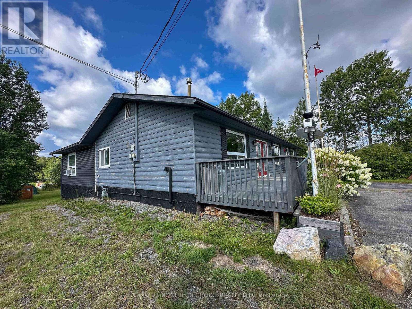
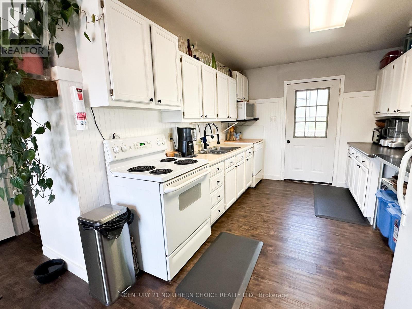
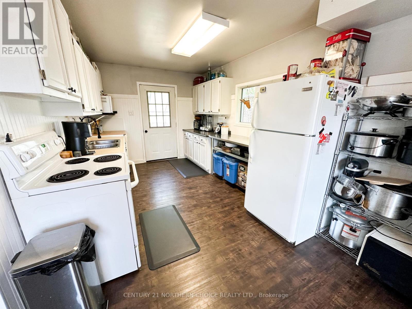
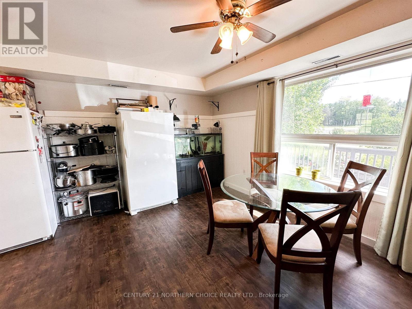
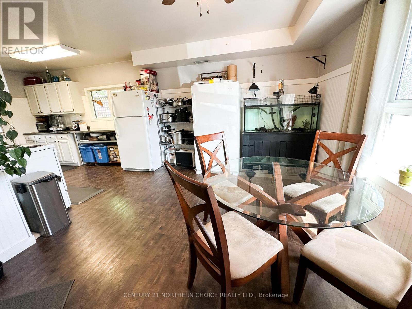
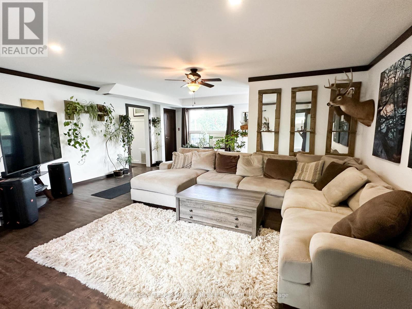
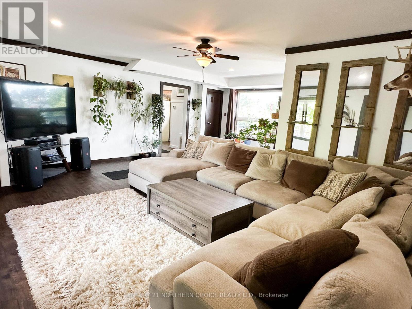
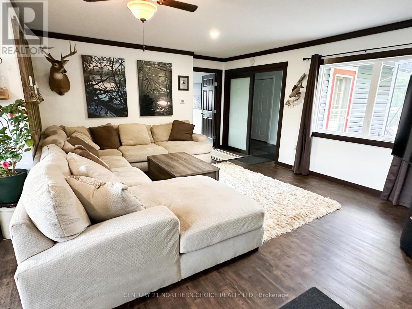
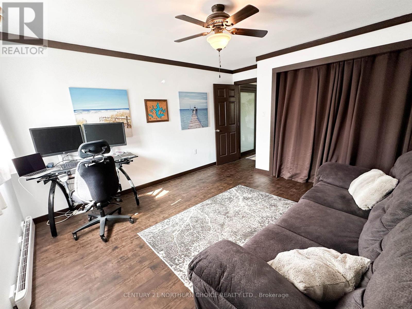
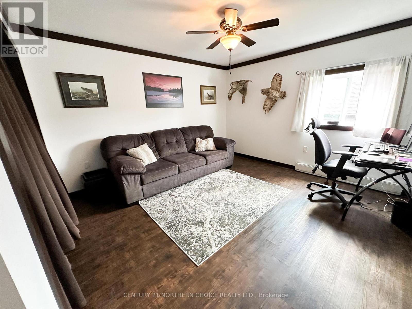
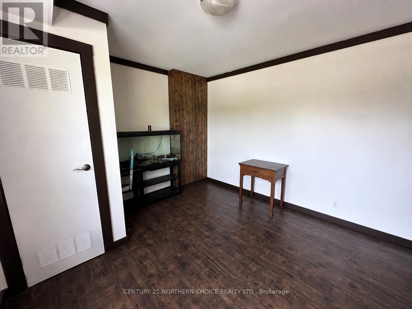
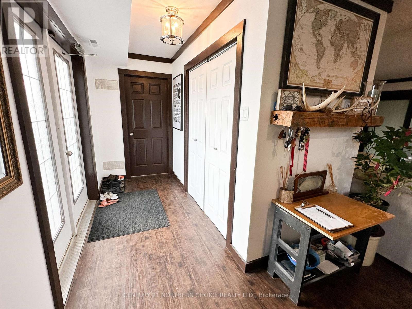
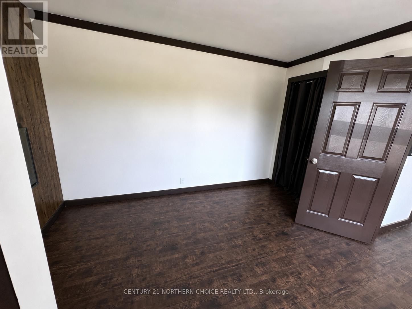
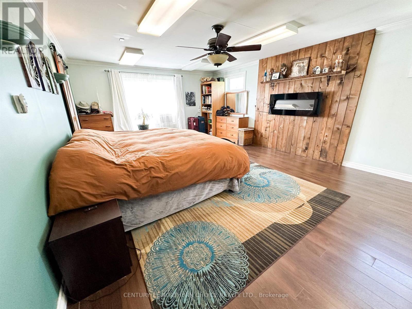
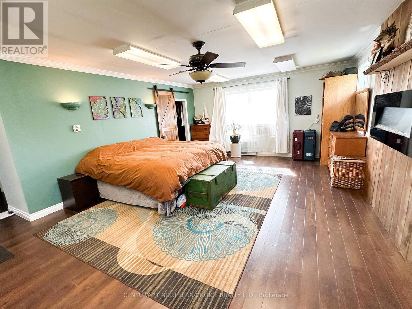
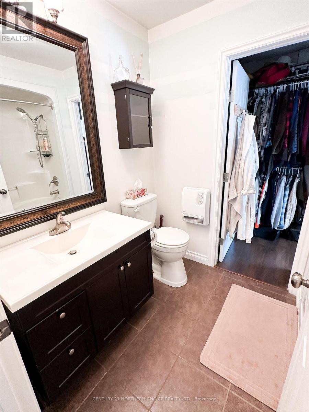
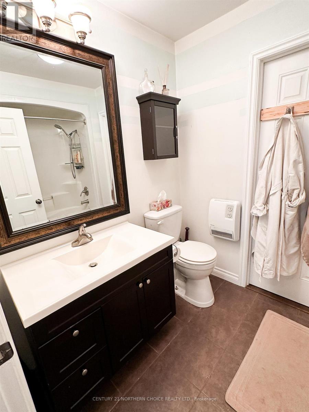
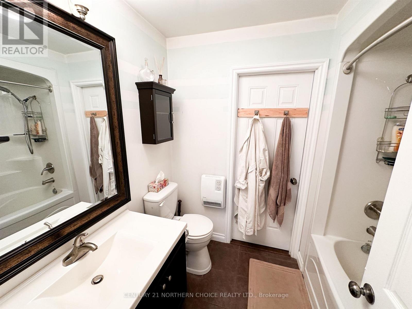
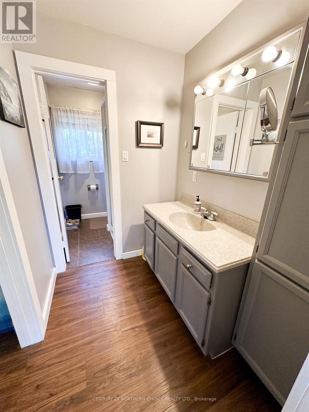
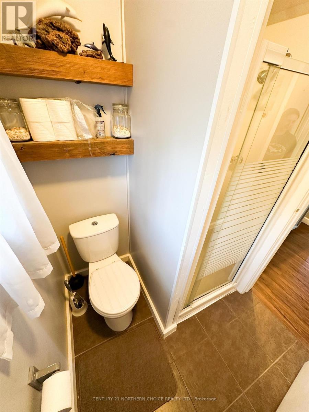
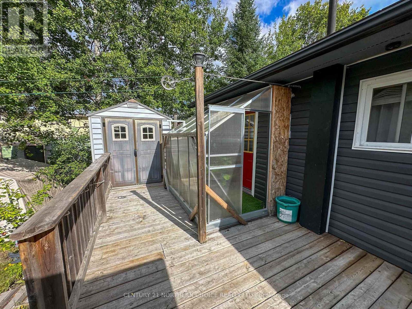
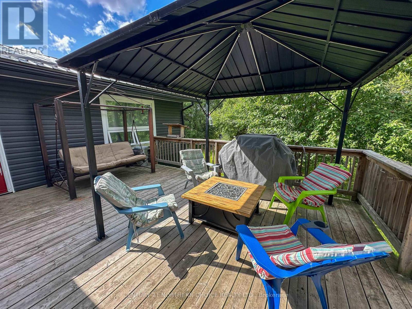
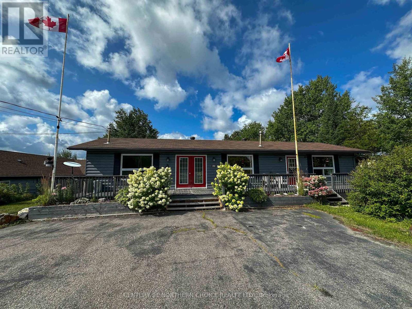
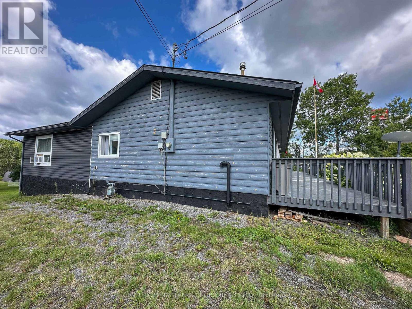
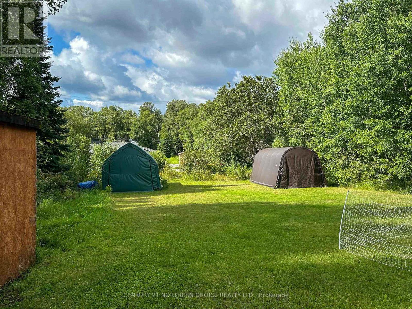
Welcome to 1261 Highway 105, a spacious four-bedroom, two-bathroom bungalow offering comfortable one-level living and plenty of room both inside and out. A large coat closet greets you at the front entrance, with the first bedroom conveniently located nearby. From there, the home opens into an extra-large living area that provides plenty of space to gather and unwind. Just off the living room are a second bedroom and the expansive primary suite, complete with a walk-in closet, additional storage closets, a private four-piece ensuite and its own exit to the back deck. On the opposite side of the home, you?ll find a galley-style kitchen with direct deck access, a designated dining area, another bedroom and a second full bathroom. The laundry is centrally located for added convenience. Outside, the wraparound deck creates an inviting extension of the living space, complete with a shed, small greenhouse area and gazebo, and the home sits on a lot over twice the size of an average lot, at just over half an acre! This allows for an extra-large backyard area, complete with garden, established fruit trees, a storage container with a lean-to and three tarp sheds, providing exceptional storage for tools, equipment and outdoor toys. With its flexible layout, abundant storage and impressive outdoor space, this property is ready to suit a variety of lifestyles. Book your private tour today! (id:58361)
Property Details
|
MLS® Number
|
X13692048 |
|
Property Type
|
Single Family |
|
Community Name
|
TB-701 |
|
Communication Type
|
High Speed Internet |
|
Features
|
Irregular Lot Size |
|
Structure
|
Deck |
Building
|
Bathroom Total
|
2 |
|
Bedrooms Above Ground
|
4 |
|
Bedrooms Total
|
4 |
|
Amenities
|
Fireplace(s) |
|
Appliances
|
Dishwasher, Dryer, Stove, Washer, Refrigerator |
|
Architectural Style
|
Bungalow |
|
Basement Type
|
Crawl Space |
|
Construction Style Attachment
|
Detached |
|
Exterior Finish
|
Vinyl Siding, Wood |
|
Flooring Type
|
Vinyl, Laminate, Tile |
|
Foundation Type
|
Block |
|
Heating Fuel
|
Electric, Natural Gas |
|
Heating Type
|
Baseboard Heaters, Forced Air |
|
Stories Total
|
1 |
|
Size Interior
|
2,000 - 2,500 Sqft |
|
Type
|
House |
|
Utility Water
|
Municipal Water |
Parking
Land
|
Access Type
|
Public Road |
|
Acreage
|
No |
|
Sewer
|
Sanitary Sewer |
|
Size Frontage
|
100 Ft |
|
Size Irregular
|
100 Ft |
|
Size Total Text
|
100 Ft|1/2 - 1.99 Acres |
Rooms
| Level |
Type |
Length |
Width |
Dimensions |
|
Main Level |
Kitchen |
2.74 m |
3.81 m |
2.74 m x 3.81 m |
|
Main Level |
Dining Room |
3.35 m |
2.89 m |
3.35 m x 2.89 m |
|
Main Level |
Living Room |
5.79 m |
7.01 m |
5.79 m x 7.01 m |
|
Main Level |
Primary Bedroom |
7.01 m |
4.57 m |
7.01 m x 4.57 m |
|
Main Level |
Bedroom 2 |
4.11 m |
3.96 m |
4.11 m x 3.96 m |
|
Main Level |
Bedroom 4 |
2.74 m |
2.43 m |
2.74 m x 2.43 m |
|
Main Level |
Other |
|
|
Measurements not available |
|
Main Level |
Bedroom 3 |
3.65 m |
3.2 m |
3.65 m x 3.2 m |
|
Main Level |
Bathroom |
|
|
Measurements not available |
Utilities
|
Natural Gas Available
|
Available |
|
Cable
|
Available |
|
Electricity Connected
|
Connected |
|
Telephone
|
Nearby |
https://www.realtor.ca/real-estate/30173878/1261-highway-105-ear-falls