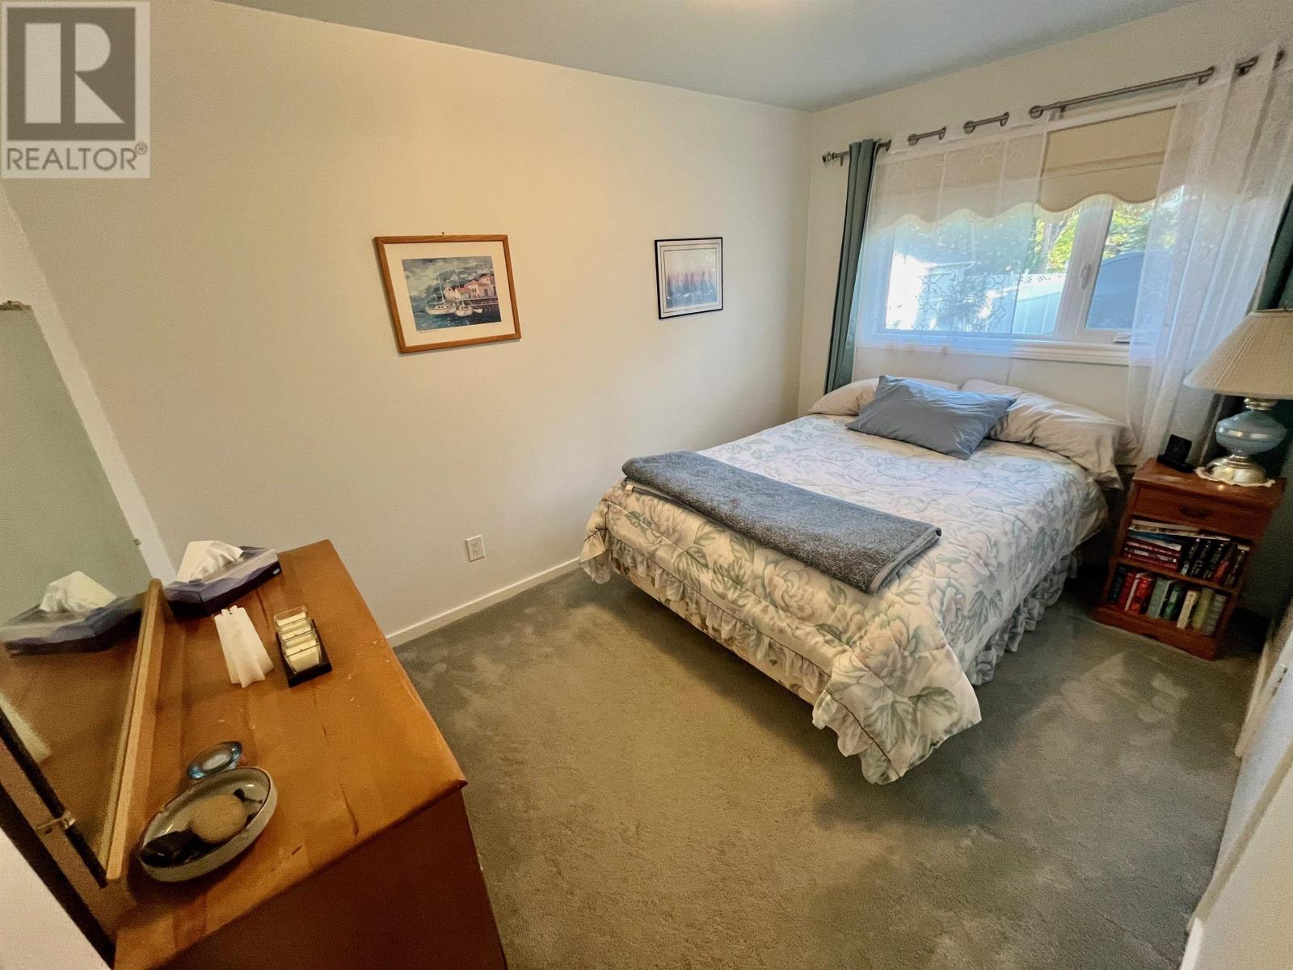
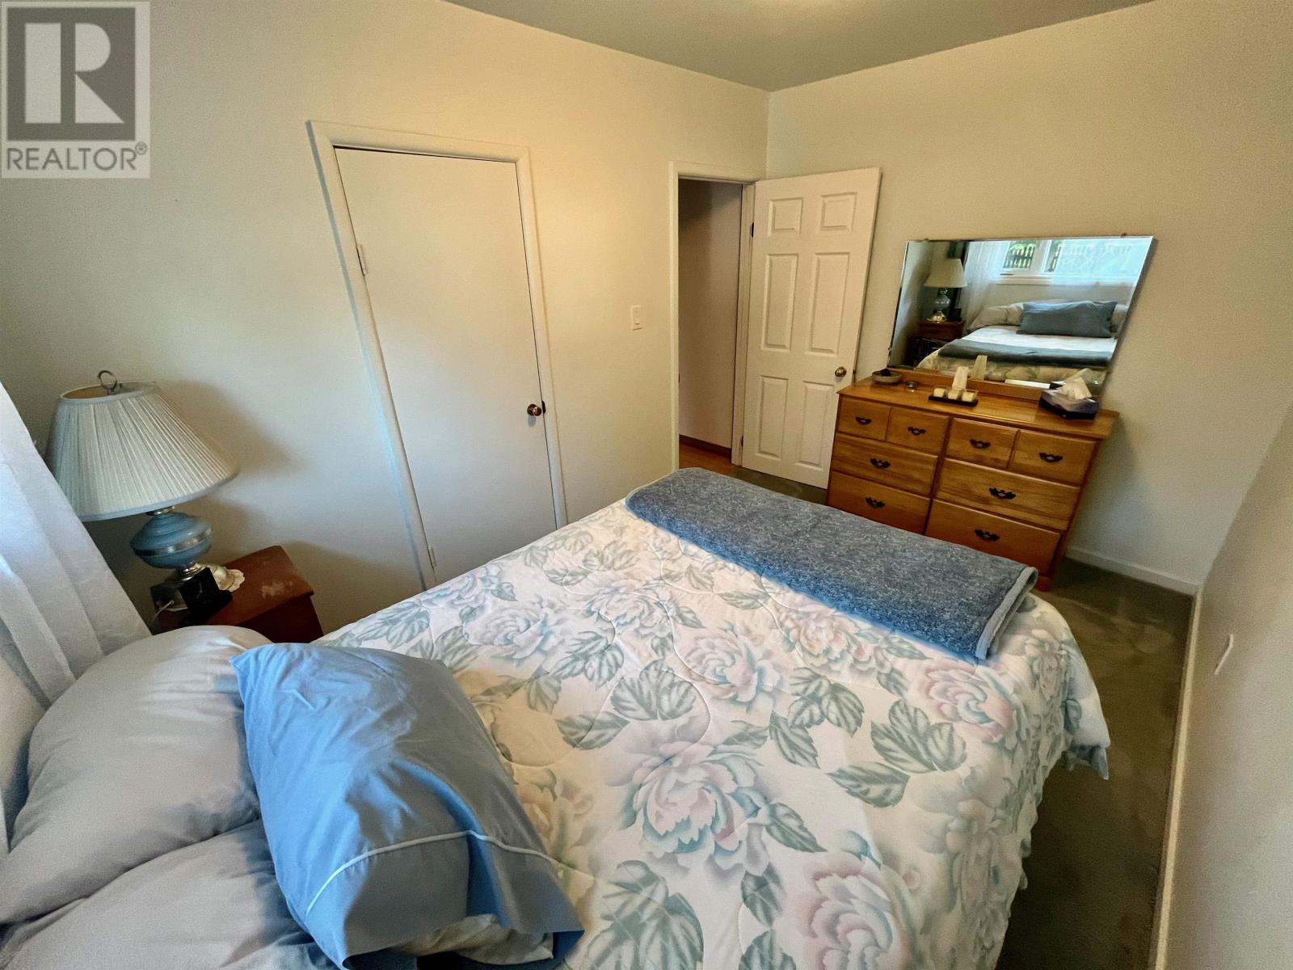
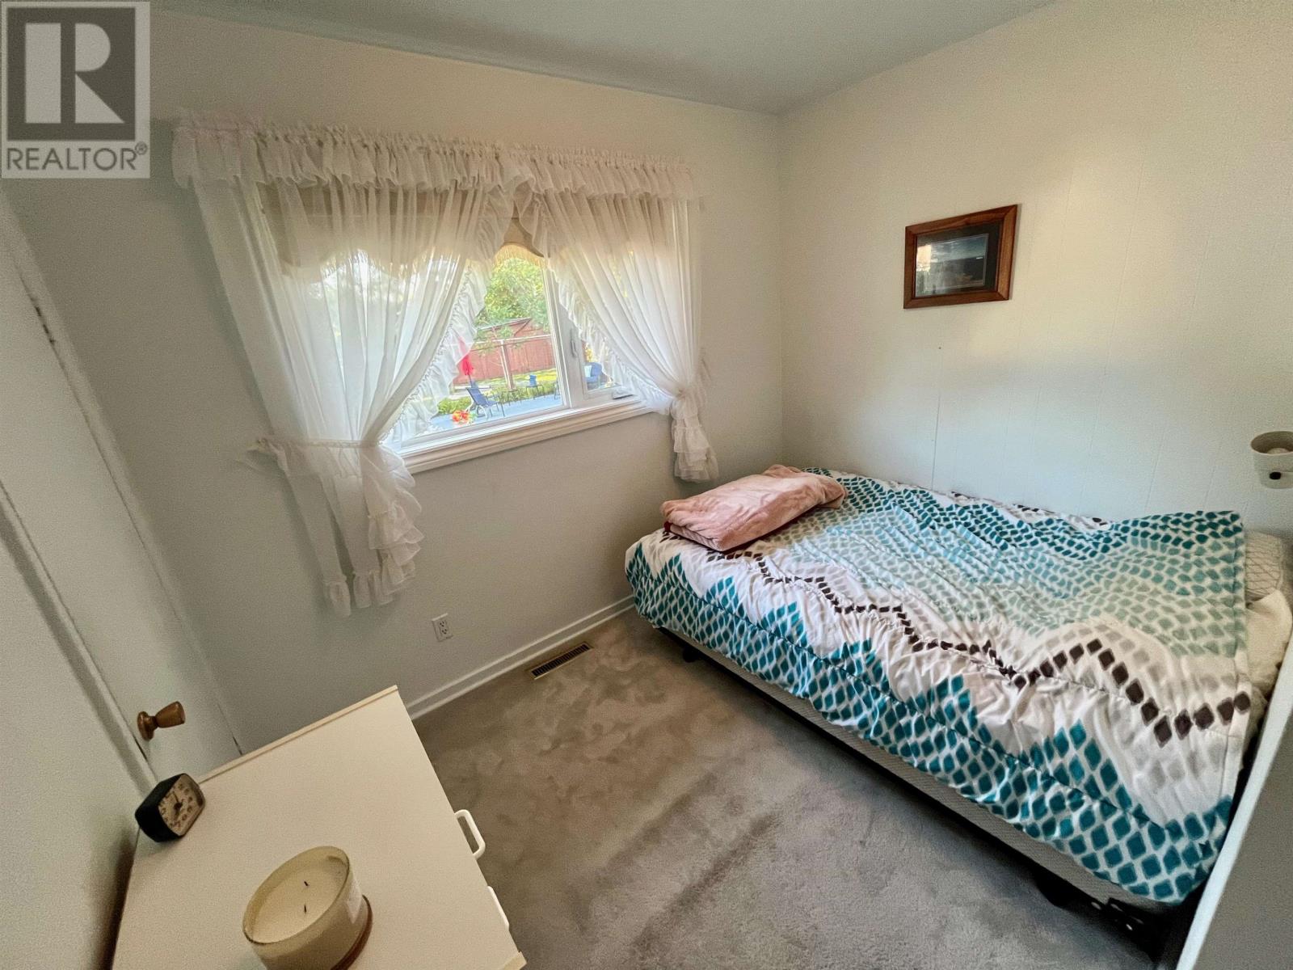
3 Bedroom
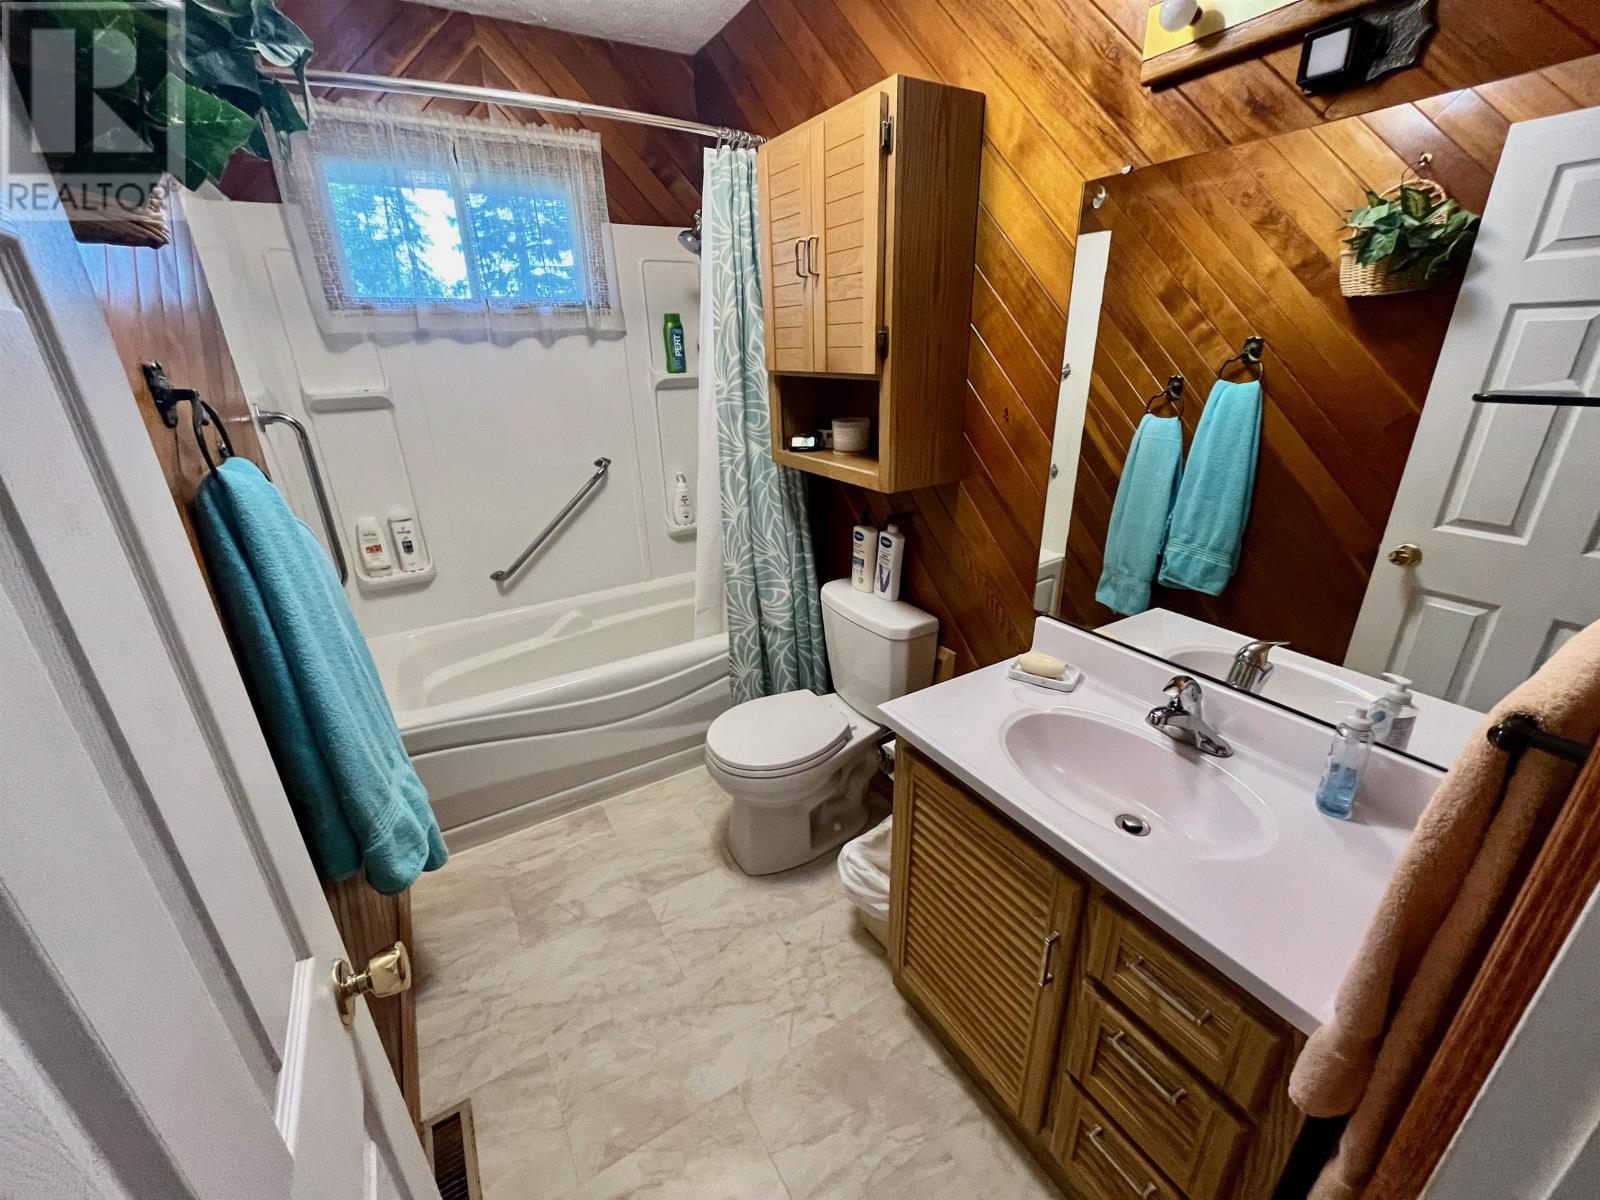
1 Bathroom
1,023 sqft
Bungalow
Central Air Conditioning
Forced Air
$389,900
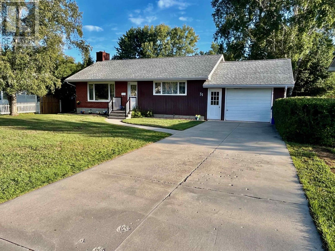
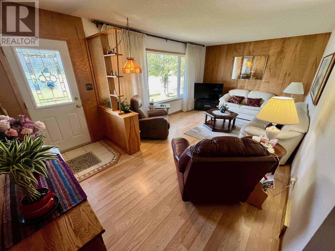
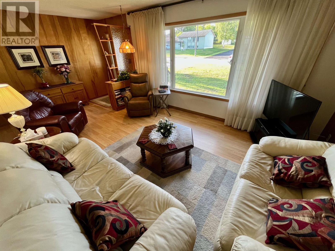
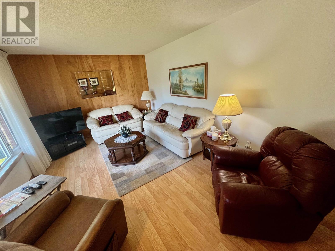
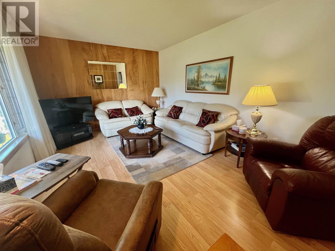
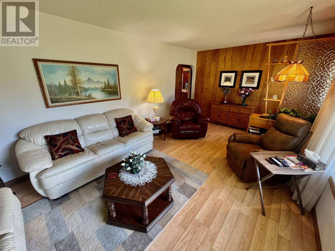
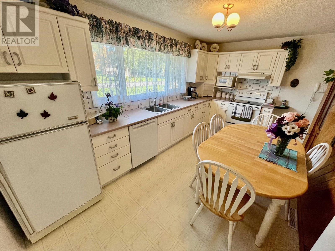
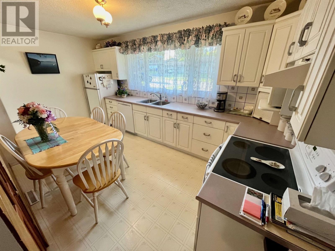
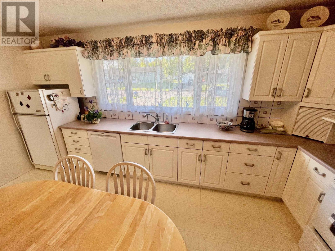
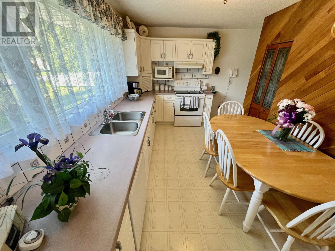
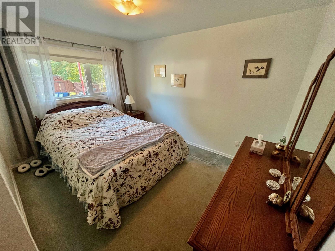
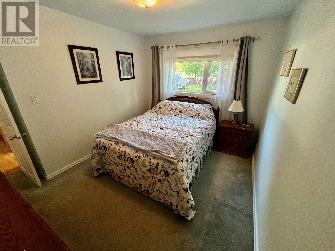
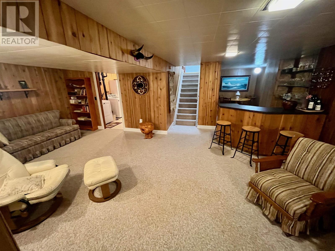
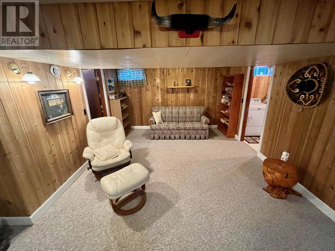
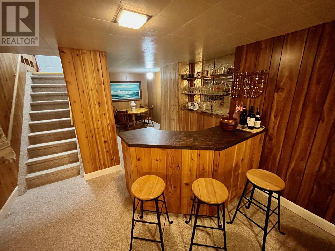
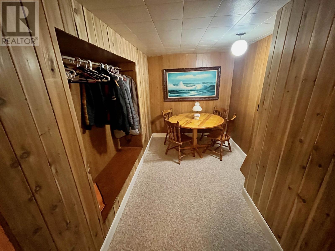
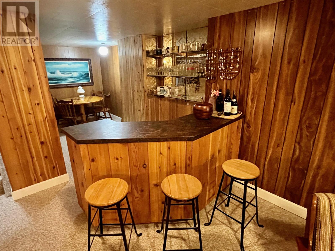
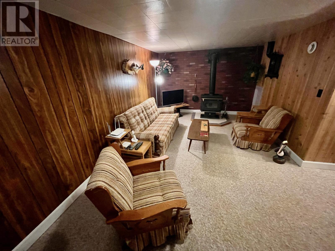
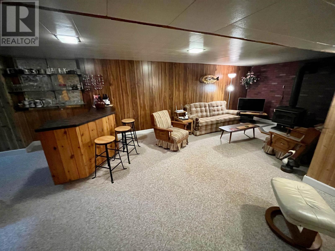
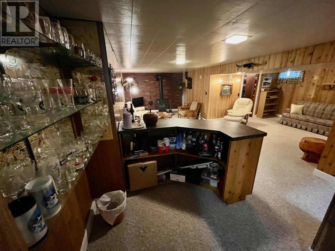
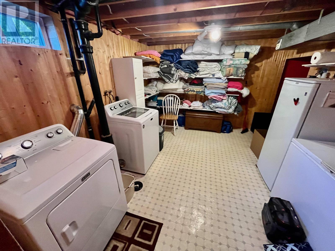
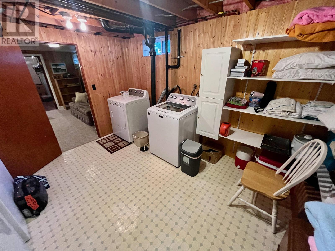
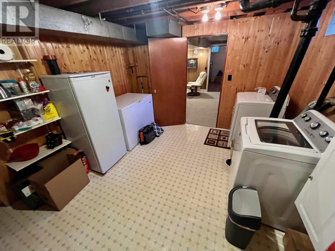
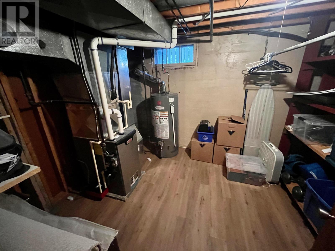
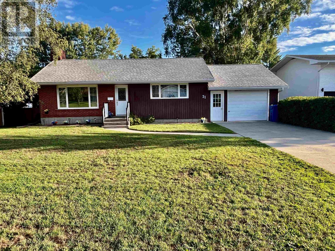
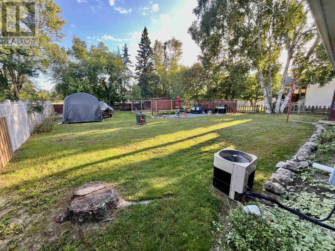
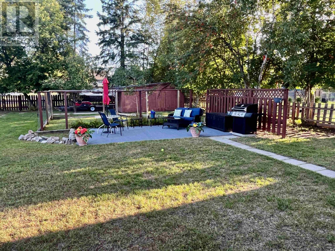
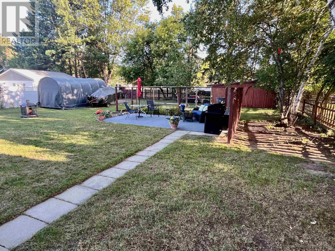
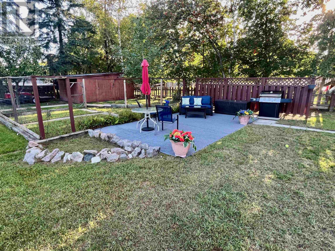
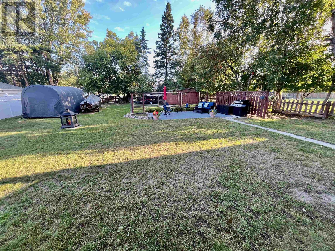
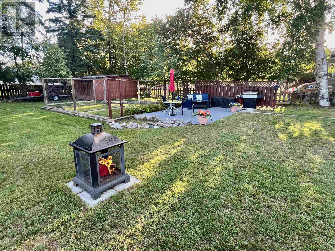
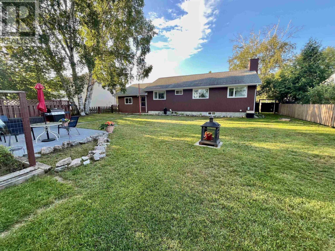
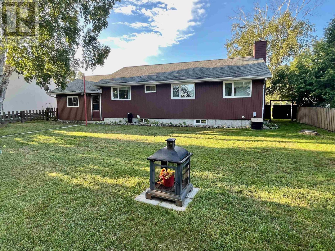
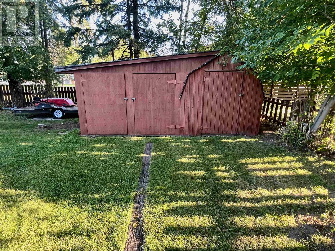
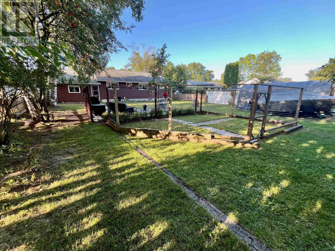
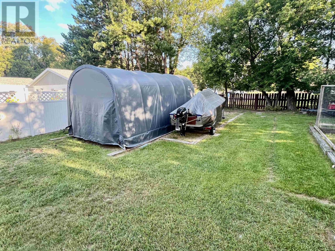
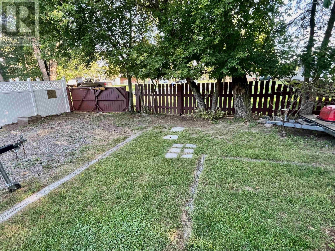
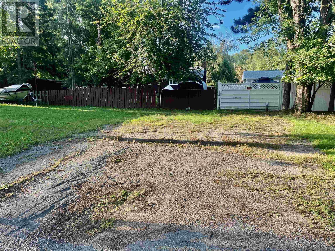
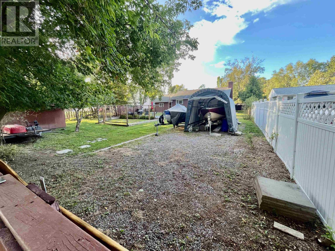
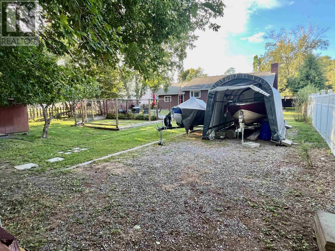
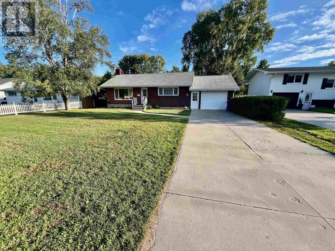
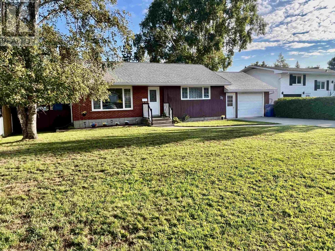
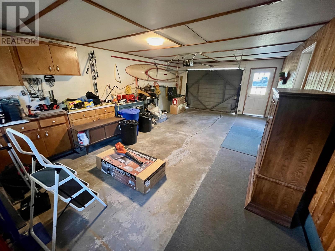
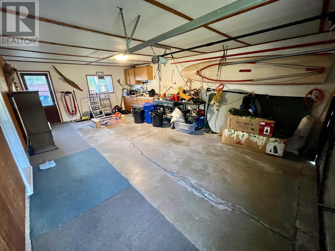
In a preferred location this 1023 sq. ft. three-bedroom, 1 bath bungalow sits on a large 70’ x 157.3’ beautifully landscaped lot. Pride of ownership is shown throughout this well-kept home. Combined kitchen/dining area. Nice sized living room with laminate flooring. Four-piece bathroom. Moving downstairs there’s a great recreation room with a bar area/extra dining space or card table area. Laundry and utility room with extra storage. Attached garage. Fully fenced yard. Storage shed. Private entertaining area with firepit. Back yard access for boats etc. with gate from Wood Street. Close to the downtown core, less than a 5-minute walk to Open Roads School, hospital, Laura Howe Marsh walking trails and the Victoria Street boat ramp. (id:58361)
Property Details
|
MLS® Number
|
TB2602437 |
|
Property Type
|
Single Family |
|
Community Name
|
Dryden |
|
Communication Type
|
High Speed Internet |
|
Community Features
|
Bus Route |
|
Features
|
Paved Driveway |
|
Storage Type
|
Storage Shed |
|
Structure
|
Patio(s), Shed |
Building
|
Bathroom Total
|
1 |
|
Bedrooms Above Ground
|
3 |
|
Bedrooms Total
|
3 |
|
Appliances
|
Dishwasher, Satellite Dish Receiver, Stove, Dryer, Freezer, Window Coverings, Refrigerator, Washer |
|
Architectural Style
|
Bungalow |
|
Basement Development
|
Finished |
|
Basement Type
|
Full (finished) |
|
Constructed Date
|
1957 |
|
Construction Style Attachment
|
Detached |
|
Cooling Type
|
Central Air Conditioning |
|
Exterior Finish
|
Brick, Wood |
|
Foundation Type
|
Poured Concrete |
|
Heating Fuel
|
Natural Gas |
|
Heating Type
|
Forced Air |
|
Stories Total
|
1 |
|
Size Interior
|
1,023 Sqft |
|
Utility Water
|
Municipal Water |
Parking
|
Garage
|
|
|
Attached Garage
|
|
|
Concrete
|
|
Land
|
Access Type
|
Road Access |
|
Acreage
|
No |
|
Fence Type
|
Fenced Yard |
|
Sewer
|
Sanitary Sewer |
|
Size Frontage
|
70.0000 |
|
Size Total Text
|
Under 1/2 Acre |
Rooms
| Level |
Type |
Length |
Width |
Dimensions |
|
Basement |
Recreation Room |
|
|
10'10 x 35' |
|
Basement |
Laundry Room |
|
|
11'5 x 13'3 |
|
Basement |
Storage |
|
|
9'5 x 12'1 |
|
Main Level |
Living Room |
|
|
11'4 x 19'11 |
|
Main Level |
Primary Bedroom |
|
|
9'7 x 12'1 |
|
Main Level |
Kitchen |
|
|
9'2 x 16'2 |
|
Main Level |
Bedroom |
|
|
8'5 x 12'1 |
|
Main Level |
Bedroom |
|
|
8'9 x 9'10 |
|
Main Level |
Bathroom |
|
|
4 piece |
Utilities
|
Cable
|
Available |
|
Electricity
|
Available |
|
Natural Gas
|
Available |
|
Telephone
|
Available |
https://www.realtor.ca/real-estate/30177861/31-ross-st-dryden-dryden