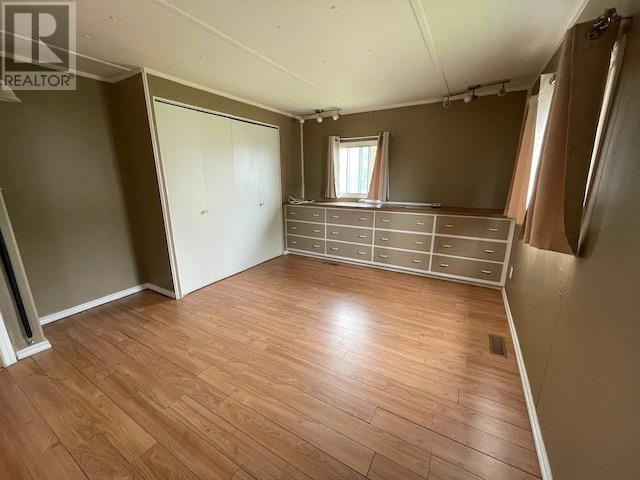
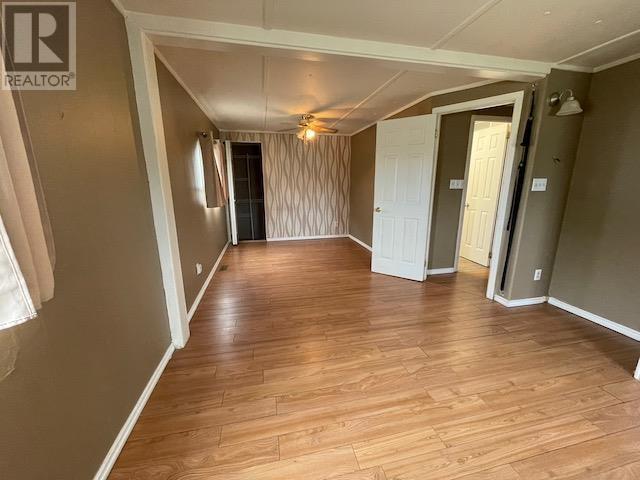
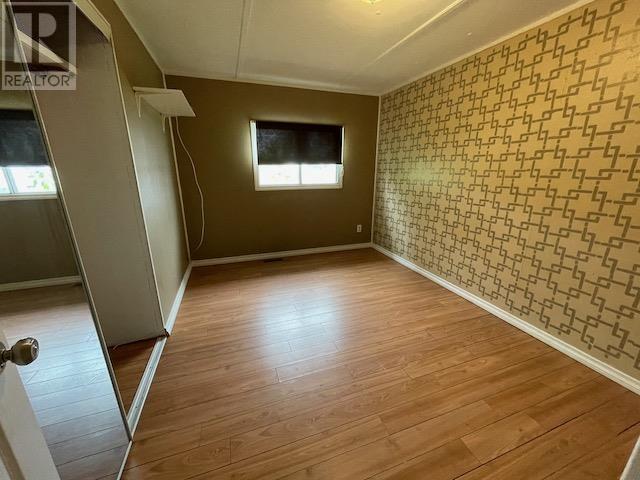
4 Bedroom
2 Bathroom
1,160 sqft
Bungalow
Forced Air
$234,900
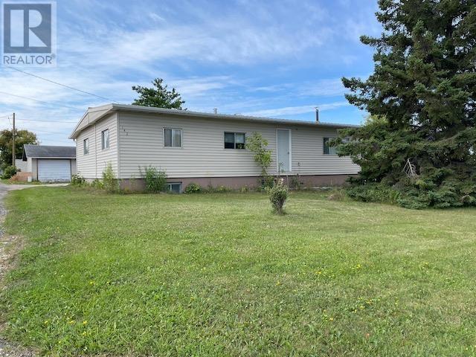
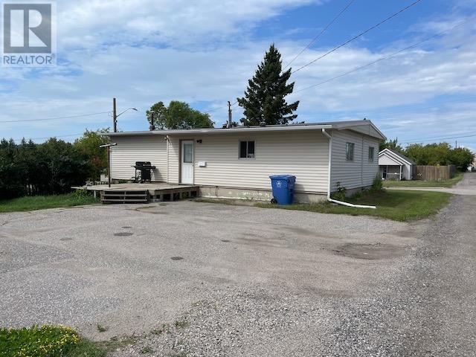
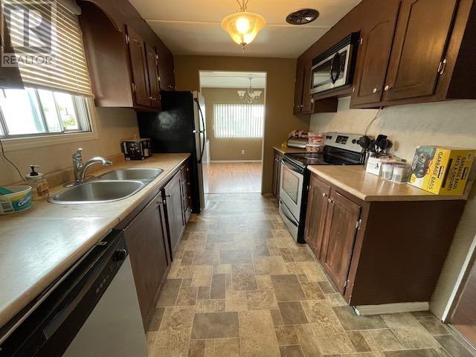
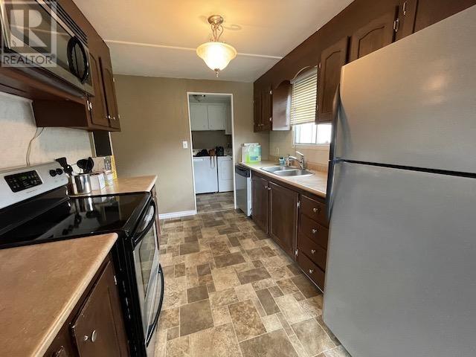
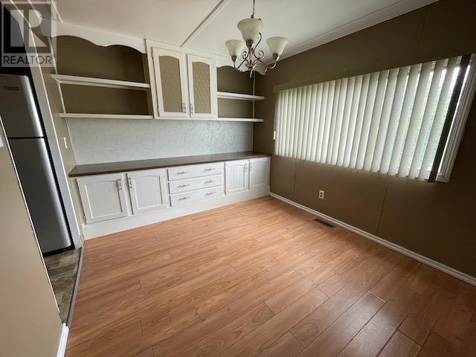
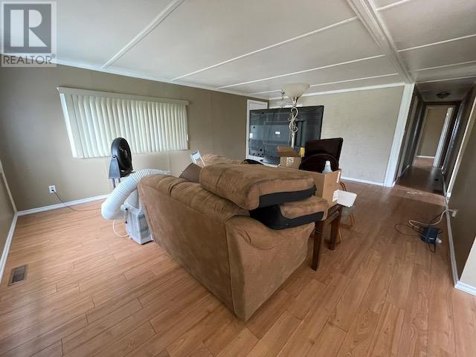
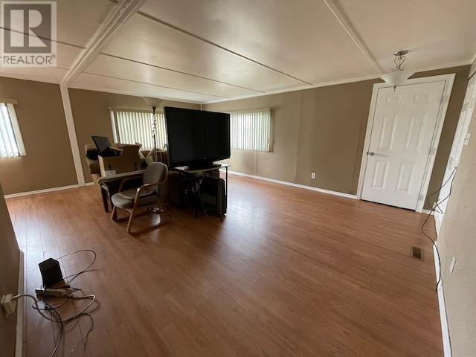
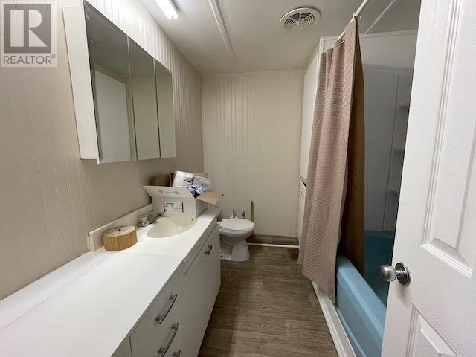
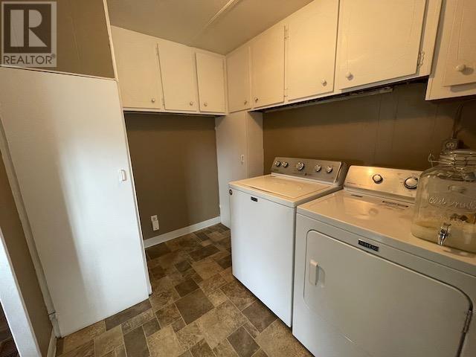
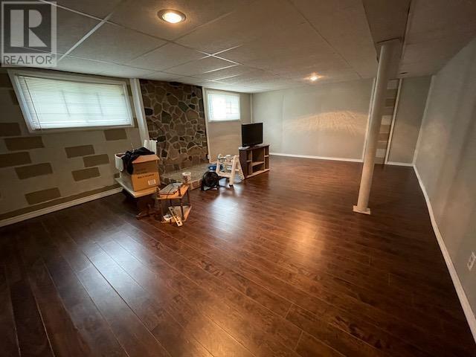
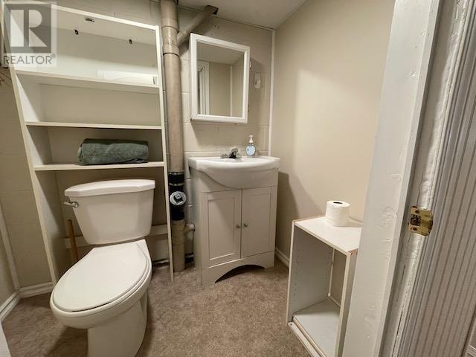
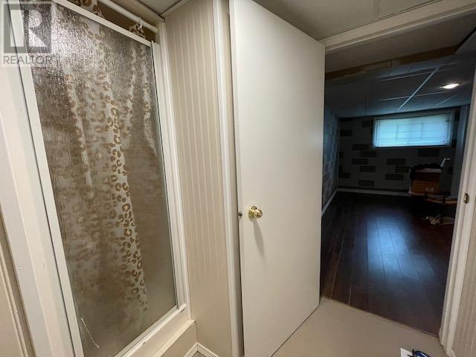
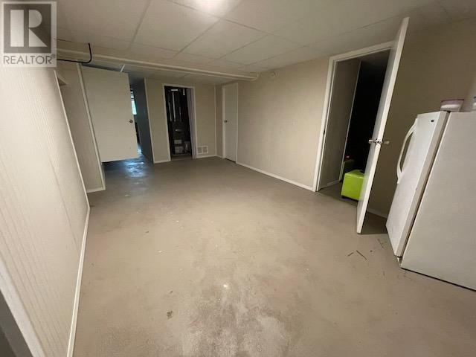
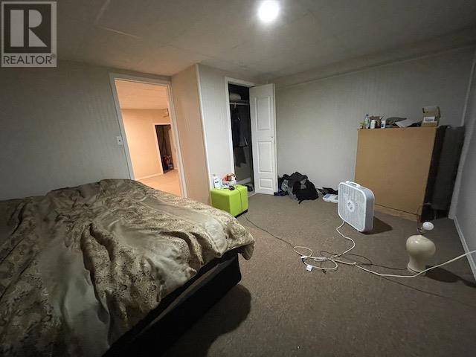
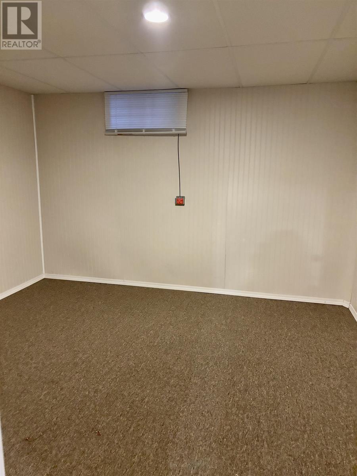
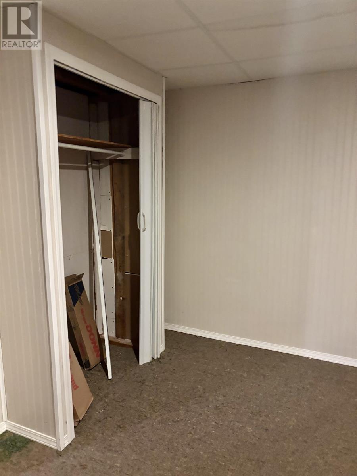
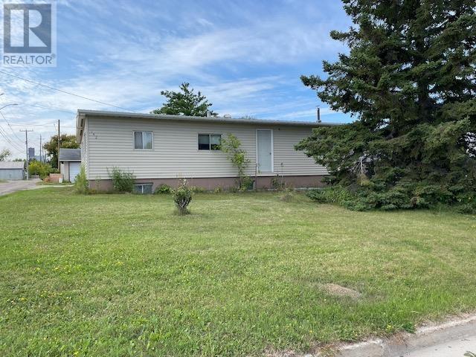
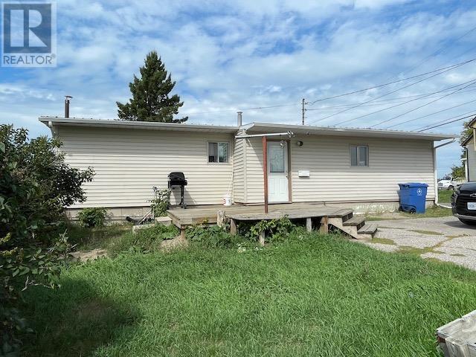
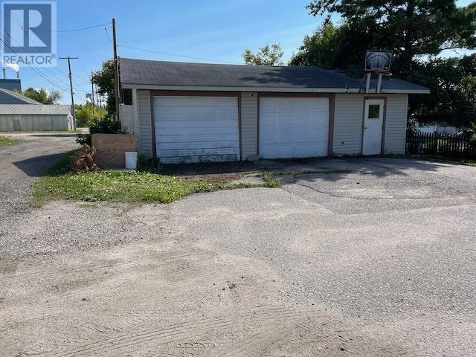
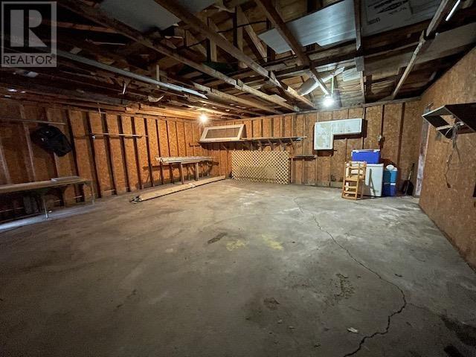
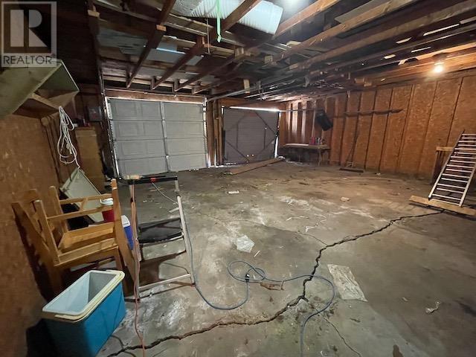
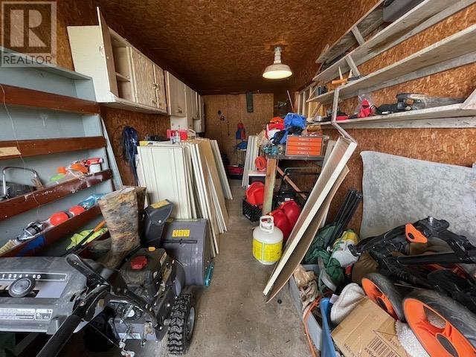
This home offers 2 bdrms on the main floor, an L-shaped dining/living room, kitchen with 2009 - fridge, stove and dishwasher, main floor laundry - 2014+/- washer & Dryer and a 4pc bath. Plus 2 spare bdrms in the basement, a games room, a rec. room and 3pc bath. Many upgrades – 2010+/- weeping tile with exterior sump pump and F/A gas furnace, 2015 vinyl siding, recent flooring in the rec. room and both spare bedrooms in lower level. Spacious lot with mature trees(incl. crab apple tree & plum tree) offering privacy, a paved side drive, and detached 32' x 24' garage! Within walking distance of parks, skateboard & splash parks, a public school, and soccer fields! Quick possession can be available. (id:58361)
Property Details
|
MLS® Number
|
TB2602512 |
|
Property Type
|
Single Family |
|
Community Name
|
Dryden |
|
Communication Type
|
High Speed Internet |
|
Features
|
Paved Driveway |
|
Structure
|
Deck |
Building
|
Bathroom Total
|
2 |
|
Bedrooms Above Ground
|
2 |
|
Bedrooms Below Ground
|
2 |
|
Bedrooms Total
|
4 |
|
Appliances
|
Dishwasher, Stove, Dryer, Refrigerator, Washer |
|
Architectural Style
|
Bungalow |
|
Basement Development
|
Finished |
|
Basement Type
|
Full (finished) |
|
Constructed Date
|
1969 |
|
Exterior Finish
|
Vinyl |
|
Foundation Type
|
Block |
|
Heating Fuel
|
Natural Gas |
|
Heating Type
|
Forced Air |
|
Stories Total
|
1 |
|
Size Interior
|
1,160 Sqft |
|
Utility Water
|
Municipal Water |
Parking
Land
|
Access Type
|
Road Access |
|
Acreage
|
No |
|
Sewer
|
Sanitary Sewer |
|
Size Depth
|
133 Ft |
|
Size Frontage
|
60.0000 |
|
Size Total Text
|
Under 1/2 Acre |
Rooms
| Level |
Type |
Length |
Width |
Dimensions |
|
Basement |
Recreation Room |
|
|
15'7 x 21'10 |
|
Basement |
Bedroom |
|
|
14' x 11'3 |
|
Basement |
Bedroom |
|
|
11'5 x 11'3 |
|
Basement |
Games Room |
|
|
19'10 x 10'8 |
|
Basement |
Bathroom |
|
|
3pc |
|
Main Level |
Kitchen |
|
|
10'8 x 8'6 |
|
Main Level |
Dining Room |
|
|
9'2 x 8'7 |
|
Main Level |
Living Room |
|
|
15' x 20' |
|
Main Level |
Primary Bedroom |
|
|
23'7x10'3xirr |
|
Main Level |
Bedroom |
|
|
11'7 x 9' |
|
Main Level |
Bathroom |
|
|
4pc |
Utilities
|
Electricity
|
Available |
|
Natural Gas
|
Available |
|
Telephone
|
Available |
https://www.realtor.ca/real-estate/30194741/142-third-st-dryden-dryden