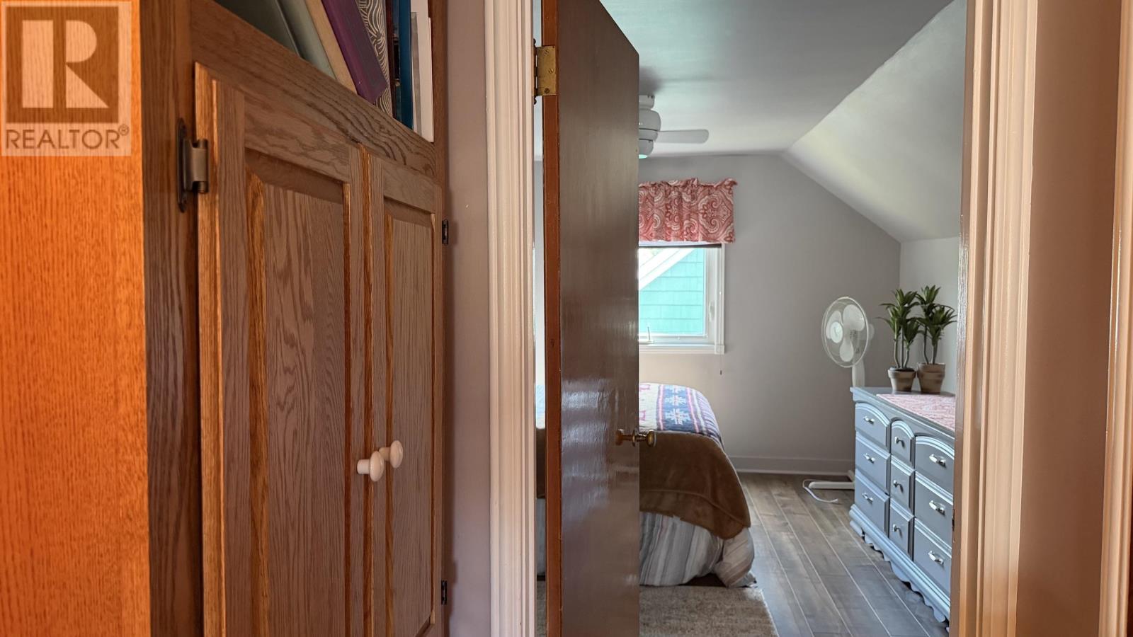
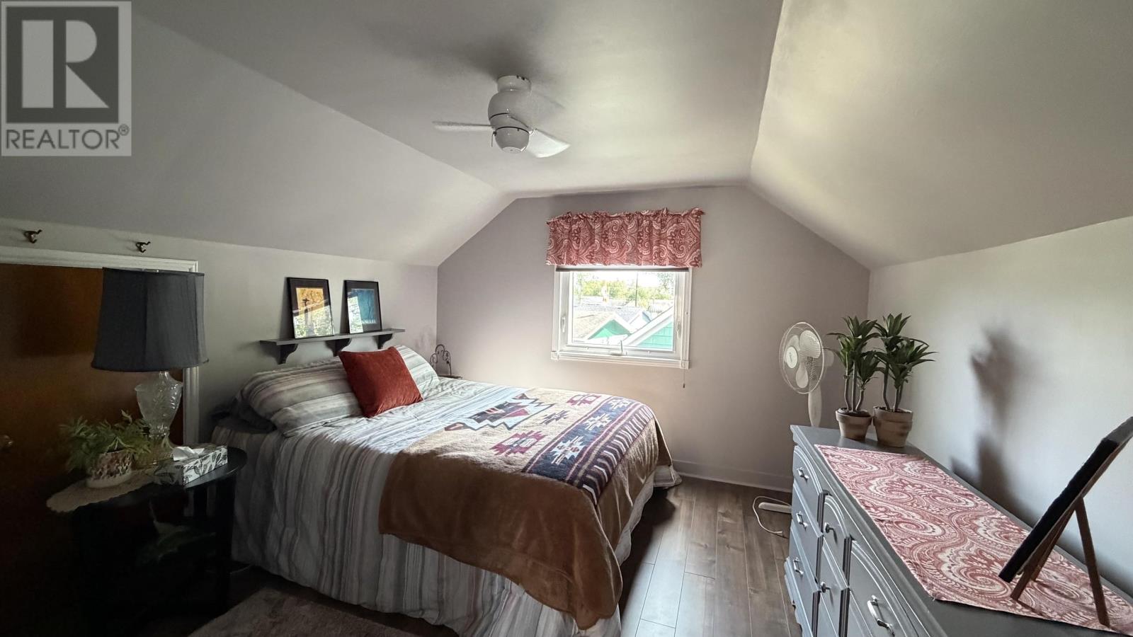
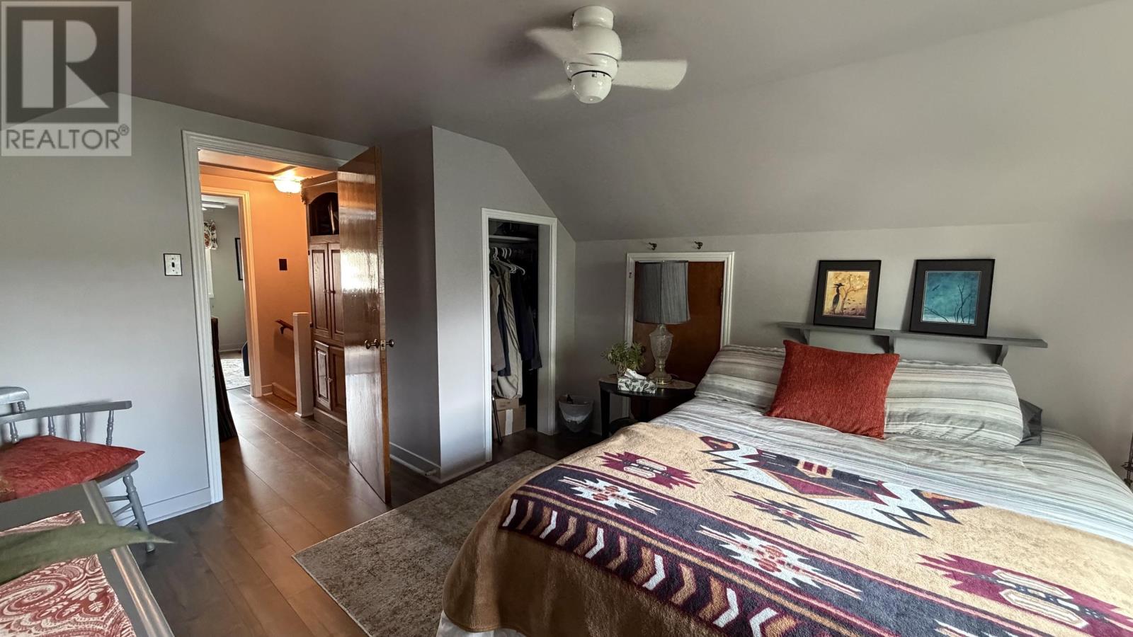
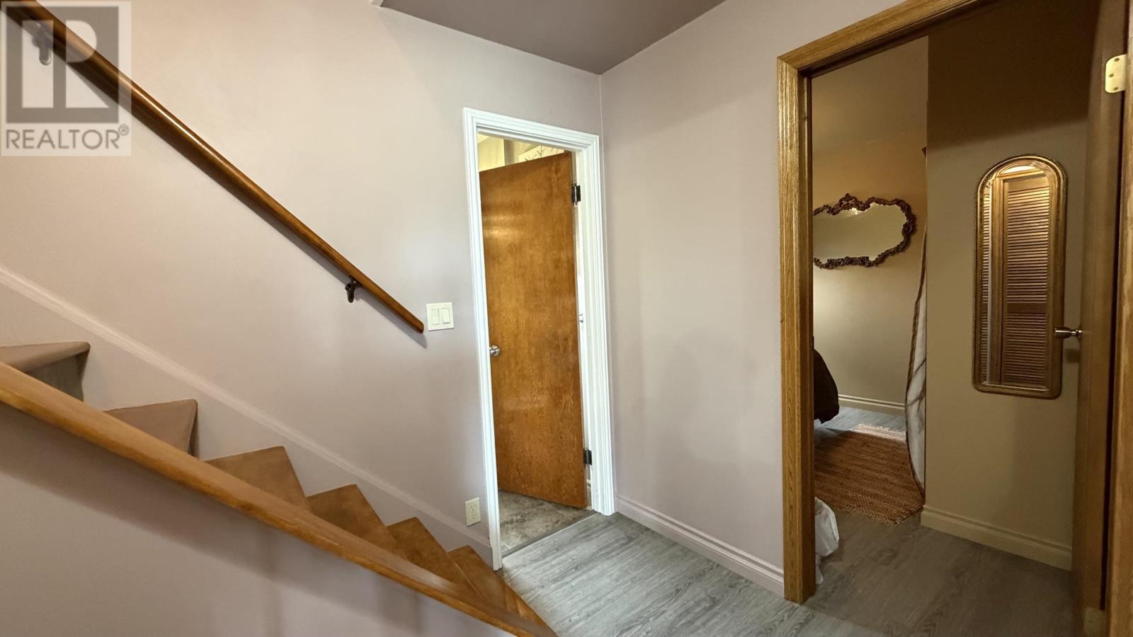
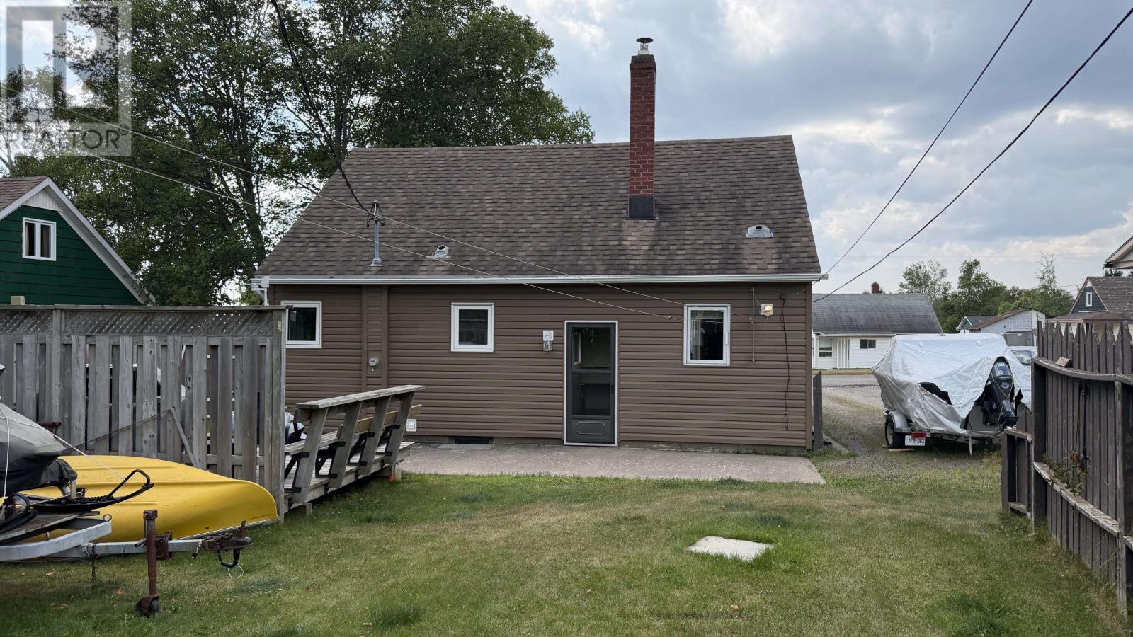
3 Bedroom
1 Bathroom
1,080 sqft
Fireplace
Baseboard Heaters, Forced Air
$149,900
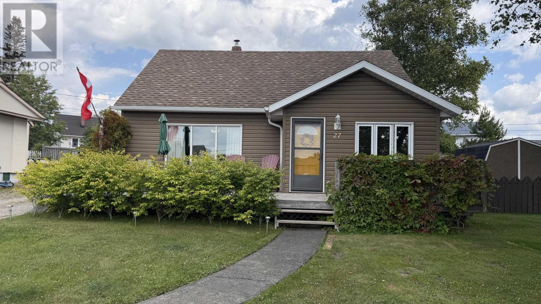
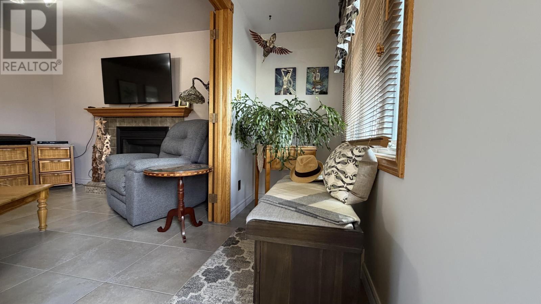
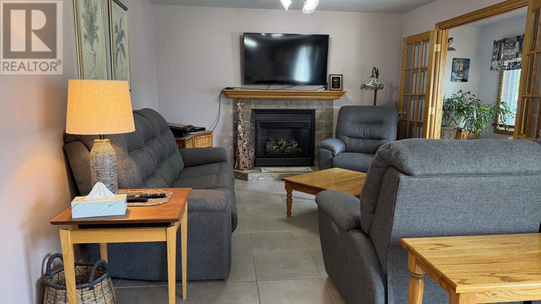
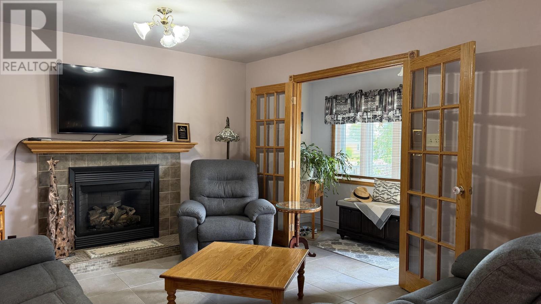
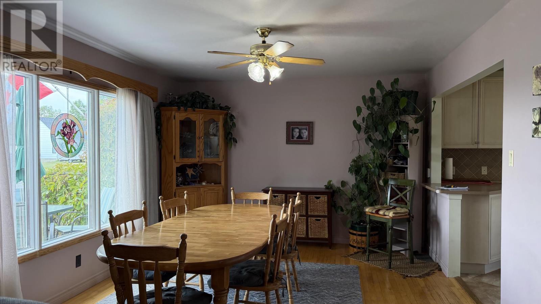
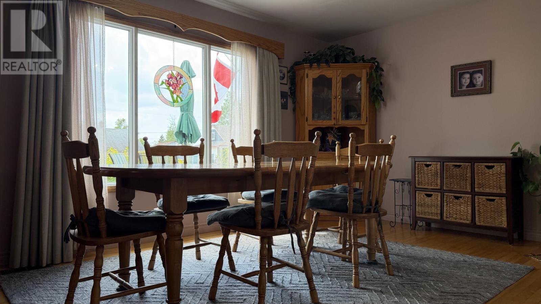
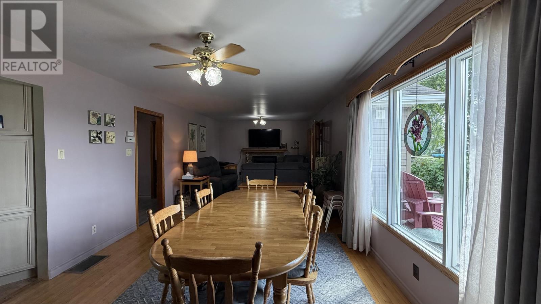
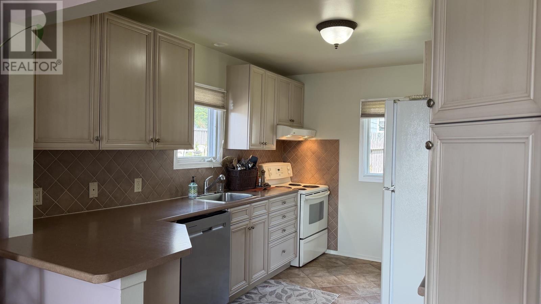
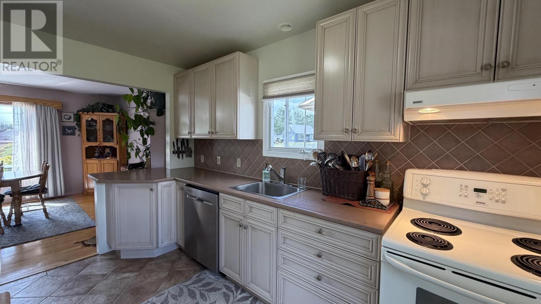
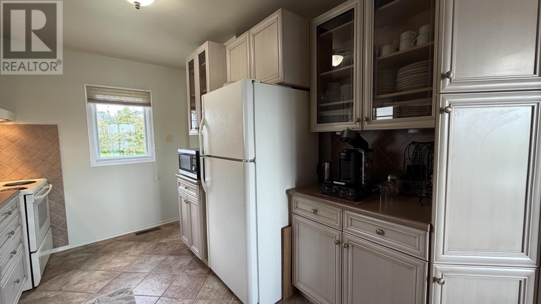
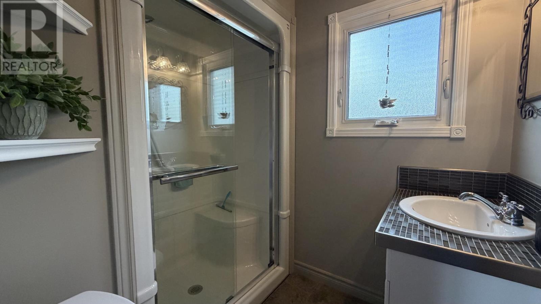
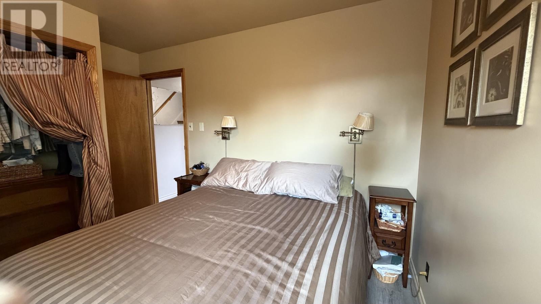
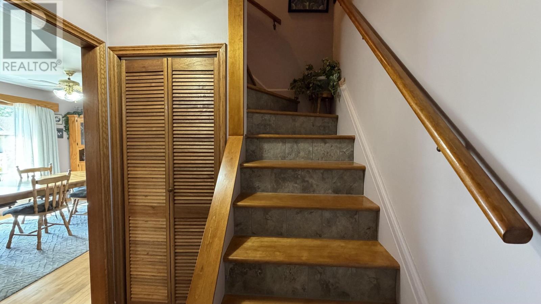
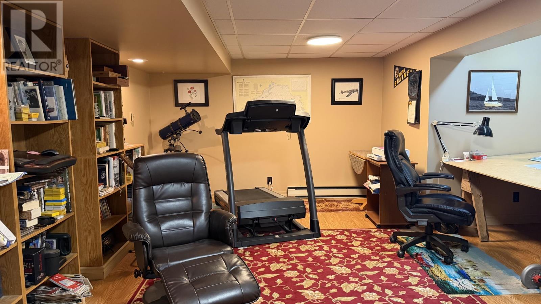
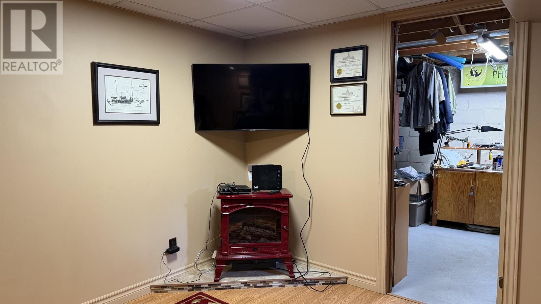
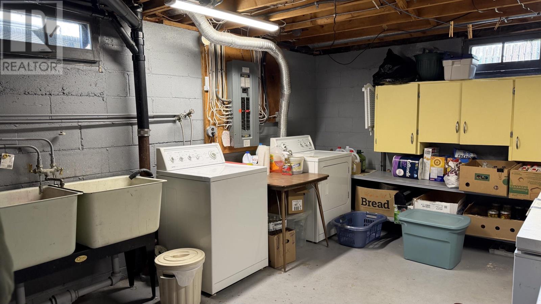
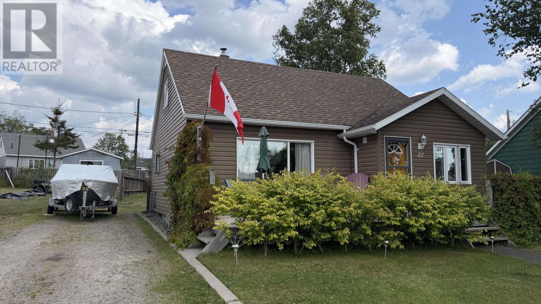
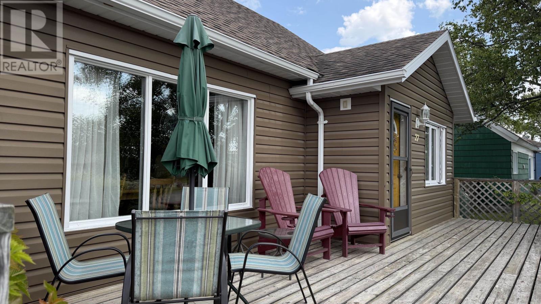
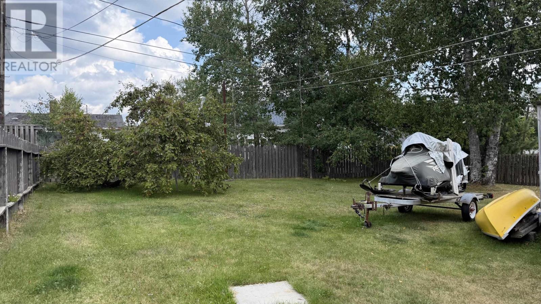
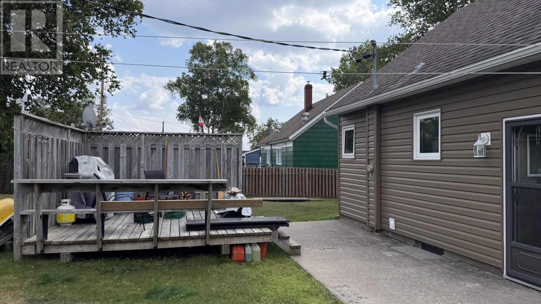
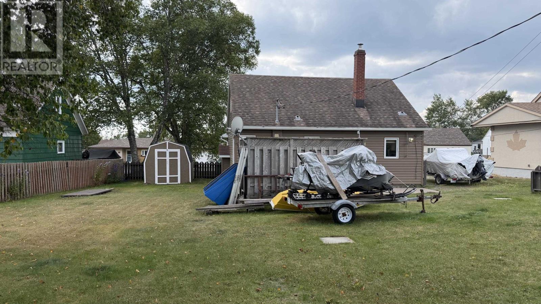
Welcome to this well-maintained home featuring an updated custom kitchen and updated bathroom with a walk-in shower. The dining room showcases beautiful hardwood floors, while the propane fireplace adds warmth and comfort to the living space. The partially finished basement offers a spacious rec room with additional potential to make it your own. Enjoy the outdoors from the large front deck or relax and entertain on the back deck, complete with a hot tub plug. A comfortable home with thoughtful updates throughout! (id:58361)
Property Details
|
MLS® Number
|
TB2602534 |
|
Property Type
|
Single Family |
|
Community Name
|
TERRACE BAY |
|
Communication Type
|
High Speed Internet |
|
Features
|
Crushed Stone Driveway |
|
Storage Type
|
Storage Shed |
|
Structure
|
Deck, Shed |
Building
|
Bathroom Total
|
1 |
|
Bedrooms Above Ground
|
3 |
|
Bedrooms Total
|
3 |
|
Appliances
|
Dishwasher, Stove, Dryer, Refrigerator, Washer |
|
Basement Development
|
Partially Finished |
|
Basement Type
|
Full (partially Finished) |
|
Constructed Date
|
1952 |
|
Construction Style Attachment
|
Detached |
|
Fireplace Present
|
Yes |
|
Fireplace Total
|
1 |
|
Flooring Type
|
Hardwood |
|
Foundation Type
|
Block |
|
Heating Fuel
|
Electric, Oil, Propane |
|
Heating Type
|
Baseboard Heaters, Forced Air |
|
Stories Total
|
2 |
|
Size Interior
|
1,080 Sqft |
|
Utility Water
|
Municipal Water |
Parking
Land
|
Access Type
|
Road Access |
|
Acreage
|
No |
|
Sewer
|
Sanitary Sewer |
|
Size Depth
|
125 Ft |
|
Size Frontage
|
63.5000 |
|
Size Total Text
|
Under 1/2 Acre |
Rooms
| Level |
Type |
Length |
Width |
Dimensions |
|
Second Level |
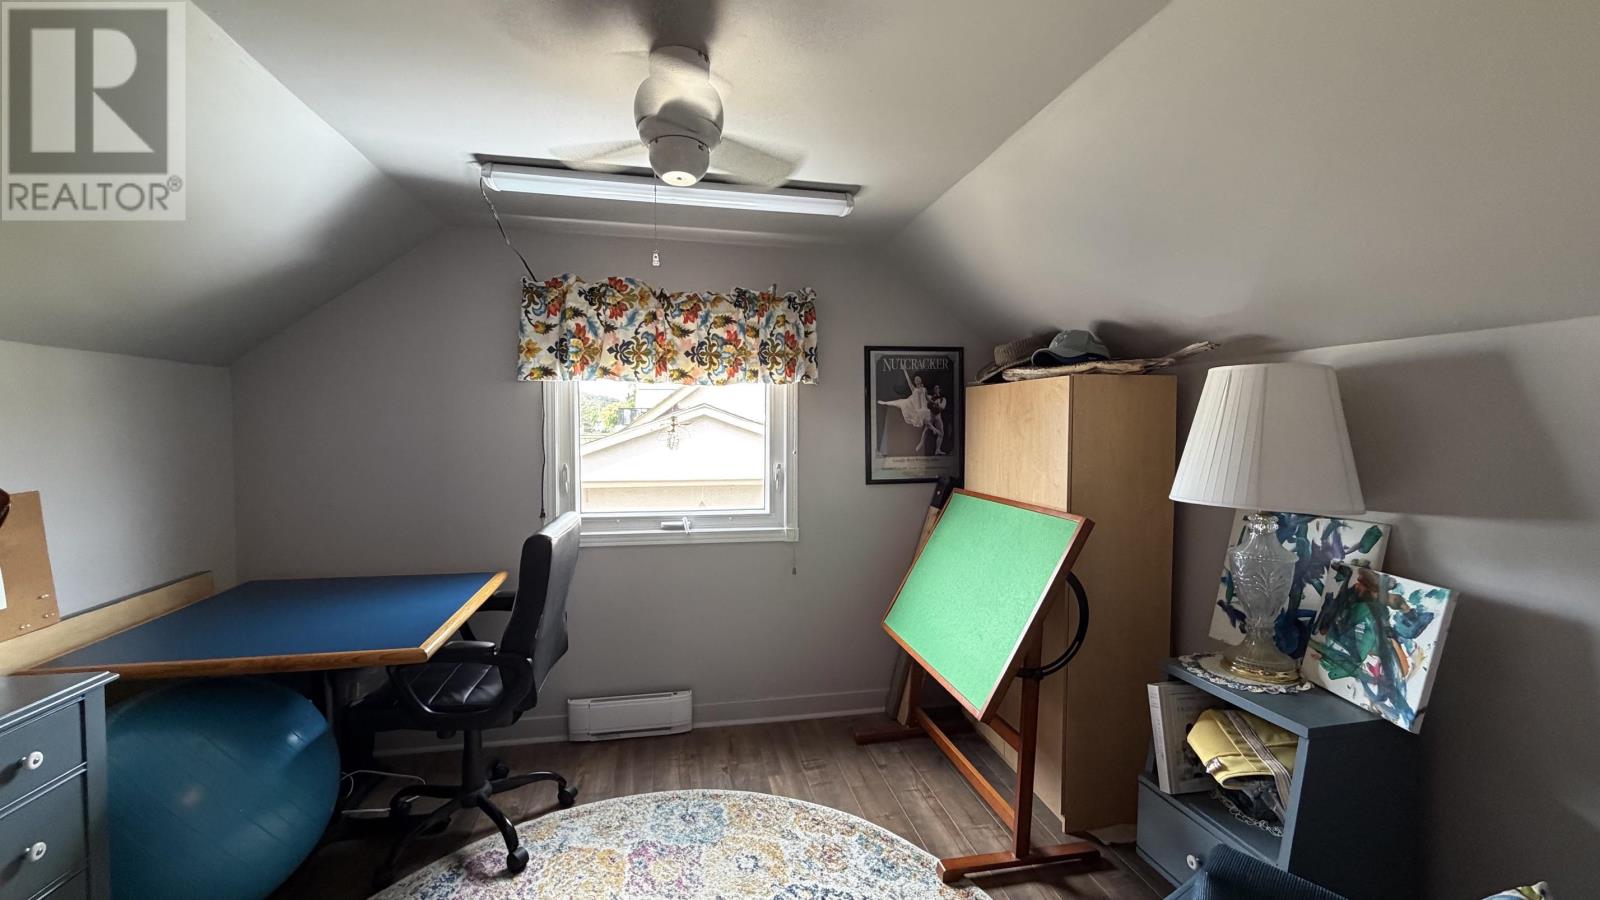
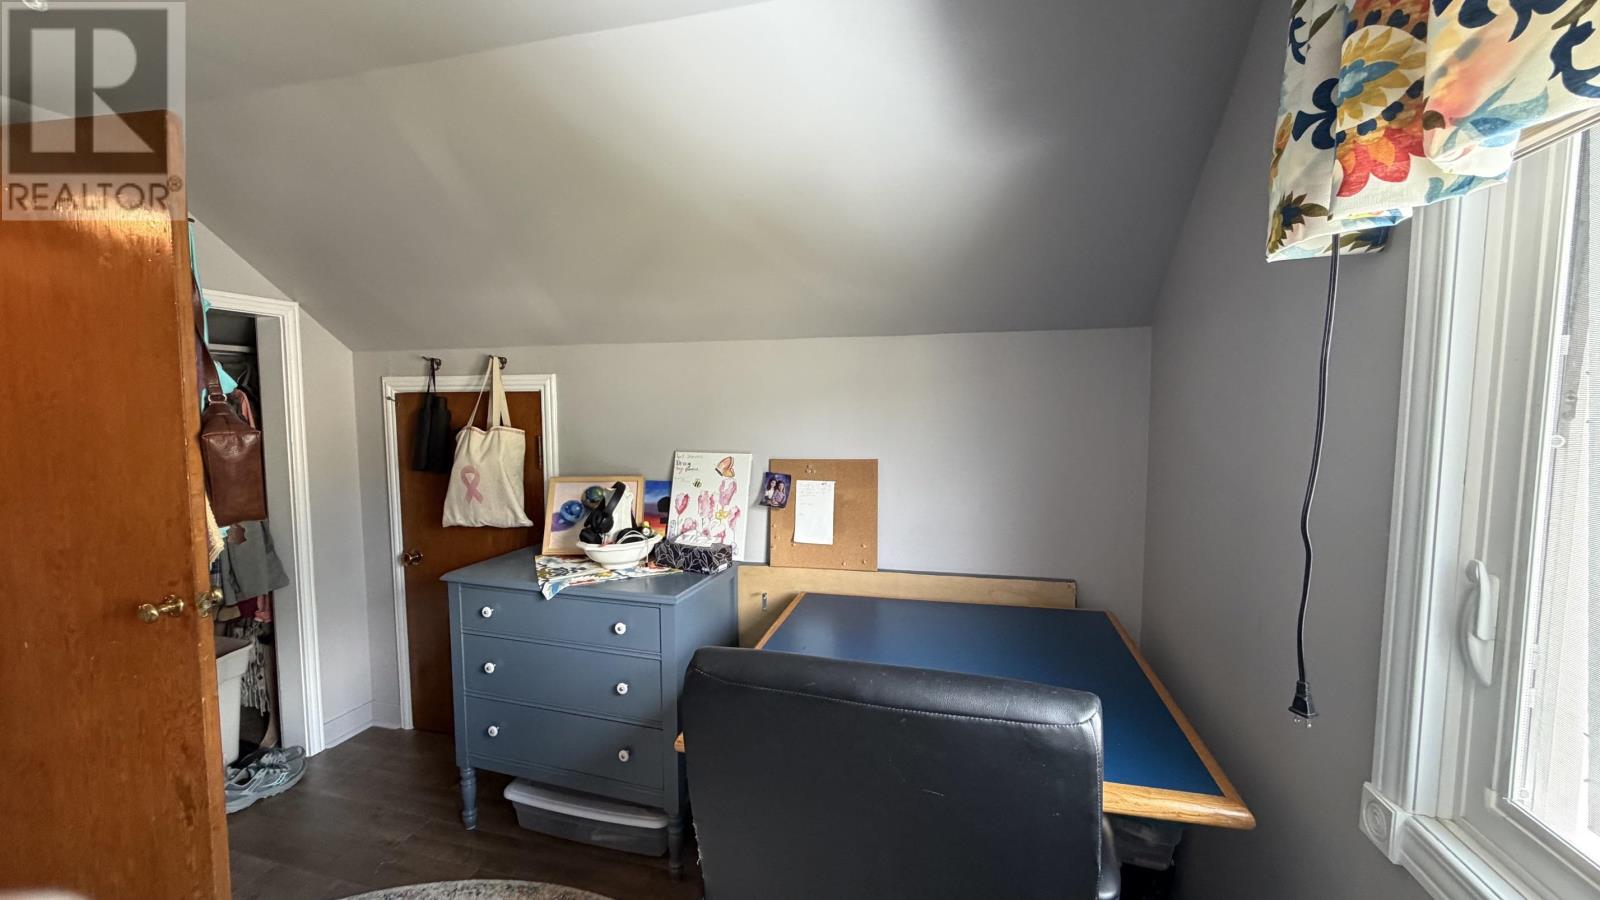
Bedroom |
|
|
11x9.06 |
|
Second Level |
Bedroom |
|
|
13.02x11 |
|
Basement |
Laundry Room |
|
|
11.07x16.05 |
|
Basement |
Recreation Room |
|
|
1.10x11 |
|
Basement |
Utility Room |
|
|
23.04x10.05 |
|
Main Level |
Living Room |
|
|
13.11x11.11 |
|
Main Level |
Primary Bedroom |
|
|
9.04x9.07 |
|
Main Level |
Kitchen |
|
|
11.11x9.05 |
|
Main Level |
Dining Room |
|
|
15.10x11.11 |
|
Main Level |
Bathroom |
|
|
3pce |
Utilities
https://www.realtor.ca/real-estate/30200642/27-superior-ave-terrace-bay-terrace-bay