4 Bedroom
2 Bathroom
1,100 - 1,500 sqft
Bungalow
Fireplace
None
Forced Air
$369,500
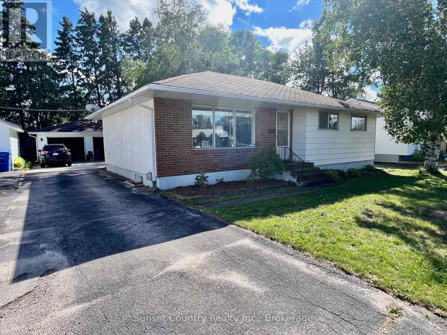
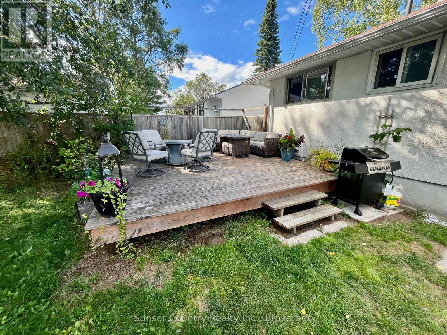
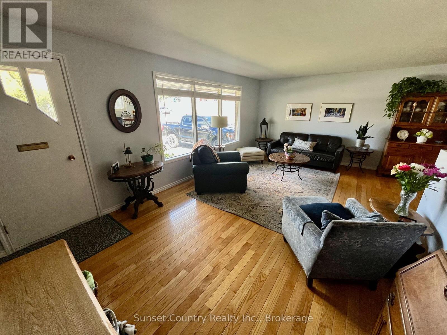
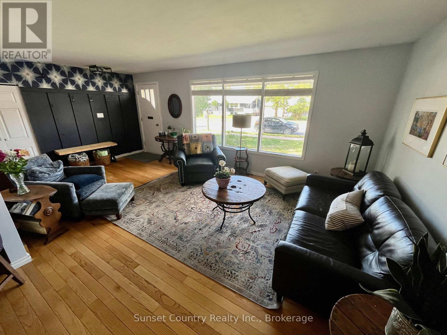
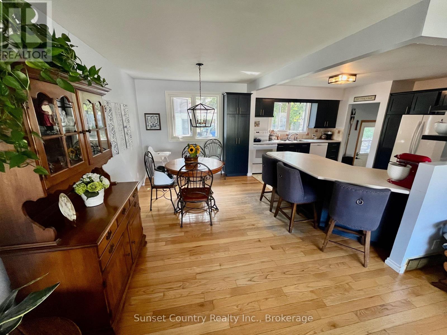
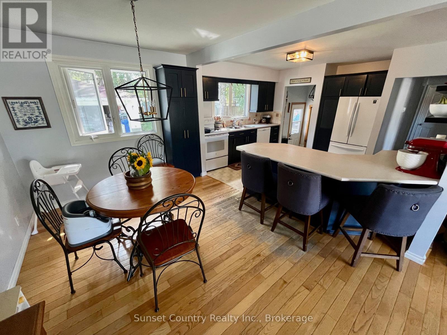
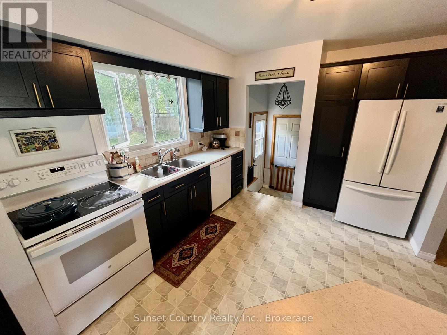
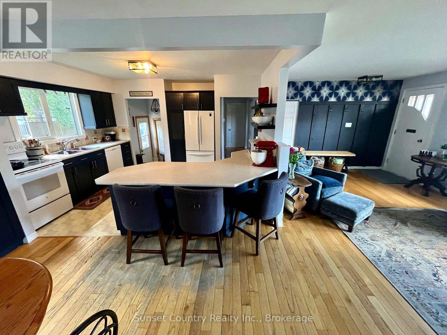
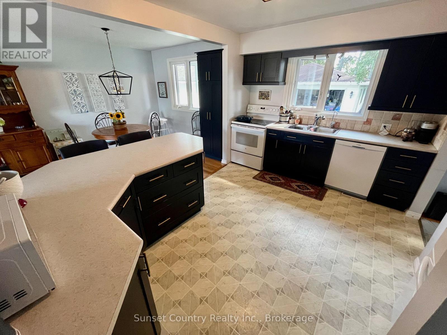
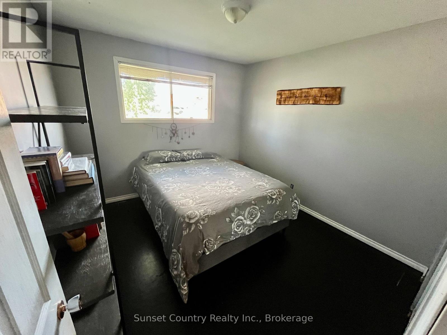
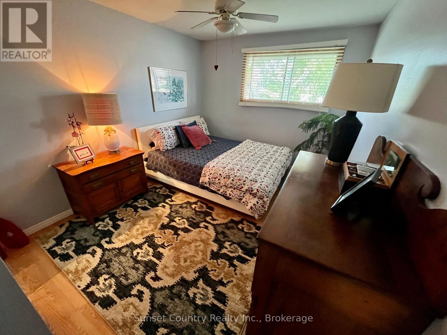
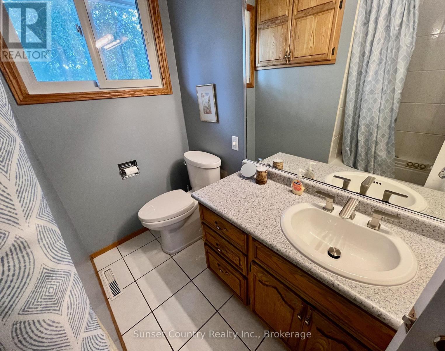
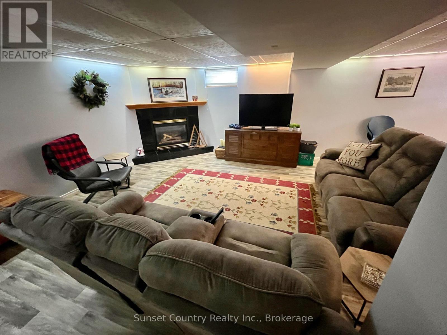
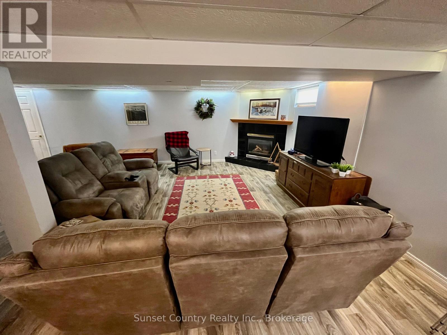
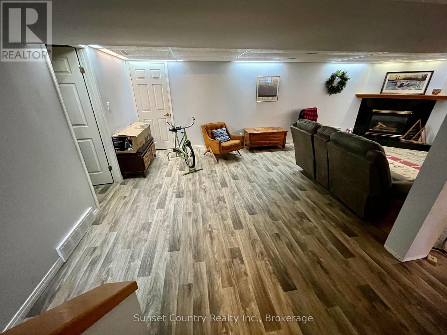
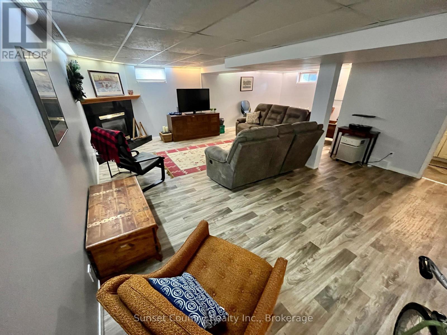
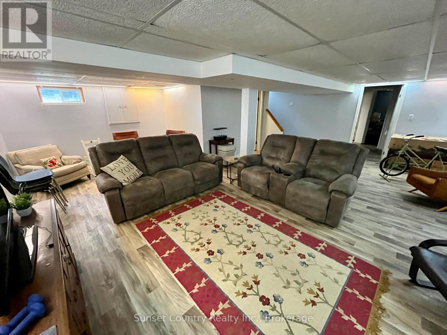
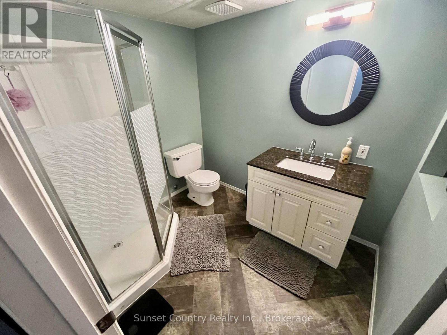
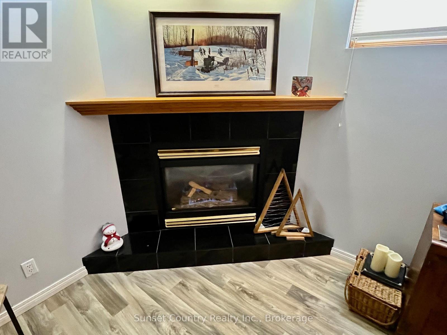
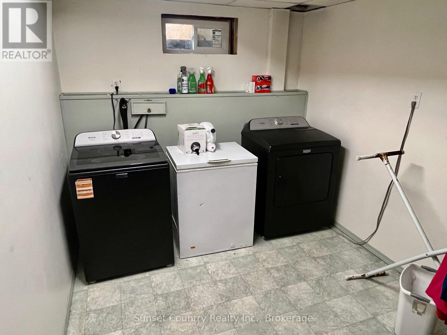
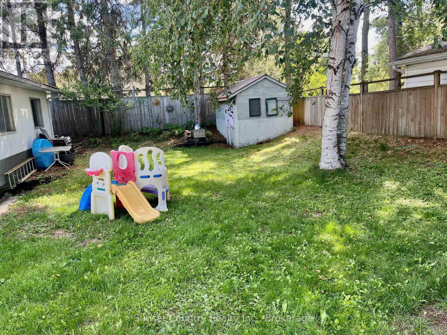
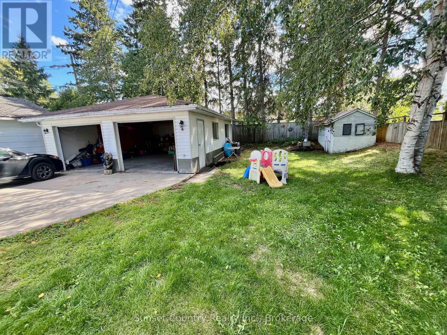
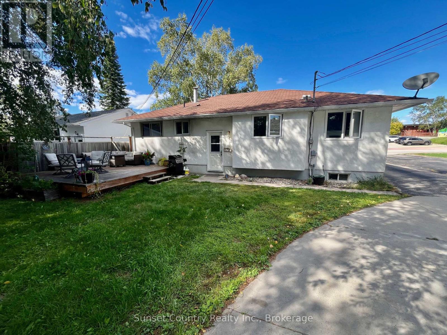
Charming Family Bungalow with Great Outdoor SpaceWelcome to this well-maintained family-sized bungalow, ideally located close to schools and parks. The main level features a bright, open-concept living and dining area with a convenient sit-up counter, complemented by beautiful hardwood flooring throughout.Three generous-sized bedrooms are located on the main floor, along with an updated bathroom featuring ceramic flooring and a relaxing jacuzzi tub.The lower level offers excellent additional living space, including a large recreation room with a cozy gas fireplace, a 3-piece bathroom, and a versatile spare bedroom/office area. A separate laundry room provides added convenience and functionality.Outside, enjoy a private, fully fenced rear yard complete with a sun deck and fire pit-perfect for relaxing or entertaining. A spacious double detached garage and paved driveway provide plenty of parking and storage.With a great family-friendly location and quick possession available, this home is ready to welcome its next owners! (id:58361)
Property Details
|
MLS® Number
|
X13745228 |
|
Property Type
|
Single Family |
|
Community Name
|
Milestone |
|
Equipment Type
|
Water Heater |
|
Parking Space Total
|
3 |
|
Rental Equipment Type
|
Water Heater |
|
Structure
|
Deck |
Building
|
Bathroom Total
|
2 |
|
Bedrooms Above Ground
|
3 |
|
Bedrooms Below Ground
|
1 |
|
Bedrooms Total
|
4 |
|
Age
|
51 To 99 Years |
|
Amenities
|
Fireplace(s) |
|
Appliances
|
Dishwasher, Stove, Refrigerator |
|
Architectural Style
|
Bungalow |
|
Basement Development
|
Finished |
|
Basement Type
|
Full (finished) |
|
Ceiling Type
|
Suspended Ceiling |
|
Construction Style Attachment
|
Detached |
|
Cooling Type
|
None |
|
Exterior Finish
|
Hardboard, Brick Veneer |
|
Fireplace Present
|
Yes |
|
Fireplace Total
|
1 |
|
Foundation Type
|
Poured Concrete |
|
Heating Fuel
|
Natural Gas |
|
Heating Type
|
Forced Air |
|
Stories Total
|
1 |
|
Size Interior
|
1,100 - 1,500 Sqft |
|
Type
|
House |
|
Utility Water
|
Municipal Water |
Parking
Land
|
Acreage
|
No |
|
Sewer
|
Sanitary Sewer |
|
Size Depth
|
125 Ft |
|
Size Frontage
|
60 Ft |
|
Size Irregular
|
60 X 125 Ft |
|
Size Total Text
|
60 X 125 Ft |
Rooms
| Level |
Type |
Length |
Width |
Dimensions |
|
Basement |
Laundry Room |
3.25 m |
2.52 m |
3.25 m x 2.52 m |
|
Basement |
Bedroom 4 |
4.8 m |
3.53 m |
4.8 m x 3.53 m |
|
Basement |
Bathroom |
2.39 m |
1.93 m |
2.39 m x 1.93 m |
|
Basement |
Recreational, Games Room |
7.29 m |
7.09 m |
7.29 m x 7.09 m |
|
Main Level |
Living Room |
6.27 m |
3.81 m |
6.27 m x 3.81 m |
|
Main Level |
Dining Room |
3.79 m |
2.95 m |
3.79 m x 2.95 m |
|
Main Level |
Kitchen |
3.79 m |
3.1 m |
3.79 m x 3.1 m |
|
Main Level |
Primary Bedroom |
4.55 m |
3.05 m |
4.55 m x 3.05 m |
|
Main Level |
Bedroom 2 |
3.28 m |
3.1 m |
3.28 m x 3.1 m |
|
Main Level |
Bedroom 3 |
3.71 m |
2.9 m |
3.71 m x 2.9 m |
|
Main Level |
Bathroom |
2.59 m |
1.96 m |
2.59 m x 1.96 m |
Utilities
|
Cable
|
Installed |
|
Electricity
|
Installed |
|
Sewer
|
Installed |
https://www.realtor.ca/real-estate/30235195/178-parkdale-road-dryden-milestone-milestone