3 Bedroom
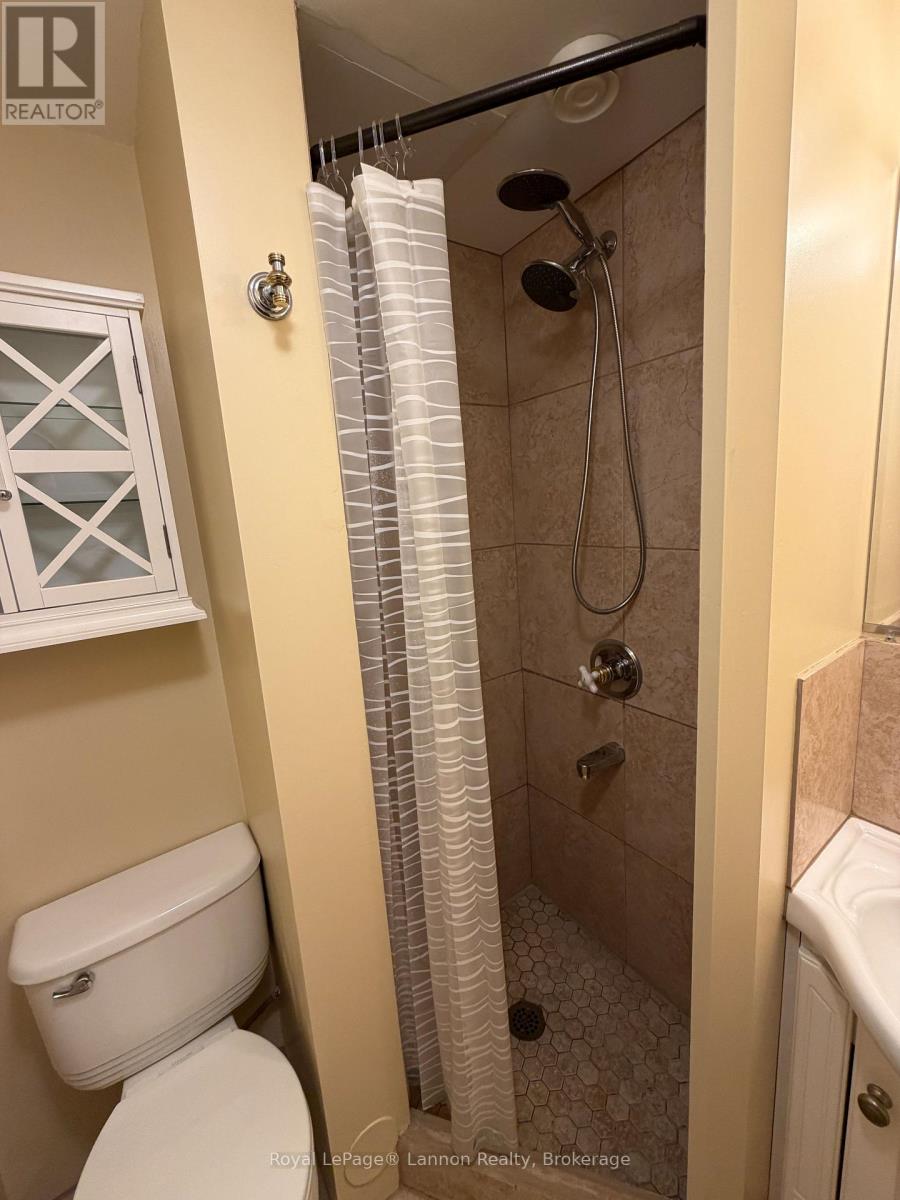
2 Bathroom
1,100 - 1,500 sqft
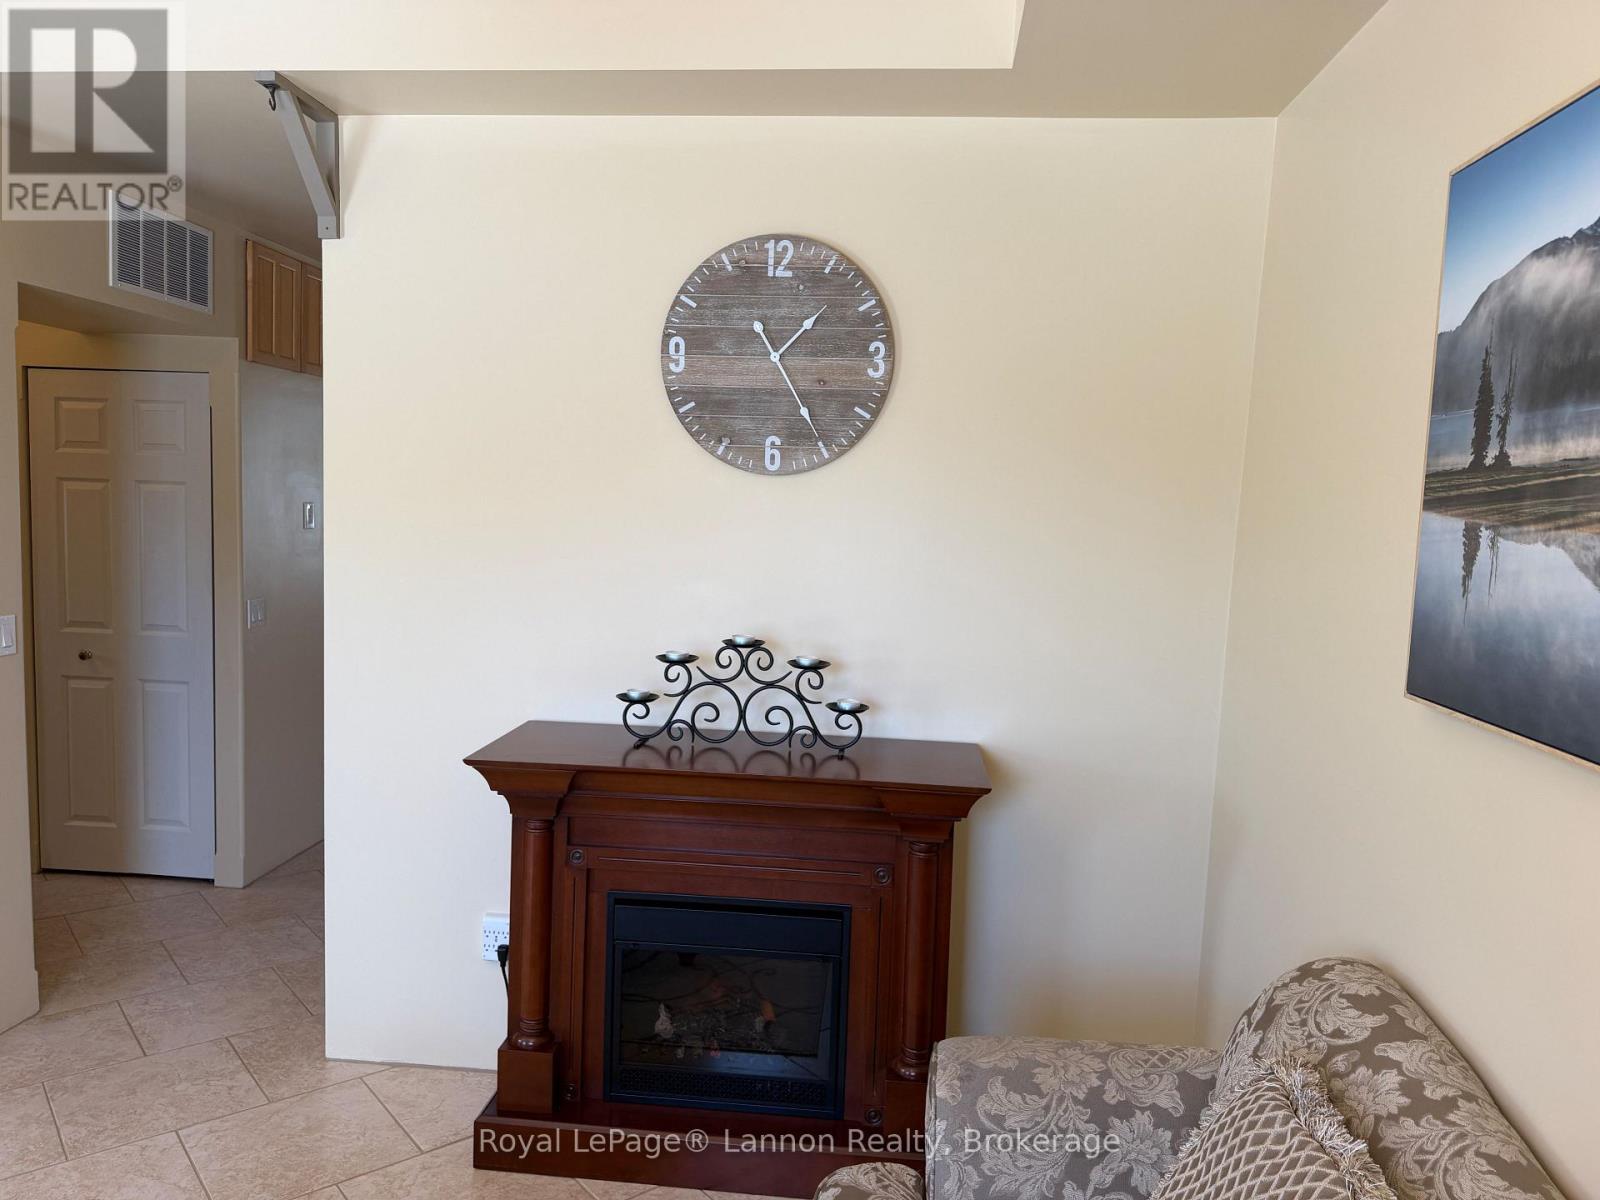
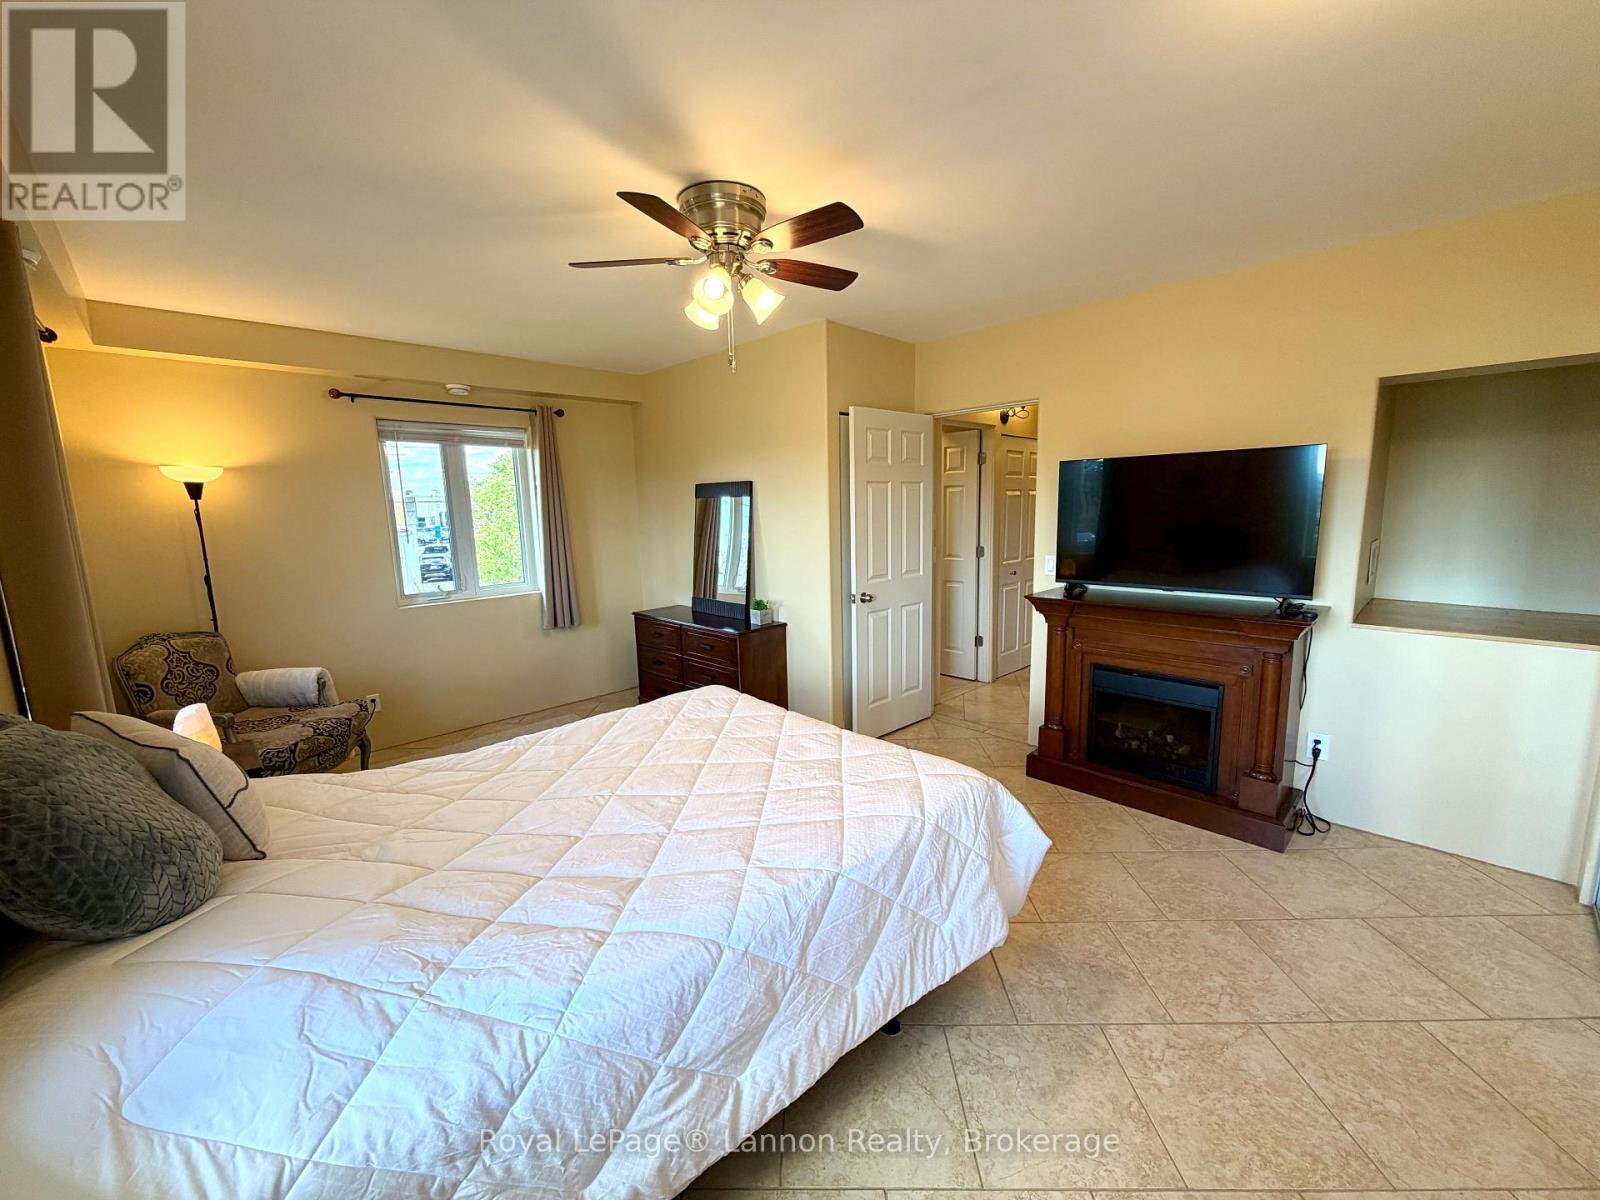
Fireplace
Wall Unit, Air Exchanger
Heat Pump, Other, Radiant Heat
$474,900
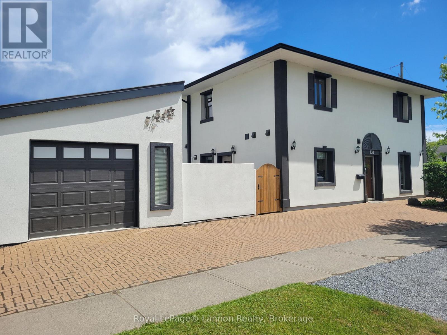
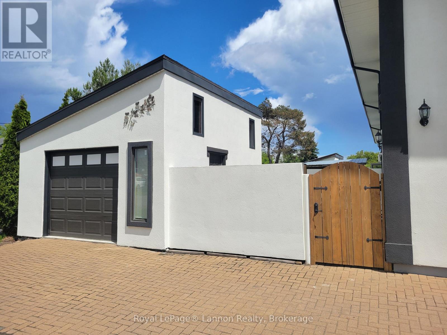
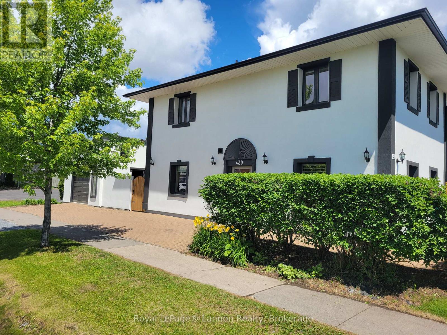
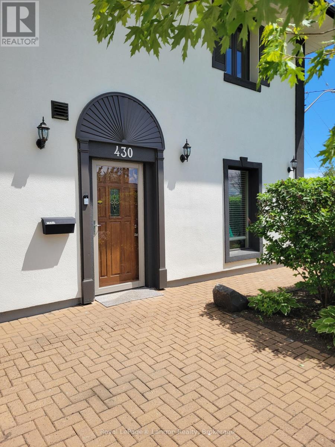
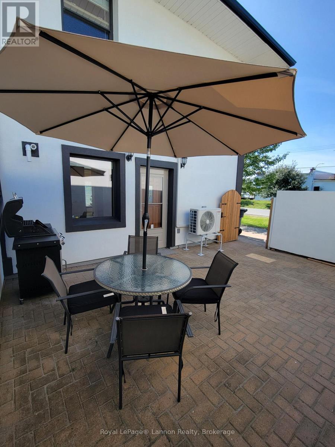
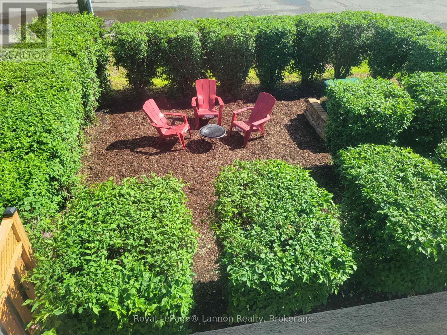
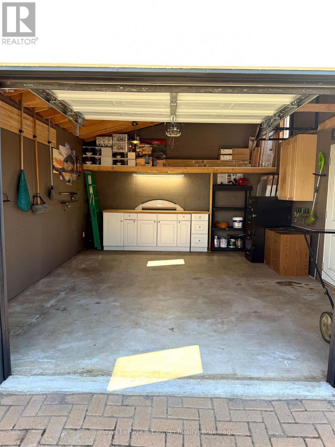
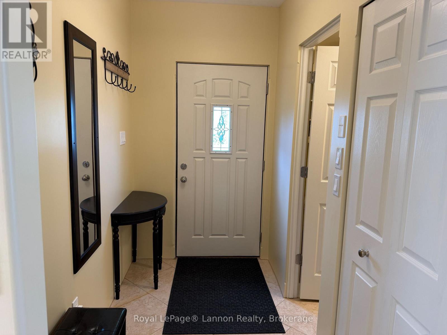
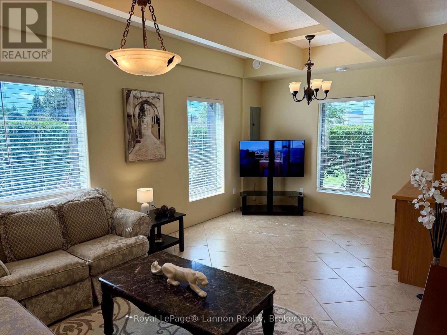
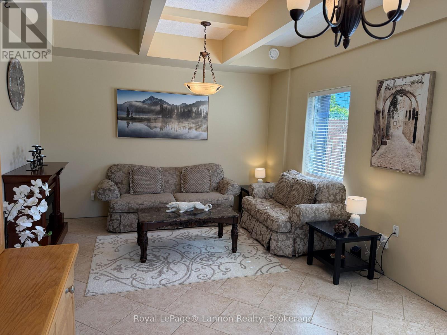
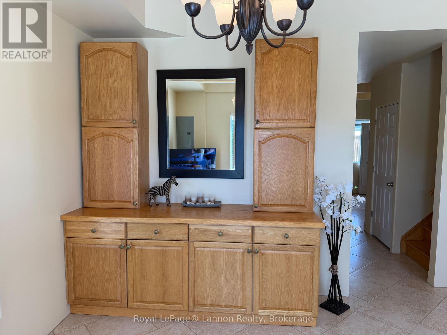
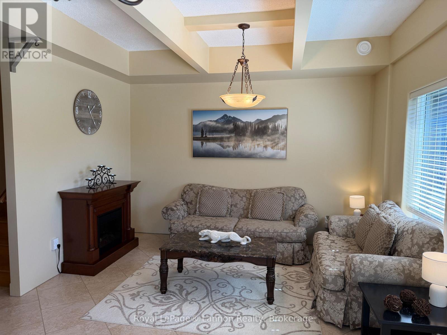
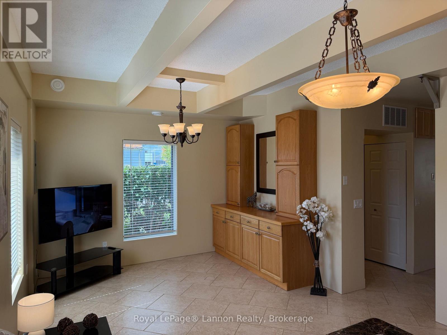
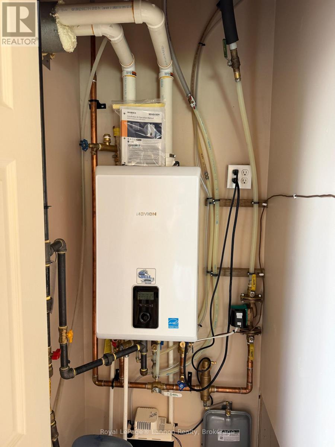
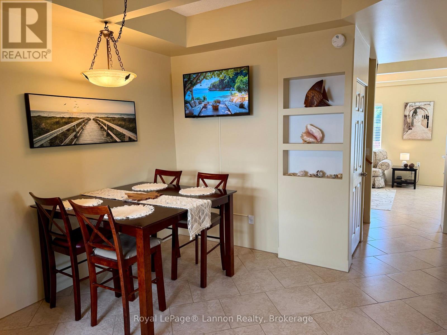
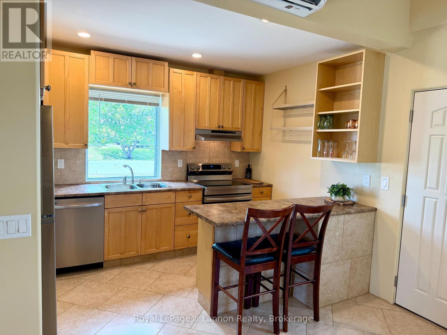
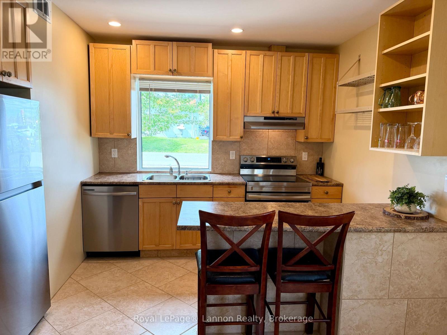
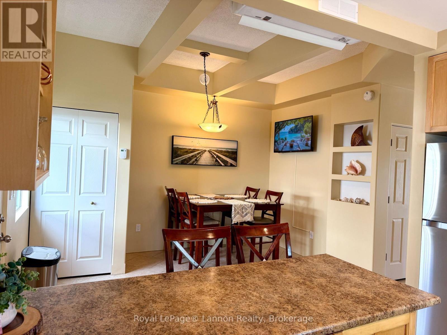
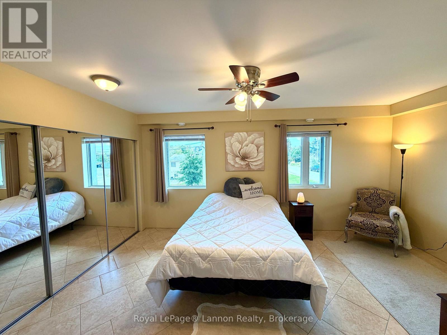
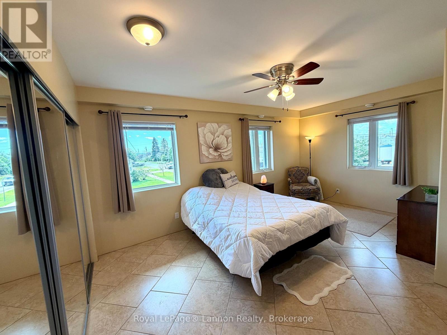
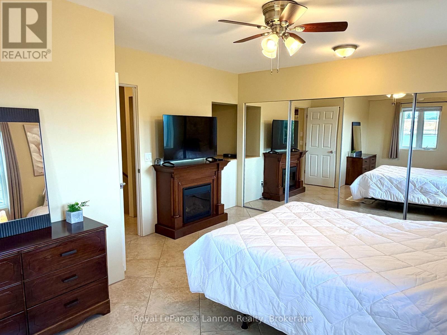
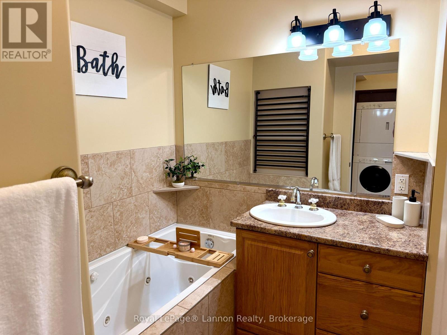
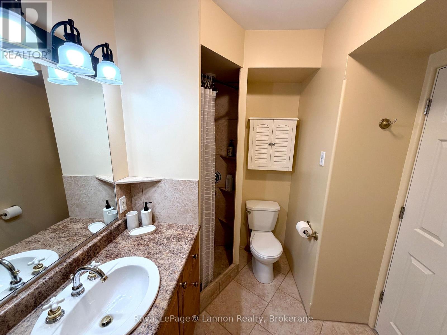
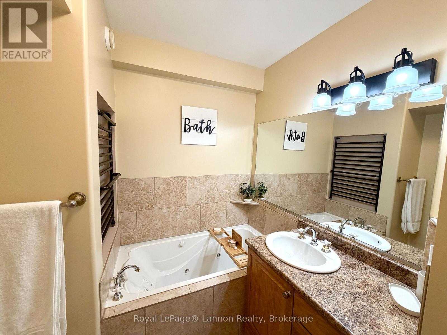
Award-Winning Design Meets Unmatched Efficiency! Discover ultimate peace of mind in this pristine, move-in-ready 3-bed, 2-bath end-unit townhouse, a prestigious CMHC National Winner of the 2008 Healthy Homes Canada Award. Built to the elite R-2000 standard, it features indestructible Insulated Concrete Form (ICF) construction with 18" walls, steel beams, concrete floors, and an advanced HRV air exchanger for fresh indoor air. The main level boasts soaring 10ft ceilings, maple cabinets, and brand-new stainless appliances. Step out to a private yard or fully fenced rear courtyard with a new natural gas BBQ.Enjoy rock-bottom operating costs with annual heating/hot water bills at an astonishing ~$550/year, powered by luxurious radiant in-floor heating and a brand-new high-efficiency boiler. Massive recent capital upgrades mean zero heavy lifting for years: new 30-year roof, new AC/heat pump, new garage door, and fresh paint throughout. Deeply discounted home insurance thanks to the fire-resistant build. Features 2nd-floor laundry, king jetted spa, and a detached garage with extra height. Centrally located minutes from Lakehead University. Turn-key ready! (id:58361)
Property Details
|
MLS® Number
|
X13752312 |
|
Property Type
|
Single Family |
|
Community Name
|
Court / Cumberland |
|
Features
|
Carpet Free |
|
Parking Space Total
|
4 |
Building
|
Bathroom Total
|
2 |
|
Bedrooms Above Ground
|
3 |
|
Bedrooms Total
|
3 |
|
Amenities
|
Fireplace(s) |
|
Appliances
|
Water Heater - Tankless, Dryer, Stove, Washer, Refrigerator |
|
Basement Type
|
None |
|
Construction Status
|
Insulation Upgraded |
|
Construction Style Attachment
|
Attached |
|
Cooling Type
|
Wall Unit, Air Exchanger |
|
Exterior Finish
|
Stucco |
|
Fireplace Present
|
Yes |
|
Foundation Type
|
Insulated Concrete Forms, Poured Concrete |
|
Heating Fuel
|
Natural Gas, Other |
|
Heating Type
|
Heat Pump, Other, Radiant Heat |
|
Stories Total
|
2 |
|
Size Interior
|
1,100 - 1,500 Sqft |
|
Type
|
Row / Townhouse |
|
Utility Water
|
Municipal Water |
Parking
Land
|
Acreage
|
No |
|
Sewer
|
Sanitary Sewer |
|
Size Depth
|
93 Ft |
|
Size Frontage
|
31 Ft |
|
Size Irregular
|
31 X 93 Ft |
|
Size Total Text
|
31 X 93 Ft |
Rooms
| Level |
Type |
Length |
Width |
Dimensions |
|
Second Level |
Primary Bedroom |
5.18 m |
3.96 m |
5.18 m x 3.96 m |
|
Second Level |
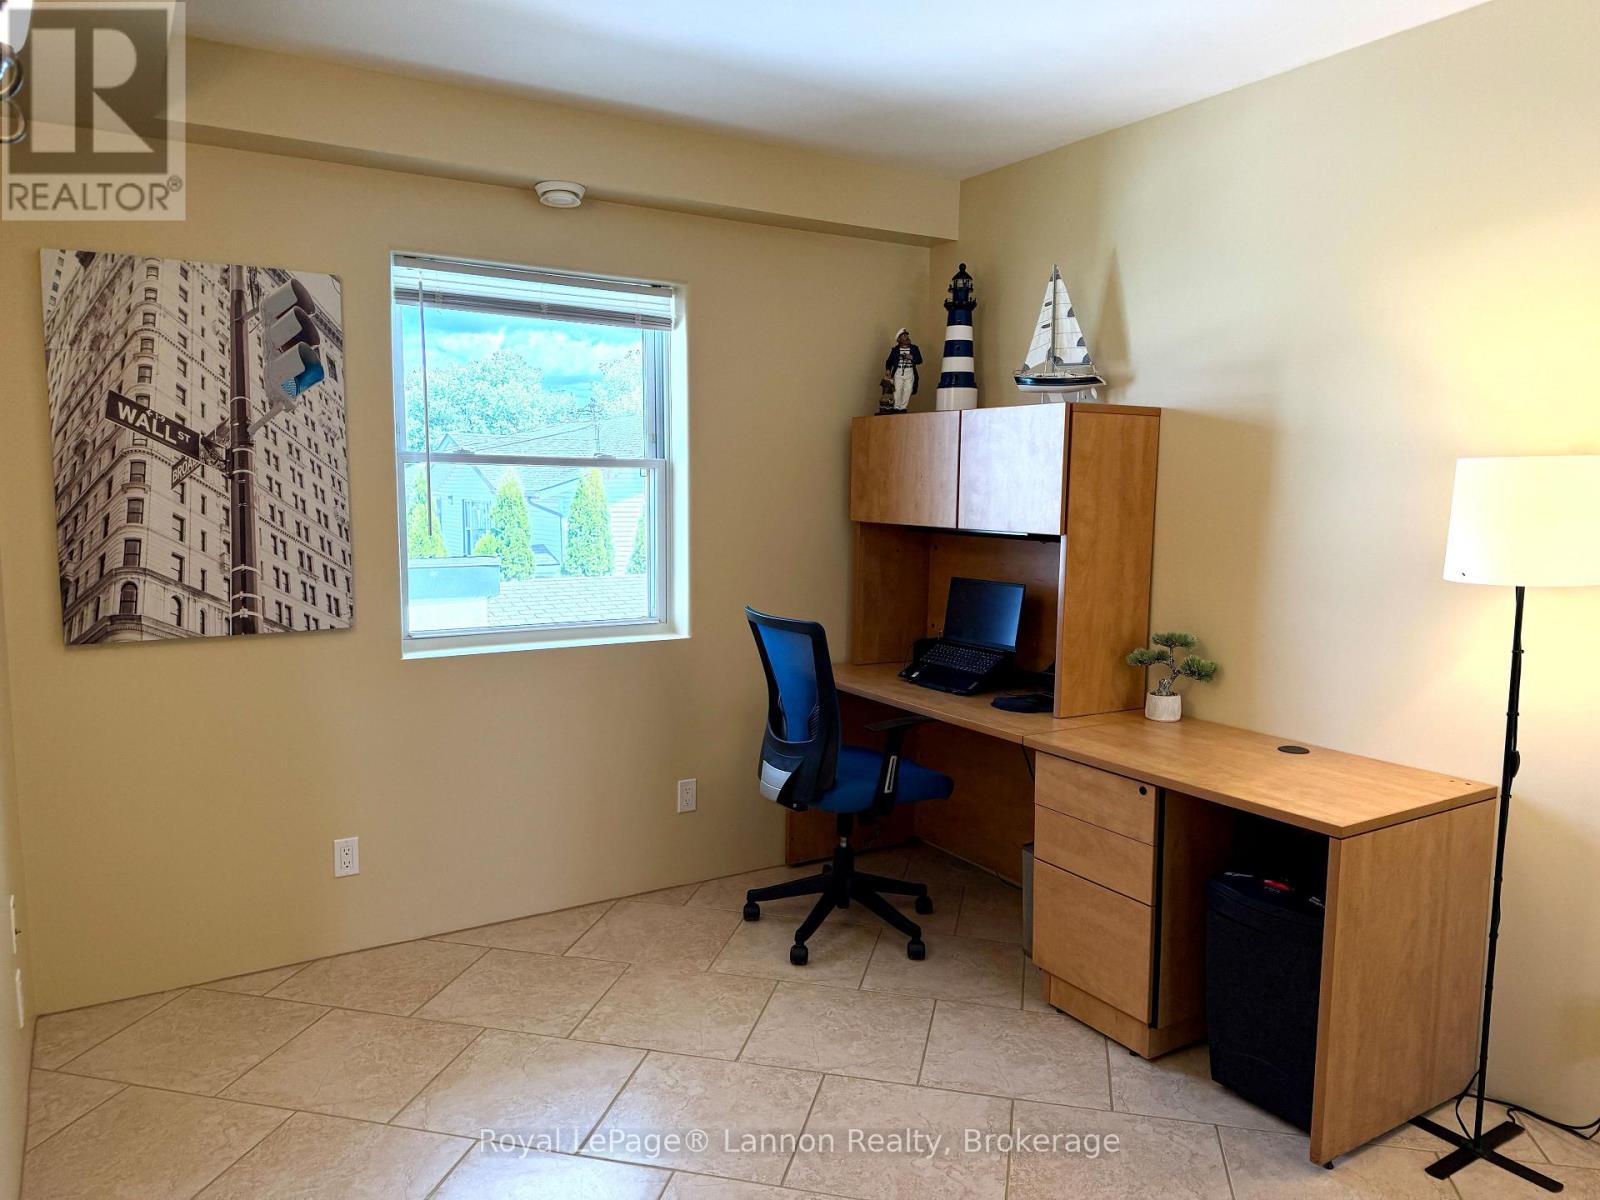
Bedroom 2 |
3.05 m |
2.93 m |
3.05 m x 2.93 m |
|
Second Level |
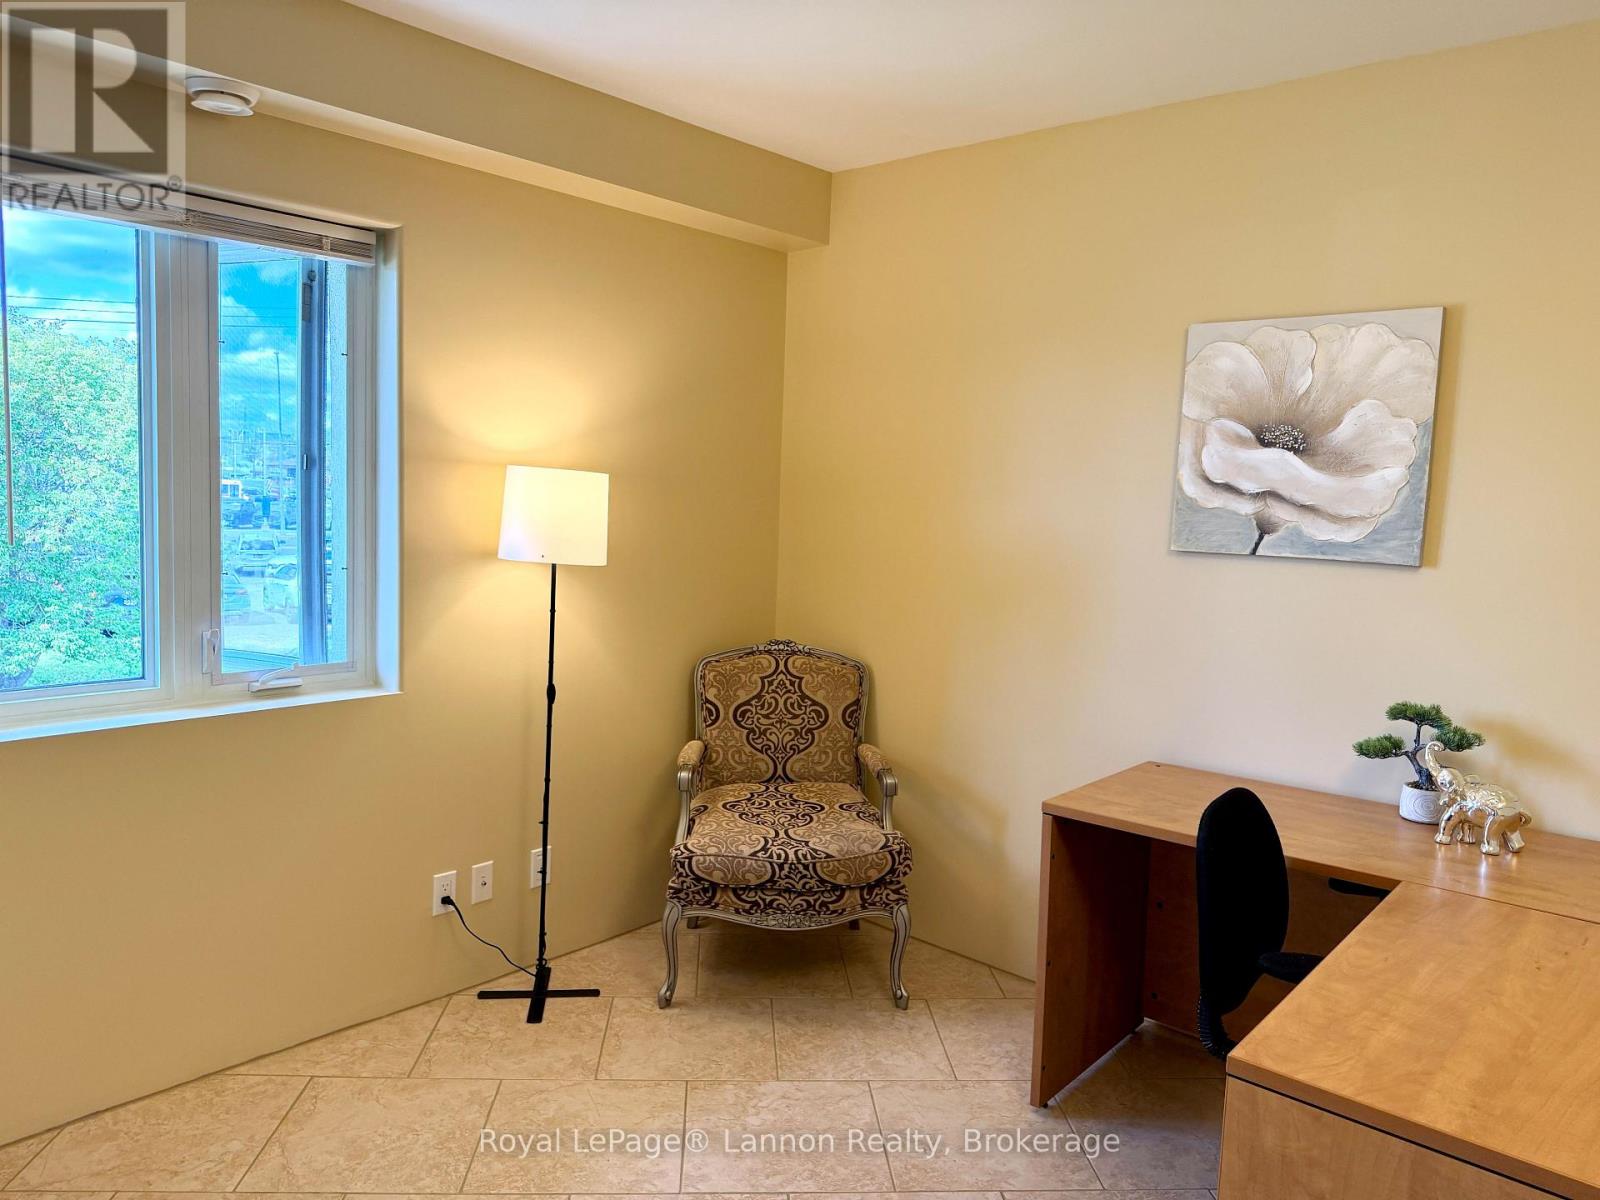
Bedroom 3 |
2.93 m |
2.9 m |
2.93 m x 2.9 m |
|
Main Level |
Living Room |
5.97 m |
3.96 m |
5.97 m x 3.96 m |
|
Main Level |
Kitchen |
5.97 m |
3.66 m |
5.97 m x 3.66 m |
|
Main Level |
Dining Room |
3.08 m |
5.4 m |
3.08 m x 5.4 m |
Utilities
|
Cable
|
Installed |
|
Electricity
|
Installed |
|
Sewer
|
Installed |
https://www.realtor.ca/real-estate/30254093/430-fifth-avenue-thunder-bay-court-cumberland-court-cumberland