4 Bedroom
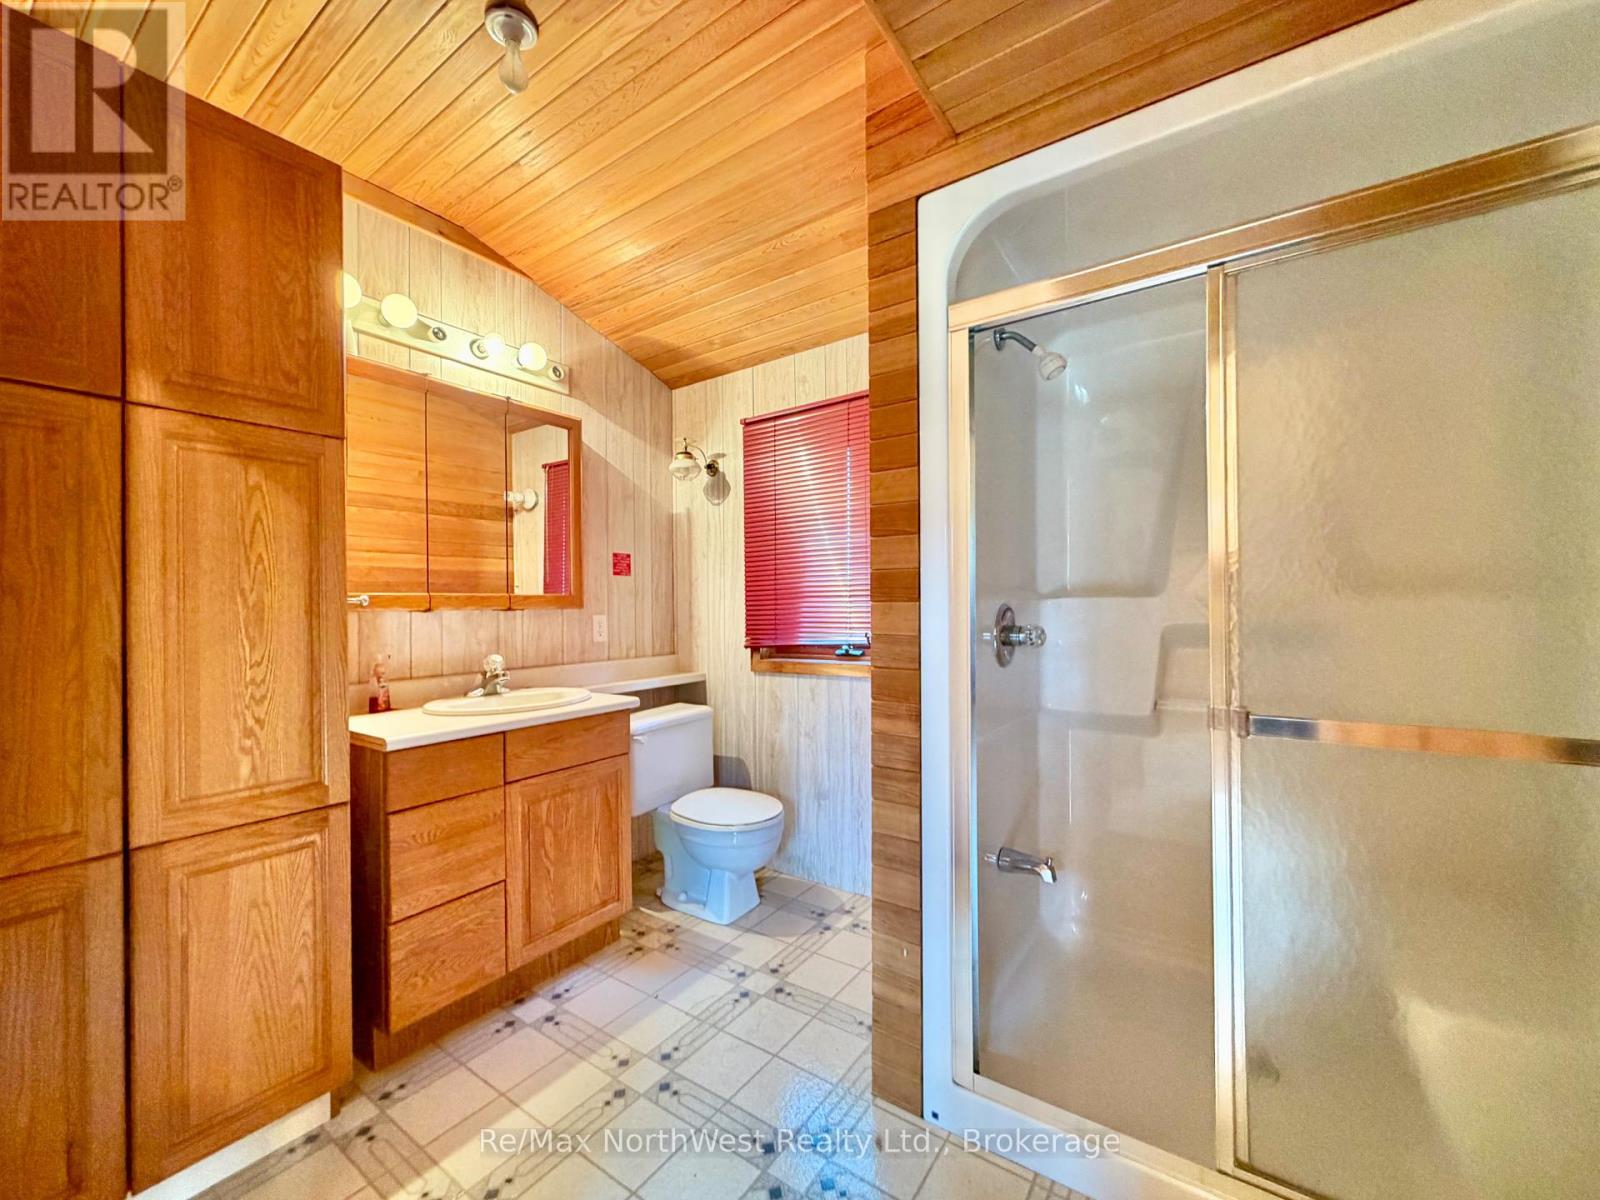
4 Bathroom
1,500 - 2,000 sqft
Bungalow
None
Other
Waterfront On Lake
Acreage
$499,000
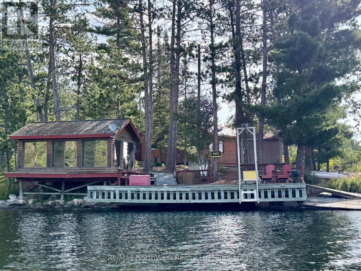
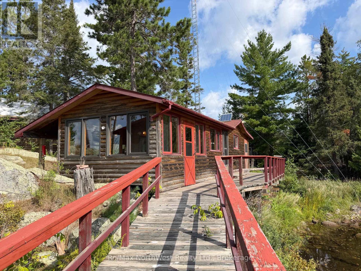
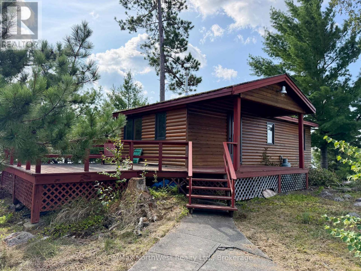
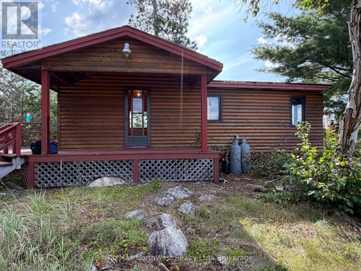
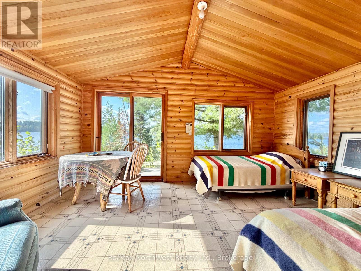
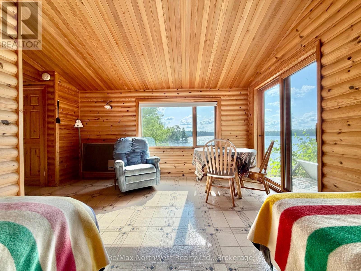
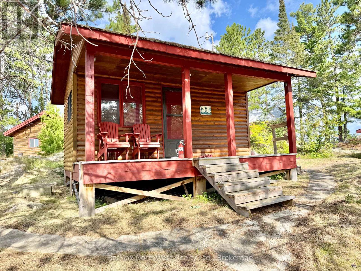
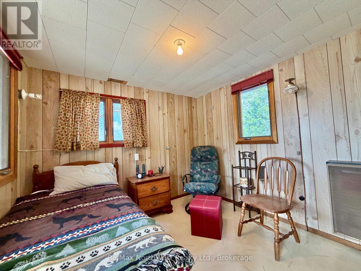
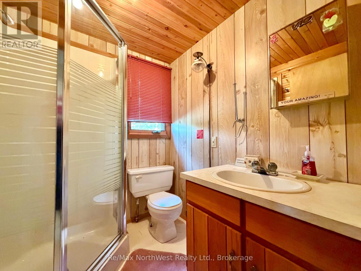
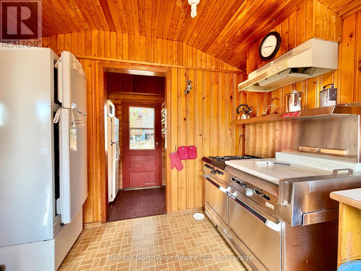
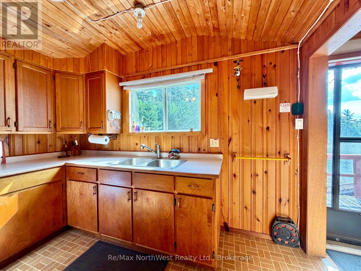
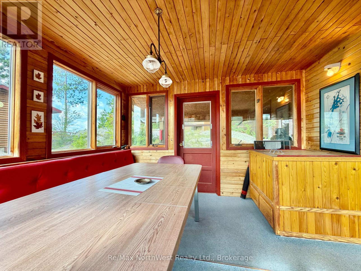
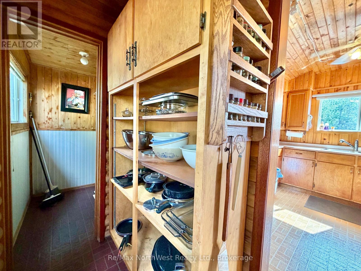
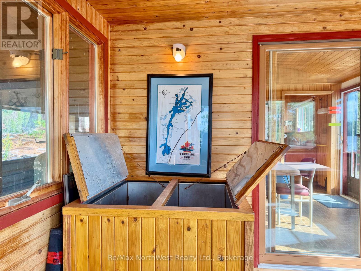
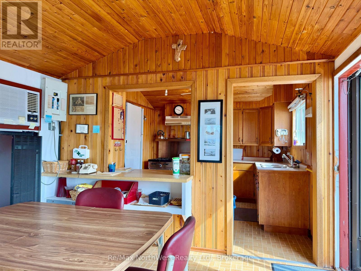
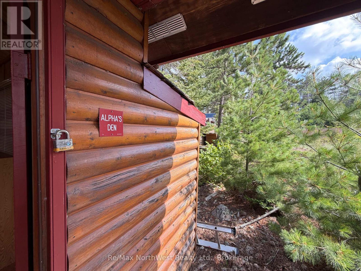
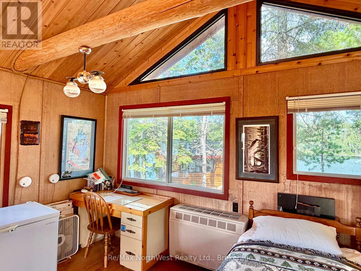
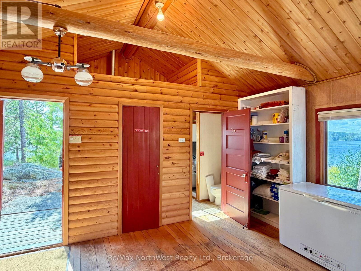
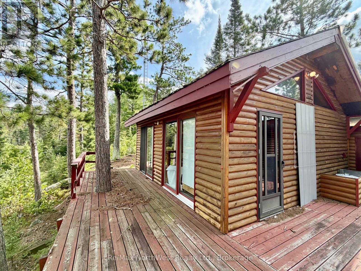
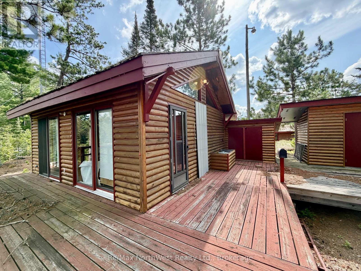
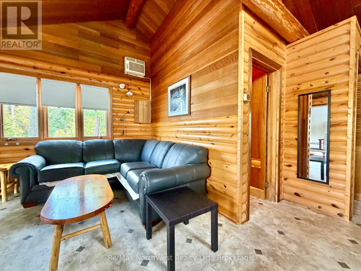
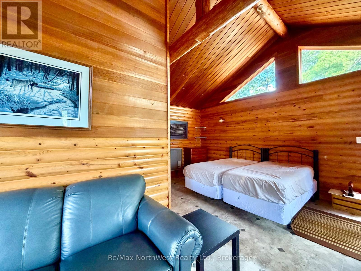
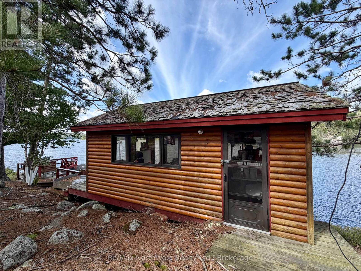
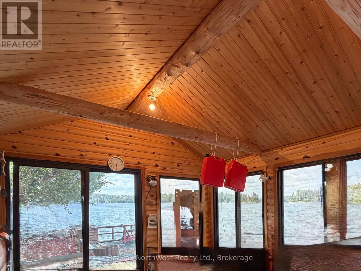
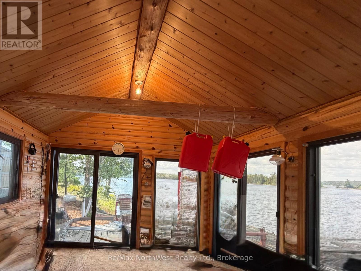
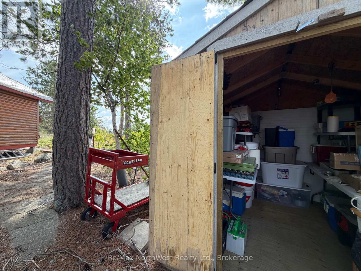
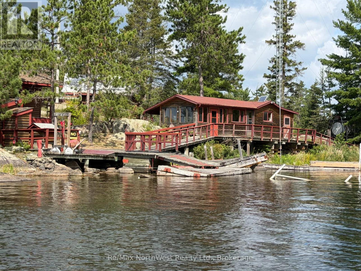
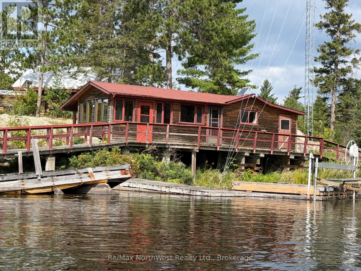
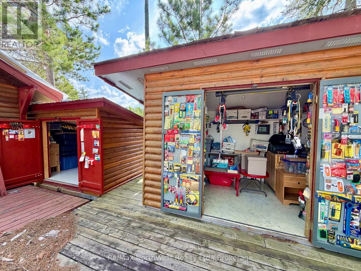
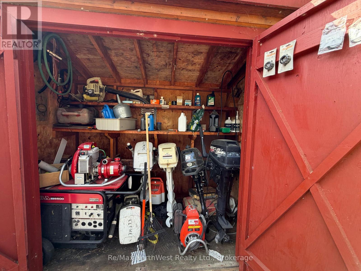
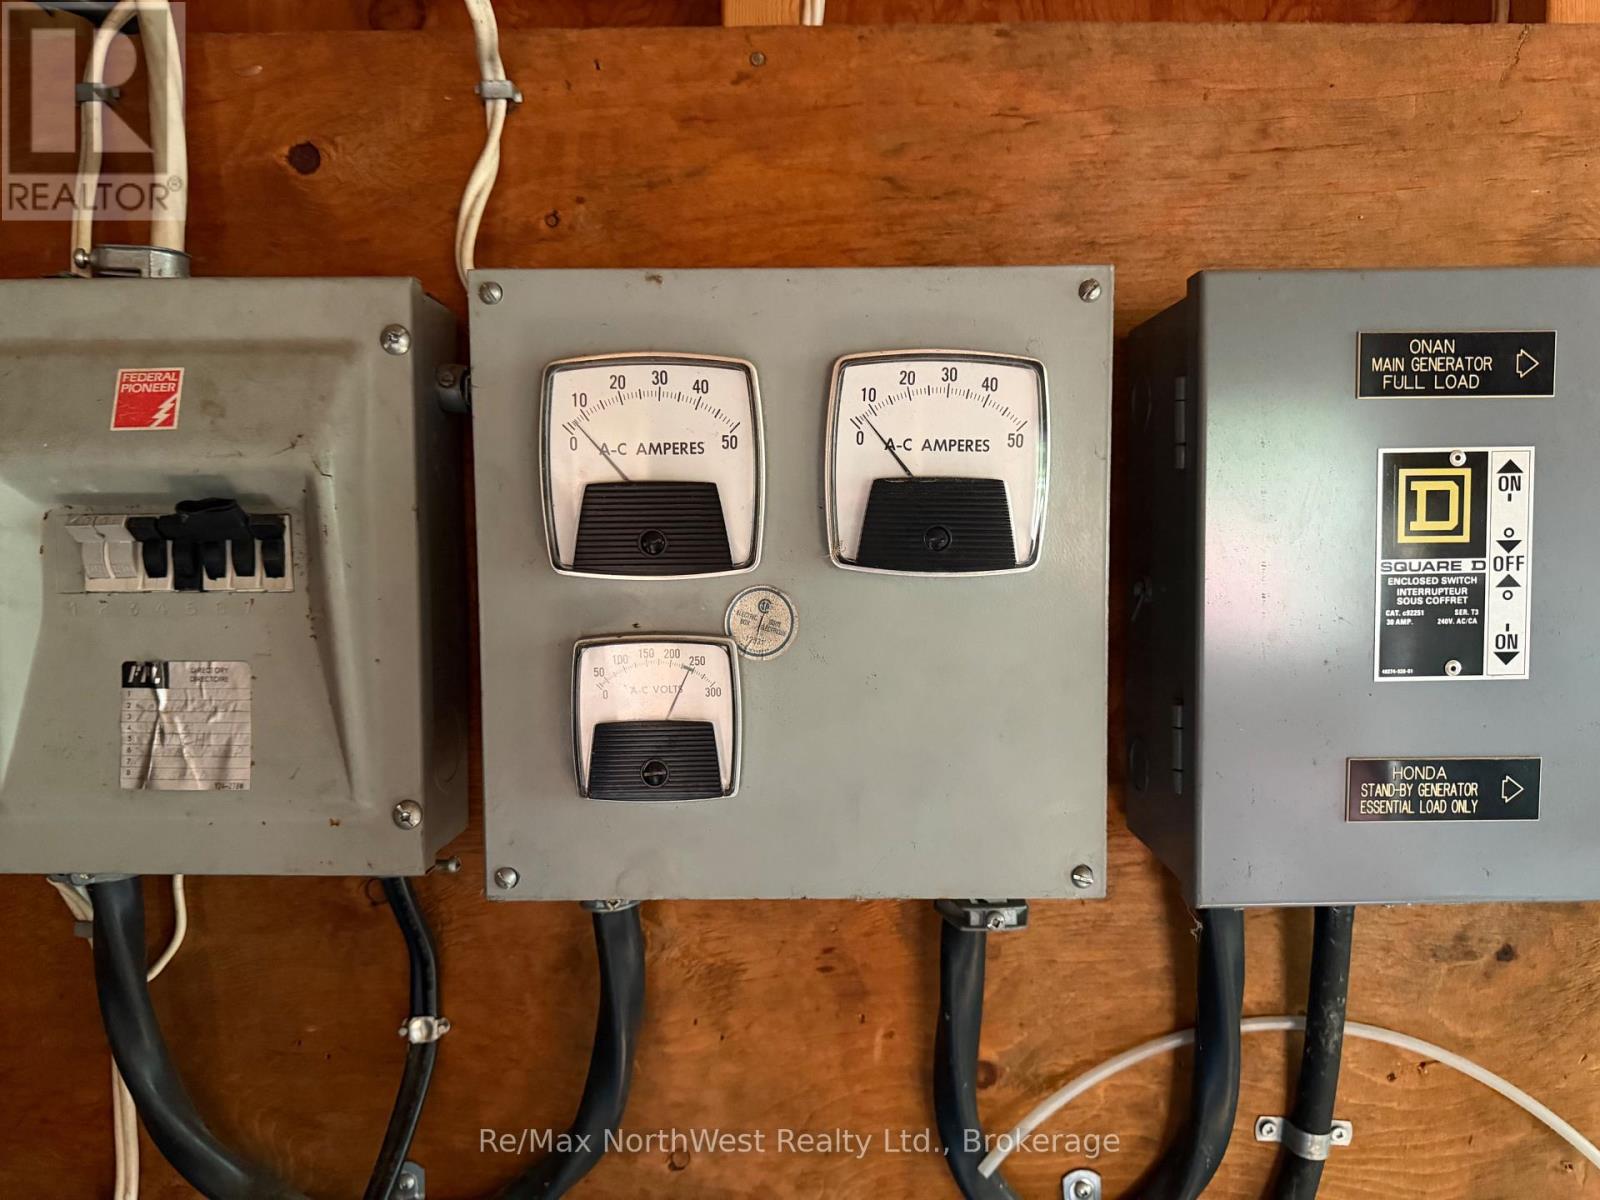
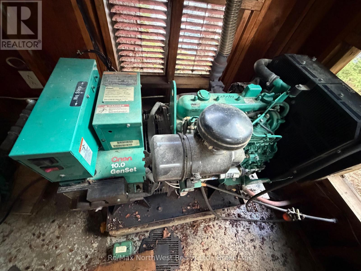
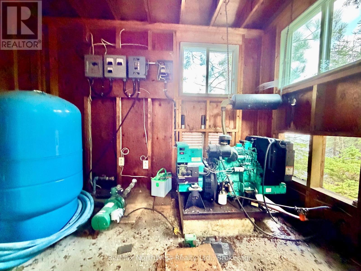
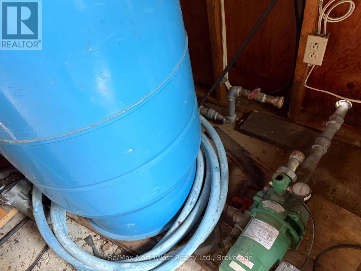
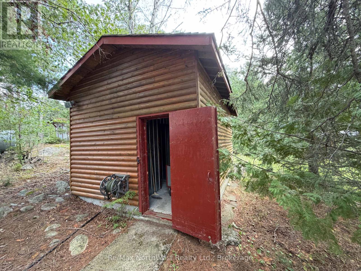
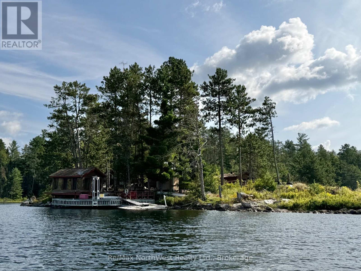
Step into a rare opportunity to own a private, remote fishing camp on the pristine waters of Vickers Lake. Sparsely populated with only a select few other privately owned freehold properties, this secluded retreat offers an authentic Canadian wilderness experience far removed from the ordinary.The property features nine separate cabins and structures, each thoughtfully designed for a specific purpose. Multiple sleeping cabins provide comfortable accommodations, while the kitchen cabin serves as the heart of camp life. A screened house overlooking the lake offers the perfect setting to relax, gather and take in the surrounding wilderness. Additional buildings include an ice house, generator shed and supply shed. (id:58361)
Property Details
|
MLS® Number
|
X13767254 |
|
Property Type
|
Single Family |
|
Easement
|
Unknown |
|
Features
|
Sloping, Country Residential |
|
Structure
|
Boathouse, Dock |
|
View Type
|
Direct Water View |
|
Water Front Name
|
Vickers Lake |
|
Water Front Type
|
Waterfront On Lake |
Building
|
Bathroom Total
|
4 |
|
Bedrooms Above Ground
|
4 |
|
Bedrooms Total
|
4 |
|
Architectural Style
|
Bungalow |
|
Basement Type
|
None |
|
Cooling Type
|
None |
|
Exterior Finish
|
Wood, Log |
|
Heating Fuel
|
Other |
|
Heating Type
|
Other |
|
Stories Total
|
1 |
|
Size Interior
|
1,500 - 2,000 Sqft |
|
Type
|
House |
|
Utility Water
|
Lake/river Water Intake |
Parking
Land
|
Access Type
|
Water Access, Private Docking |
|
Acreage
|
Yes |
|
Sewer
|
Septic System |
|
Size Depth
|
50 Ft |
|
Size Frontage
|
1341 Ft |
|
Size Irregular
|
1341 X 50 Ft ; Sw Point Of Island |
|
Size Total Text
|
1341 X 50 Ft ; Sw Point Of Island|2 - 4.99 Acres |
|
Zoning Description
|
Residential - Summer Resort |
Rooms
| Level |
Type |
Length |
Width |
Dimensions |
|
Ground Level |
Bedroom |
9.75 m |
4.88 m |
9.75 m x 4.88 m |
|
Ground Level |
Bedroom |
5.49 m |
3.05 m |
5.49 m x 3.05 m |
|
Ground Level |
Bedroom |
6.71 m |
4.88 m |
6.71 m x 4.88 m |
|
Ground Level |
Bedroom |
6.1 m |
6.1 m |
6.1 m x 6.1 m |
|
Ground Level |
Kitchen |
12.19 m |
3.66 m |
12.19 m x 3.66 m |
|
Ground Level |
Utility Room |
5.49 m |
2.44 m |
5.49 m x 2.44 m |
|
Ground Level |
Utility Room |
3.05 m |
2.13 m |
3.05 m x 2.13 m |
|
Ground Level |
Utility Room |
2.44 m |
2.44 m |
2.44 m x 2.44 m |
|
Ground Level |
Utility Room |
3.05 m |
2.13 m |
3.05 m x 2.13 m |
https://www.realtor.ca/real-estate/30259839/kenora-remote-area