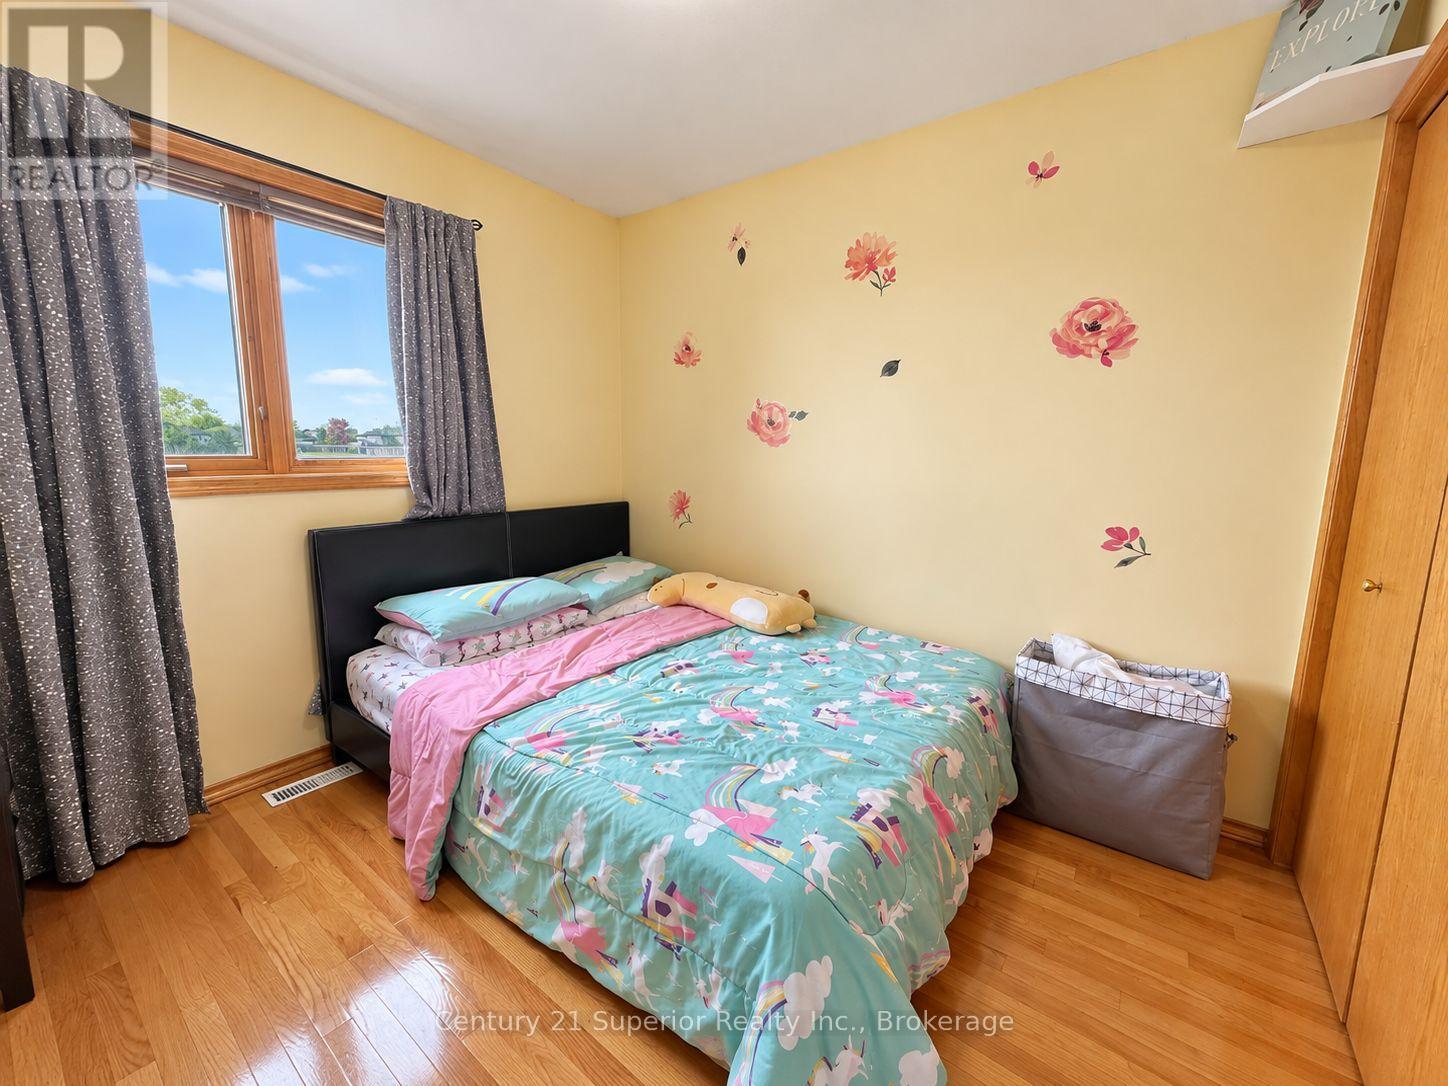
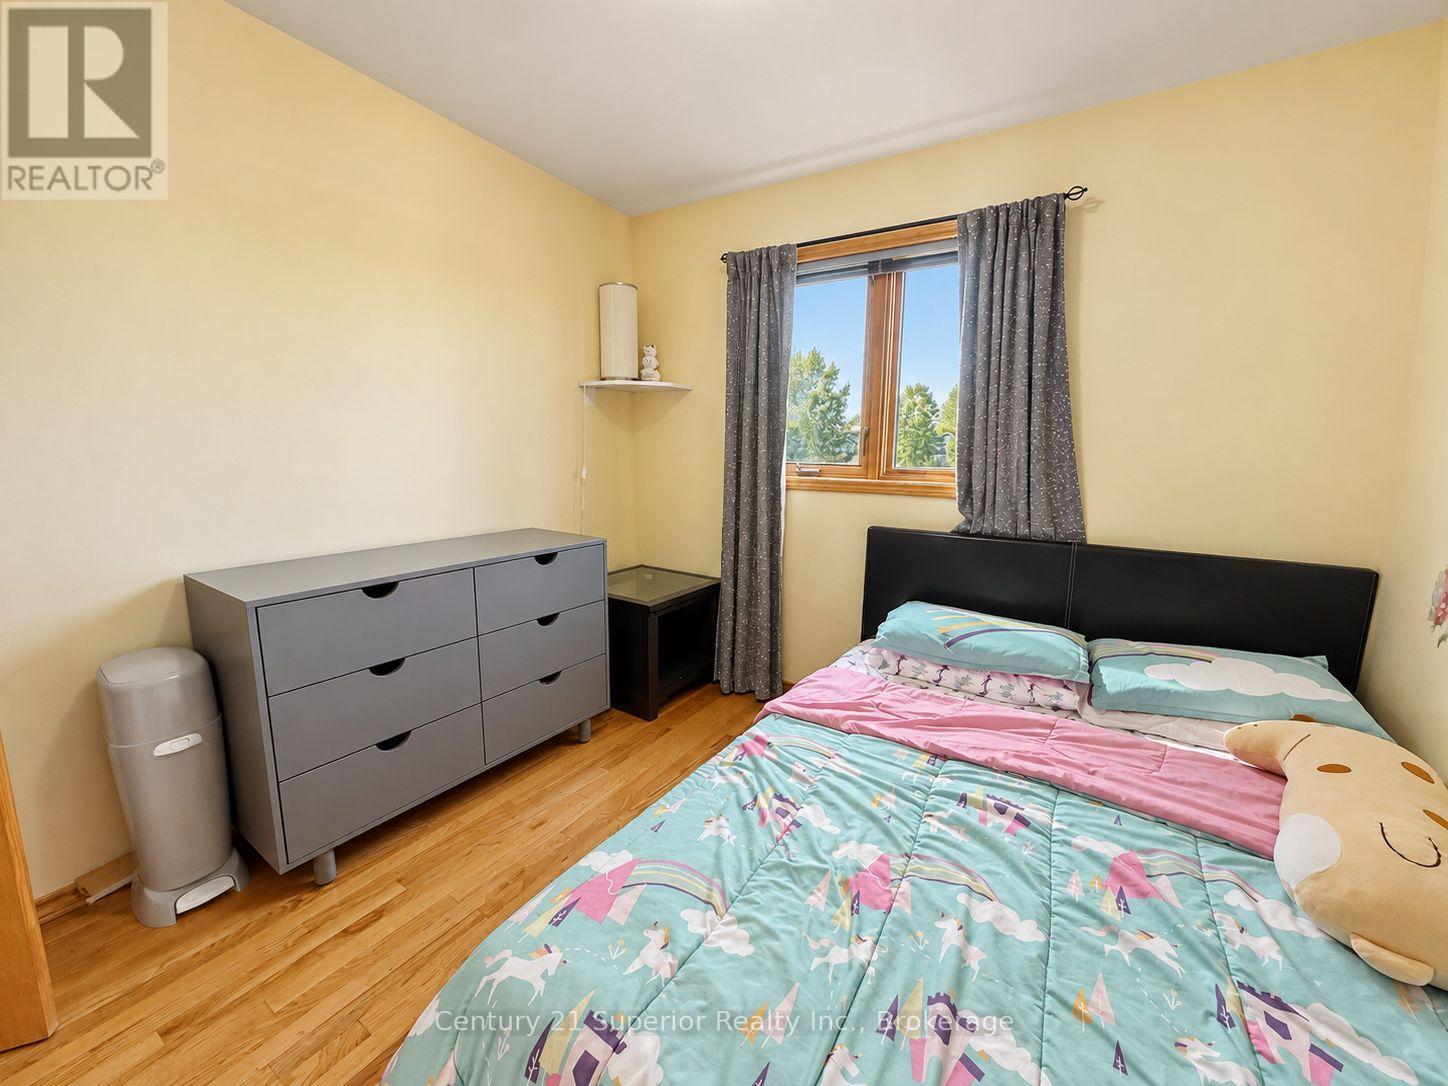
3 Bedroom
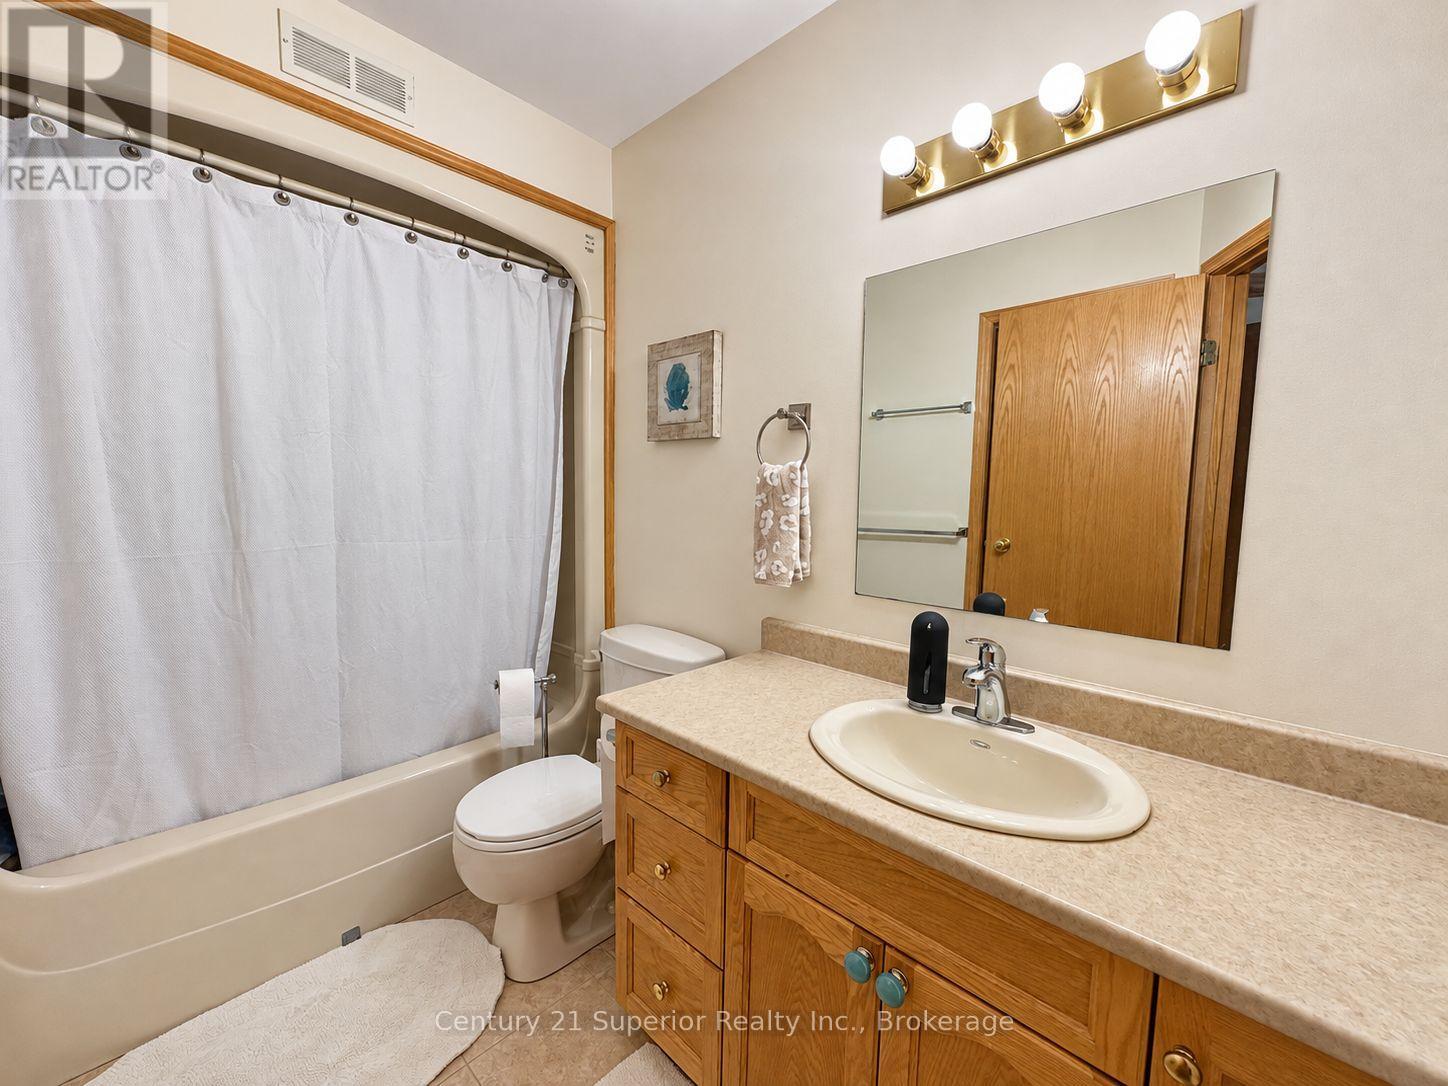
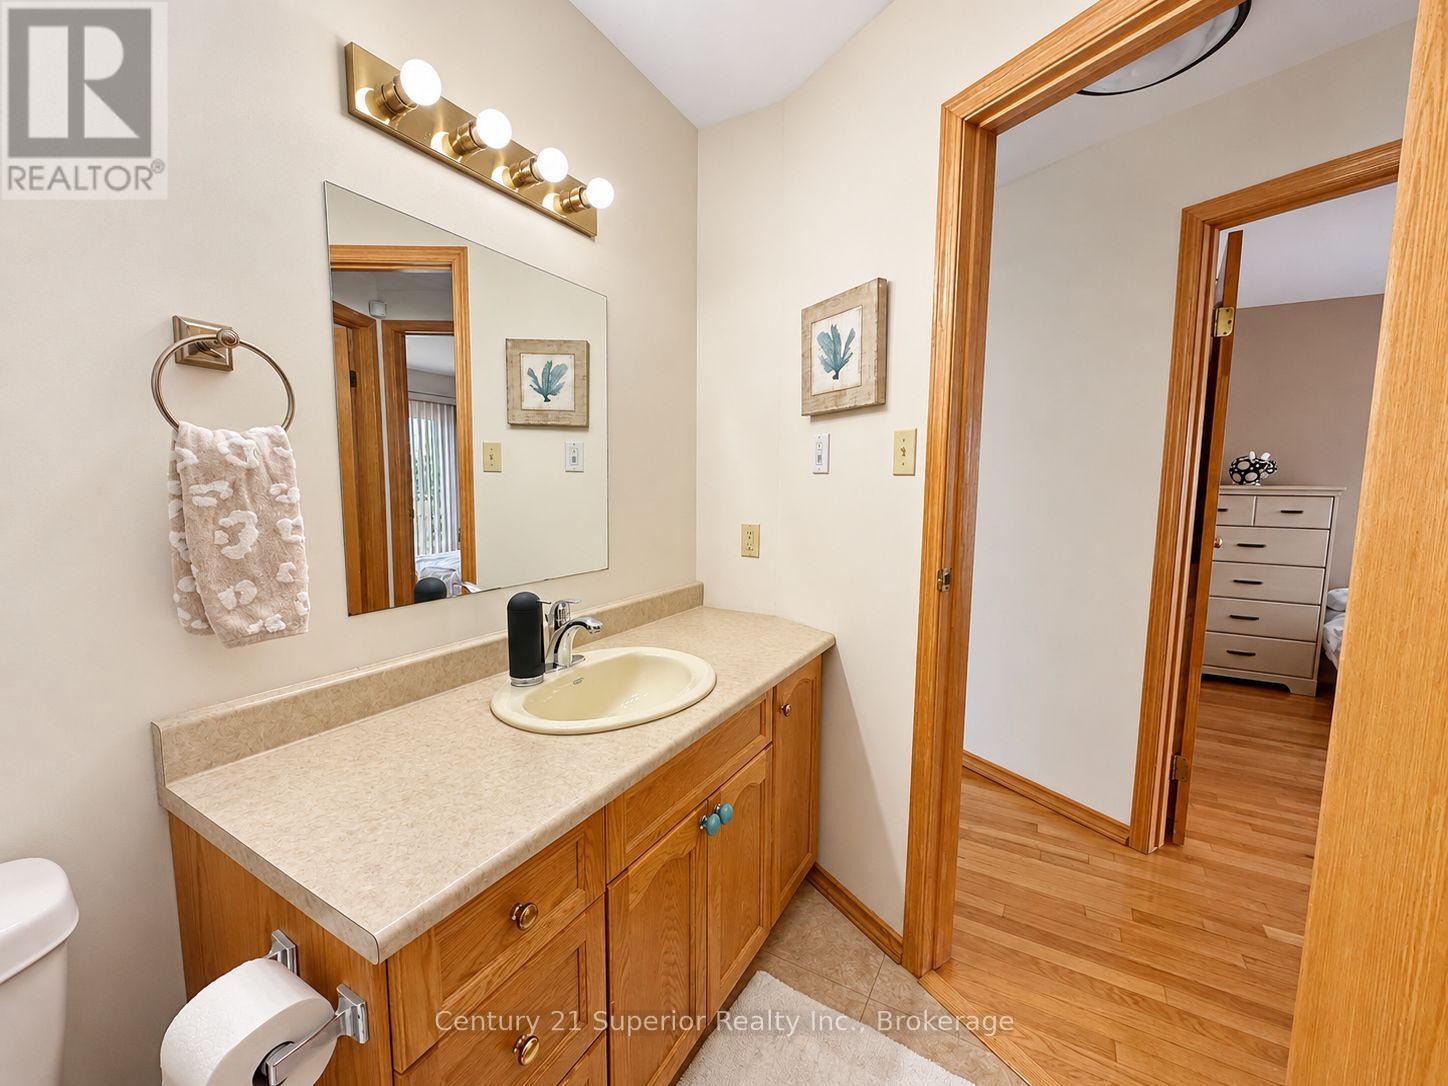
2 Bathroom
700 - 1,100 sqft
Raised Bungalow
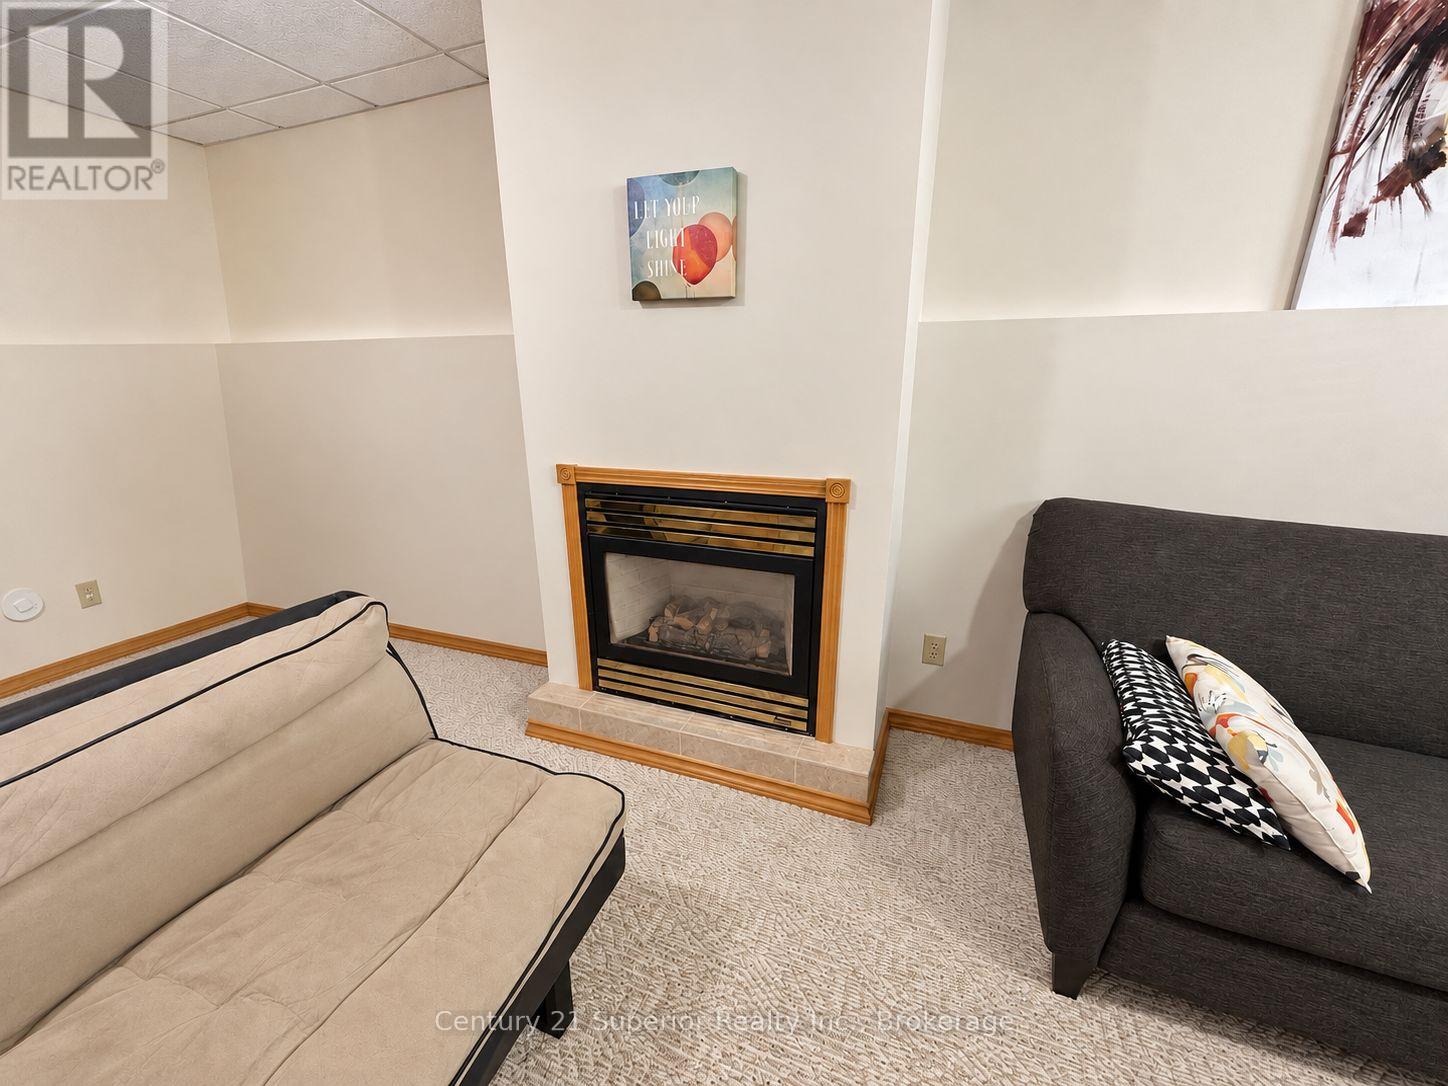
Fireplace
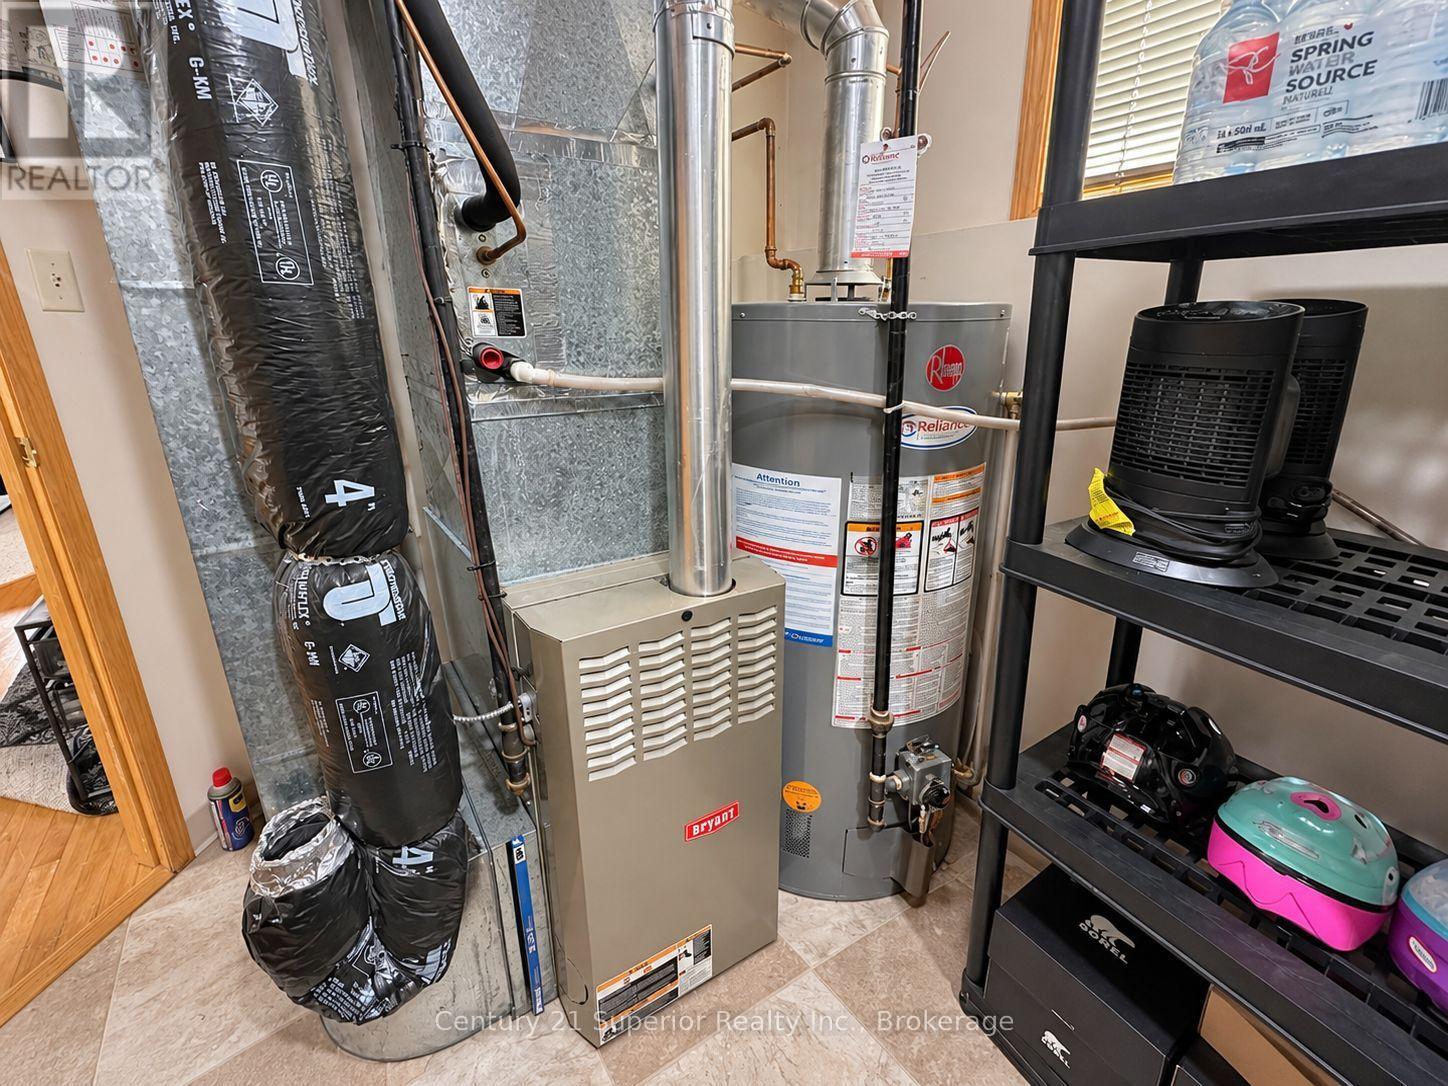
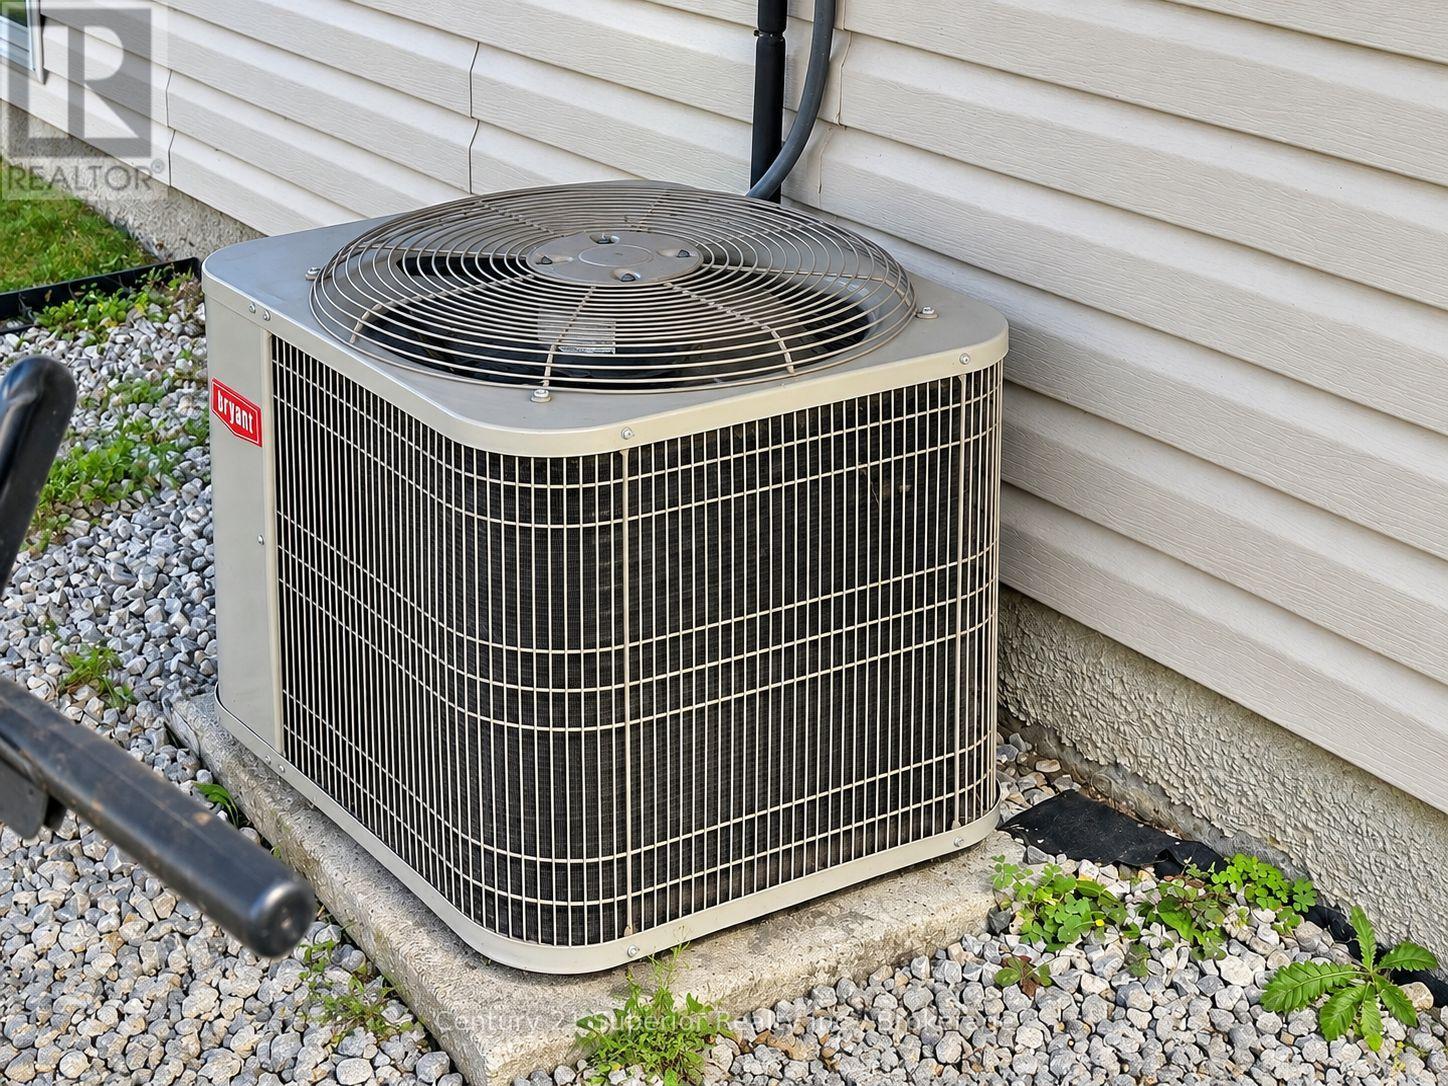
Central Air Conditioning, Air Exchanger
Forced Air
$524,450
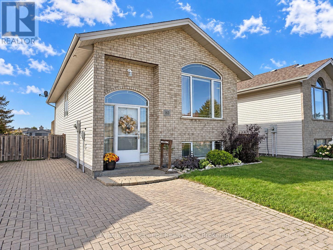
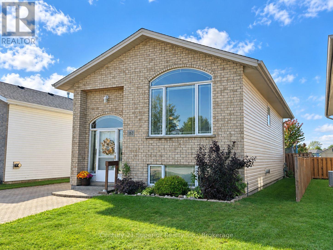
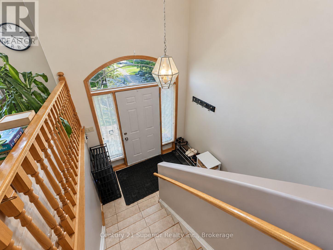
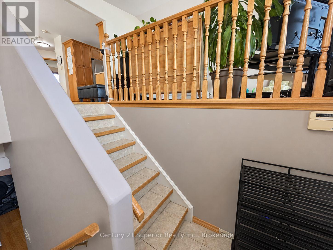
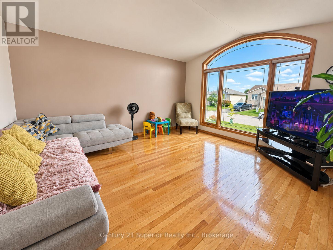
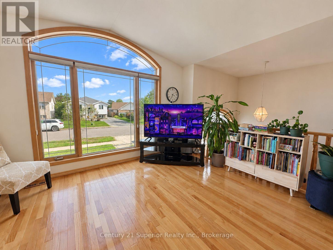
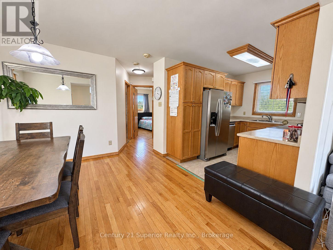
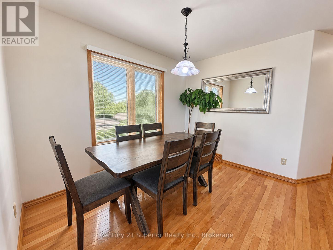
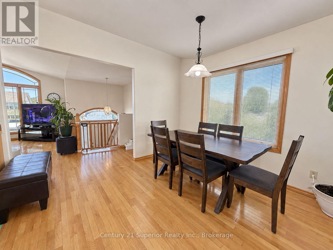
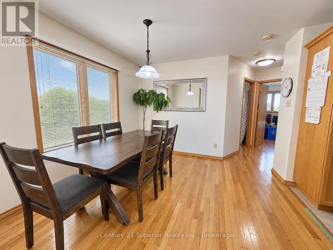
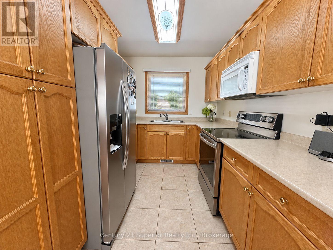
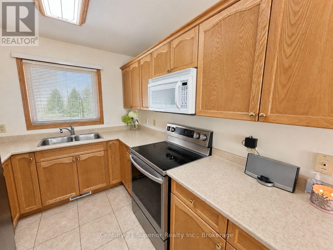
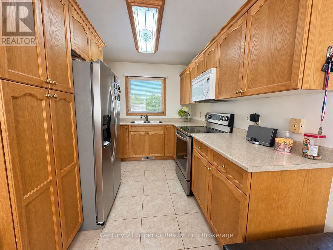
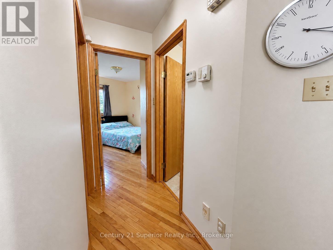
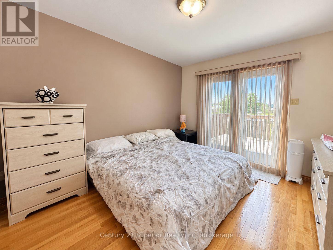
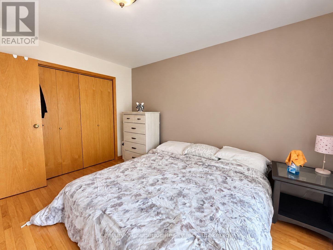
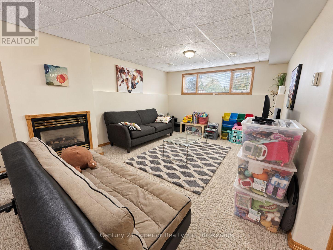
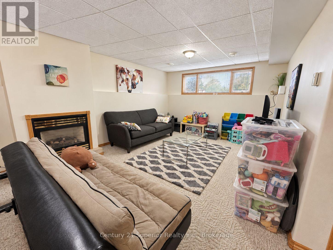
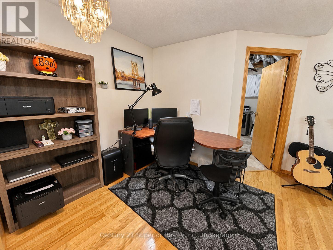
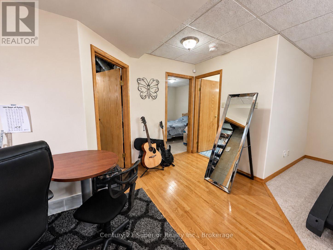
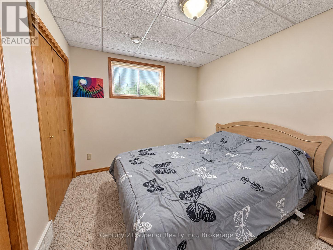
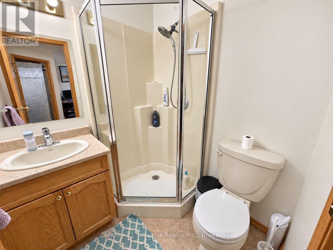
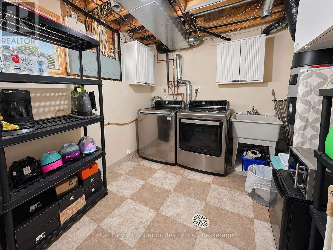
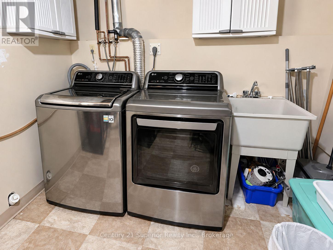
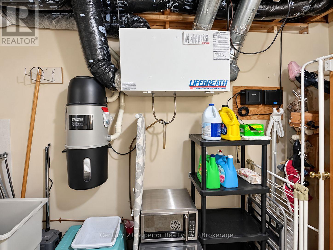
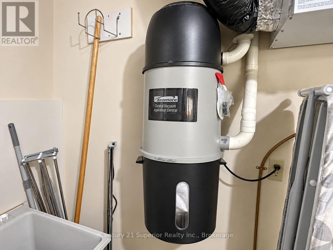
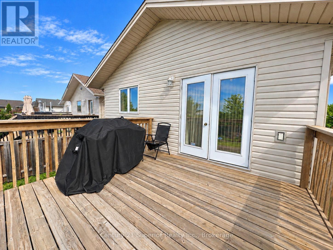
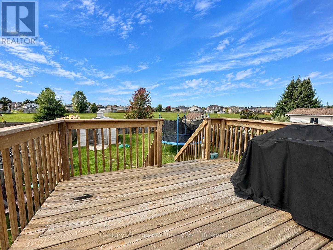
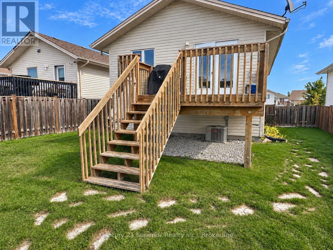
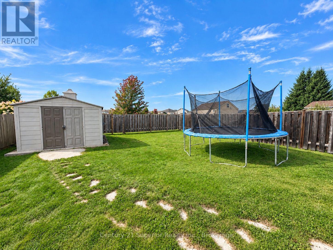
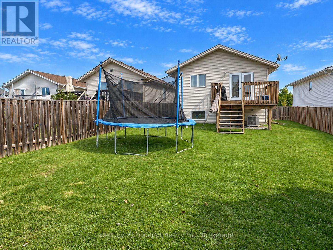
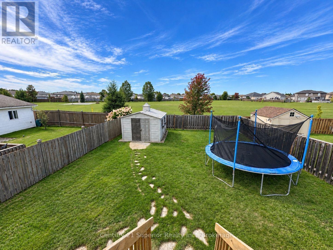
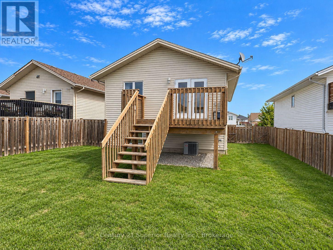
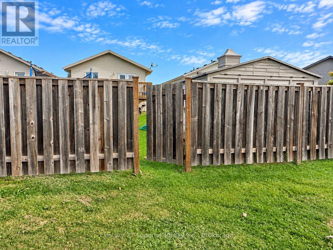
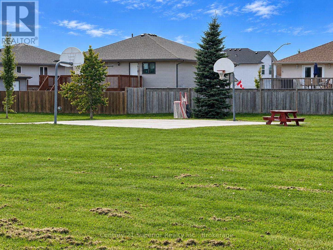
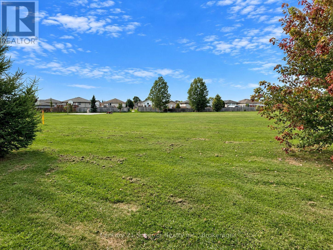
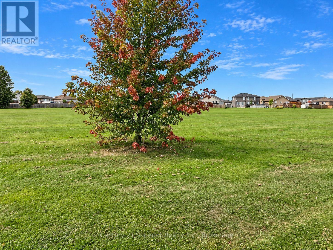
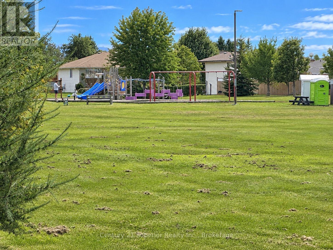
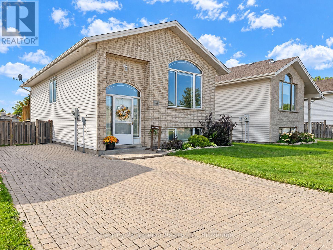
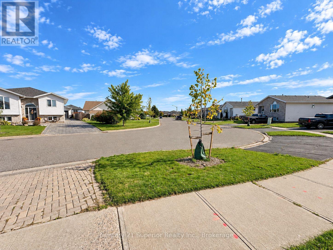
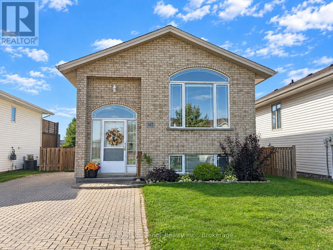
Offering the perfect blend of comfort, convenience and location, this 3-bedroom, 2-bathroom bi-level in desirable Parkdale is an excellent choice for busy professionals, working families, or retirees looking for a well-designed home in a newer neighbourhood of executive-style properties. The main level features an inviting open-concept living, dining and kitchen area complemented by gorgeous hardwood flooring, a separate formal dining space and an oak kitchen. Garden doors from the primary bedroom lead directly to a private deck overlooking the fully fenced backyard, with a gate providing convenient access to Parkdale Park right behind the property-perfect for walking, recreation or simply enjoying the extra green space. The finished lower level adds plenty of versatility with a comfortable rec room featuring a cozy gas fireplace, space for a separate office area, an additional bedroom and a 3-piece bathroom. A finished laundry room, central air, central vacuum, lockstone double driveway and plenty of additional features make everyday living easy. With a great layout, private backyard, park access and a sought-after Parkdale location, this is a home that can comfortably suit many stages of life. Quick possession is possible-come see all this property has to offer! (id:58361)
Property Details
|
MLS® Number
|
X13814542 |
|
Property Type
|
Single Family |
|
Community Name
|
Parkdale |
|
Amenities Near By
|
Park |
|
Equipment Type
|
Water Heater - Gas, Water Heater |
|
Features
|
Irregular Lot Size, Backs On Greenbelt, Sump Pump |
|
Parking Space Total
|
3 |
|
Rental Equipment Type
|
Water Heater - Gas, Water Heater |
|
Structure
|
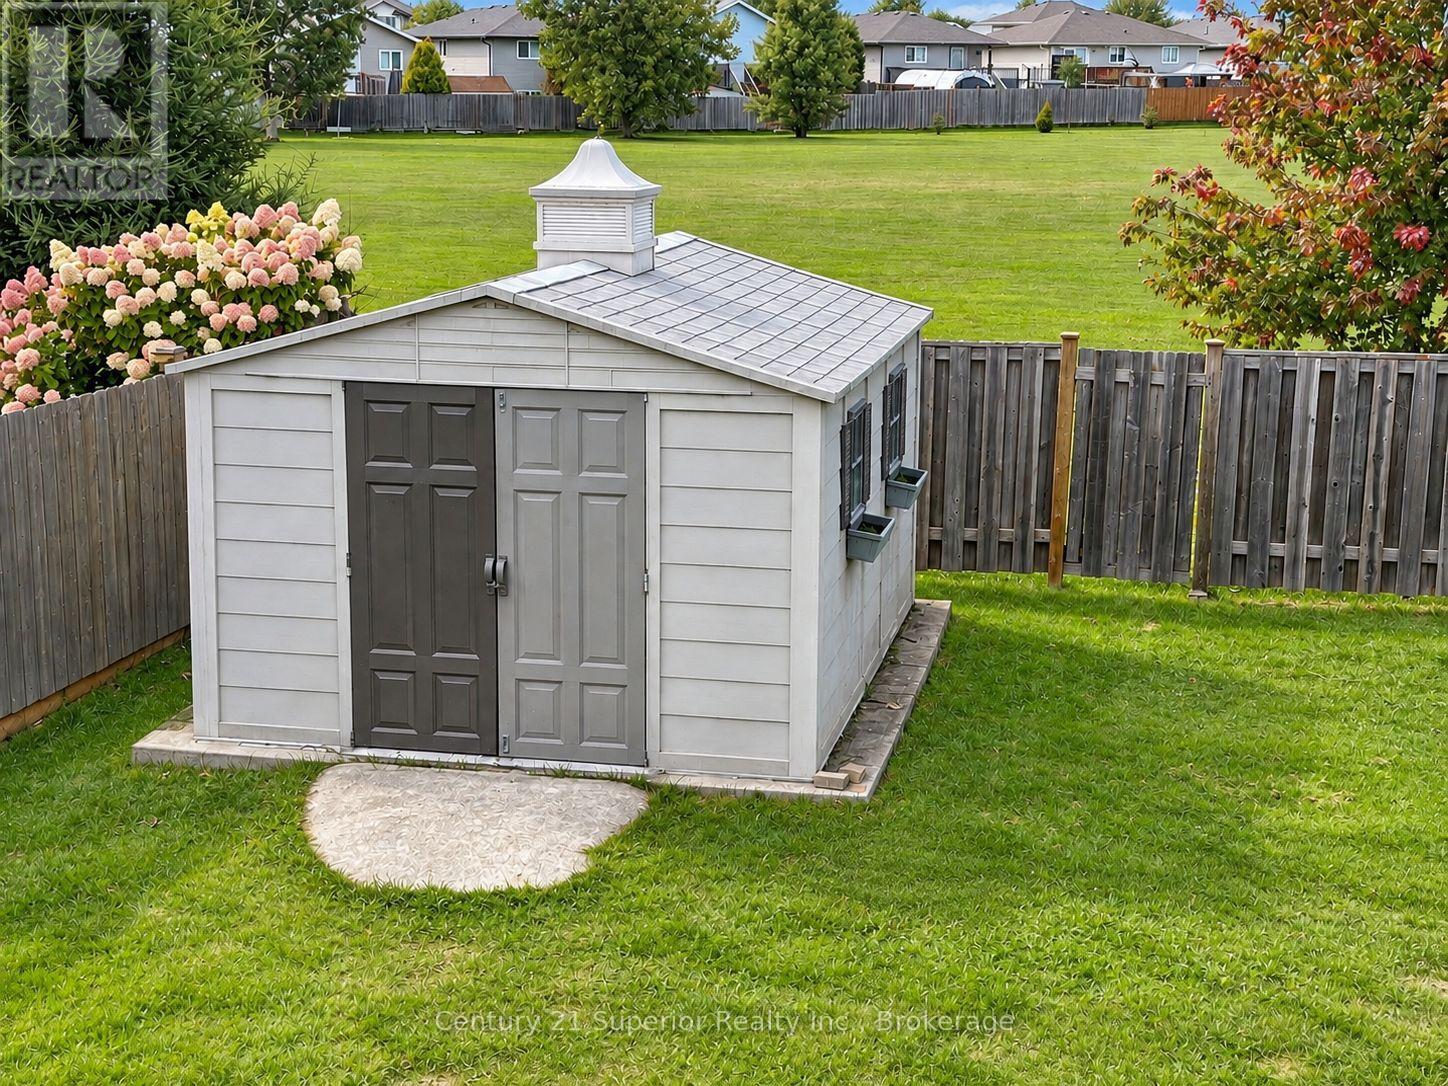
Deck, Shed |
Building
|
Bathroom Total
|
2 |
|
Bedrooms Above Ground
|
2 |
|
Bedrooms Below Ground
|
1 |
|
Bedrooms Total
|
3 |
|
Age
|
16 To 30 Years |
|
Amenities
|
Fireplace(s) |
|
Appliances
|
Central Vacuum, Water Heater, Water Meter, Dishwasher, Dryer, Microwave, Stove, Washer, Refrigerator |
|
Architectural Style
|
Raised Bungalow |
|
Basement Development
|
Finished |
|
Basement Type
|
Full (finished) |
|
Ceiling Type
|
Suspended Ceiling |
|
Construction Style Attachment
|
Detached |
|
Cooling Type
|
Central Air Conditioning, Air Exchanger |
|
Exterior Finish
|
Brick, Vinyl Siding |
|
Fire Protection
|
Alarm System, Smoke Detectors |
|
Fireplace Present
|
Yes |
|
Fireplace Total
|
1 |
|
Foundation Type
|
Poured Concrete |
|
Heating Fuel
|
Natural Gas |
|
Heating Type
|
Forced Air |
|
Stories Total
|
1 |
|
Size Interior
|
700 - 1,100 Sqft |
|
Type
|
House |
|
Utility Water
|
Municipal Water |
Parking
Land
|
Acreage
|
No |
|
Fence Type
|
Fenced Yard |
|
Land Amenities
|
Park |
|
Sewer
|
Sanitary Sewer |
|
Size Depth
|
127 Ft |
|
Size Frontage
|
38 Ft ,2 In |
|
Size Irregular
|
38.2 X 127 Ft |
|
Size Total Text
|
38.2 X 127 Ft |
Rooms
| Level |
Type |
Length |
Width |
Dimensions |
|
Lower Level |
Recreational, Games Room |
8.72 m |
6.1 m |
8.72 m x 6.1 m |
|
Lower Level |
Bedroom 2 |
3.35 m |
2.74 m |
3.35 m x 2.74 m |
|
Lower Level |
Laundry Room |
2.5 m |
4.21 m |
2.5 m x 4.21 m |
|
Main Level |
Living Room |
4.08 m |
4.45 m |
4.08 m x 4.45 m |
|
Main Level |
Kitchen |
3.11 m |
2.47 m |
3.11 m x 2.47 m |
|
Main Level |
Dining Room |
3.29 m |
3.35 m |
3.29 m x 3.35 m |
|
Main Level |
Primary Bedroom |
3.08 m |
3.87 m |
3.08 m x 3.87 m |
|
Main Level |
Bedroom |
2.77 m |
2.9 m |
2.77 m x 2.9 m |
Utilities
|
Cable
|
Installed |
|
Electricity
|
Installed |
|
Sewer
|
Installed |
https://www.realtor.ca/real-estate/30311998/167-lynx-crescent-thunder-bay-parkdale-parkdale