3 Bedroom
2 Bathroom
700 - 1,100 sqft
Raised Bungalow
Central Air Conditioning
Forced Air
Landscaped
$449,900
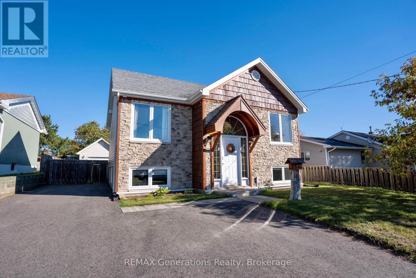
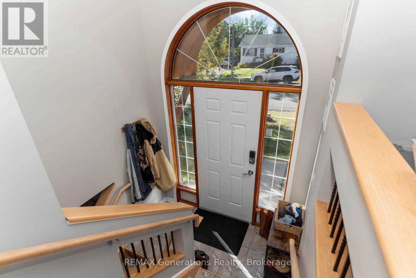
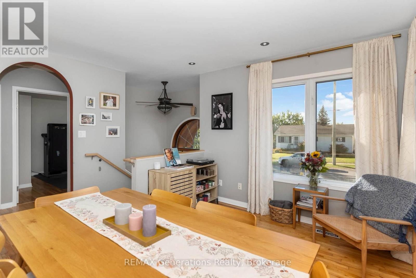
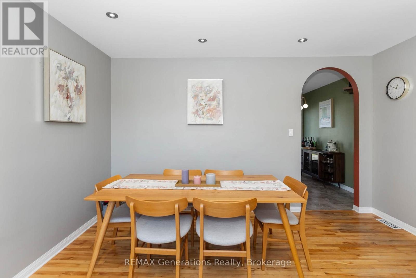
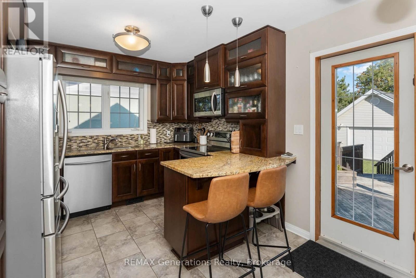
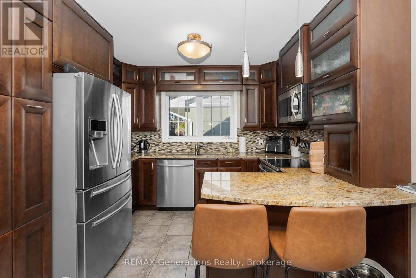
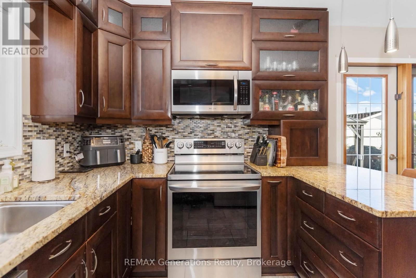
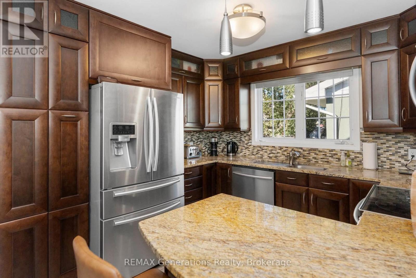
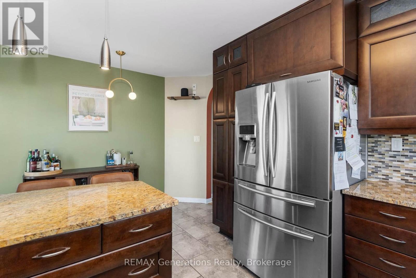
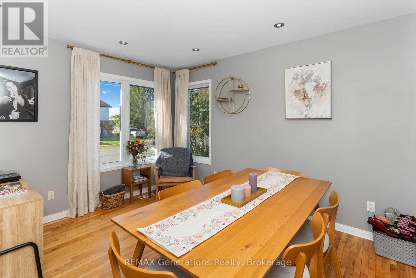
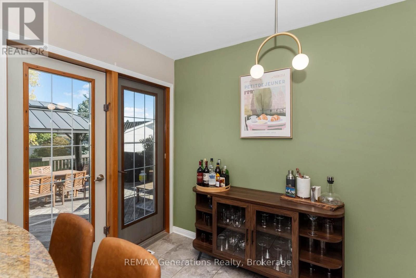
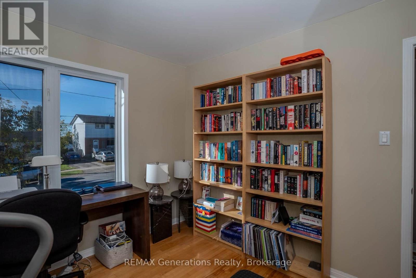
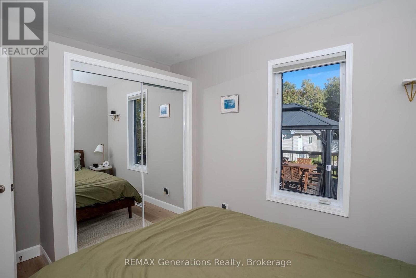
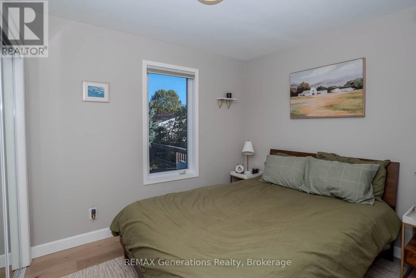
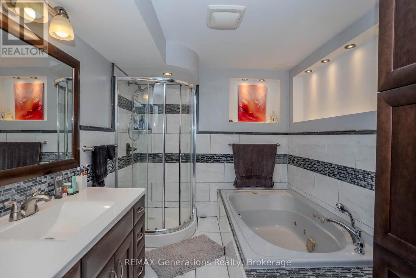
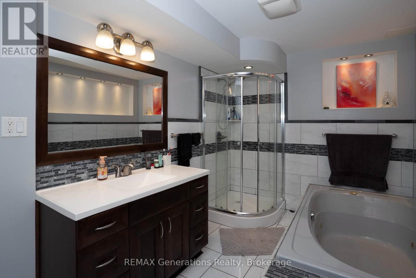
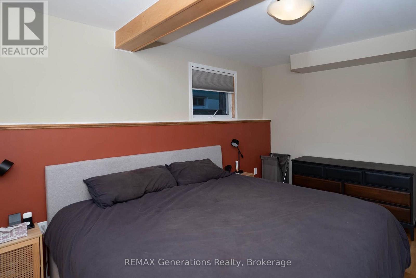
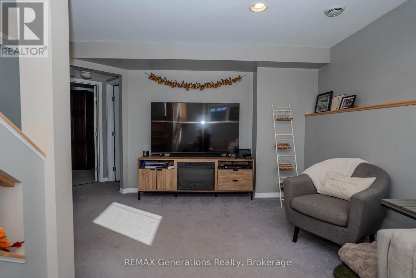
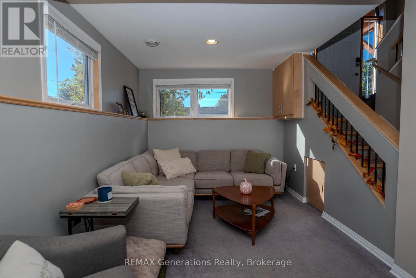
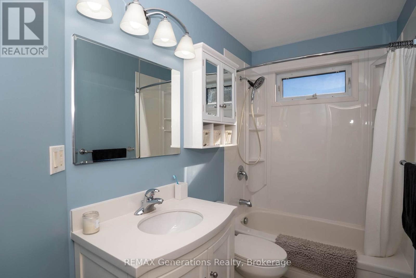
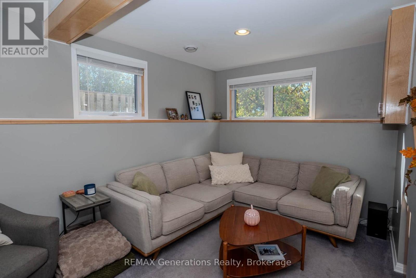
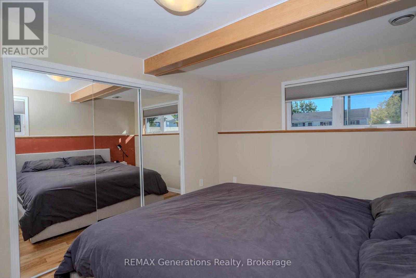
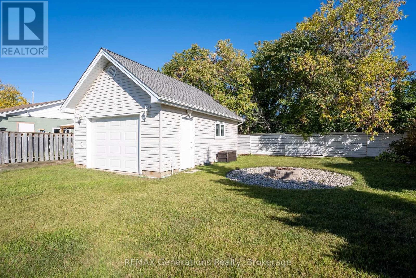
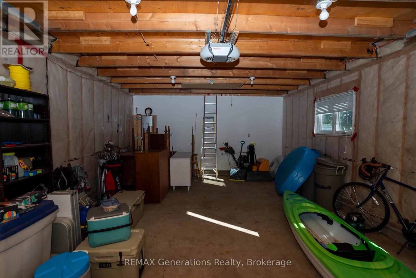
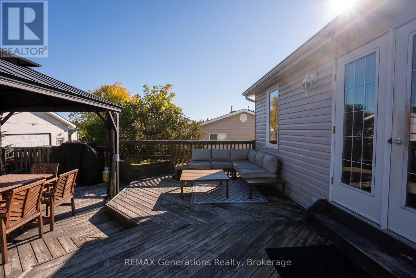
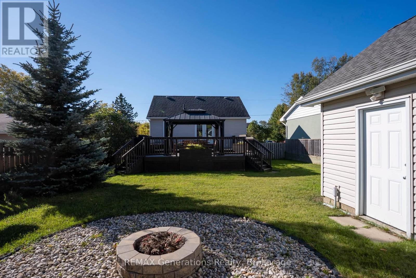
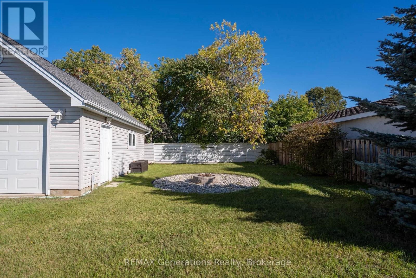
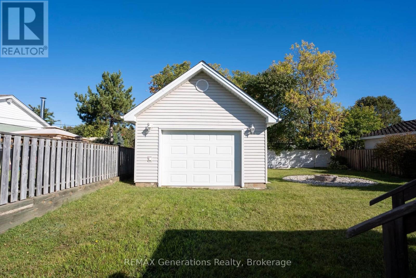
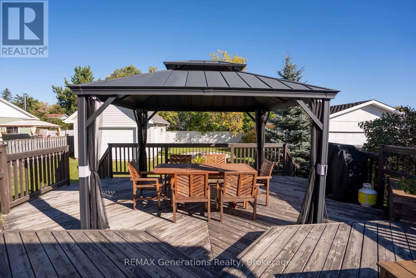
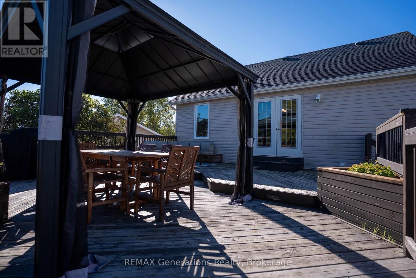
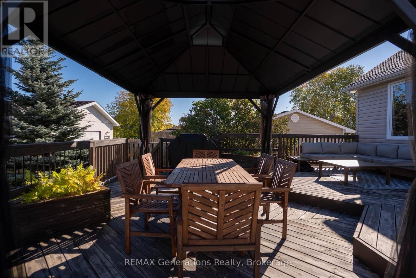
Welcome to your dream home! This stunning 2+1 bedroom, 2 bathroom bi-level was completely and professionally rebuilt from the ground up in 2001, offering the comfort and character of an established neighbourhood with a beautifully updated home. Step inside to a modern kitchen featuring granite countertops, custom cappuccino maple cabinetry, under-cabinet lighting and stainless steel appliances. The main floor offers two spacious bedrooms, a full bathroom, and a versatile living space that can be enjoyed as either a living or dining room. Downstairs, you'll find a large, cozy rec room, additional bedroom, and an executive-style bathroom designed for the ultimate at-home spa experience - complete with a luxurious jetted tub, standalone shower and heated floors. Outside is just as impressive! Beautiful cedar accents, stone veneer and maintenance-free vinyl siding give this home standout curb appeal. A huge multi-level 24' x 24' deck overlooks the backyard and firepit area, creating the perfect space for summer evenings and entertaining. And for the hobbyist, mechanic or anyone dreaming of the ultimate workspace - the 16' x 24' heated, insulated and fully wired garage is a showstopper, featuring in-floor heat and its own dedicated 100-amp panel. Bring on the projects! Beautifully finished, thoughtfully designed and ready to enjoy - 330 Montclair Street could be the forever home you've been waiting for. (id:58361)
Property Details
|
MLS® Number
|
X13827918 |
|
Property Type
|
Single Family |
|
Community Name
|
Current River |
|
Features
|
Lighting |
|
Parking Space Total
|
4 |
Building
|
Bathroom Total
|
2 |
|
Bedrooms Above Ground
|
2 |
|
Bedrooms Below Ground
|
1 |
|
Bedrooms Total
|
3 |
|
Age
|
16 To 30 Years |
|
Appliances
|
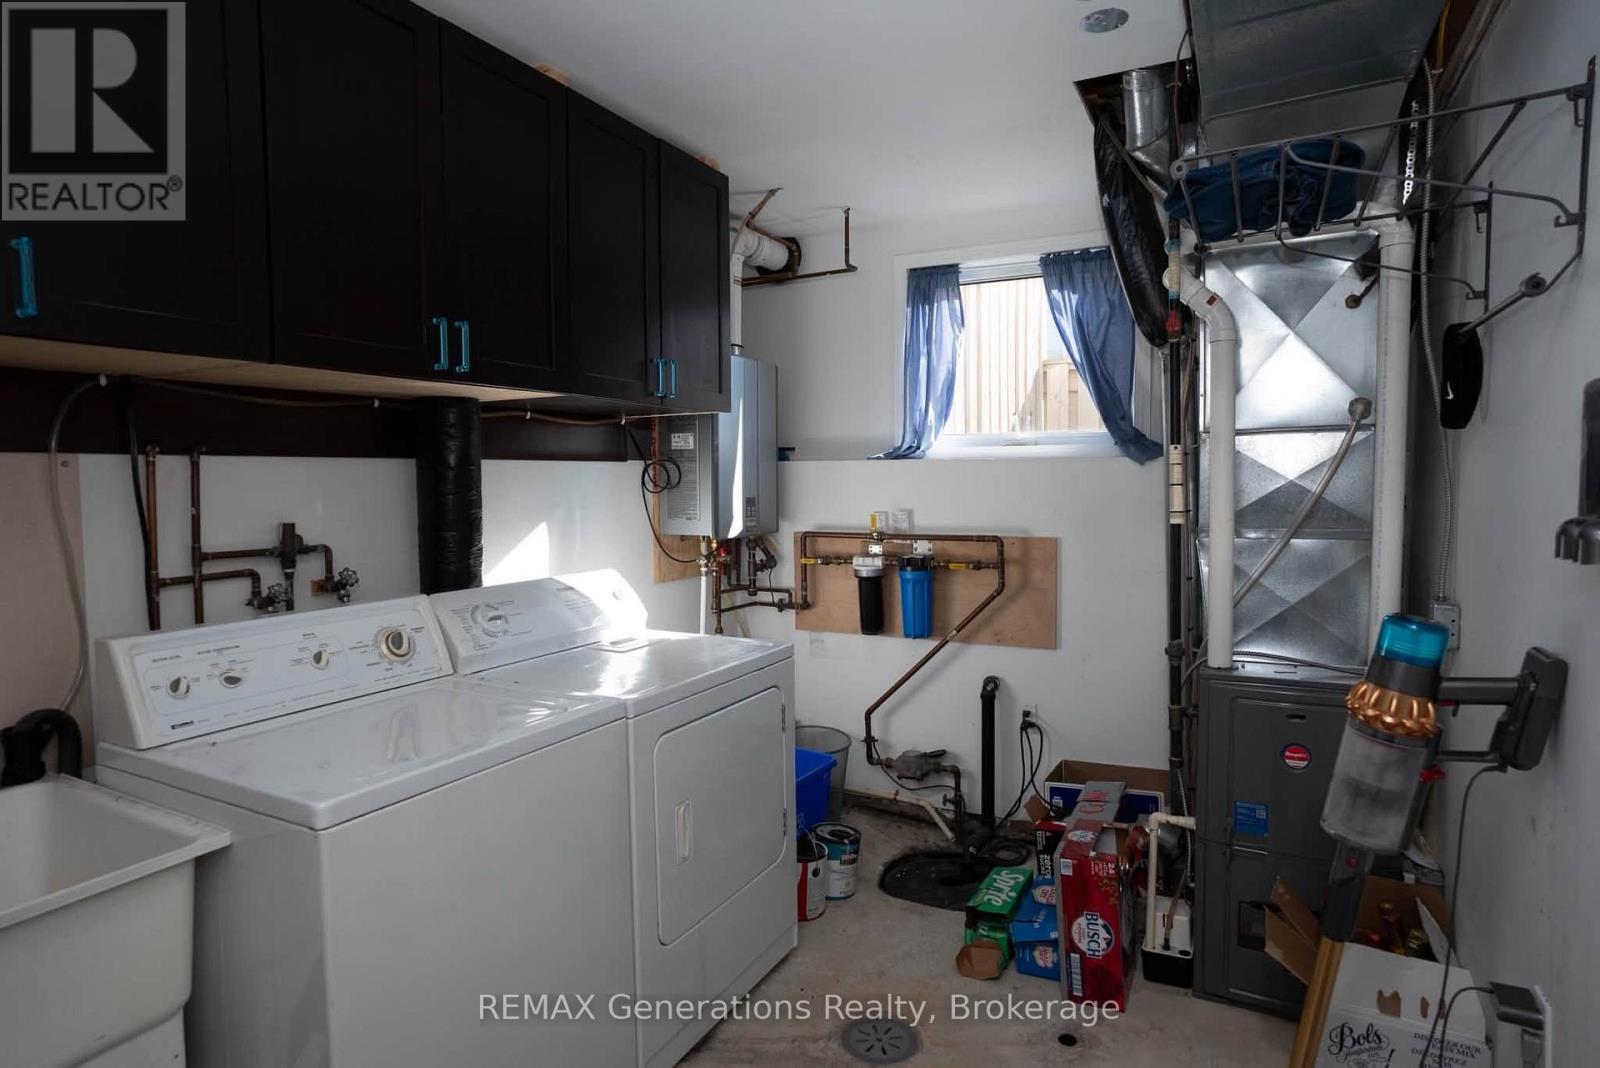
Central Vacuum, Water Heater - Tankless, Water Purifier, Water Meter, Dishwasher, Dryer, Stove, Washer, Refrigerator |
|
Architectural Style
|
Raised Bungalow |
|
Basement Development
|
Finished |
|
Basement Type
|
N/a (finished) |
|
Construction Style Attachment
|
Detached |
|
Cooling Type
|
Central Air Conditioning |
|
Exterior Finish
|
Vinyl Siding, Brick Facing |
|
Foundation Type
|
Concrete |
|
Heating Fuel
|
Natural Gas |
|
Heating Type
|
Forced Air |
|
Stories Total
|
1 |
|
Size Interior
|
700 - 1,100 Sqft |
|
Type
|
House |
|
Utility Water
|
Municipal Water |
Parking
Land
|
Acreage
|
No |
|
Landscape Features
|
Landscaped |
|
Sewer
|
Sanitary Sewer |
|
Size Depth
|
124 Ft |
|
Size Frontage
|
49 Ft ,6 In |
|
Size Irregular
|
49.5 X 124 Ft |
|
Size Total Text
|
49.5 X 124 Ft |
Rooms
| Level |
Type |
Length |
Width |
Dimensions |
|
Basement |
Primary Bedroom |
4.3 m |
2.96 m |
4.3 m x 2.96 m |
|
Basement |
Recreational, Games Room |
3.78 m |
5.43 m |
3.78 m x 5.43 m |
|
Main Level |
Living Room |
3.72 m |
3.02 m |
3.72 m x 3.02 m |
|
Main Level |
Kitchen |
4.57 m |
3.33 m |
4.57 m x 3.33 m |
|
Main Level |
Bedroom 2 |
2.87 m |
3.57 m |
2.87 m x 3.57 m |
|
Main Level |
Bedroom 3 |
2.77 m |
2.96 m |
2.77 m x 2.96 m |
Utilities
|
Cable
|
Installed |
|
Electricity
|
Installed |
|
Sewer
|
Installed |
https://www.realtor.ca/real-estate/30327376/330-montclair-street-thunder-bay-current-river-current-river