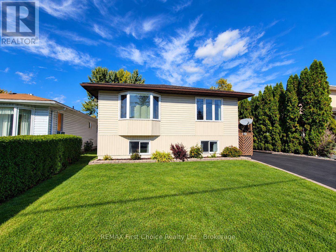
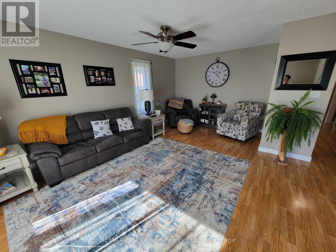
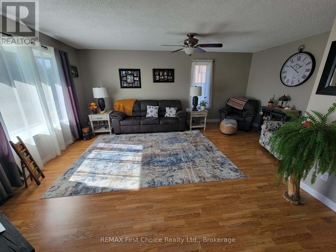
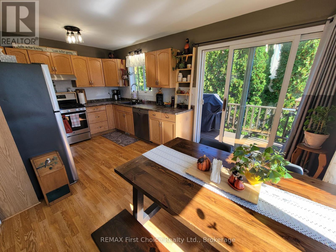
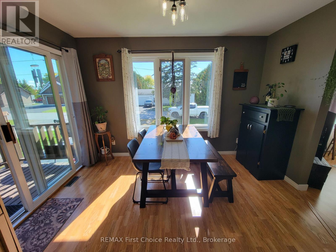
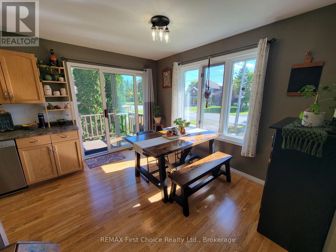
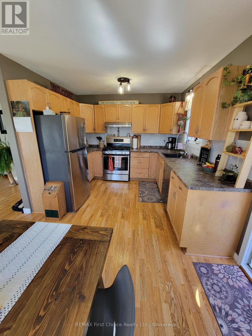
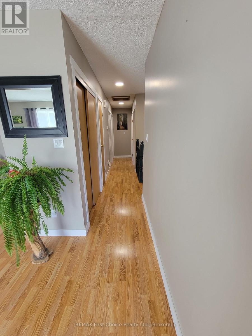
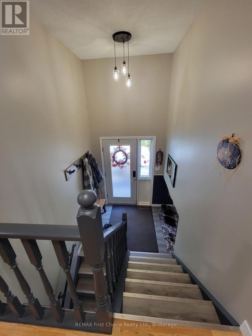
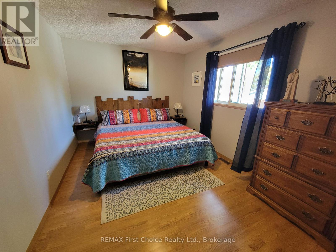
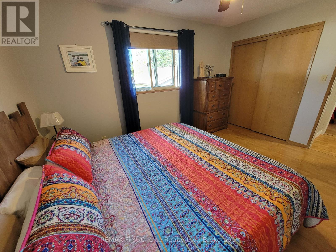
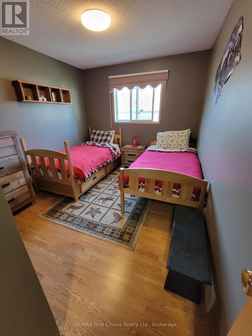
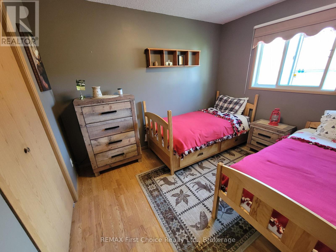
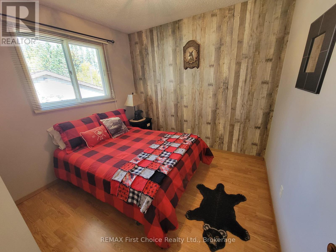
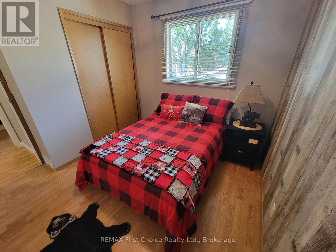
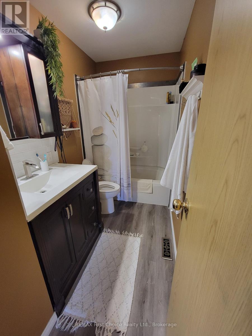
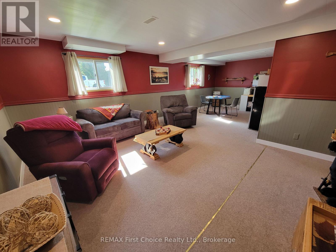
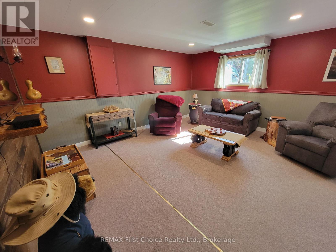
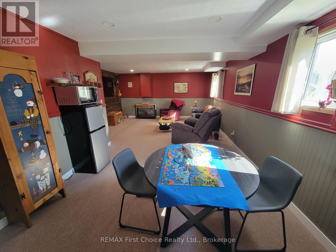
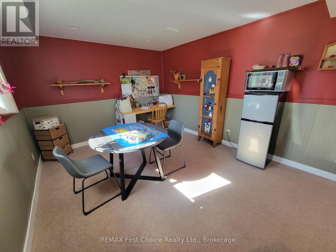
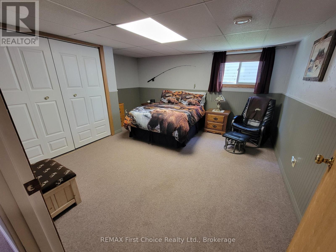
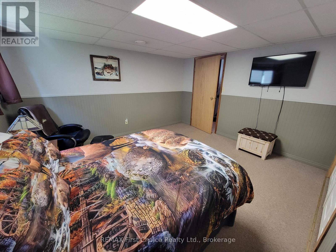
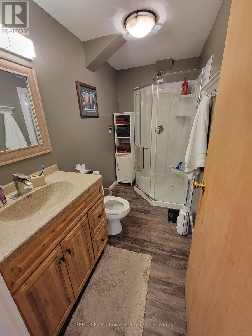
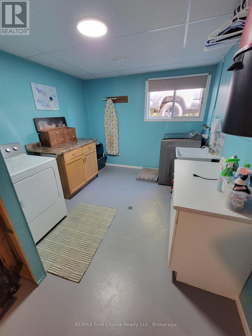
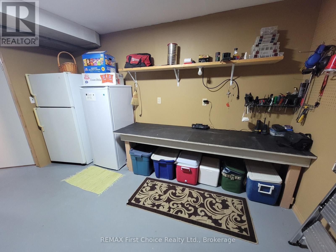
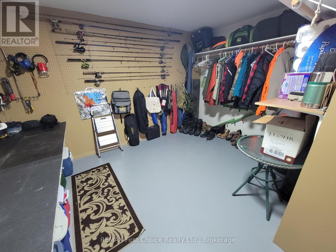
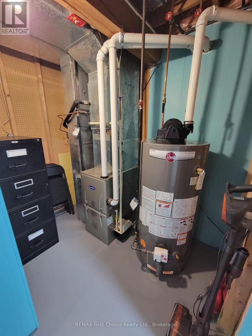
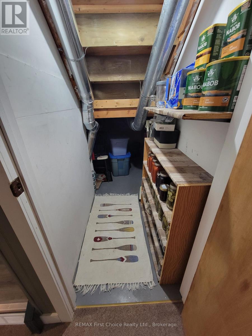
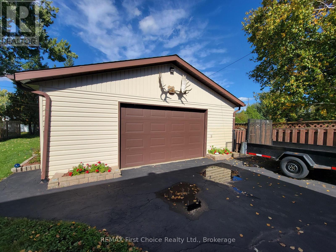
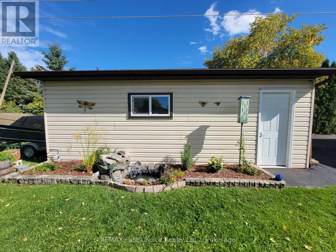
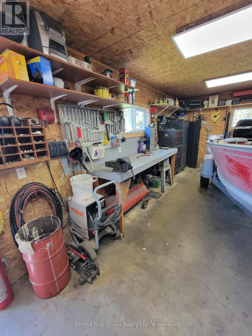
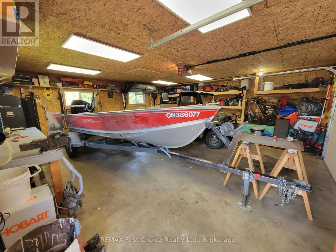
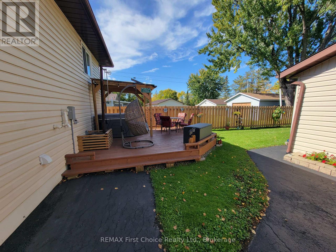
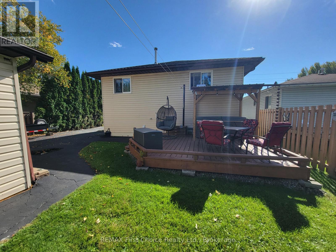
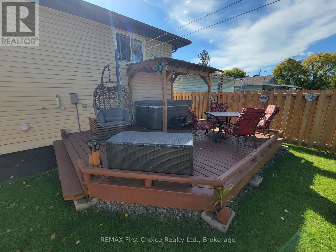
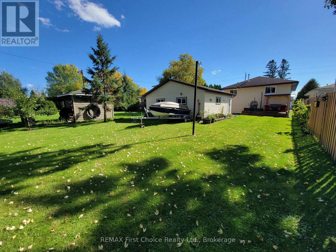
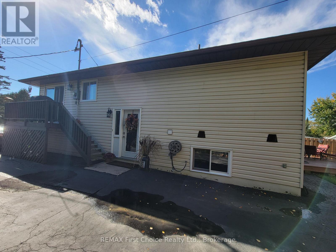
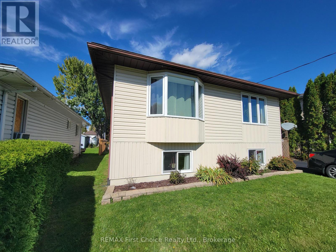
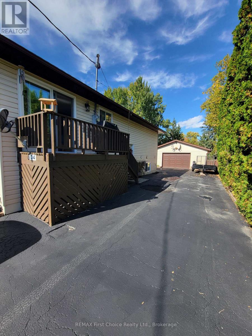
Welcome to this beautifully maintained 3+1 bedroom, 2-bathroom raised bungalow in Emo! Pride of ownership shines throughout this move-in-ready home, featuring central air conditioning, numerous recent upgrades and large windows that fill the home with natural light.The main floor offers a very spacious living room, kitchen with adjoining dining area and patio doors leading to a small deck, a primary bedroom, two additional bedrooms and a 4-piece bath. Downstairs, you'll find an equally impressive amount of living space with a large Rec room, spacious fourth bedroom, 3-piece bath, generous laundry/utility room, plus a separate workbench and storage area-plenty of room for the whole family! Numerous updates include a new furnace, water heater, flooring, baseboards, lighting, fresh paint, select windows, deck, fencing and new roof shingles scheduled to be completed in November. Outside, enjoy a spacious and private backyard with plenty of room to relax, play or entertain, complemented by beautiful landscaping, fruit trees and new fencing. A separate rear deck with hot tub provides the perfect spot to unwind.The impressive 24' x 24' detached garage is fully insulated and heated with a newer gas space heater, offering plenty of room for vehicles, storage and a workshop. The paved driveway provides convenient parking. Exceptionally well cared for inside and out, this home is truly move-in ready-just unpack and enjoy! ** This is a linked property.** (id:58361)
7:00 pm
Ends at:9:00 pm
| MLS® Number | X13833988 |
| Property Type | Single Family |
| Parking Space Total | 3 |
| Bathroom Total | 2 |
| Bedrooms Above Ground | 4 |
| Bedrooms Total | 4 |
| Appliances | Central Vacuum, Dishwasher, Dryer, Hood Fan, Gas Stove(s), Washer, Window Coverings, Refrigerator |
| Architectural Style | Raised Bungalow |
| Basement Development | Finished |
| Basement Type | N/a (finished) |
| Construction Style Attachment | Detached |
| Cooling Type | Central Air Conditioning, Air Exchanger |
| Exterior Finish | Vinyl Siding |
| Heating Fuel | Natural Gas |
| Heating Type | Forced Air |
| Stories Total | 1 |
| Size Interior | 1,100 - 1,500 Sqft |
| Type | House |
| Utility Water | Municipal Water |
| Detached Garage | |
| Garage |
| Acreage | No |
| Sewer | Sanitary Sewer |
| Size Depth | 157 Ft |
| Size Frontage | 49 Ft ,6 In |
| Size Irregular | 49.5 X 157 Ft |
| Size Total Text | 49.5 X 157 Ft |
| Level | Type | Length | Width | Dimensions |
|---|---|---|---|---|
| Basement | Laundry Room | 4.08 m | 2.84 m | 4.08 m x 2.84 m |
| Basement | Other | 4.08 m | 3.93 m | 4.08 m x 3.93 m |
| Basement | Recreational, Games Room | 8.22 m | 5.12 m | 8.22 m x 5.12 m |
| Basement | Bedroom 4 | 4.42 m | 4.08 m | 4.42 m x 4.08 m |
| Basement | Bathroom | 2.87 m | 1.52 m | 2.87 m x 1.52 m |
| Main Level | Kitchen | 3.11 m | 3 m | 3.11 m x 3 m |
| Main Level | Dining Room | 2.77 m | 2.35 m | 2.77 m x 2.35 m |
| Main Level | Living Room | 5.76 m | 5.09 m | 5.76 m x 5.09 m |
| Main Level | Bedroom | 4.05 m | 3.02 m | 4.05 m x 3.02 m |
| Main Level | Bedroom 2 | 4.05 m | 2.84 m | 4.05 m x 2.84 m |
| Main Level | Bedroom 3 | 4.05 m | 2.84 m | 4.05 m x 2.84 m |
| Main Level | Bathroom | 2.9 m | 1.49 m | 2.9 m x 1.49 m |
| Cable | Installed |
| Electricity | Installed |
| Sewer | Installed |
https://www.realtor.ca/real-estate/30334185/34-hannah-street-emo
Contact us for more information

The trademarks REALTOR®, REALTORS®, and the REALTOR® logo are controlled by The Canadian Real Estate Association (CREA) and identify real estate professionals who are members of CREA. The trademarks MLS®, Multiple Listing Service® and the associated logos are owned by The Canadian Real Estate Association (CREA) and identify the quality of services provided by real estate professionals who are members of CREA. The trademark DDF® is owned by The Canadian Real Estate Association (CREA) and identifies CREA's Data Distribution Facility (DDF®)