3 Bedroom
4 Bathroom
1,100 - 1,500 sqft
Bungalow
Central Air Conditioning
Forced Air
$249,900
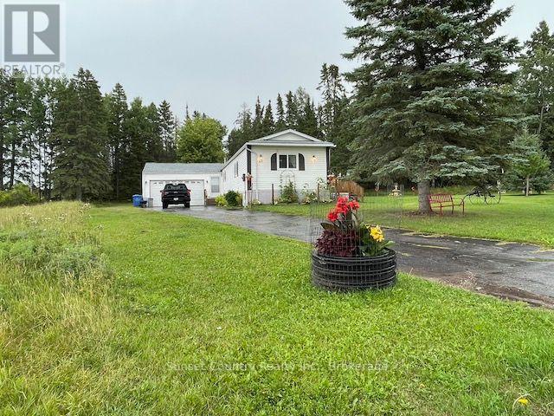
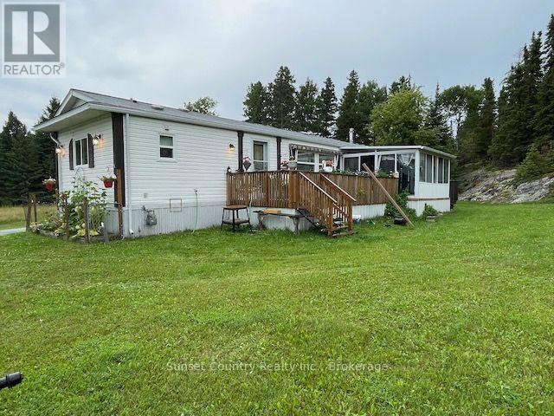
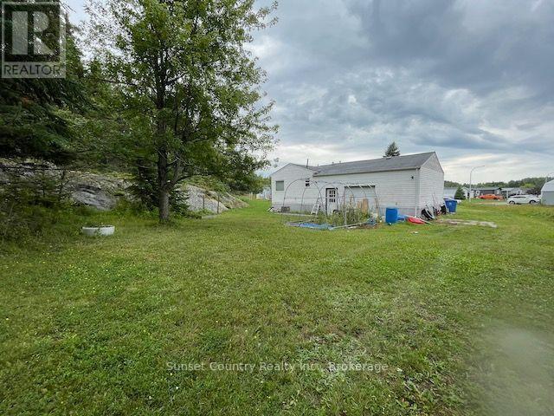
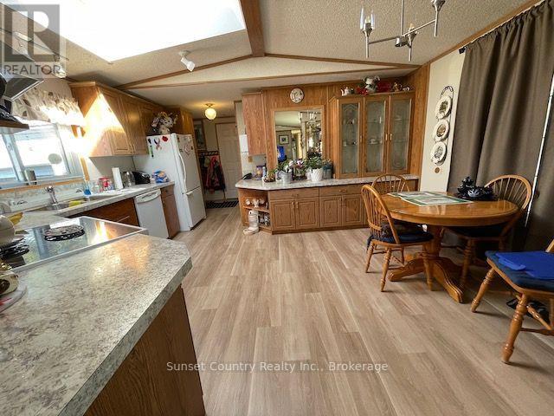
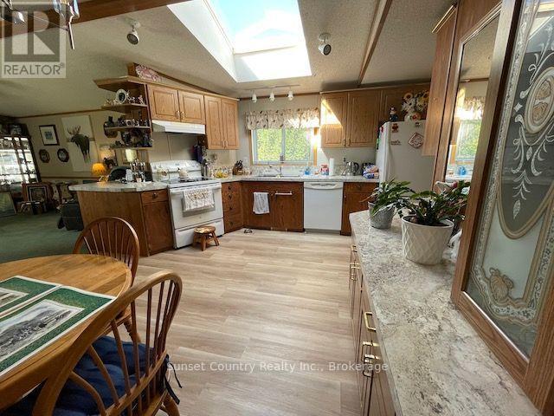
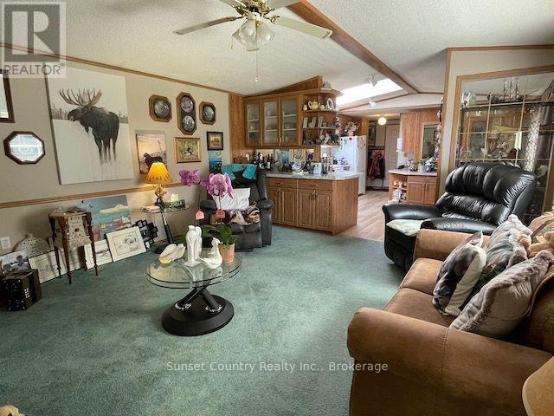
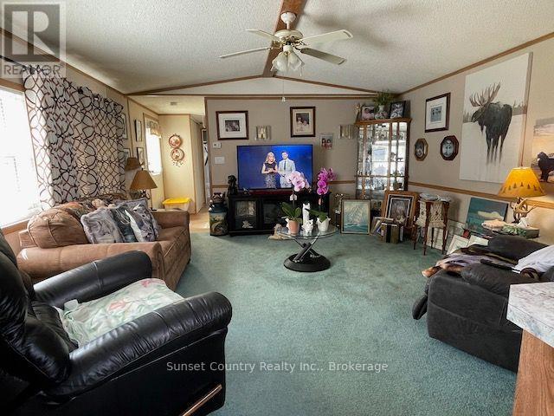
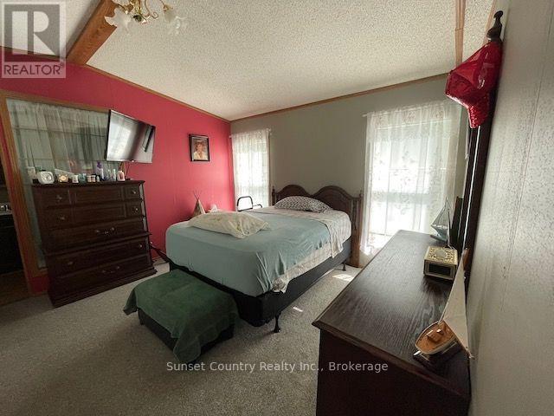
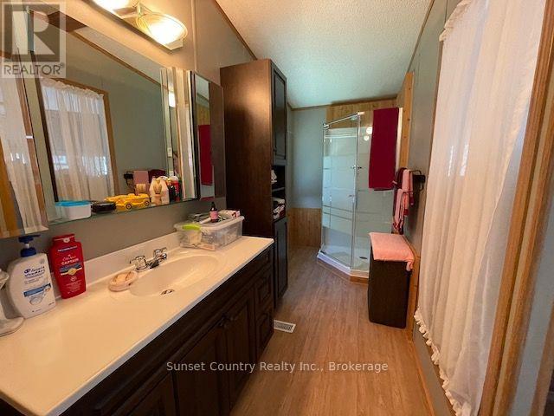
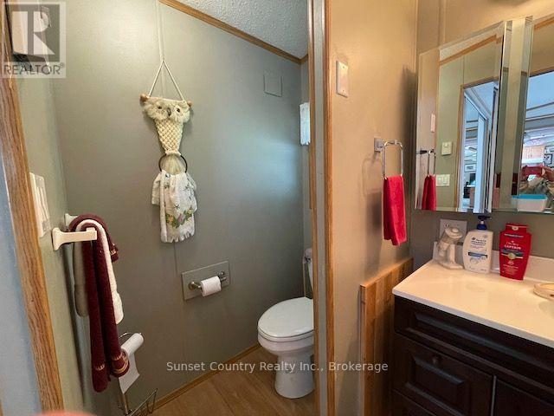
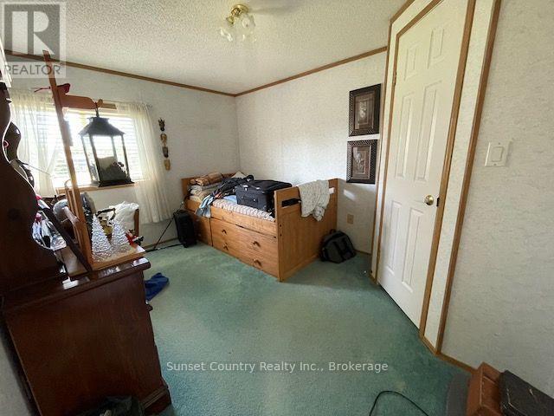
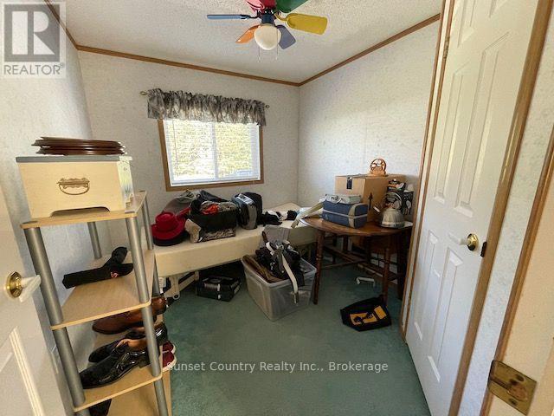
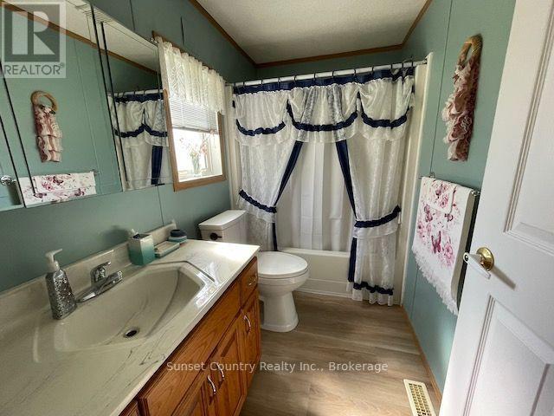
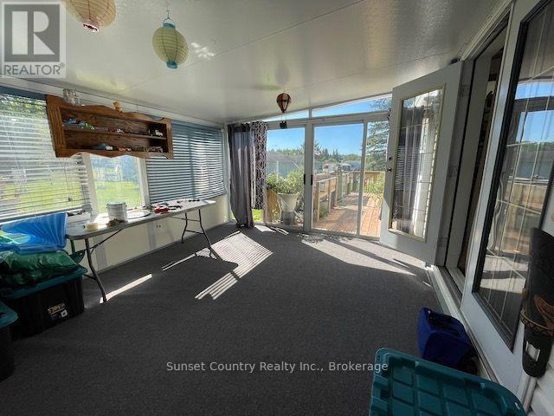
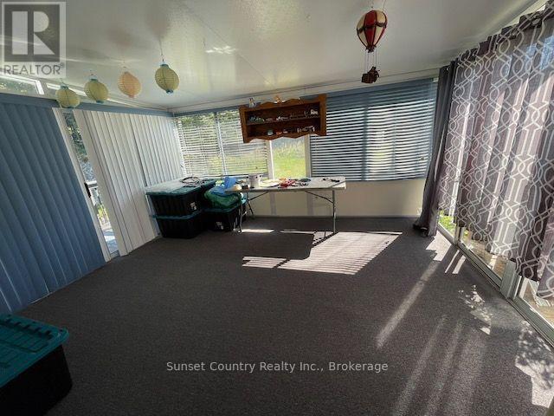
Appealing for most Buyers this property offers the convenience of one level living in a 1216 sq.ft. 3 bdrm, 2 bath home, situated on a large corner lot with a 24'x24' attached, insulated garage (drive-through option with overhead rear door). Boasting a 12'x15' - 3 season room off the Kitchen/dining room and a 9'x23'6" south facing sundeck for entertaining! Landscaped yard, paved driveway, and a view of natural surroundings from the rear yard! Well maintained, minimal maintenance living, and quick possession available. Within walking distance of Walmart, No Frills, Tim Hortons, A&W and the Golden Mile Plaza and located in a quiet neighbourhood . Fridge, stove, dishwasher, washer, dryer, window coverings & auto garage door opener all included to get you started! (id:58361)
Property Details
|
MLS® Number
|
X13835532 |
|
Property Type
|
Single Family |
|
Community Name
|
Government Road |
|
Equipment Type
|
Water Heater - Gas, Water Heater |
|
Parking Space Total
|
5 |
|
Rental Equipment Type
|
Water Heater - Gas, Water Heater |
|
Structure
|
Deck |
Building
|
Bathroom Total
|
4 |
|
Bedrooms Above Ground
|
3 |
|
Bedrooms Total
|
3 |
|
Appliances
|
Dishwasher, Dryer, Garage Door Opener, Stove, Washer, Window Coverings, Refrigerator |
|
Architectural Style
|
Bungalow |
|
Basement Type
|
None |
|
Construction Style Other
|
Manufactured |
|
Cooling Type
|
Central Air Conditioning |
|
Exterior Finish
|
Vinyl Siding |
|
Foundation Type
|
Slab |
|
Heating Fuel
|
Natural Gas |
|
Heating Type
|
Forced Air |
|
Stories Total
|
1 |
|
Size Interior
|
1,100 - 1,500 Sqft |
|
Type
|
Modular |
|
Utility Water
|
Municipal Water |
Parking
Land
|
Acreage
|
No |
|
Sewer
|
Sanitary Sewer |
|
Size Depth
|
214 Ft ,6 In |
|
Size Frontage
|
52 Ft ,9 In |
|
Size Irregular
|
52.8 X 214.5 Ft |
|
Size Total Text
|
52.8 X 214.5 Ft |
Rooms
| Level |
Type |
Length |
Width |
Dimensions |
|
Main Level |
Kitchen |
3.84 m |
4.5 m |
3.84 m x 4.5 m |
|
Main Level |
Living Room |
4.72 m |
4.5 m |
4.72 m x 4.5 m |
|
Main Level |
Primary Bedroom |
3.56 m |
3.71 m |
3.56 m x 3.71 m |
|
Main Level |
Bedroom 2 |
3.81 m |
2.79 m |
3.81 m x 2.79 m |
|
Main Level |
Bedroom 3 |
2.46 m |
2.79 m |
2.46 m x 2.79 m |
|
Main Level |
Laundry Room |
2.46 m |
2.77 m |
2.46 m x 2.77 m |
https://www.realtor.ca/real-estate/30335600/47-pine-crescent-dryden-government-road-government-road