5 Bedroom
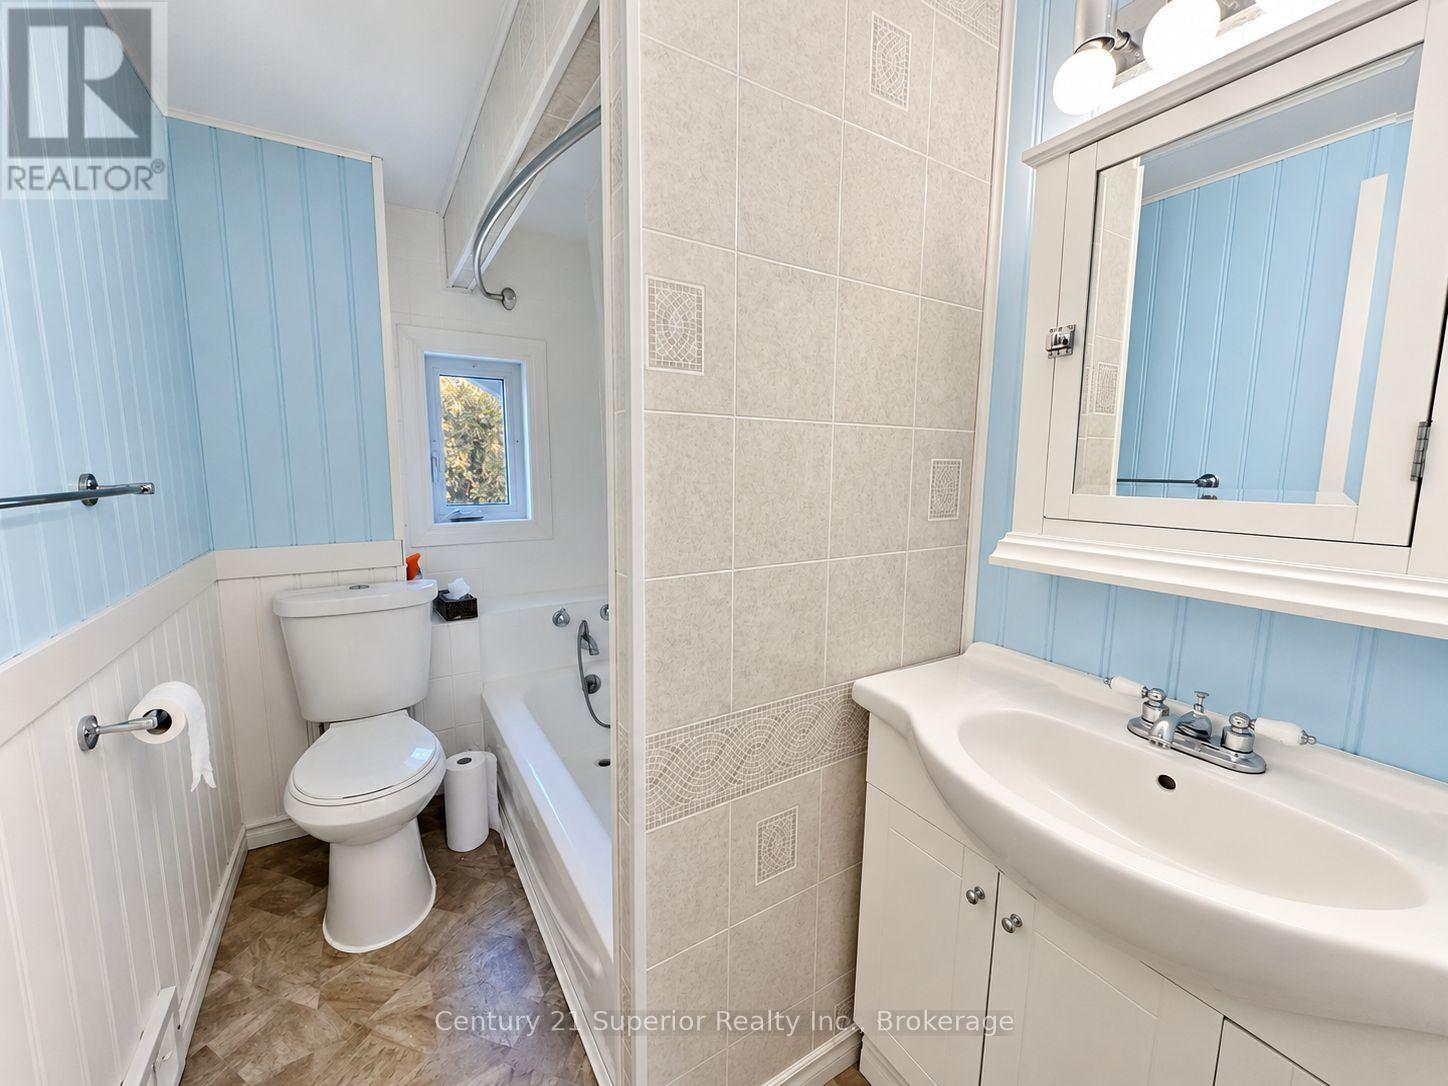
2 Bathroom
2,000 - 2,500 sqft
Fireplace
Central Air Conditioning
Forced Air
Acreage
$549,900
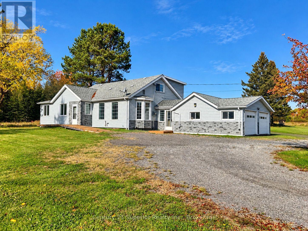
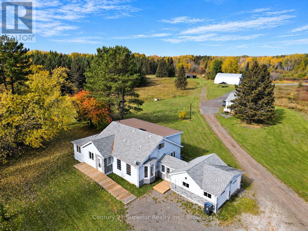
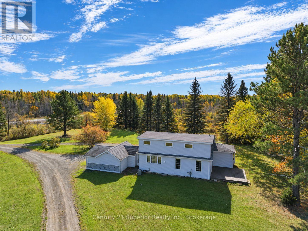
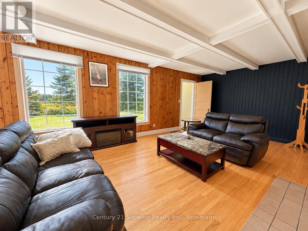
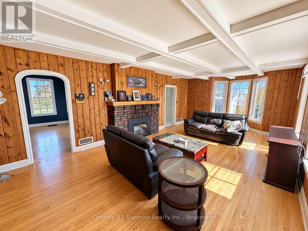
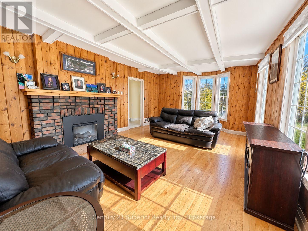
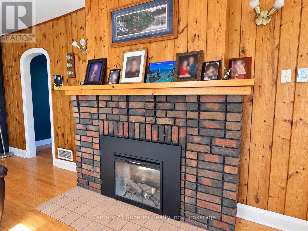
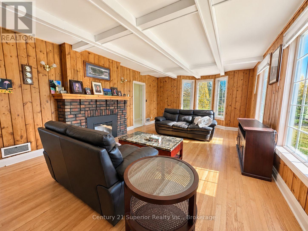
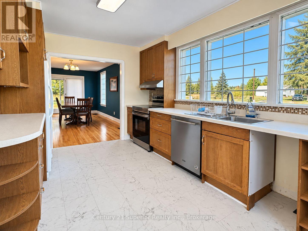
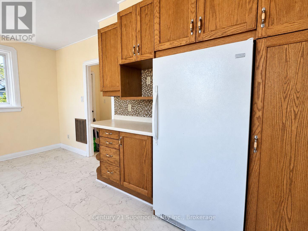
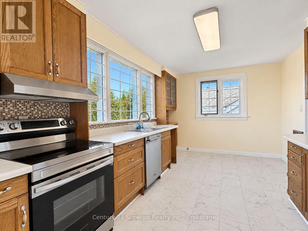
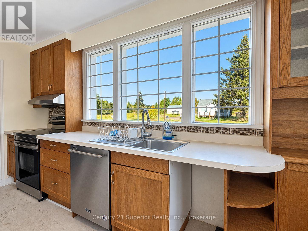
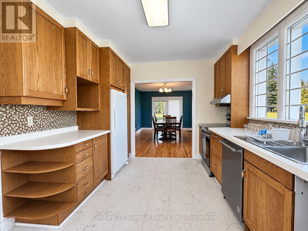
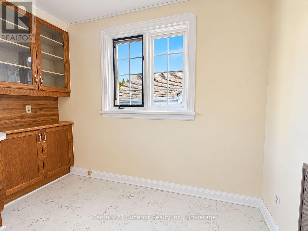
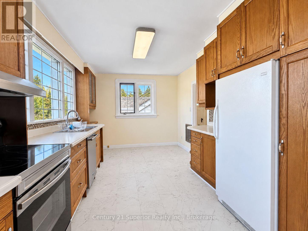
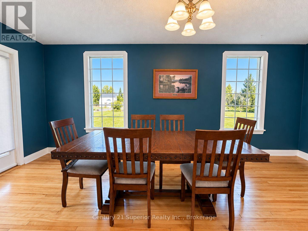
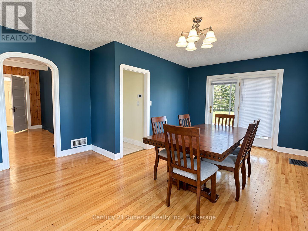
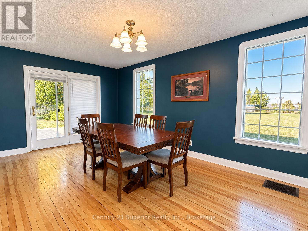
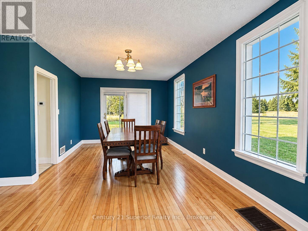
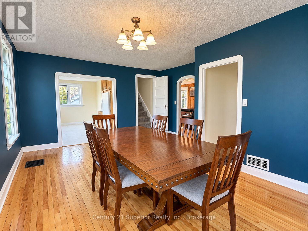
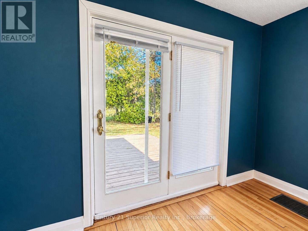
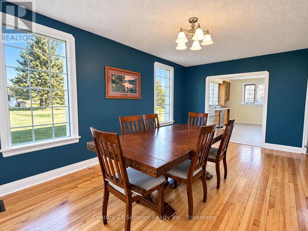
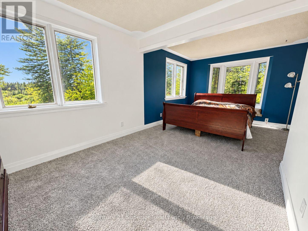
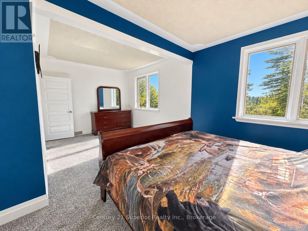
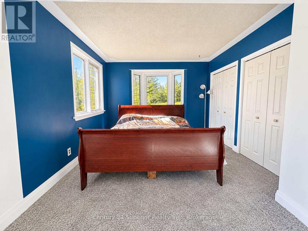
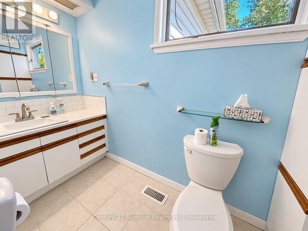
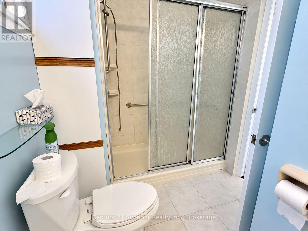
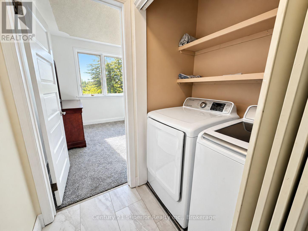
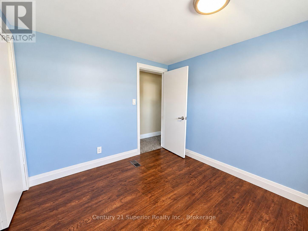
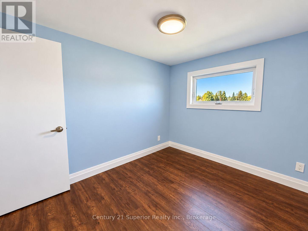
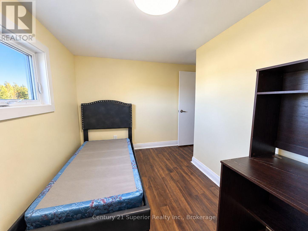
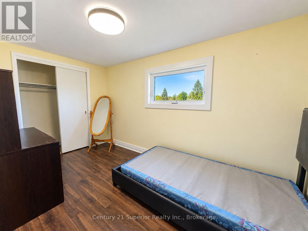
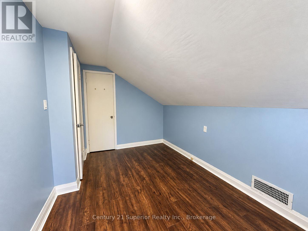
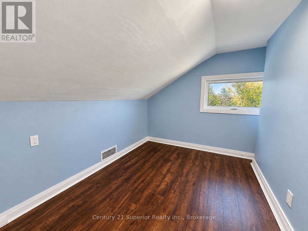
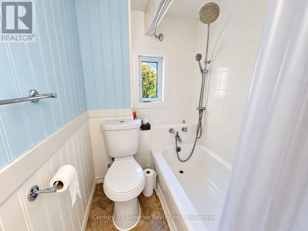
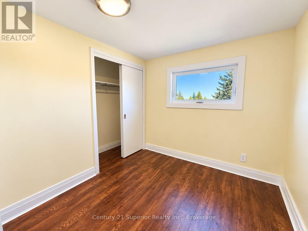
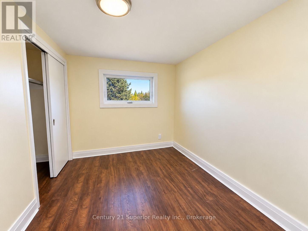
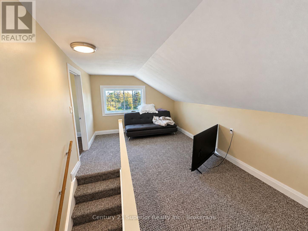
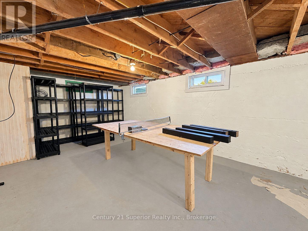
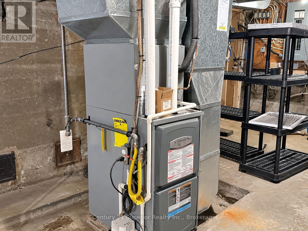
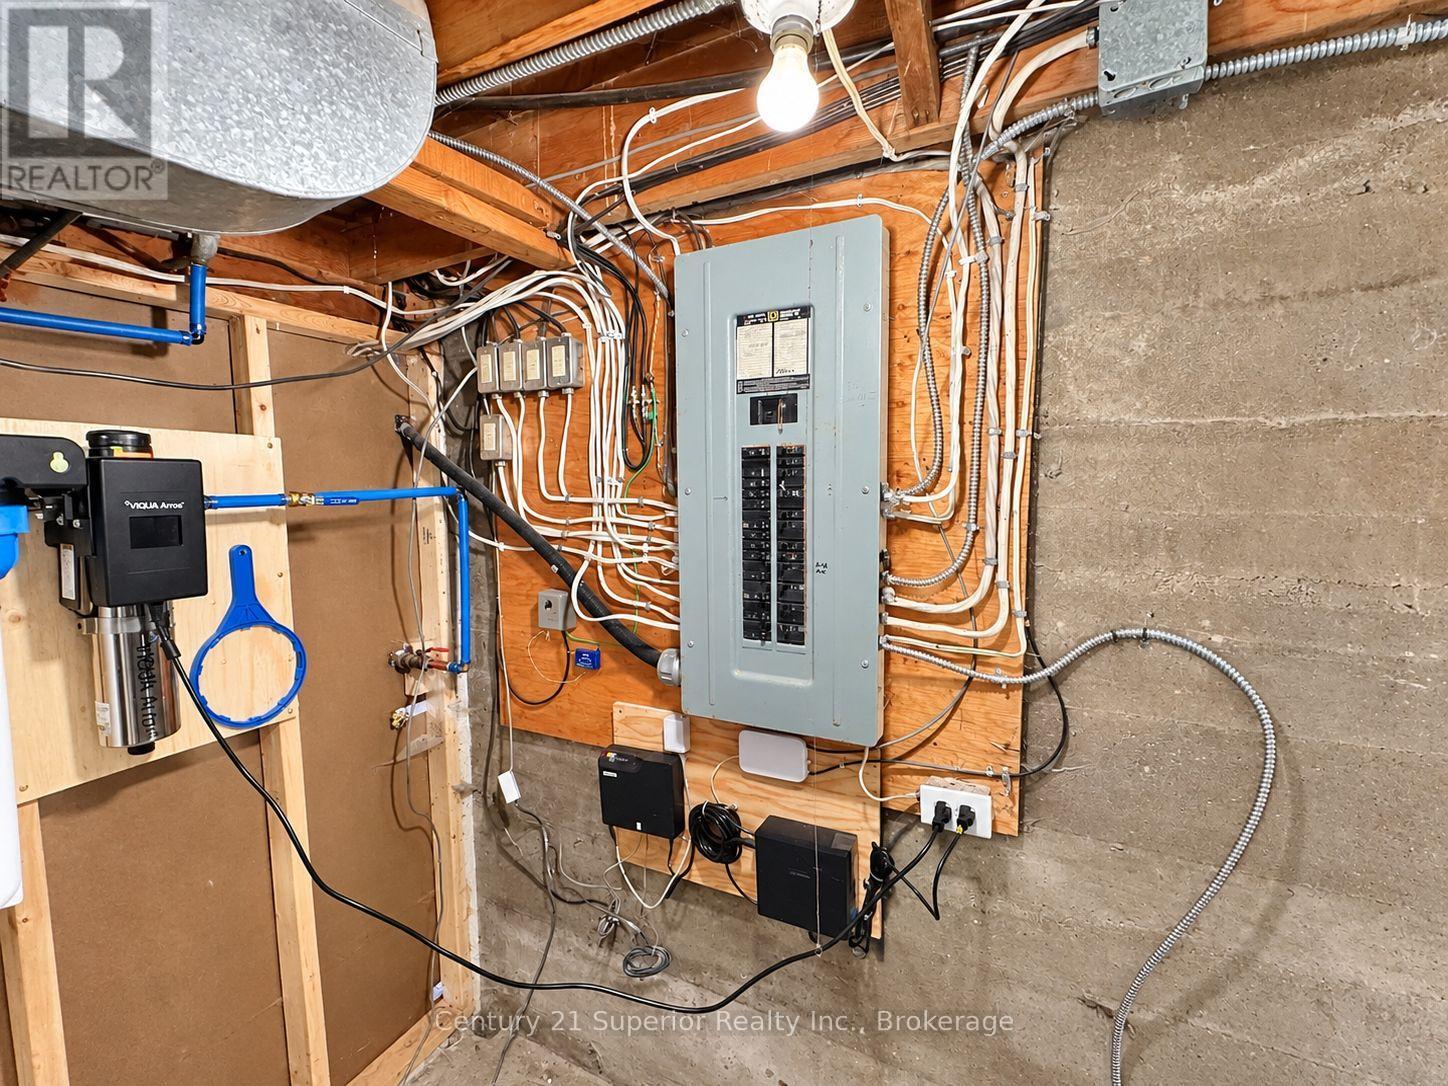
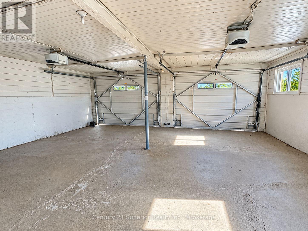
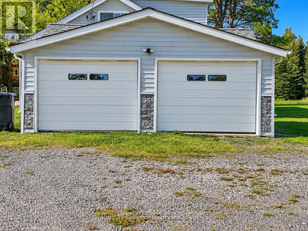
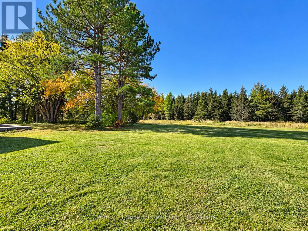
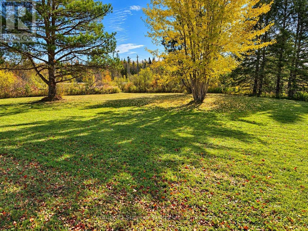
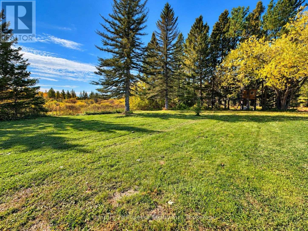
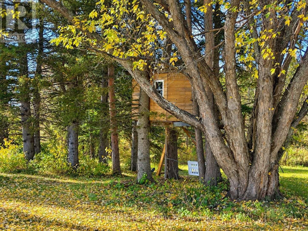
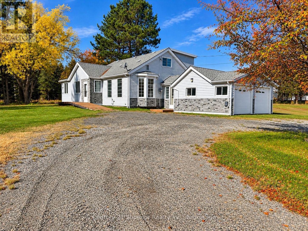
Enjoy the space and privacy of country living without giving up the convenience of the city! Situated on almost 6 acres and just a 5-minute drive to the university and hospital, this move-in-ready 5-bedroom, 2-bath family home offers approximately 2,100 sq. ft. of living space with plenty of recent updates. The sunny and spacious living room showcases beautiful original hardwood flooring and a central brick framed electric fireplace, while the formal dining room features patio doors opening onto a private backyard deck-the perfect place to relax and enjoy your acreage. The main floor also offers a huge primary bedroom, convenient main-floor laundry and a bathroom with walk-in shower. Upstairs you'll find four additional bedrooms, a versatile loft area and a 4-piece bathroom, providing plenty of room for a large or growing family. A full basement offers even more storage and usable space, while the attached double garage adds everyday convenience. Major updates include a high-efficiency natural gas furnace and central air installed in 2020. The property is serviced by a drilled well with a two-stage ultraviolet and reverse-osmosis water treatment system. With almost 6 acres to enjoy, five bedrooms, plenty of room inside and out, and city amenities only minutes away, this is a rare opportunity to have the acreage lifestyle you've been looking for without the long commute! (id:58361)
Property Details
|
MLS® Number
|
X14033090 |
|
Property Type
|
Single Family |
|
Community Name
|
McIntyre South |
|
Equipment Type
|
None |
|
Features
|
Irregular Lot Size, Sump Pump |
|
Parking Space Total
|
8 |
|
Rental Equipment Type
|
None |
|
Structure
|
Deck |
Building
|
Bathroom Total
|
2 |
|
Bedrooms Above Ground
|
5 |
|
Bedrooms Total
|
5 |
|
Age
|
51 To 99 Years |
|
Amenities
|
Fireplace(s) |
|
Appliances
|
Garage Door Opener Remote(s), Water Heater, Dryer, Stove, Washer, Refrigerator |
|
Basement Development
|
Unfinished |
|
Basement Type
|
Full (unfinished) |
|
Construction Style Attachment
|
Detached |
|
Cooling Type
|
Central Air Conditioning |
|
Exterior Finish
|
Vinyl Siding |
|
Fire Protection
|
Smoke Detectors |
|
Fireplace Present
|
Yes |
|
Fireplace Total
|
1 |
|
Foundation Type
|
Poured Concrete |
|
Heating Fuel
|
Natural Gas |
|
Heating Type
|
Forced Air |
|
Stories Total
|
2 |
|
Size Interior
|
2,000 - 2,500 Sqft |
|
Type
|
House |
|
Utility Water
|
Drilled Well |
Parking
Land
|
Acreage
|
Yes |
|
Sewer
|
Septic System |
|
Size Depth
|
1064 Ft |
|
Size Frontage
|
212 Ft |
|
Size Irregular
|
212 X 1064 Ft ; Irreg. |
|
Size Total Text
|
212 X 1064 Ft ; Irreg.|5 - 9.99 Acres |
|
Surface Water
|
River/stream |
Rooms
| Level |
Type |
Length |
Width |
Dimensions |
|
Second Level |
Bedroom |
3.17 m |
2.44 m |
3.17 m x 2.44 m |
|
Second Level |
Bedroom 2 |
3.14 m |
2.47 m |
3.14 m x 2.47 m |
|
Second Level |
Bedroom 3 |
2.29 m |
3.93 m |
2.29 m x 3.93 m |
|
Second Level |
Bedroom 4 |
2.44 m |
4.21 m |
2.44 m x 4.21 m |
|
Second Level |
Loft |
5.73 m |
3.26 m |
5.73 m x 3.26 m |
|
Main Level |
Kitchen |
3.07 m |
4.82 m |
3.07 m x 4.82 m |
|
Main Level |
Dining Room |
5.82 m |
3.08 m |
5.82 m x 3.08 m |
|
Main Level |
Living Room |
4.27 m |
7.5 m |
4.27 m x 7.5 m |
|
Main Level |
Primary Bedroom |
3.05 m |
6.25 m |
3.05 m x 6.25 m |
Utilities
https://www.realtor.ca/real-estate/30401573/5049-mapleward-road-thunder-bay-mcintyre-south-mcintyre-south