3 Bedroom
1 Bathroom
1,100 - 1,500 sqft
None
Forced Air
$249,900
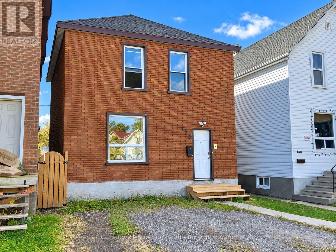
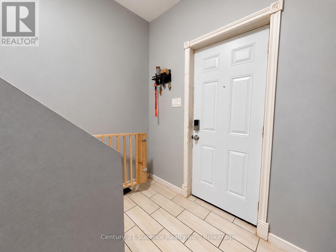
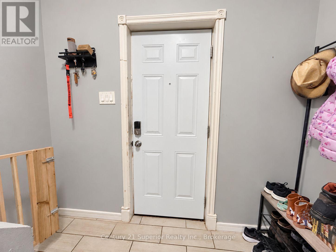
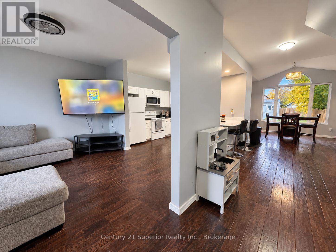
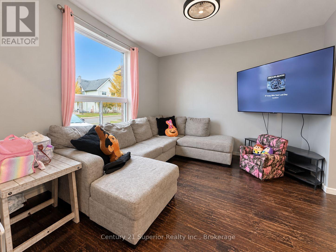
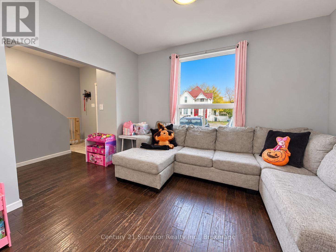
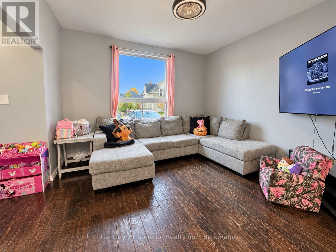
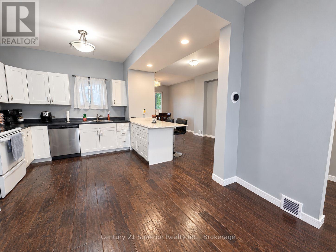
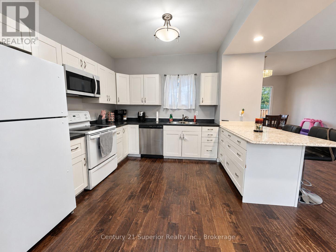
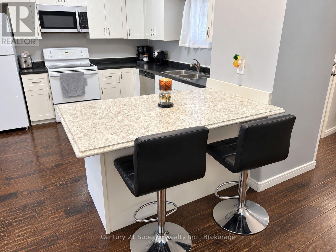
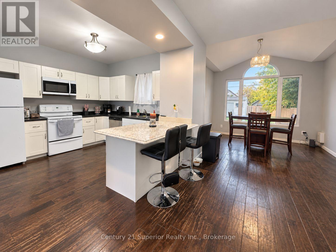
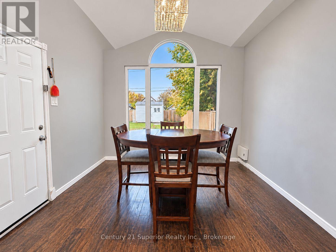
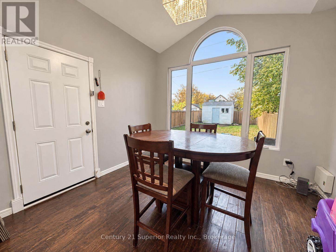
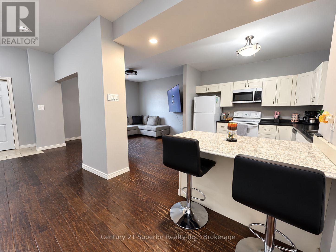
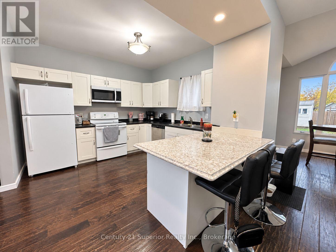
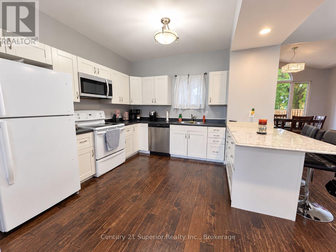
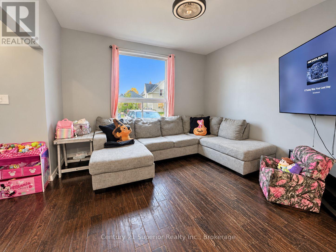
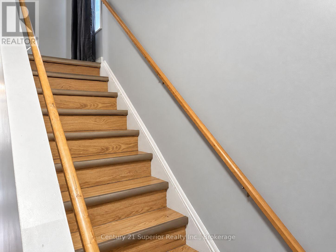
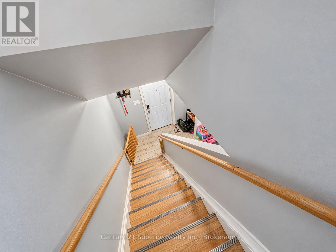
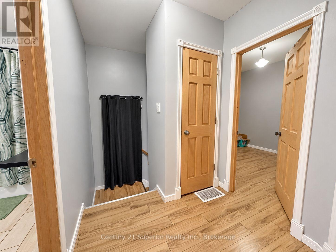
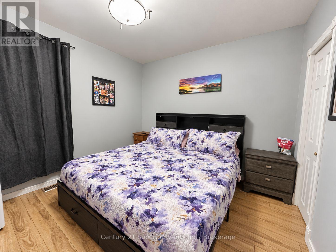
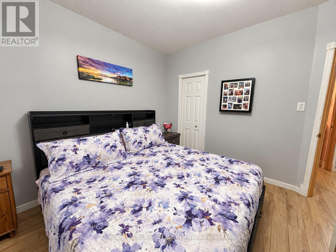
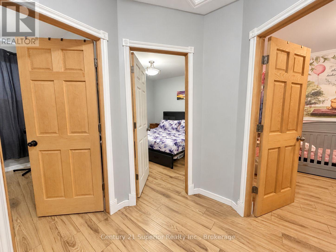
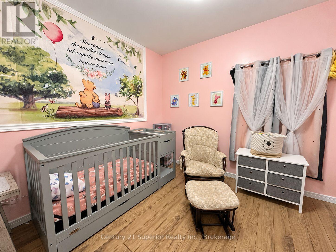
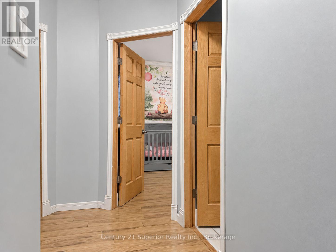
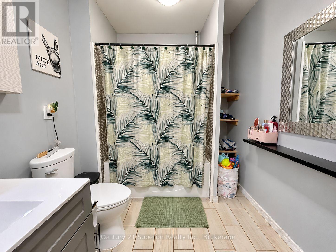
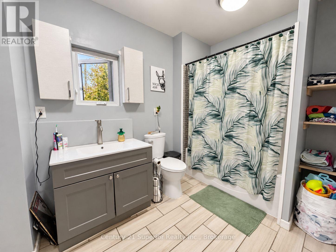
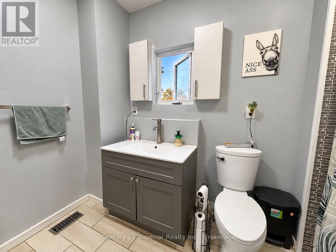
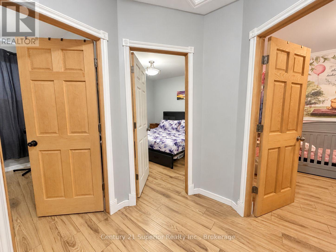
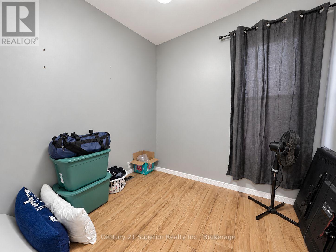
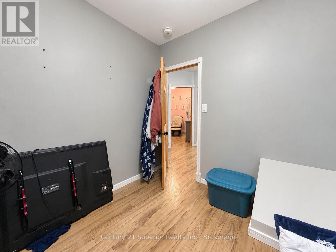
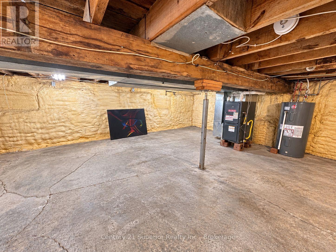
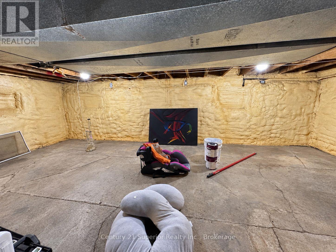
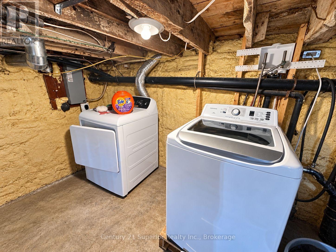
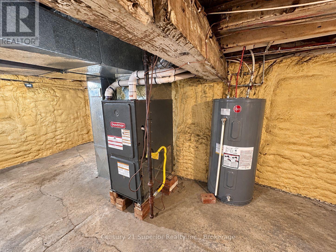
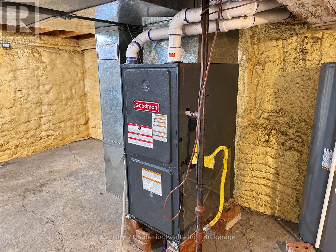
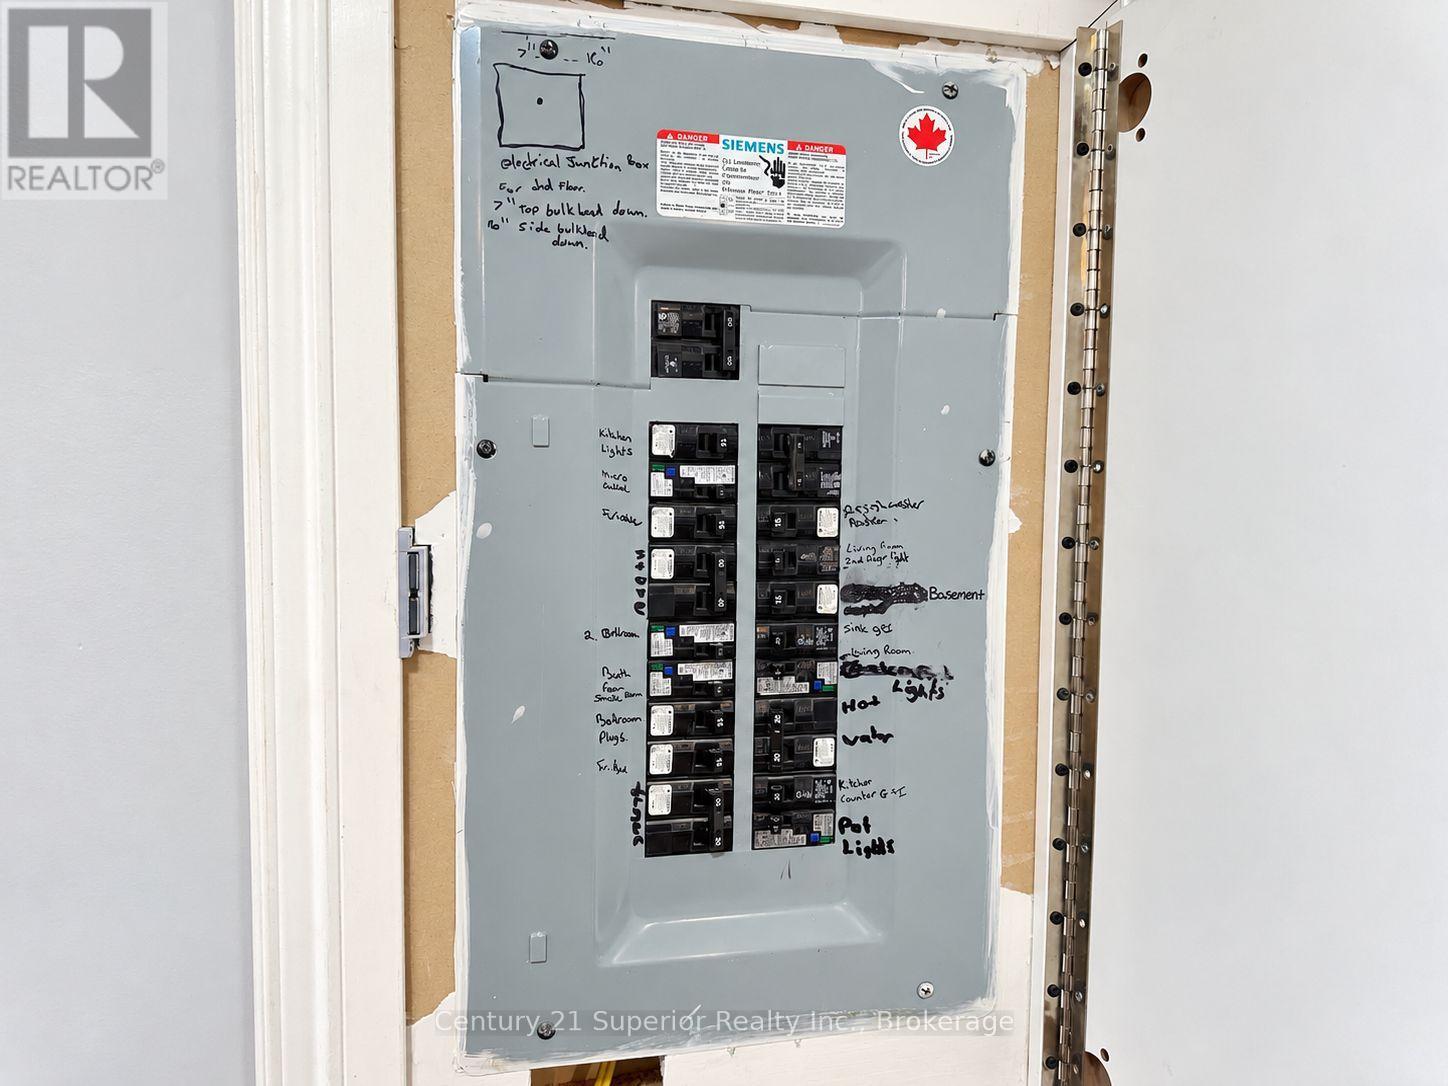
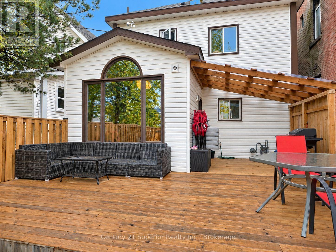
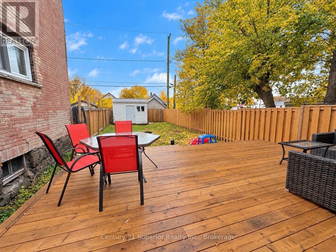
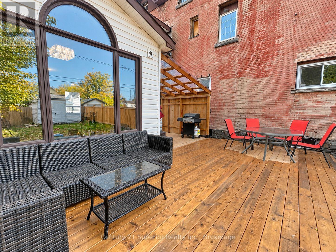
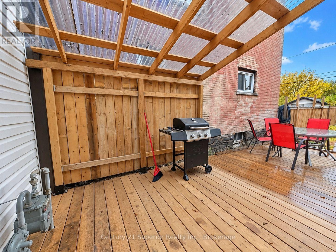
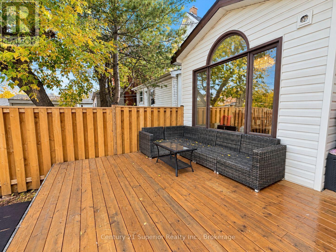
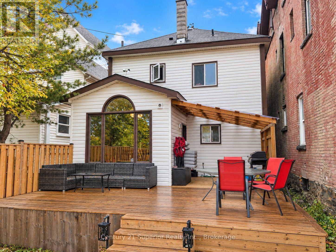
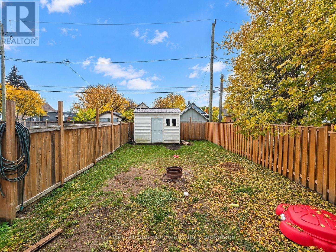
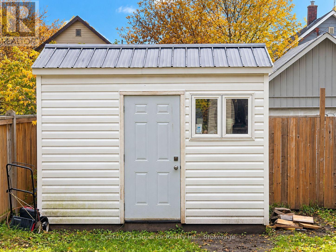
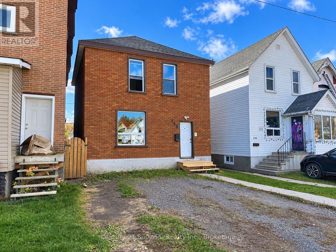
Looking for an affordable family home with modern updates, plenty of space and a backyard everyone can enjoy? This inviting 3-bedroom, 2-storey home offers a great combination of comfort, functionality and value, making it an ideal choice for a young family or first-time buyer! The main floor features a welcoming open-concept living room and updated kitchen with a granite-topped breakfast bar, along with a formal dining room addition overlooking the private backyard-perfect for family meals and entertaining. Upstairs you'll find three bedrooms and a spacious, beautifully updated bathroom. The full unfinished basement provides plenty of storage. Additional features include a high-efficiency natural gas furnace, owned hot water tank and 100-amp breaker panel. Outside, the private backyard is a wonderful space for kids, pets and summer gatherings, featuring a large wraparound deck that's partially covered, a fully fenced yard with newer fencing completed just two years ago, and a large storage shed/workshop for hobbies and all the extras. With its modern updates, practical layout and affordable price point, this is a great opportunity to settle into a home where your family can grow and make lasting memories! (id:58361)
Property Details
|
MLS® Number
|
X14087992 |
|
Property Type
|
Single Family |
|
Community Name
|
East End |
|
Equipment Type
|
None |
|
Features
|
Flat Site, Carpet Free |
|
Parking Space Total
|
2 |
|
Rental Equipment Type
|
None |
|
Structure
|
Deck, Shed |
Building
|
Bathroom Total
|
1 |
|
Bedrooms Above Ground
|
3 |
|
Bedrooms Total
|
3 |
|
Age
|
100+ Years |
|
Appliances
|
Water Meter, Dryer, Stove, Washer, Refrigerator |
|
Basement Development
|
Unfinished |
|
Basement Type
|
Full (unfinished) |
|
Construction Style Attachment
|
Detached |
|
Cooling Type
|
None |
|
Exterior Finish
|
Brick, Vinyl Siding |
|
Fire Protection
|
Smoke Detectors |
|
Foundation Type
|
Stone |
|
Heating Fuel
|
Natural Gas |
|
Heating Type
|
Forced Air |
|
Stories Total
|
2 |
|
Size Interior
|
1,100 - 1,500 Sqft |
|
Type
|
House |
|
Utility Water
|
Municipal Water |
Parking
Land
|
Acreage
|
No |
|
Fence Type
|
Fully Fenced, Fenced Yard |
|
Sewer
|
Sanitary Sewer |
|
Size Depth
|
115 Ft |
|
Size Frontage
|
25 Ft |
|
Size Irregular
|
25 X 115 Ft |
|
Size Total Text
|
25 X 115 Ft |
Rooms
| Level |
Type |
Length |
Width |
Dimensions |
|
Second Level |
Primary Bedroom |
3.08 m |
3.54 m |
3.08 m x 3.54 m |
|
Second Level |
Bedroom |
2.62 m |
2.84 m |
2.62 m x 2.84 m |
|
Second Level |
Bedroom 2 |
3.23 m |
3.14 m |
3.23 m x 3.14 m |
|
Main Level |
Living Room |
3.63 m |
3.81 m |
3.63 m x 3.81 m |
|
Main Level |
Kitchen |
3.69 m |
3.54 m |
3.69 m x 3.54 m |
|
Main Level |
Dining Room |
2.9 m |
3.35 m |
2.9 m x 3.35 m |
Utilities
|
Cable
|
Installed |
|
Electricity
|
Installed |
|
Sewer
|
Installed |
https://www.realtor.ca/real-estate/30412394/128-bethune-street-thunder-bay-east-end-east-end