2 Bedroom
1 Bathroom
700 - 1,100 sqft
Bungalow
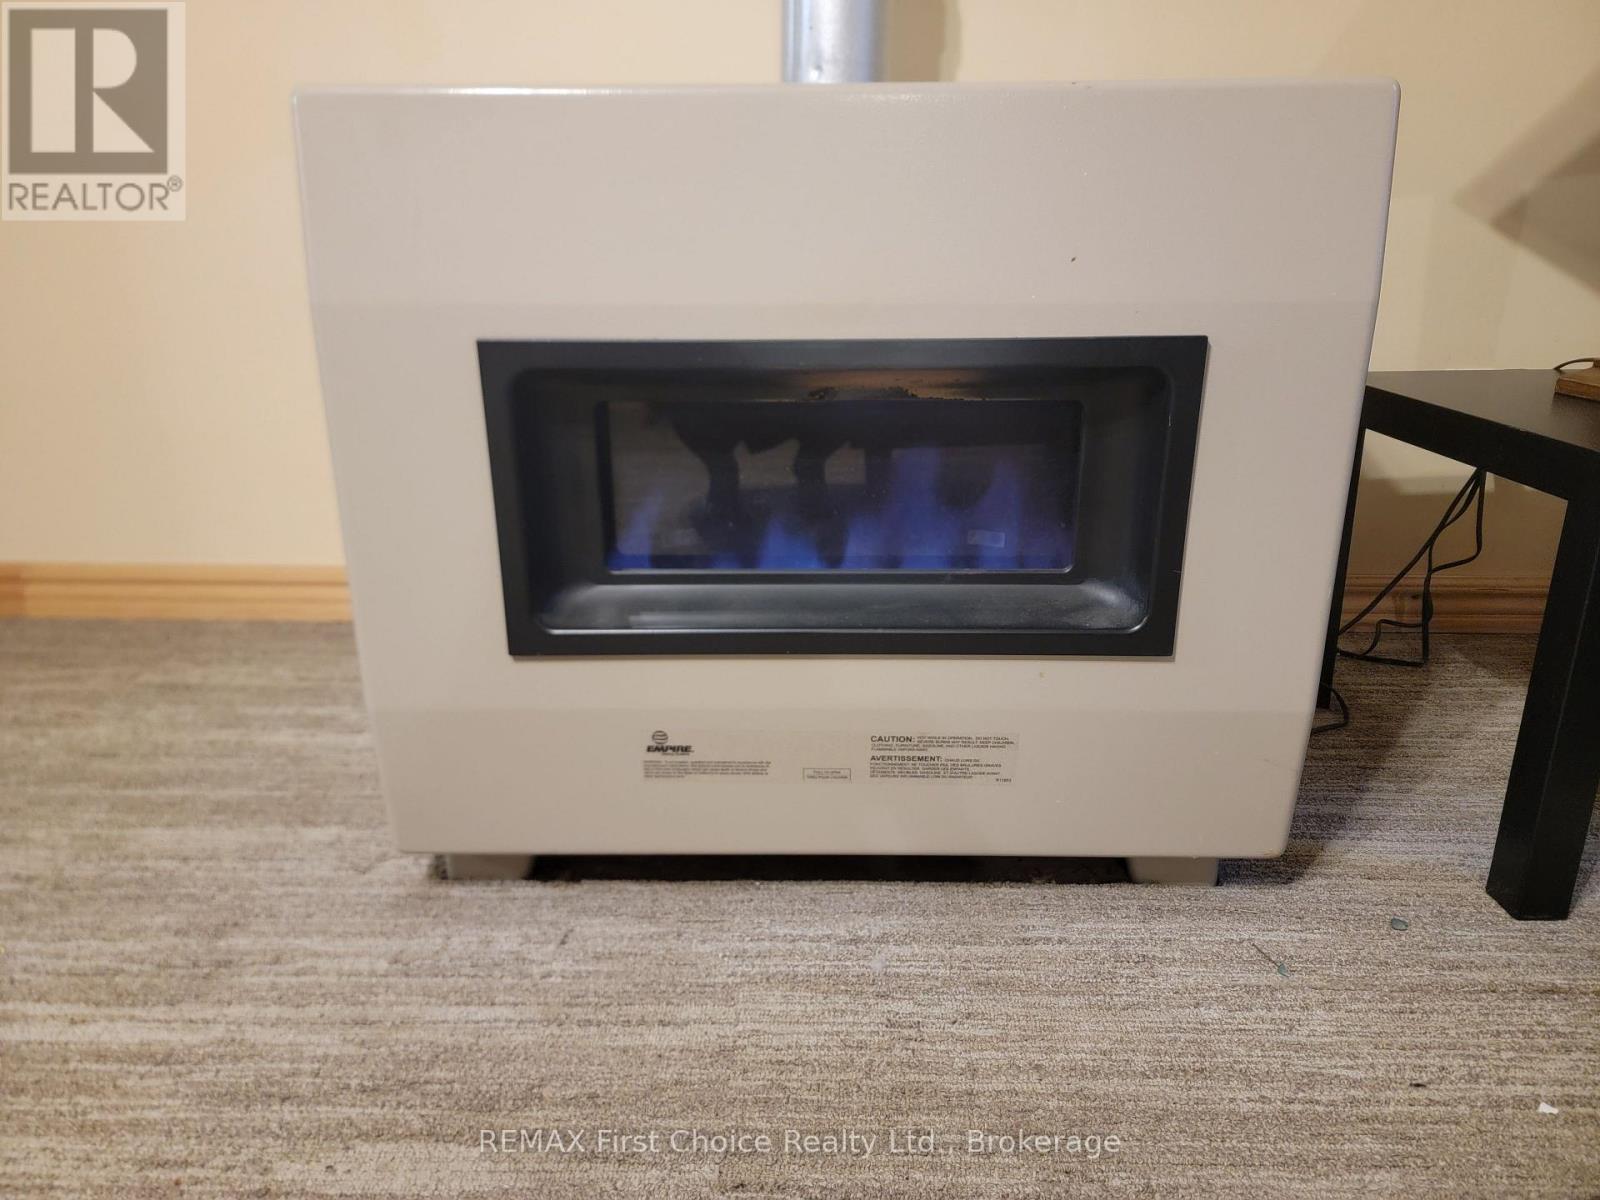
Fireplace
None
Radiant Heat
$99,000
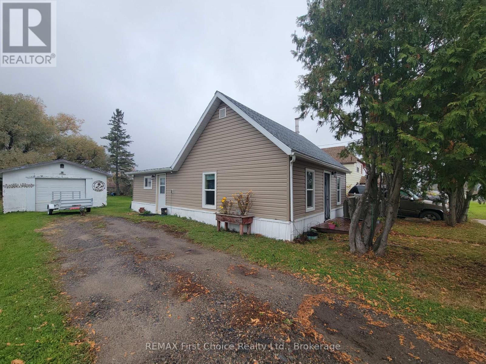
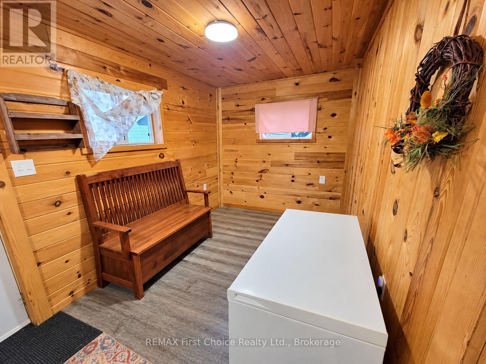
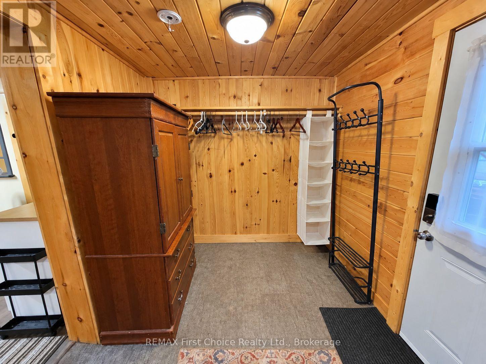
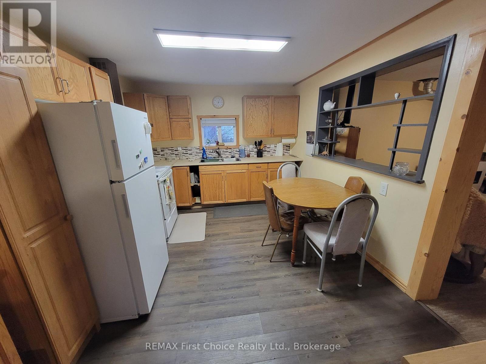
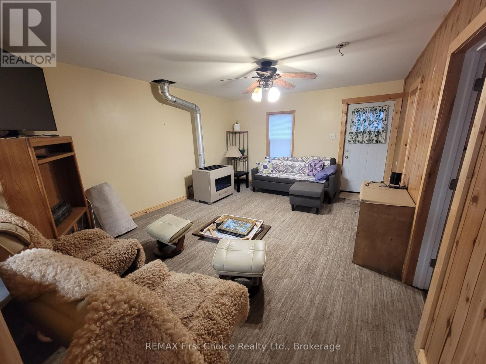
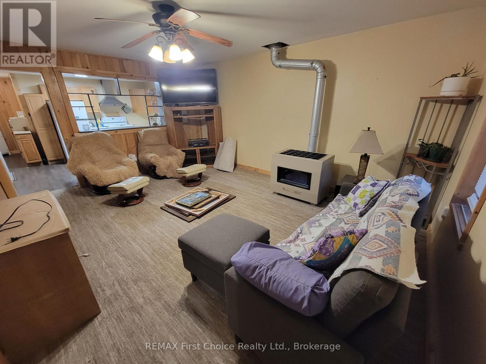
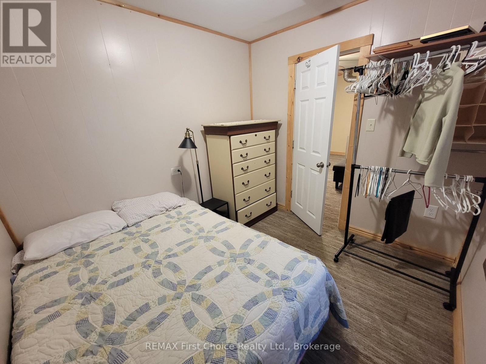
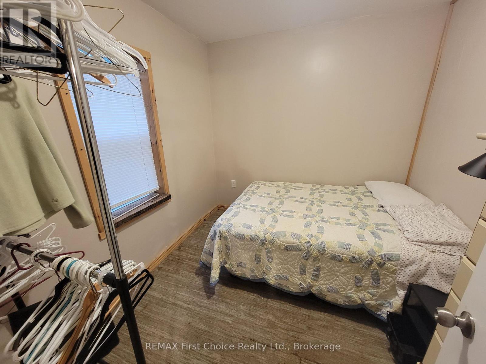
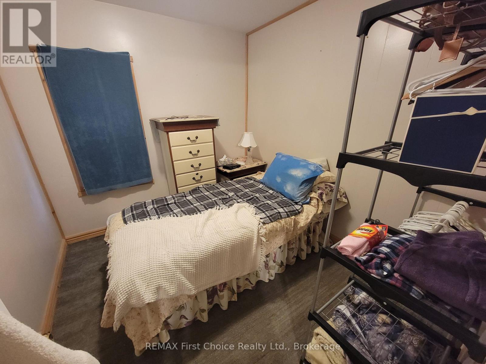
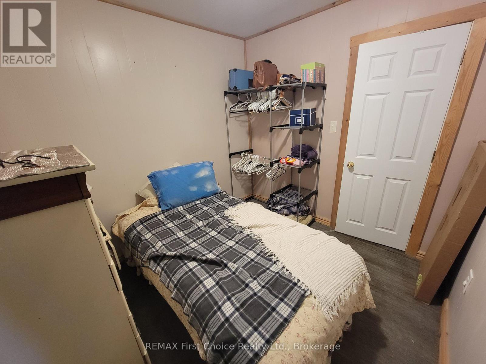
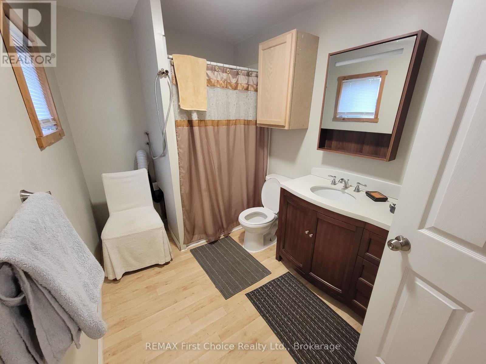
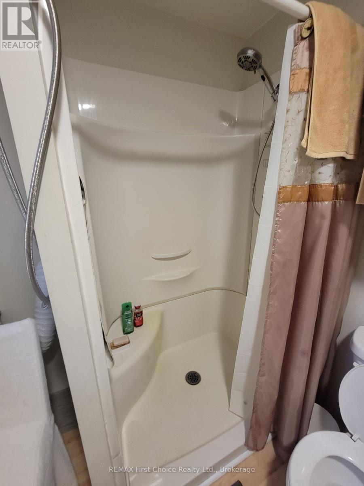
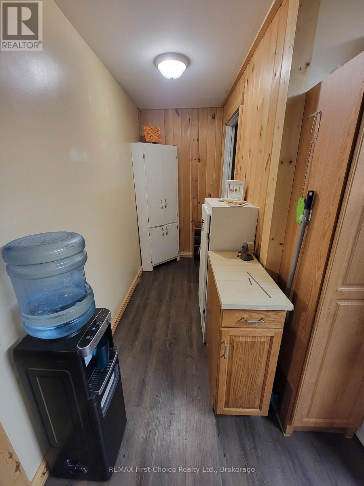
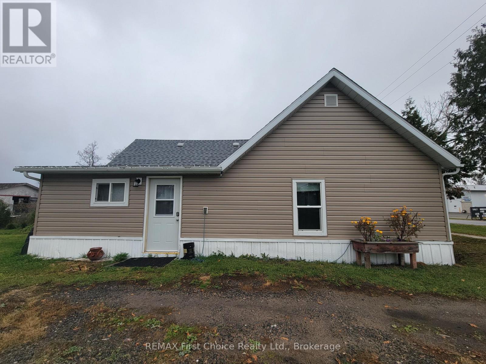
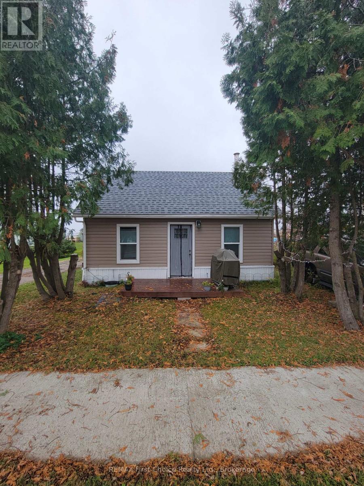
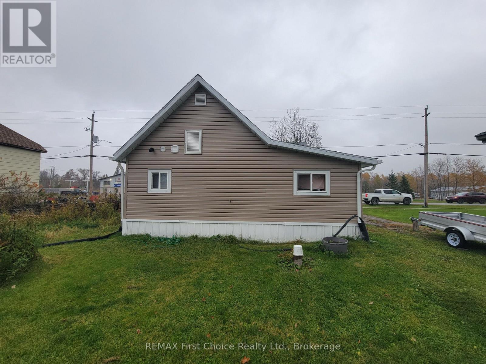
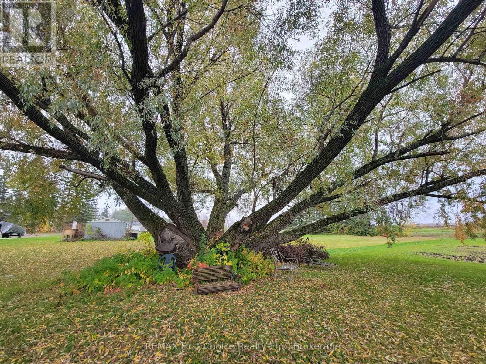
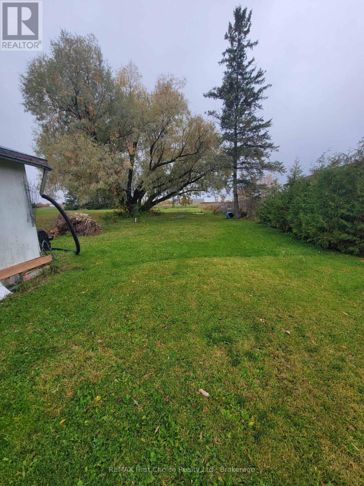
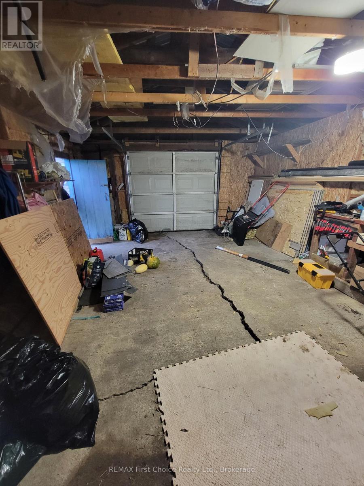
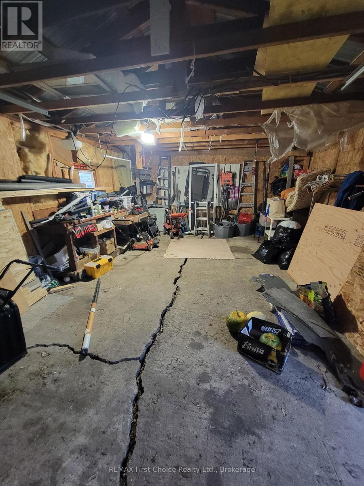
Affordable One-Level Living in the Village of Stratton! This charming 2-bedroom home offers comfortable, convenient main-floor living with many upgrades completed over the years, including siding, roofing, windows, insulation and more! The home features a spacious mudroom area, a large bathroom with convenient main-floor laundry, and a practical layout. Situated on an impressive 49' x 298' lot, the property offers plenty of outdoor space to enjoy, complete with beautiful mature trees, a garden area, established rhubarb plants and a detached single-car garage. With low property taxes and affordable utility costs, this home is an excellent option for those looking for budget-friendly living! Whether you're looking to downsize, purchase your first home or simply enjoy small-town living with a spacious yard, this property has plenty to offer! Don't miss out on this affordable opportunity in the quiet community of Stratton! (id:58361)
Property Details
|
MLS® Number
|
X14097060 |
|
Property Type
|
Single Family |
|
Features
|
Sump Pump |
|
Parking Space Total
|
3 |
|
Structure
|
Deck, Porch |
Building
|
Bathroom Total
|
1 |
|
Bedrooms Above Ground
|
2 |
|
Bedrooms Total
|
2 |
|
Appliances
|
Water Heater, Stove, Window Coverings, Refrigerator |
|
Architectural Style
|
Bungalow |
|
Basement Type
|
Crawl Space |
|
Construction Status
|
Insulation Upgraded |
|
Construction Style Attachment
|
Detached |
|
Cooling Type
|
None |
|
Exterior Finish
|
Vinyl Siding |
|
Fireplace Present
|
Yes |
|
Foundation Type
|
Concrete |
|
Heating Fuel
|
Natural Gas |
|
Heating Type
|
Radiant Heat |
|
Stories Total
|
1 |
|
Size Interior
|
700 - 1,100 Sqft |
|
Type
|
House |
Parking
Land
|
Acreage
|
No |
|
Sewer
|
Sanitary Sewer |
|
Size Depth
|
299 Ft |
|
Size Frontage
|
49 Ft ,9 In |
|
Size Irregular
|
49.8 X 299 Ft |
|
Size Total Text
|
49.8 X 299 Ft |
Rooms
| Level |
Type |
Length |
Width |
Dimensions |
|
Main Level |
Living Room |
5.21 m |
4.08 m |
5.21 m x 4.08 m |
|
Main Level |
Kitchen |
4.63 m |
2.77 m |
4.63 m x 2.77 m |
|
Main Level |
Bedroom |
2.8 m |
2.59 m |
2.8 m x 2.59 m |
|
Main Level |
Bedroom 2 |
2.8 m |
2.59 m |
2.8 m x 2.59 m |
|
Main Level |
Bathroom |
3.29 m |
2.07 m |
3.29 m x 2.07 m |
|
Main Level |
Mud Room |
5.43 m |
2.38 m |
5.43 m x 2.38 m |
Utilities
|
Cable
|
Installed |
|
Electricity
|
Installed |
|
Sewer
|
Installed |
https://www.realtor.ca/real-estate/30422073/111-hwy-617-highway-morley