4 Bedroom
3 Bathroom
1,500 - 2,000 sqft
Raised Bungalow
Fireplace
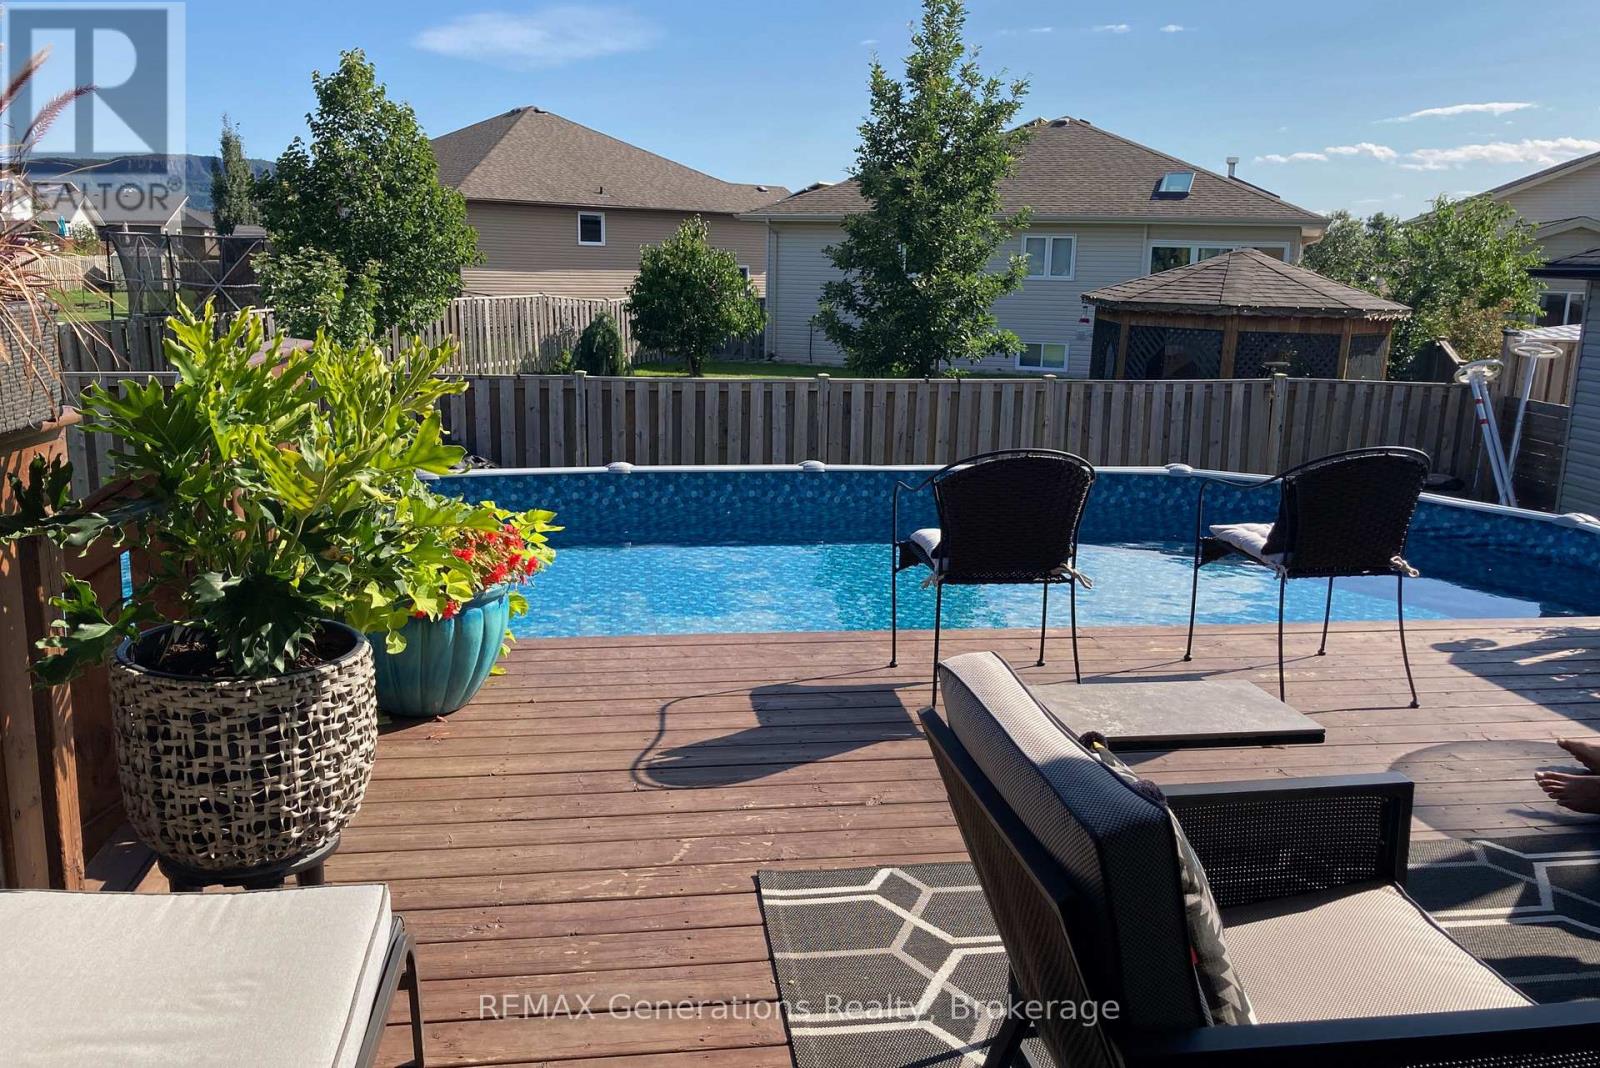
Above Ground Pool
Central Air Conditioning, Air Exchanger
Forced Air, Radiant Heat
$849,900
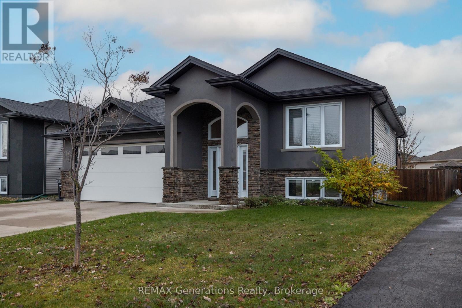
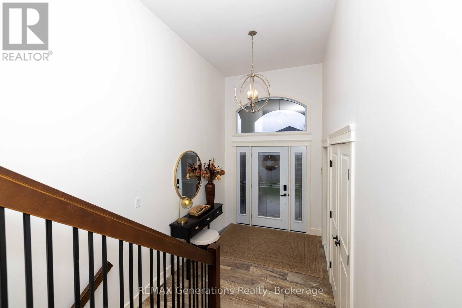
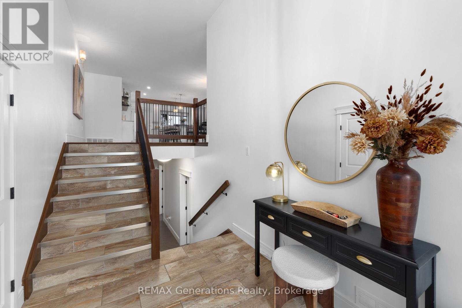
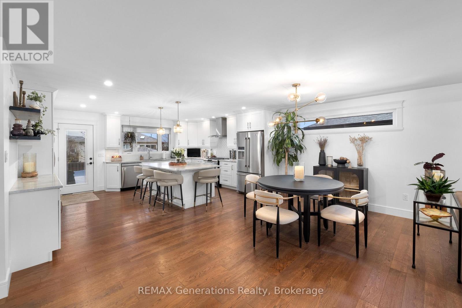
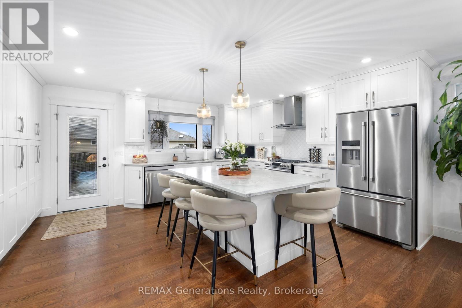
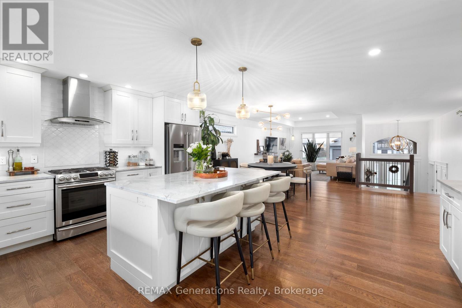
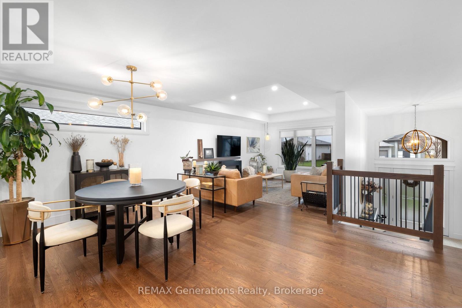
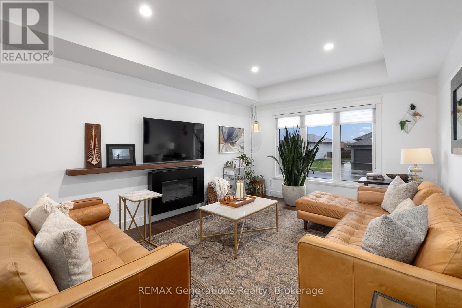
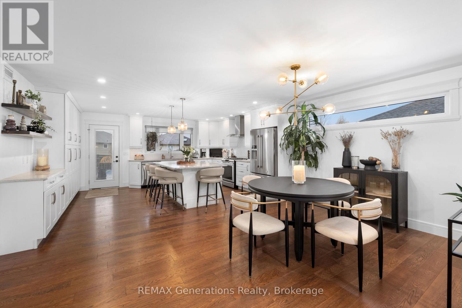
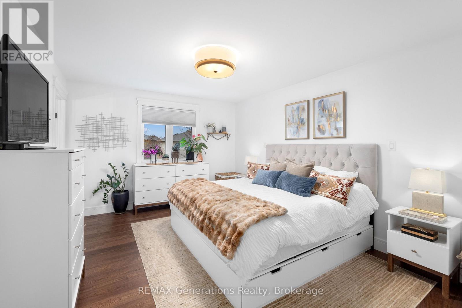
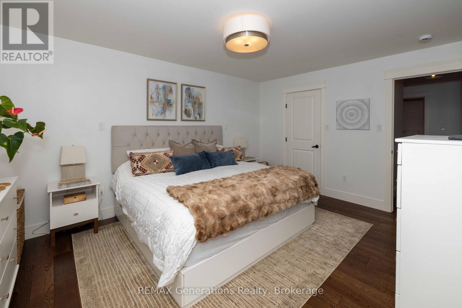
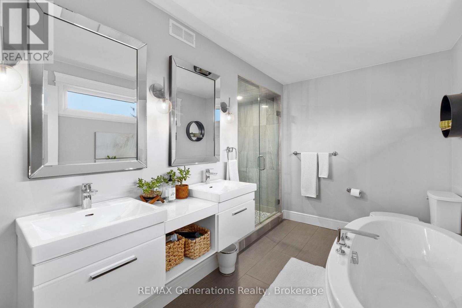
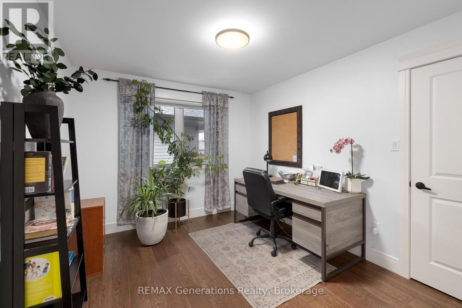
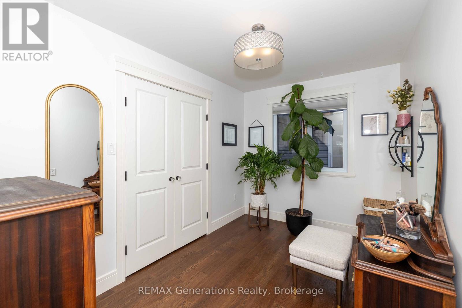
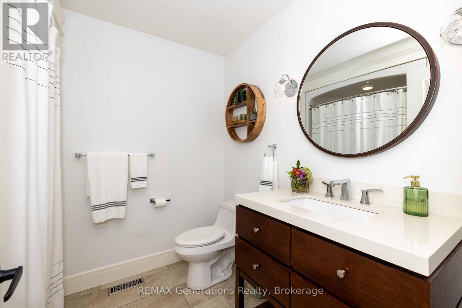
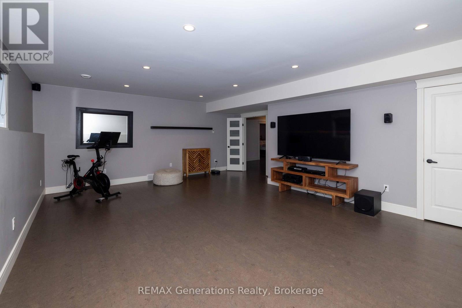
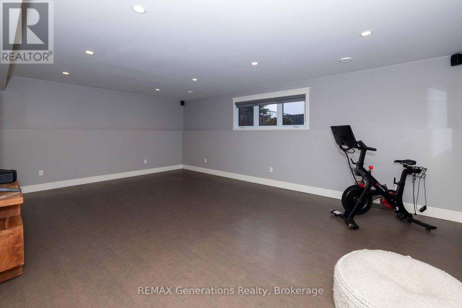
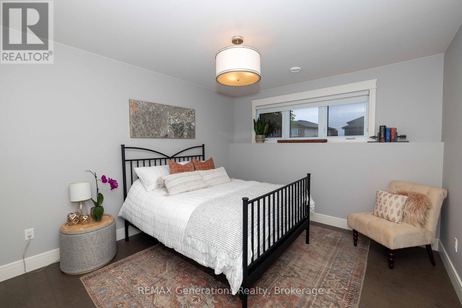
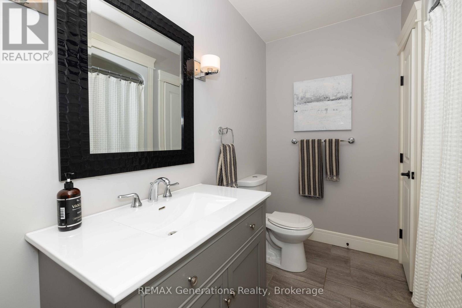
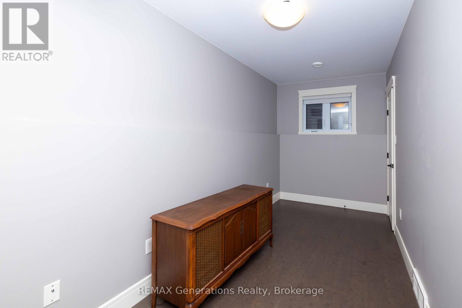
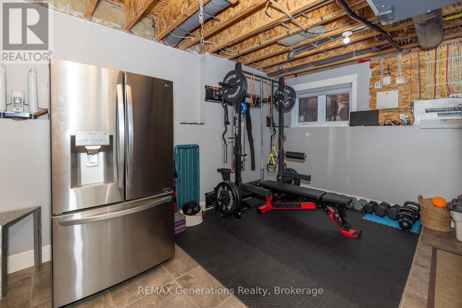
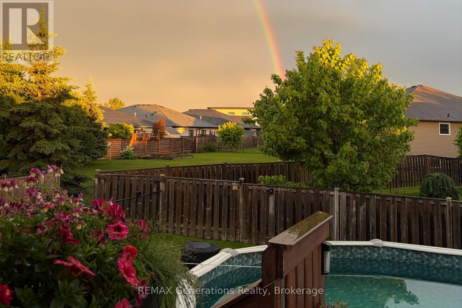
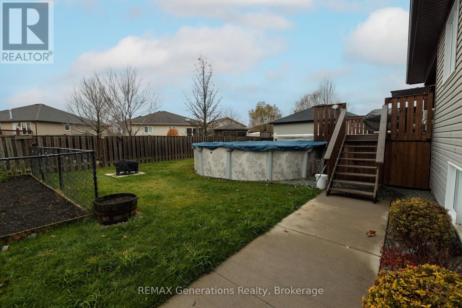
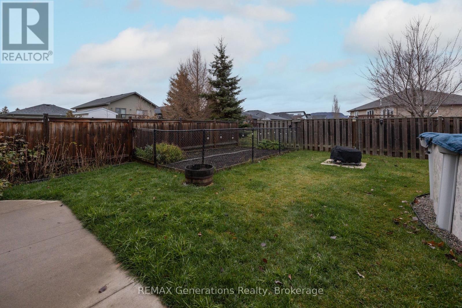
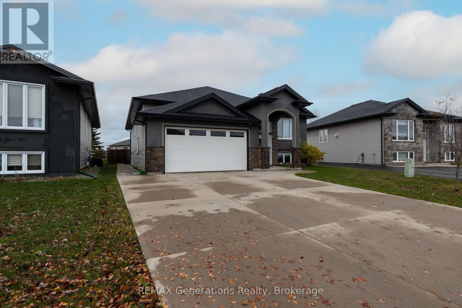
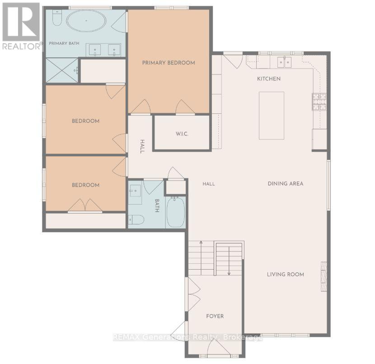
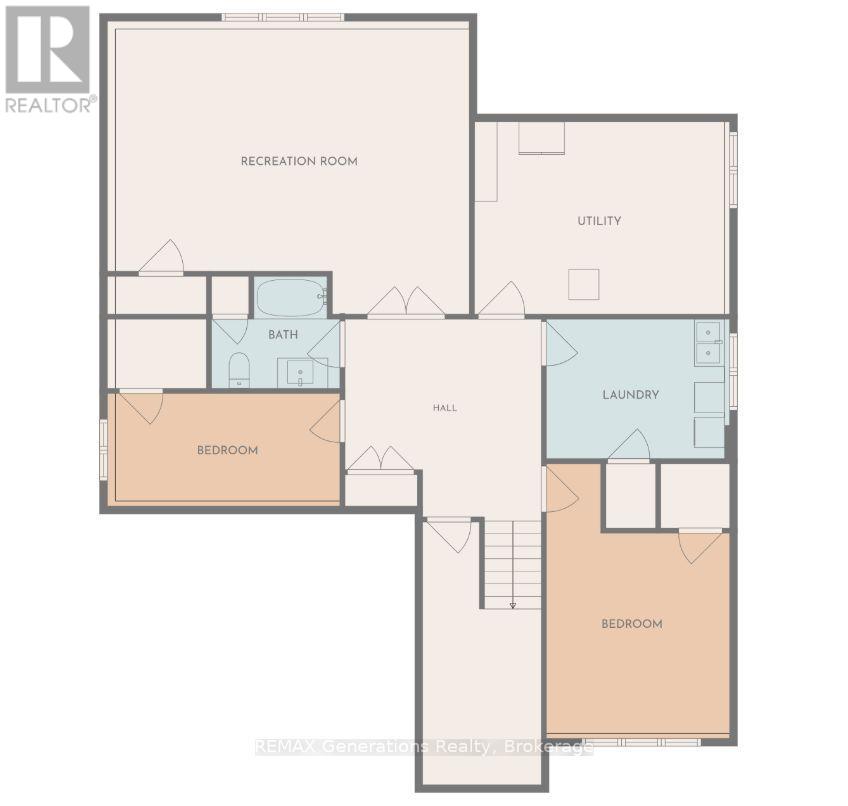
Prepare to be impressed! Welcome to 113 Cougar Crescent, an immaculately maintained home where thoughtful design, beautiful finishes, and exceptional functionality come together. From the moment you arrive, the impressive curb appeal, concrete driveway, and attached double garage set the tone for everything this property has to offer. Step inside to discover a stunning open-concept main floor featuring engineered hardwood flooring, a spacious living area, and an incredible kitchen complete with a large island that's perfect for entertaining and everyday family life. The main floor offers three generously appointed bedrooms, including a beautiful primary suite with a truly spectacular ensuite featuring a tiled shower, relaxing soaker tub, and double sinks. Downstairs, the fully finished rec room provides the ultimate space for family movie nights, cheering on your favourite team, or entertaining guests. An additional bedroom and den offer flexibility for growing families, guests, or a home office. The spacious utility room provides an abundance of storage with enough room to accommodate a home gym without sacrificing valuable living space. You'll also appreciate the thoughtfully planned closets and storage throughout the home, along with comfortable cork flooring in the basement and in-floor heat throughout the basement level. Outside, enjoy your own private backyard retreat featuring a fully fenced yard, above-ground pool, partially covered deck, concrete pathways, and a separate fenced garden area. Beautifully maintained inside and out, this exceptional property offers the perfect combination of style, comfort, and practicality. A home this impressive deserves to be seen in person! (id:58361)
Property Details
|
MLS® Number
|
X14153390 |
|
Property Type
|
Single Family |
|
Community Name
|
Parkdale |
|
Community Features
|
School Bus |
|
Features
|
Carpet Free, Sump Pump |
|
Parking Space Total
|
5 |
|
Pool Type
|
Above Ground Pool |
|
Structure
|
Patio(s), Deck |
Building
|
Bathroom Total
|
3 |
|
Bedrooms Above Ground
|
3 |
|
Bedrooms Below Ground
|
1 |
|
Bedrooms Total
|
4 |
|
Age
|
6 To 15 Years |
|
Amenities
|
Fireplace(s) |
|
Appliances
|
Central Vacuum, Garage Door Opener Remote(s), Water Heater - Tankless, Water Meter, Dishwasher, Dryer, Stove, Washer, Refrigerator |
|
Architectural Style
|
Raised Bungalow |
|
Basement Development
|
Finished |
|
Basement Type
|
Full (finished) |
|
Construction Style Attachment
|
Detached |
|
Cooling Type
|
Central Air Conditioning, Air Exchanger |
|
Exterior Finish
|
Stone, Stucco |
|
Fire Protection
|
Alarm System, Smoke Detectors |
|
Fireplace Present
|
Yes |
|
Fireplace Total
|
1 |
|
Foundation Type
|
Concrete |
|
Heating Fuel
|
Natural Gas |
|
Heating Type
|
Forced Air, Radiant Heat |
|
Stories Total
|
1 |
|
Size Interior
|
1,500 - 2,000 Sqft |
|
Type
|
House |
|
Utility Water
|
Municipal Water |
Parking
Land
|
Acreage
|
No |
|
Fence Type
|
Fenced Yard |
|
Sewer
|
Sanitary Sewer |
|
Size Depth
|
114 Ft ,4 In |
|
Size Frontage
|
49 Ft ,3 In |
|
Size Irregular
|
49.3 X 114.4 Ft |
|
Size Total Text
|
49.3 X 114.4 Ft |
Rooms
| Level |
Type |
Length |
Width |
Dimensions |
|
Basement |
Bedroom 4 |
3.63 m |
5.4 m |
3.63 m x 5.4 m |
|
Basement |
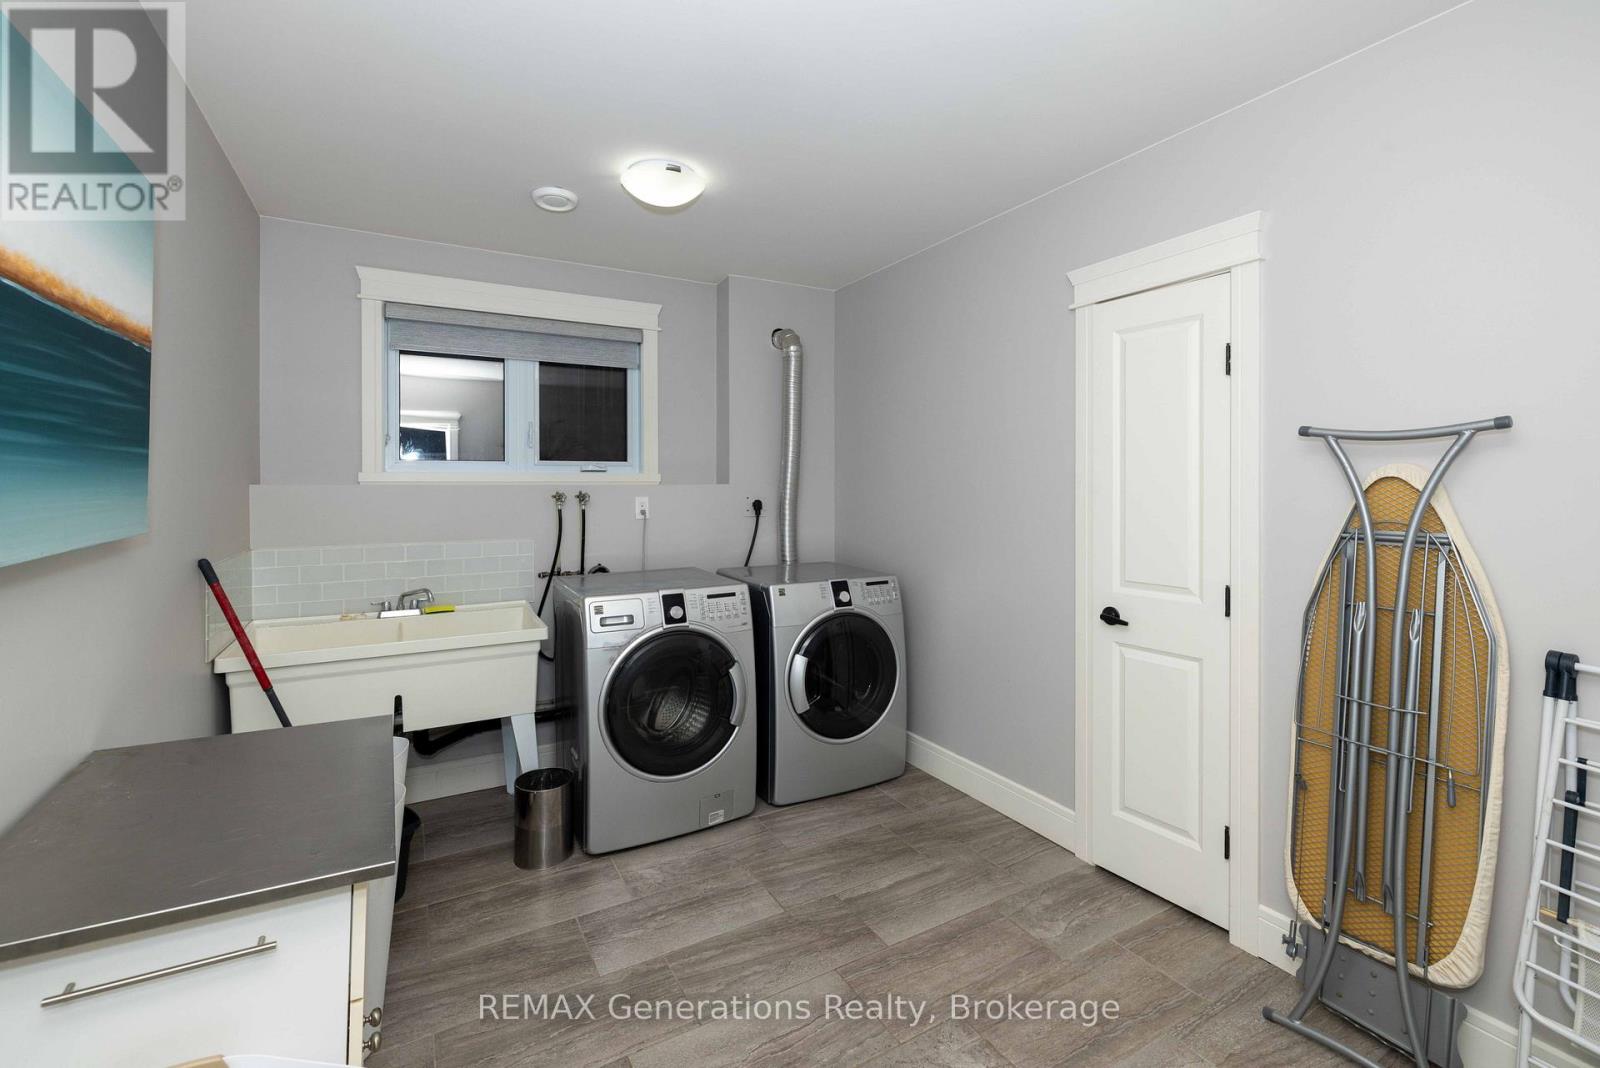
Laundry Room |
3.54 m |
2.77 m |
3.54 m x 2.77 m |
|
Basement |
Utility Room |
3.57 m |
2.77 m |
3.57 m x 2.77 m |
|
Basement |
Recreational, Games Room |
7.04 m |
5.66 m |
7.04 m x 5.66 m |
|
Basement |
Den |
4.45 m |
2.13 m |
4.45 m x 2.13 m |
|
Main Level |
Living Room |
3.39 m |
5.33 m |
3.39 m x 5.33 m |
|
Main Level |
Dining Room |
3.39 m |
2.71 m |
3.39 m x 2.71 m |
|
Main Level |
Kitchen |
5.12 m |
4.27 m |
5.12 m x 4.27 m |
|
Main Level |
Primary Bedroom |
3.63 m |
4.3 m |
3.63 m x 4.3 m |
|
Main Level |
Bedroom 2 |
3.51 m |
3.02 m |
3.51 m x 3.02 m |
|
Main Level |
Bedroom 3 |
3.51 m |
2.41 m |
3.51 m x 2.41 m |
|
Main Level |
Bathroom |
2.56 m |
2.11 m |
2.56 m x 2.11 m |
|
Main Level |
Bathroom |
3.51 m |
3.23 m |
3.51 m x 3.23 m |
Utilities
|
Cable
|
Installed |
|
Electricity
|
Installed |
|
Sewer
|
Installed |
https://www.realtor.ca/real-estate/30483891/113-cougar-crescent-thunder-bay-parkdale-parkdale