5 Bedroom
2 Bathroom
700 - 1,100 sqft
Bungalow
None
Forced Air
$349,900
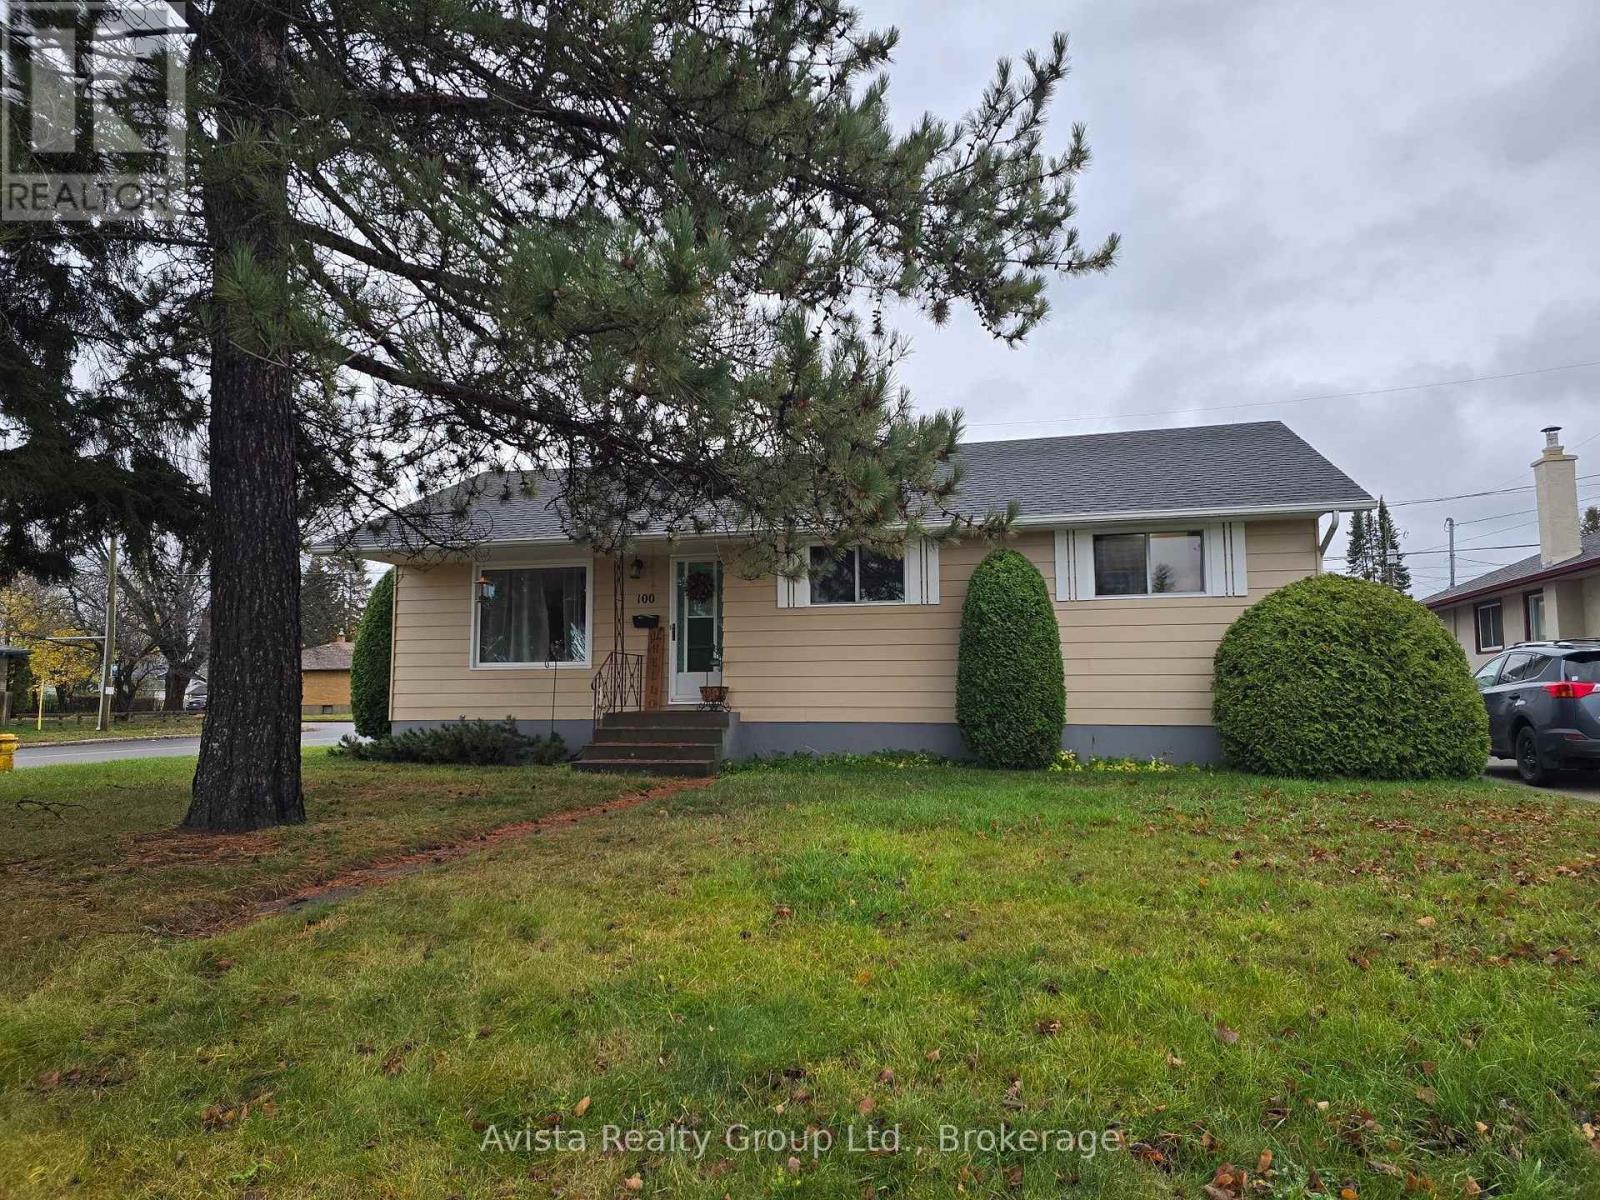
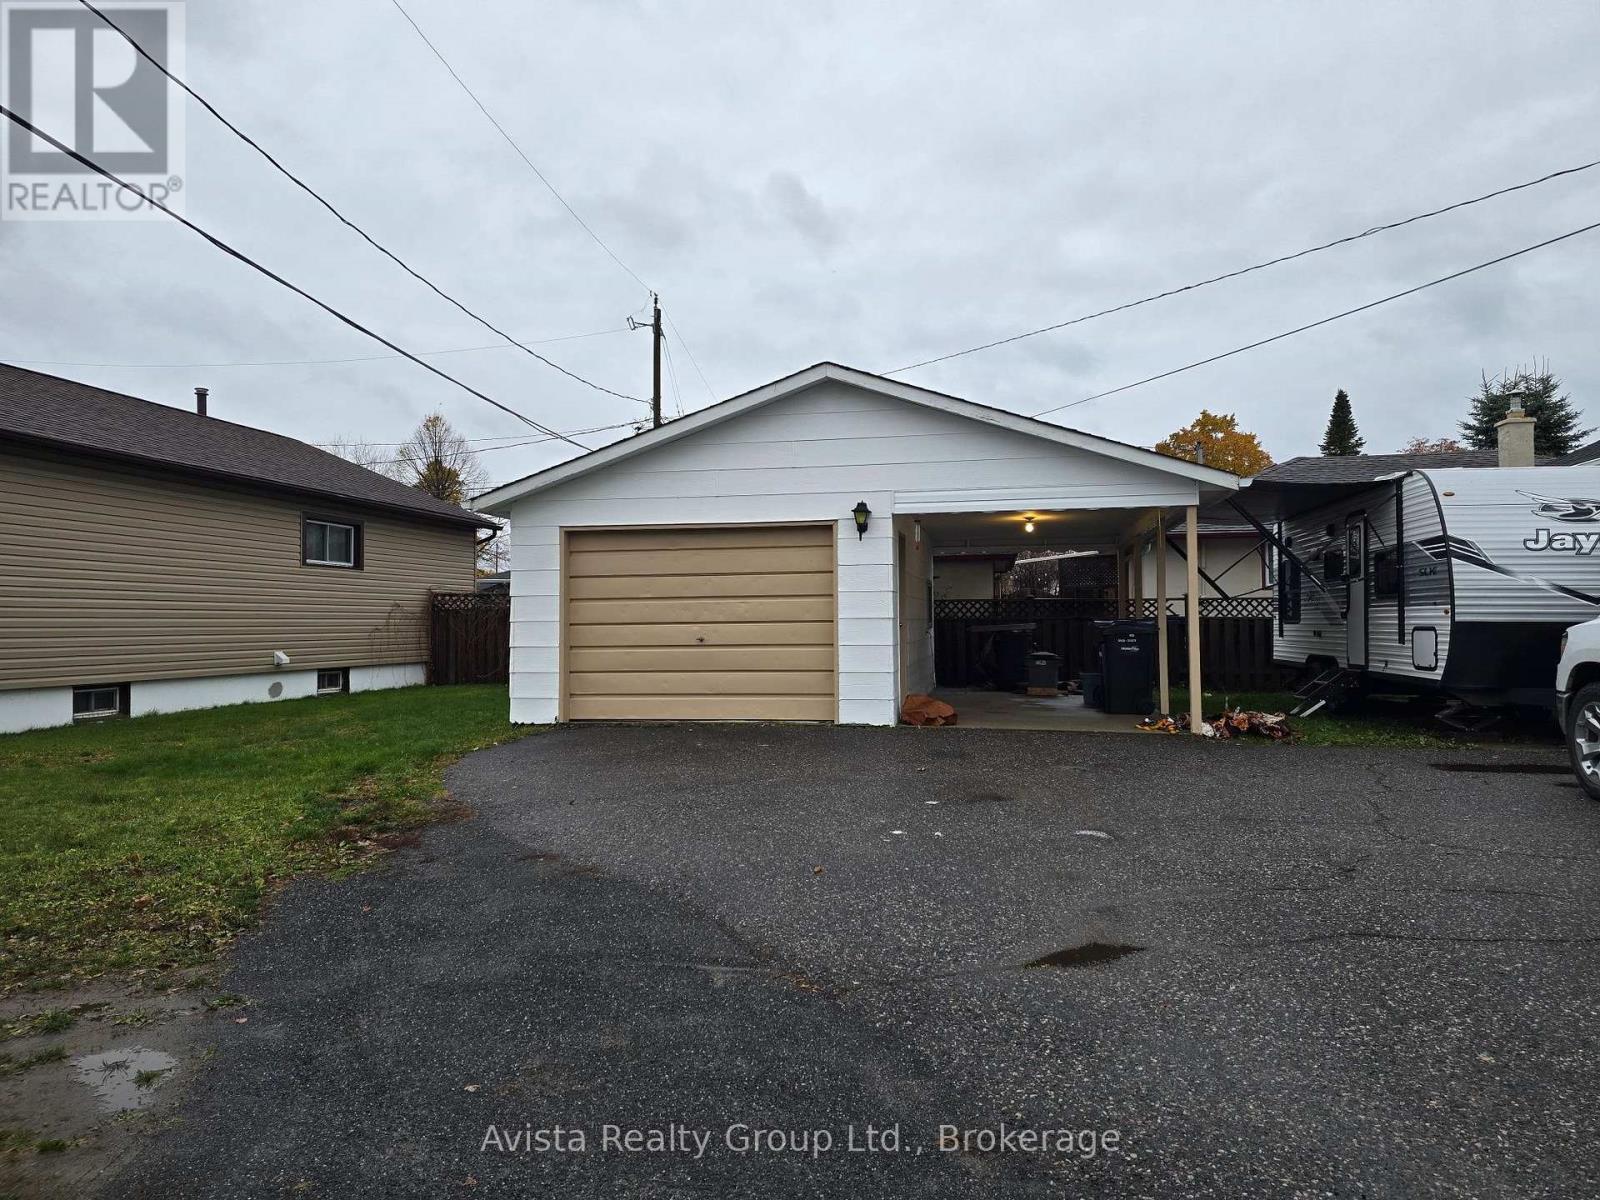
Charming 3-Bedroom Home in Prime Riverview Location! Welcome to this fantastic 3-bedroom, 2-bathroom home situated on a convenient corner of Riverview Drive and Edward St N! Located right across from the scenic river, walking paths, and two local schools, this property offers an unbeatable blend of nature and everyday convenience close to shopping.Property Highlights:Outdoor Space: Single-car garage with an attached carport that easily doubles as a covered patio.Updates: Peace of mind with new shingles installed in 2023.Investment Potential: Currently tenanted, with a tenant who would love to stay for the next owner.(Note: Out of respect for the tenant's privacy, there are no interior photos, but this well-located home is a must-see!) (id:58361)
Property Details
|
MLS® Number
|
X14154462 |
|
Property Type
|
Single Family |
|
Community Name
|
Edgewater Park |
|
Amenities Near By
|
Schools |
|
Features
|
Flat Site, Conservation/green Belt |
|
Parking Space Total
|
3 |
|
Water Front Name
|
Neebing River |
Building
|
Bathroom Total
|
2 |
|
Bedrooms Above Ground
|
3 |
|
Bedrooms Below Ground
|
2 |
|
Bedrooms Total
|
5 |
|
Age
|
51 To 99 Years |
|
Appliances
|
Water Heater, Water Meter |
|
Architectural Style
|
Bungalow |
|
Basement Development
|
Partially Finished |
|
Basement Type
|
N/a (partially Finished) |
|
Construction Style Attachment
|
Detached |
|
Cooling Type
|
None |
|
Exterior Finish
|
Stucco |
|
Fire Protection
|
Smoke Detectors |
|
Foundation Type
|
Concrete |
|
Heating Fuel
|
Natural Gas |
|
Heating Type
|
Forced Air |
|
Stories Total
|
1 |
|
Size Interior
|
700 - 1,100 Sqft |
|
Type
|
House |
|
Utility Water
|
Municipal Water |
Parking
Land
|
Acreage
|
No |
|
Land Amenities
|
Schools |
|
Sewer
|
Sanitary Sewer |
|
Size Depth
|
110 Ft |
|
Size Frontage
|
60 Ft ,3 In |
|
Size Irregular
|
60.3 X 110 Ft |
|
Size Total Text
|
60.3 X 110 Ft |
|
Surface Water
|
River/stream |
Rooms
| Level |
Type |
Length |
Width |
Dimensions |
|
Basement |
Laundry Room |
4.18 m |
2.78 m |
4.18 m x 2.78 m |
|
Basement |
Bathroom |
1.52 m |
1.83 m |
1.52 m x 1.83 m |
|
Basement |
Bedroom 3 |
3.45 m |
3.28 m |
3.45 m x 3.28 m |
|
Basement |
Bedroom 4 |
6.43 m |
2.96 m |
6.43 m x 2.96 m |
|
Basement |
Office |
2.41 m |
1.95 m |
2.41 m x 1.95 m |
|
Main Level |
Living Room |
4 m |
4.21 m |
4 m x 4.21 m |
|
Main Level |
Kitchen |
3.63 m |
2.59 m |
3.63 m x 2.59 m |
|
Main Level |
Dining Room |
2.93 m |
2.74 m |
2.93 m x 2.74 m |
|
Main Level |
Primary Bedroom |
3.38 m |
3.08 m |
3.38 m x 3.08 m |
|
Main Level |
Bedroom |
3.08 m |
3.11 m |
3.08 m x 3.11 m |
|
Main Level |
Bedroom 2 |
3.08 m |
2.9 m |
3.08 m x 2.9 m |
|
Main Level |
Bathroom |
2.13 m |
1.68 m |
2.13 m x 1.68 m |
Utilities
|
Cable
|
Installed |
|
Electricity
|
Installed |
|
Sewer
|
Installed |
https://www.realtor.ca/real-estate/30485111/100-riverview-drive-thunder-bay-edgewater-park-edgewater-park