6 Bedroom
2 Bathroom
1,100 - 1,500 sqft
Central Air Conditioning
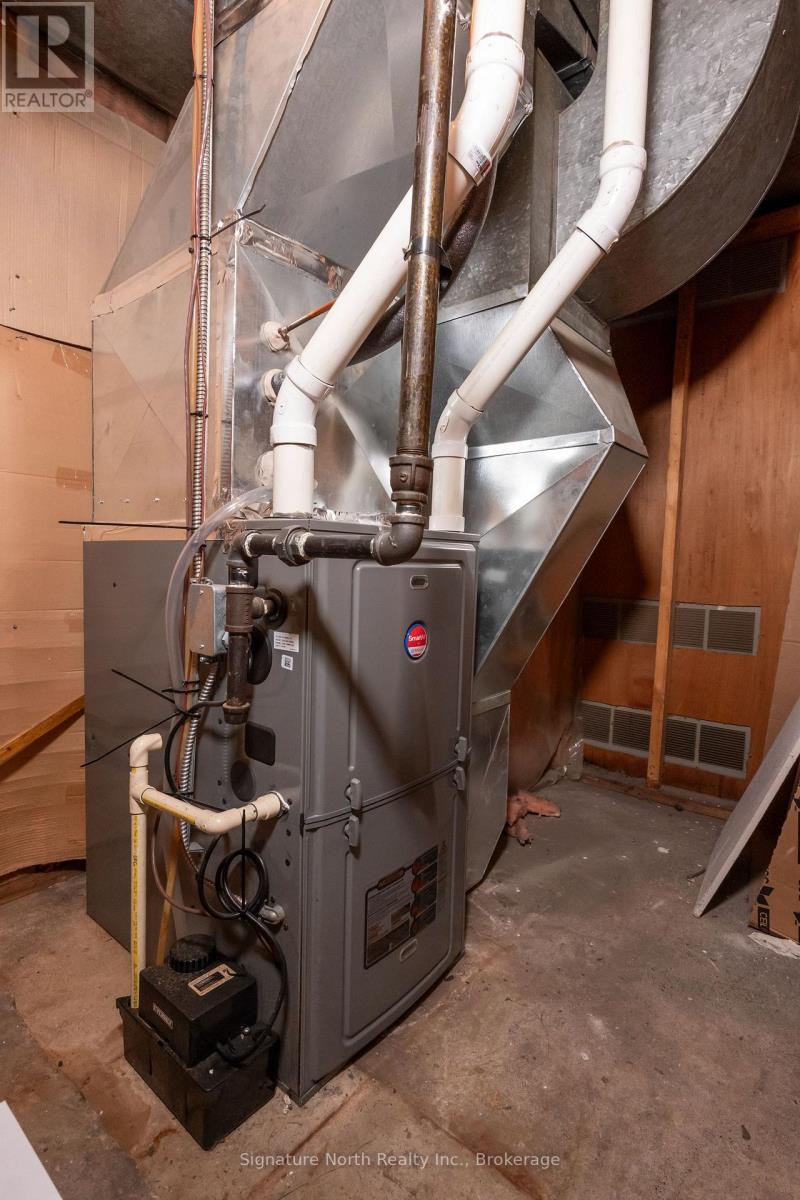
Forced Air
$339,900
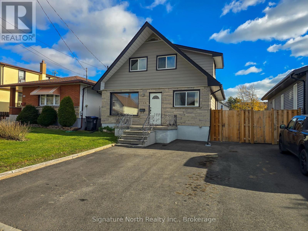
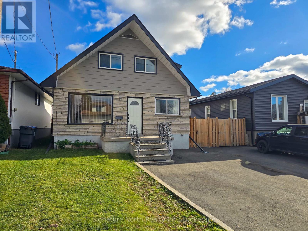
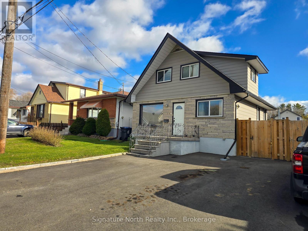
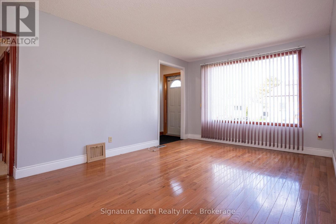
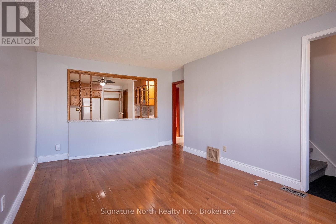
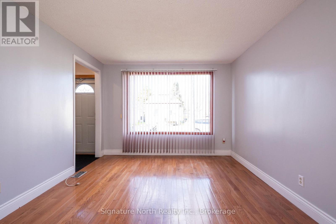
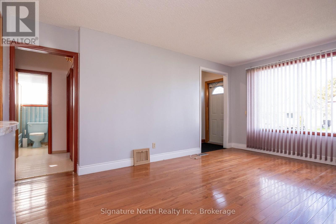
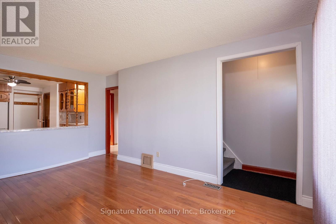
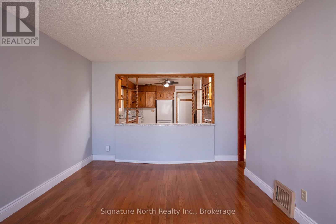
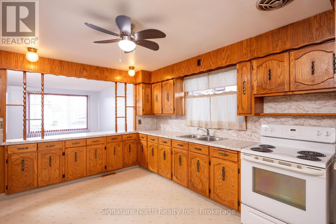
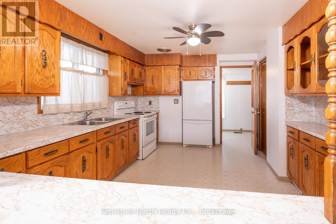
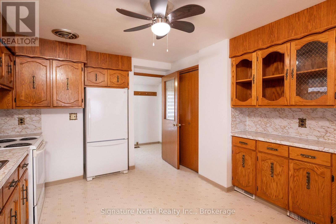
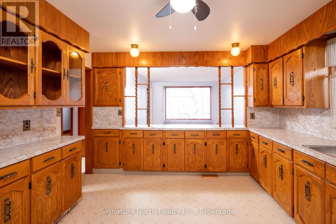
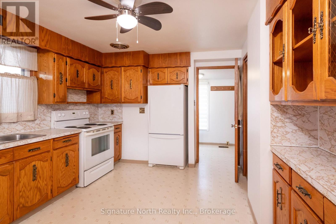
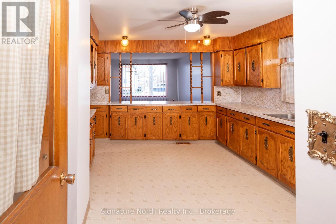
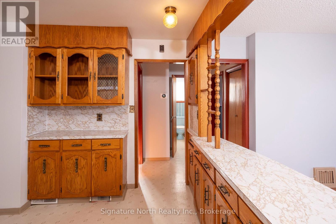
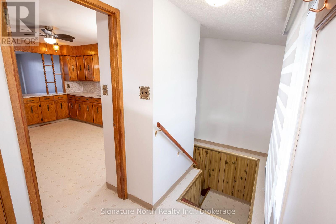
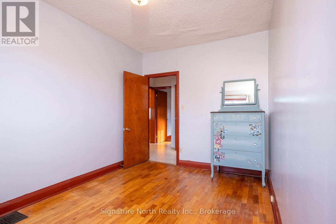
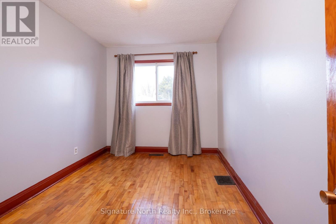
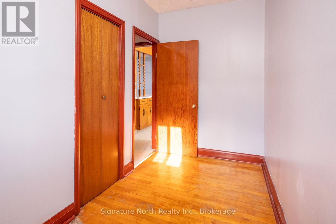
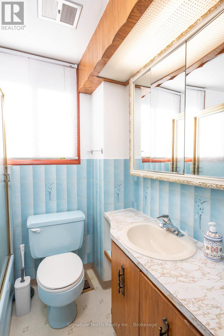
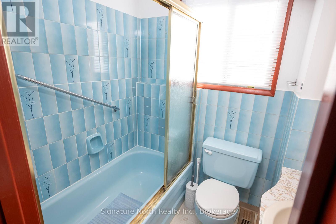
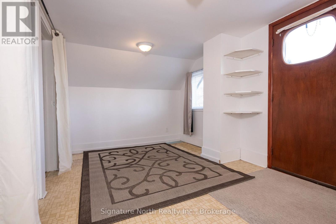
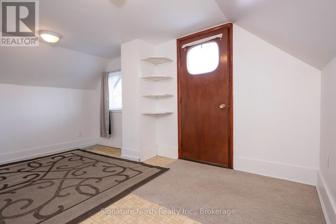
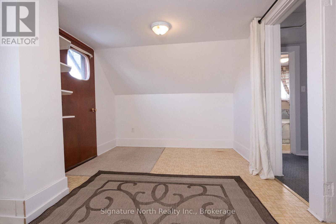
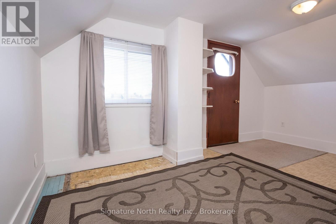
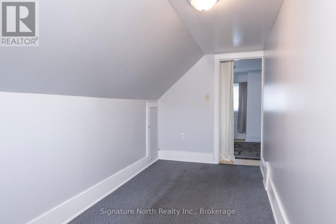
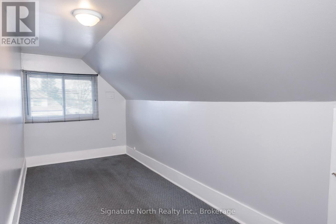
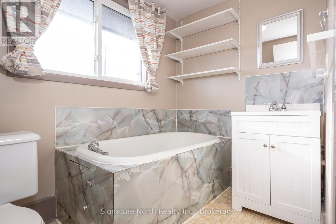
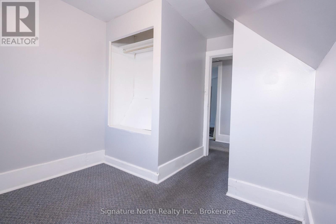
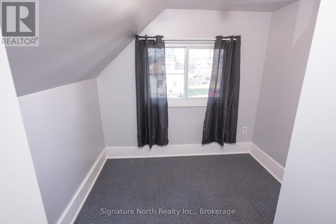
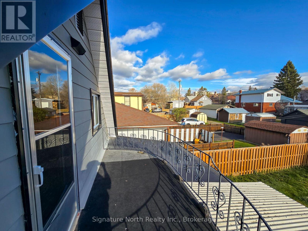
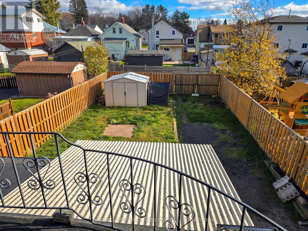
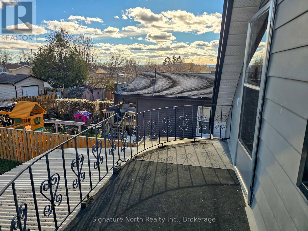
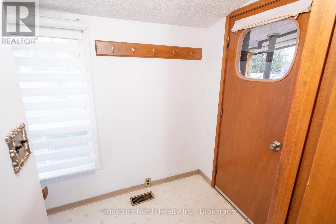
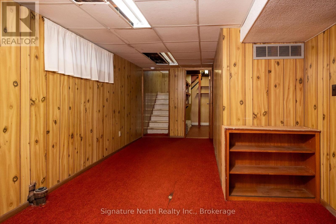
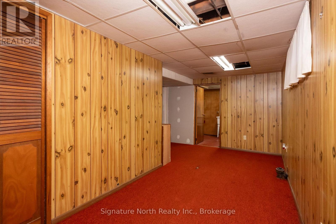
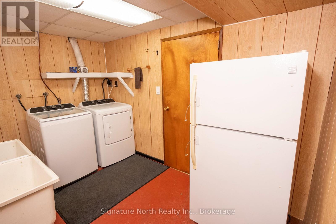
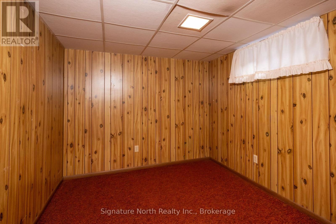
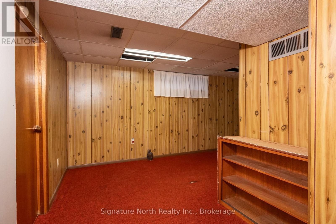
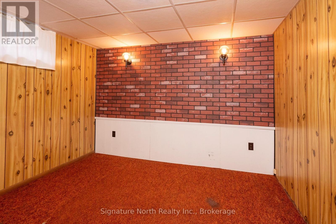
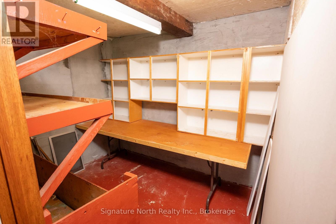
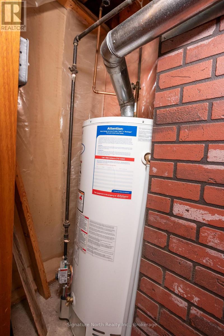
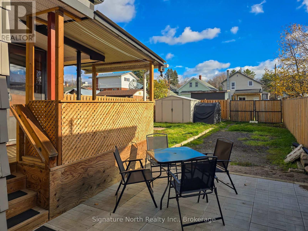
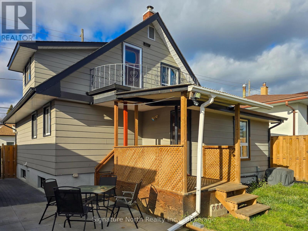
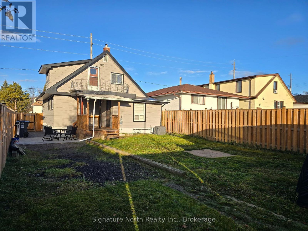
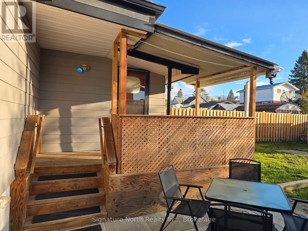
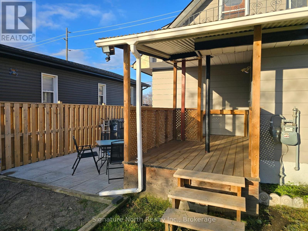
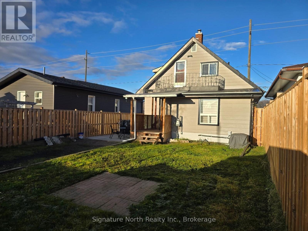
This lovely home has so much to offer! Located in Port Arthur in a great neighbourhood, close to schools, amenities, parks and the University, this spacious home is perfect for first time buyers and investors! Upon arrival, it features a newly paved driveway and fence into a fully fenced large backyard with a deck for entertaining. Walking through the front door there is a bright living room with hardwood floors following into a huge kitchen with oak cabinets and lots of room for a dining table for entertaining. The main floor also features two bedrooms with hardwood floors and a 4 piece bathroom. Upstairs you will find 3 more bedrooms, one with a walk-out balcony and a 3 piece bathroom! The basement has another bedroom, a rec room and multi use rooms including a laundry room, cold room and utility room. The large back porch leads out to the big fully fenced backyard and a cleared space for another driveway! With a roof redone in 2018, lots of newer windows, a furnace in 2020, and A/C in 2023, the next owner can create a wonderful space all their own! (id:58361)
Property Details
|
MLS® Number
|
X14169524 |
|
Property Type
|
Single Family |
|
Community Name
|
West End |
|
Amenities Near By
|
Hospital, Marina, Public Transit, Place Of Worship |
|
Community Features
|
Community Centre, School Bus |
|
Equipment Type
|
Water Heater - Gas, Air Conditioner, Water Heater |
|
Features
|
Sump Pump |
|
Parking Space Total
|
2 |
|
Rental Equipment Type
|
Water Heater - Gas, Air Conditioner, Water Heater |
|
Structure
|
Deck, Porch, Shed |
Building
|
Bathroom Total
|
2 |
|
Bedrooms Above Ground
|
6 |
|
Bedrooms Total
|
6 |
|
Appliances
|
Water Heater, Dryer, Stove, Washer, Refrigerator |
|
Basement Development
|
Partially Finished |
|
Basement Type
|
Partial (partially Finished) |
|
Construction Style Attachment
|
Detached |
|
Cooling Type
|
Central Air Conditioning |
|
Exterior Finish
|
Aluminum Siding |
|
Fire Protection
|
Smoke Detectors |
|
Flooring Type
|
Hardwood |
|
Foundation Type
|
Unknown |
|
Heating Fuel
|
Natural Gas |
|
Heating Type
|
Forced Air |
|
Stories Total
|
2 |
|
Size Interior
|
1,100 - 1,500 Sqft |
|
Type
|
House |
|
Utility Water
|
Municipal Water |
Parking
Land
|
Acreage
|
No |
|
Fence Type
|
Fully Fenced |
|
Land Amenities
|
Hospital, Marina, Public Transit, Place Of Worship |
|
Sewer
|
Sanitary Sewer |
|
Size Depth
|
105 Ft |
|
Size Frontage
|
33 Ft |
|
Size Irregular
|
33 X 105 Ft |
|
Size Total Text
|
33 X 105 Ft |
Rooms
| Level |
Type |
Length |
Width |
Dimensions |
|
Second Level |
Bedroom 3 |
4.45 m |
2.87 m |
4.45 m x 2.87 m |
|
Second Level |
Bedroom 4 |
4.72 m |
2.01 m |
4.72 m x 2.01 m |
|
Second Level |
Bedroom 5 |
2.44 m |
2.2 m |
2.44 m x 2.2 m |
|
Second Level |
Bathroom |
2.34 m |
1.65 m |
2.34 m x 1.65 m |
|
Basement |
Other |
5.24 m |
2.16 m |
5.24 m x 2.16 m |
|
Basement |
Bedroom |
3.05 m |
2.69 m |
3.05 m x 2.69 m |
|
Basement |
Laundry Room |
3.35 m |
2.29 m |
3.35 m x 2.29 m |
|
Basement |
Utility Room |
2.36 m |
1.98 m |
2.36 m x 1.98 m |
|
Basement |
Recreational, Games Room |
3.18 m |
3.28 m |
3.18 m x 3.28 m |
|
Main Level |
Living Room |
4.94 m |
3.35 m |
4.94 m x 3.35 m |
|
Main Level |
Kitchen |
3.78 m |
3.54 m |
3.78 m x 3.54 m |
|
Main Level |
Bedroom |
3.96 m |
2.64 m |
3.96 m x 2.64 m |
|
Main Level |
Bedroom 2 |
3.51 m |
1.77 m |
3.51 m x 1.77 m |
|
Main Level |
Bathroom |
1.83 m |
1.68 m |
1.83 m x 1.68 m |
https://www.realtor.ca/real-estate/30501922/109-empress-avenue-s-thunder-bay-west-end-west-end