2 Bedroom
2 Bathroom
700 - 1,100 sqft
Bungalow
Fireplace
None
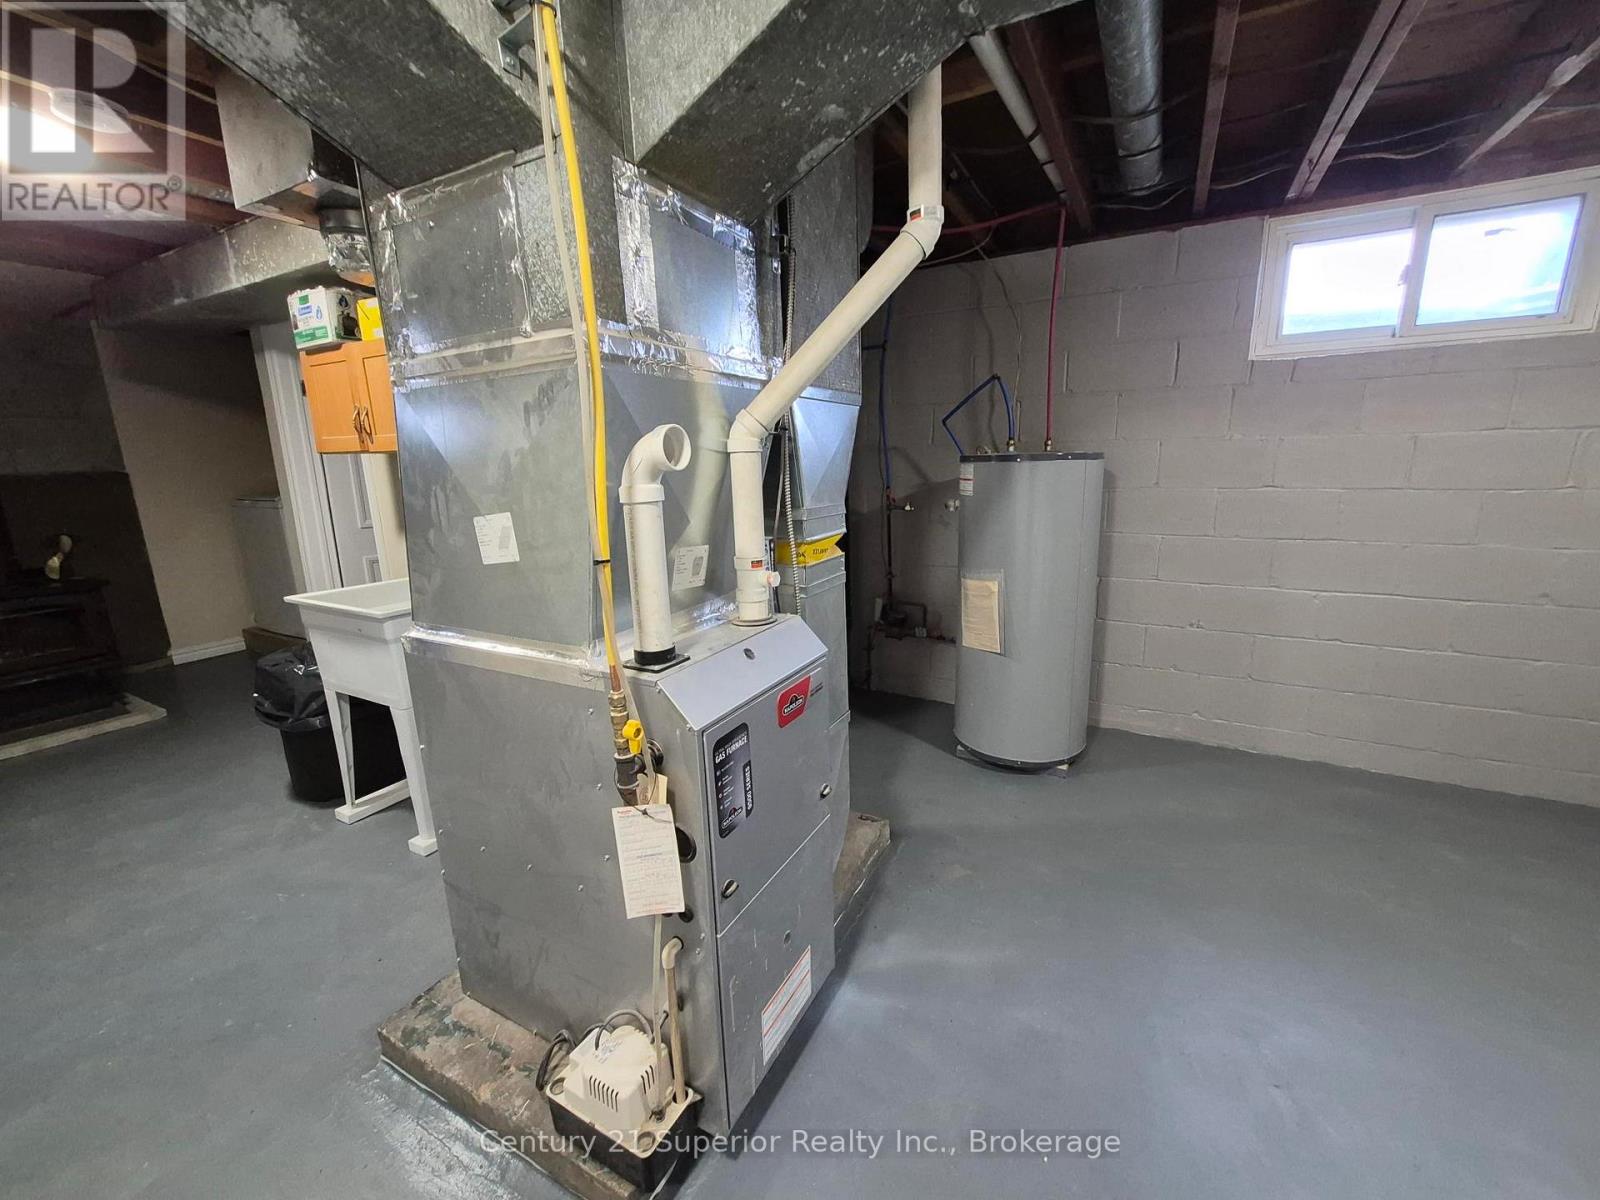
Forced Air
$119,000
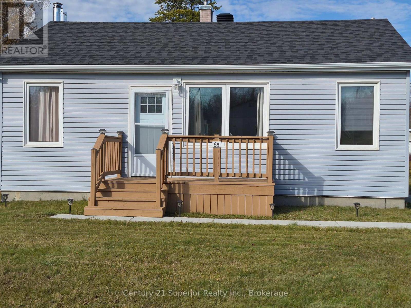
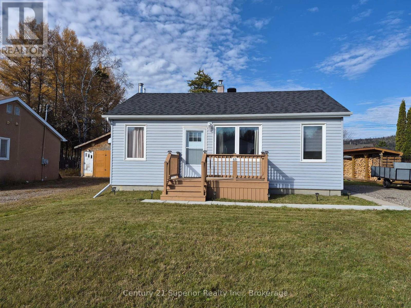
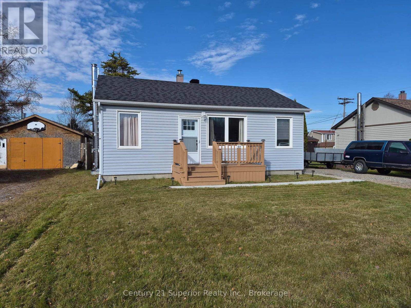
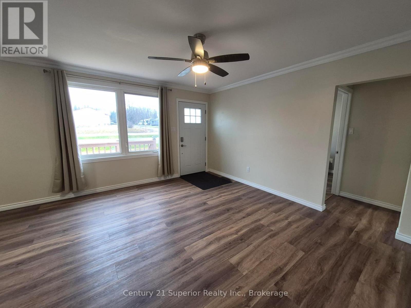
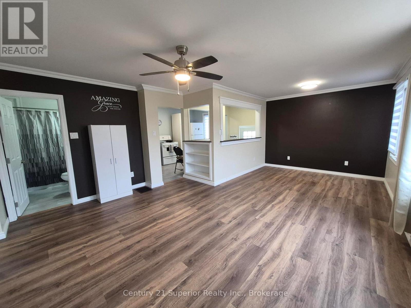
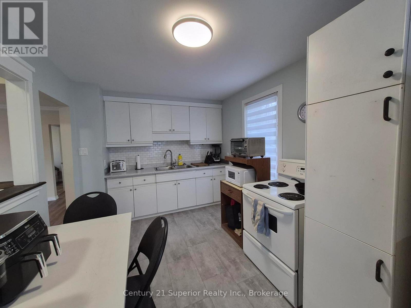
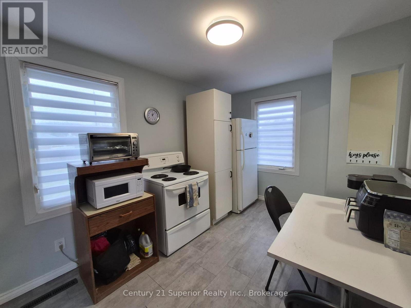
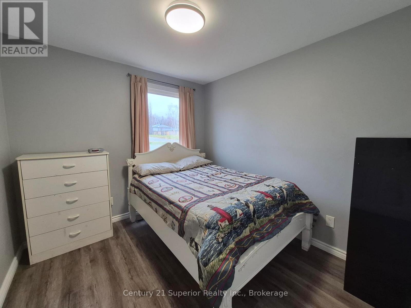
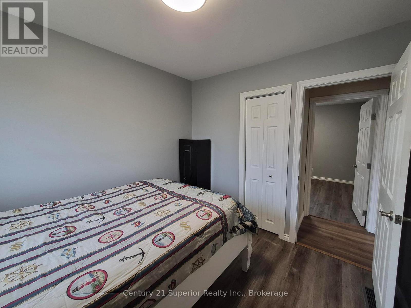
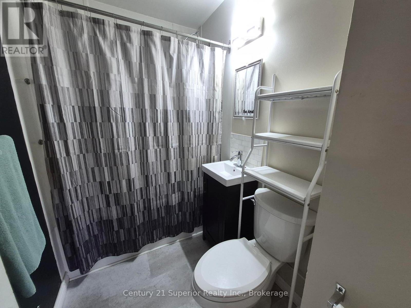
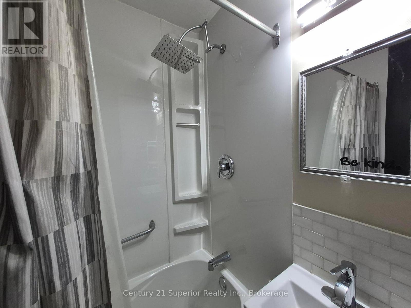
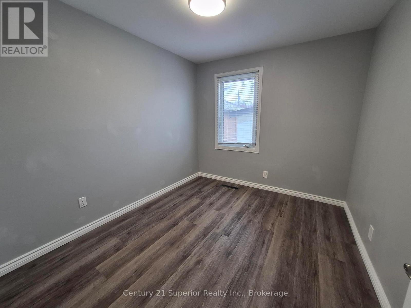
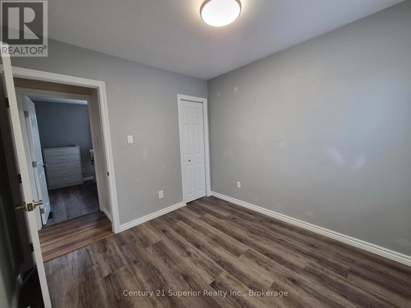
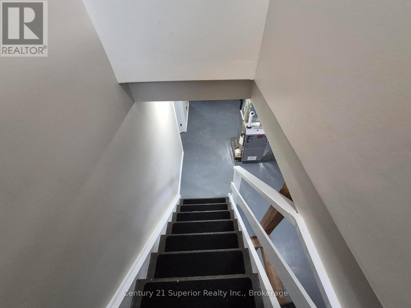
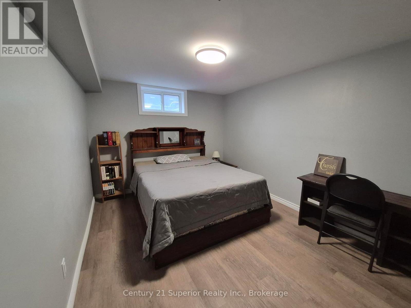
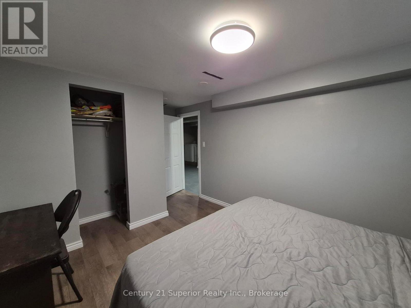
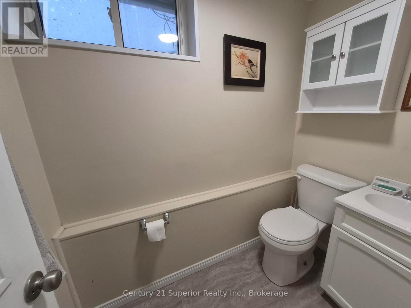
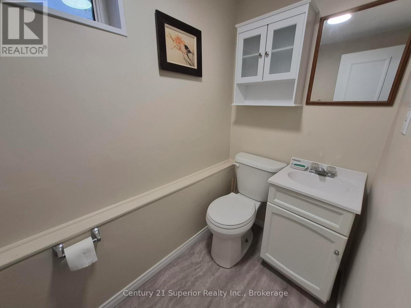
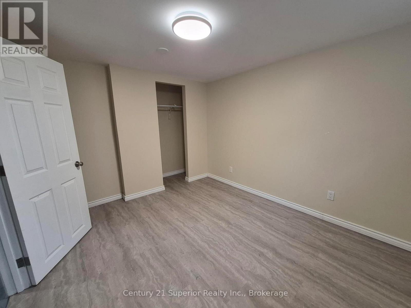
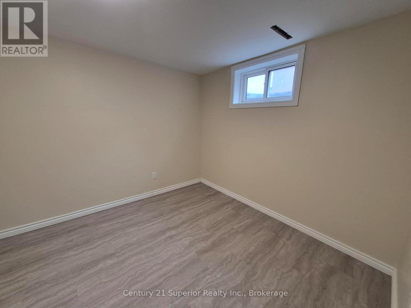
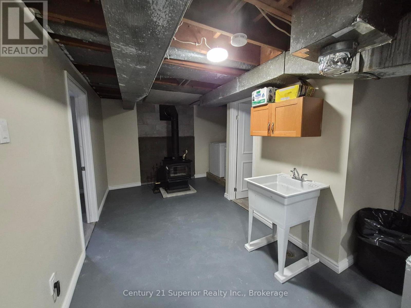
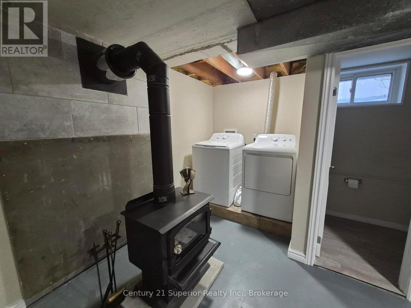
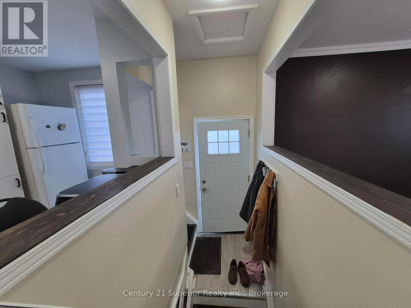
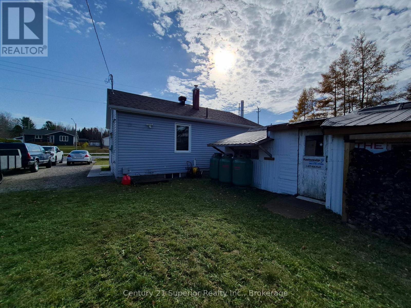
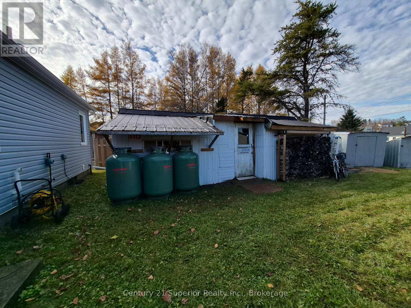
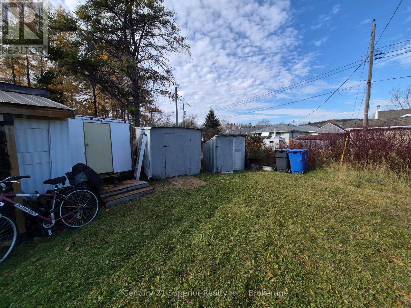
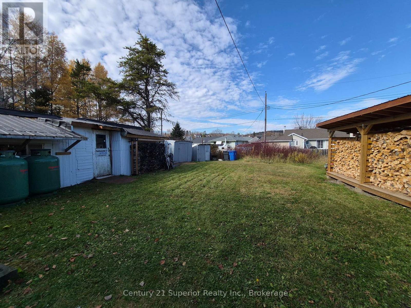
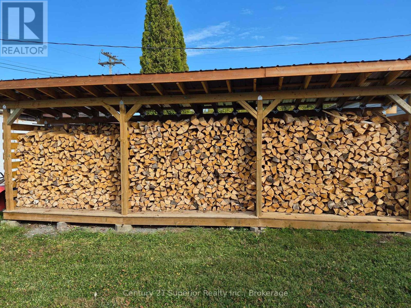
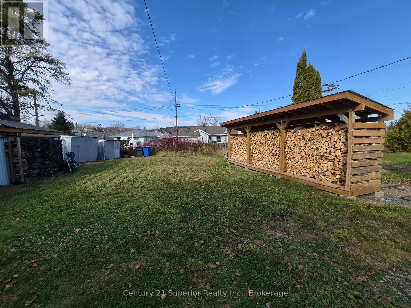
Come see and enjoy this home in Beautiful Manitouwadge. Full of charm and cozy appeal, this two-bedroom bungalow offers one and a half bathrooms and plenty of extras to appreciate. Whether you're buying your first home, looking to downsize, or simply searching for a comfortable place to call your own, this home is well worth a look. The basement features a WETT-certified wood stove for those chilly winter nights, along with two additional rooms finished with laminate flooring-flexible spaces for hobbies, a home office, or extra storage. Outside, enjoy a large lot, an extra-large driveway, and an oversized shed divided into four separate storage areas. A dedicated wood storage area comes stocked with firewood, ready for the winter ahead. Siding, shingles, laminate flooring and a front deck add to the appeal of this welcoming bungalow. Discover everything this cozy home has to offer! Taxes $2162 plus $815 Water/Sewer (id:58361)
Property Details
|
MLS® Number
|
X14173778 |
|
Property Type
|
Single Family |
|
Equipment Type
|
Propane Tank |
|
Features
|
Irregular Lot Size |
|
Parking Space Total
|
4 |
|
Rental Equipment Type
|
Propane Tank |
|
Structure
|
Shed |
Building
|
Bathroom Total
|
2 |
|
Bedrooms Above Ground
|
2 |
|
Bedrooms Total
|
2 |
|
Age
|
51 To 99 Years |
|
Appliances
|
Water Heater, Dryer, Stove, Washer, Refrigerator |
|
Architectural Style
|
Bungalow |
|
Basement Development
|
Partially Finished |
|
Basement Type
|
N/a (partially Finished) |
|
Construction Style Attachment
|
Detached |
|
Cooling Type
|
None |
|
Exterior Finish
|
Vinyl Siding |
|
Fireplace Present
|
Yes |
|
Fireplace Total
|
1 |
|
Fireplace Type
|
Woodstove |
|
Flooring Type
|
Laminate, Concrete |
|
Foundation Type
|
Block |
|
Half Bath Total
|
1 |
|
Heating Fuel
|
Propane, Wood |
|
Heating Type
|
Forced Air |
|
Stories Total
|
1 |
|
Size Interior
|
700 - 1,100 Sqft |
|
Type
|
House |
|
Utility Water
|
Municipal Water |
Parking
Land
|
Acreage
|
No |
|
Sewer
|
Sanitary Sewer |
|
Size Depth
|
107 Ft ,4 In |
|
Size Frontage
|
55 Ft ,10 In |
|
Size Irregular
|
55.9 X 107.4 Ft |
|
Size Total Text
|
55.9 X 107.4 Ft|under 1/2 Acre |
|
Zoning Description
|
Single Family Detached Code 301 |
Rooms
| Level |
Type |
Length |
Width |
Dimensions |
|
Basement |
Utility Room |
6.78 m |
3.32 m |
6.78 m x 3.32 m |
|
Basement |
Other |
4.93 m |
2.82 m |
4.93 m x 2.82 m |
|
Basement |
Other |
3.49 m |
2.82 m |
3.49 m x 2.82 m |
|
Ground Level |
Kitchen |
3.96 m |
3.05 m |
3.96 m x 3.05 m |
|
Ground Level |
Living Room |
4.27 m |
3.66 m |
4.27 m x 3.66 m |
|
Ground Level |
Primary Bedroom |
3.05 m |
2.44 m |
3.05 m x 2.44 m |
|
Ground Level |
Bedroom 2 |
3.05 m |
2.44 m |
3.05 m x 2.44 m |
Utilities
|
Cable
|
Installed |
|
Electricity
|
Installed |
|
Sewer
|
Installed |
https://www.realtor.ca/real-estate/30505776/65-manitou-road-e-manitouwadge