4 Bedroom
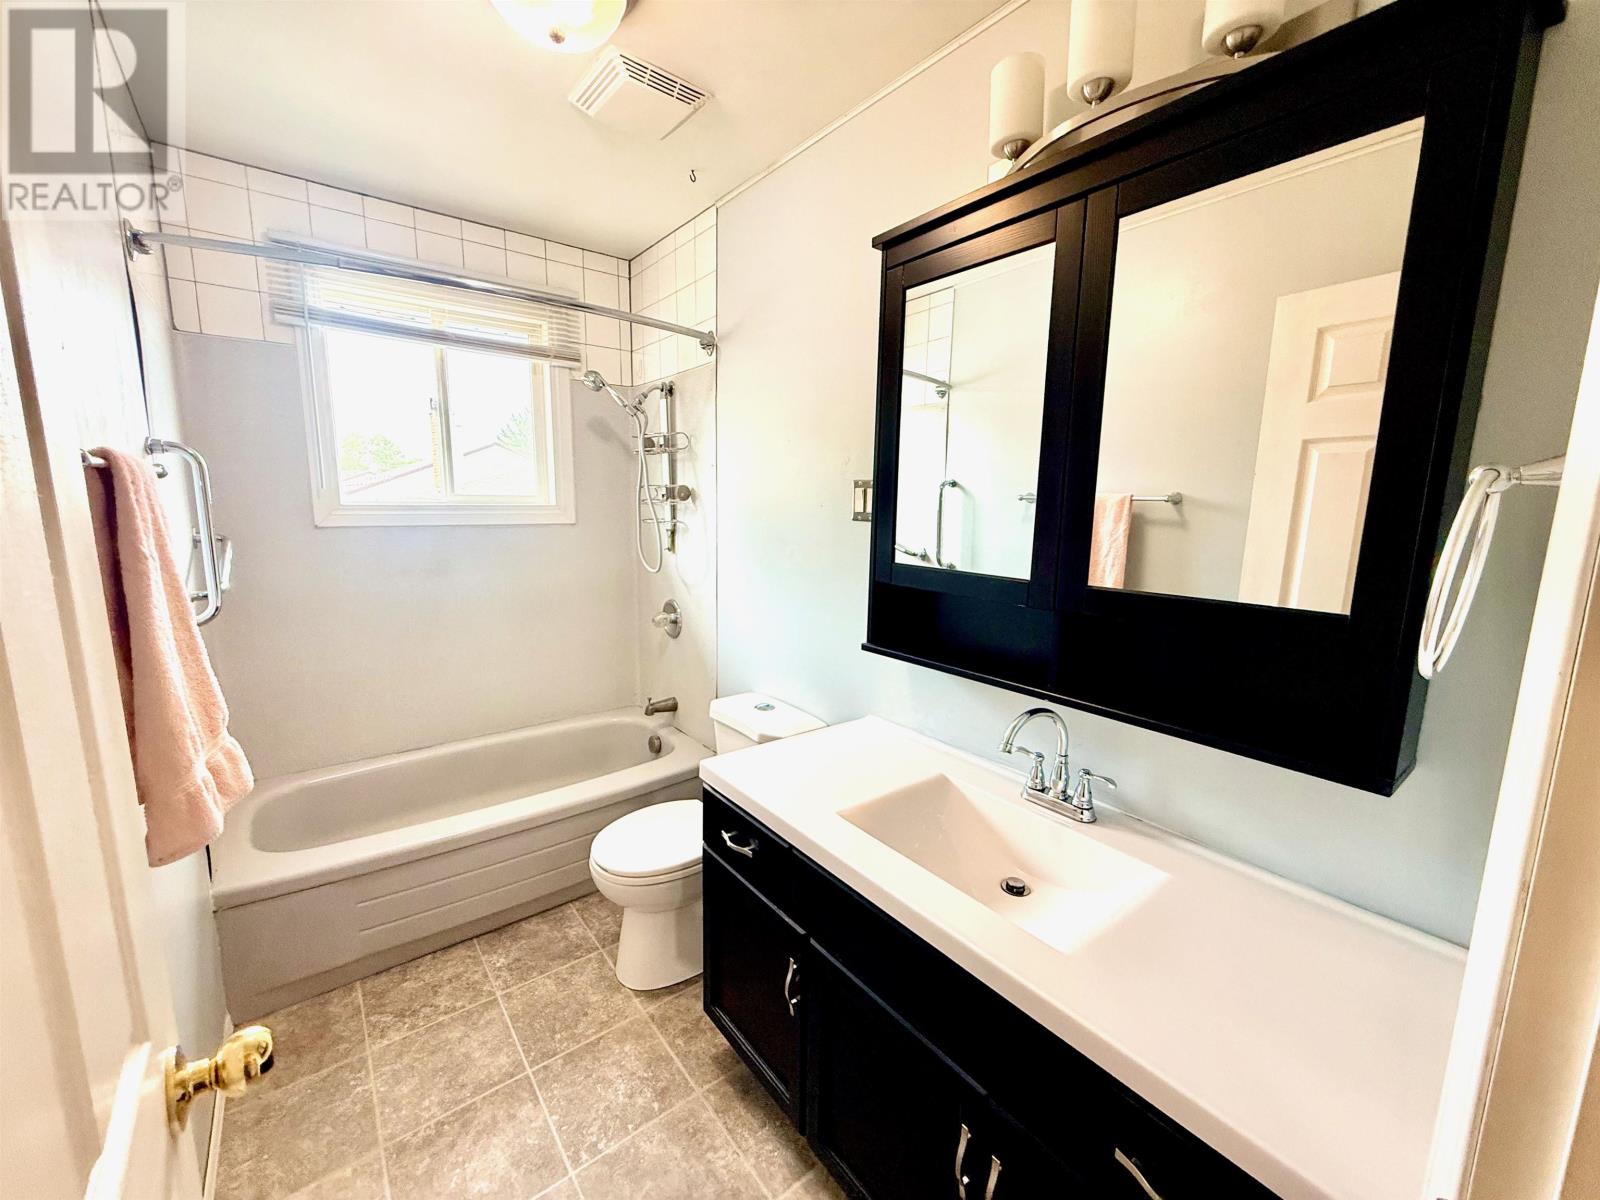
2 Bathroom
1,100 sqft
Bungalow
Central Air Conditioning
Forced Air
$529,900
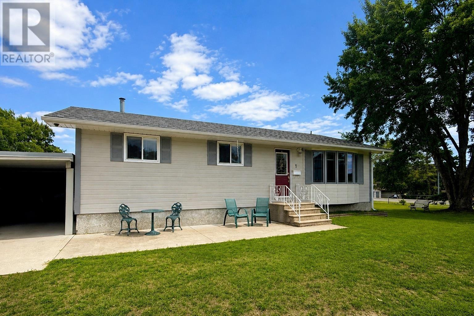
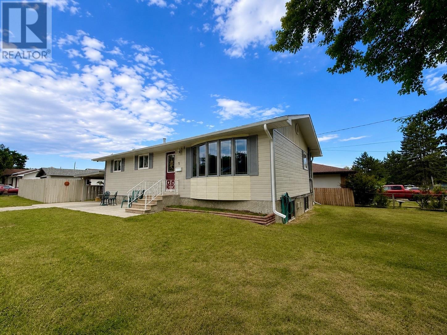

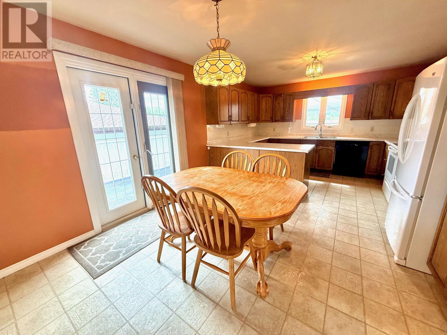
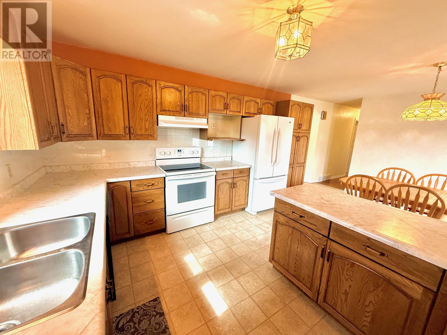
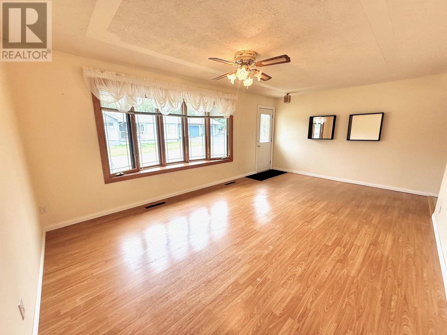
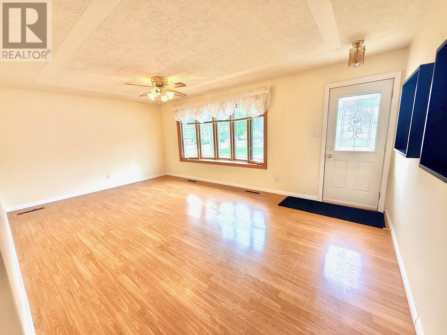
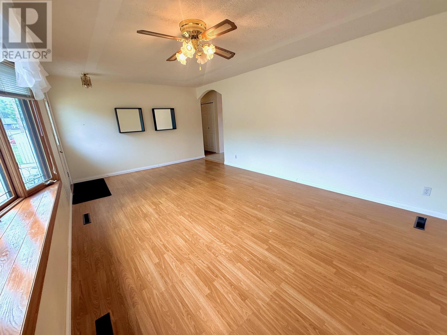
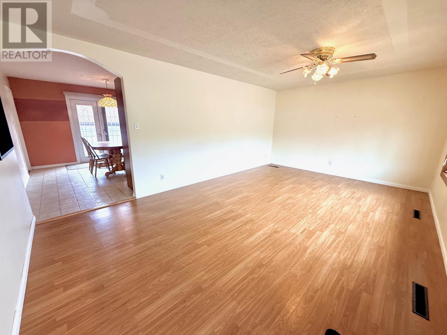
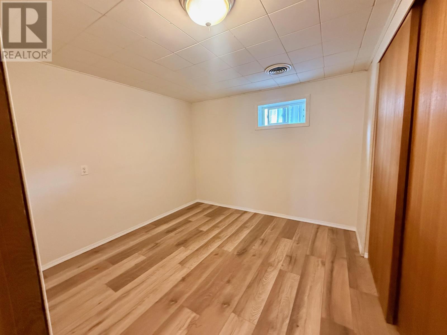
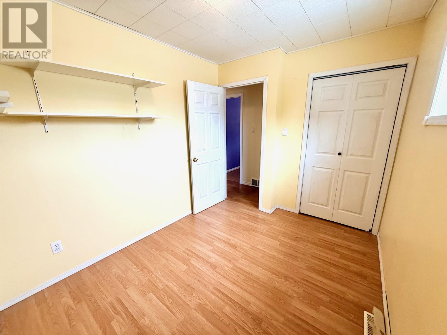
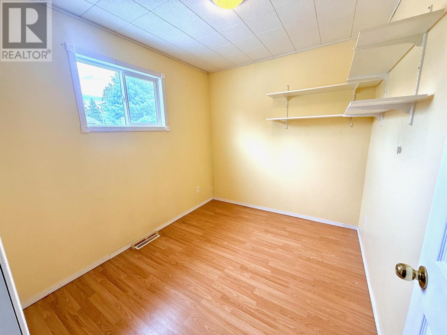
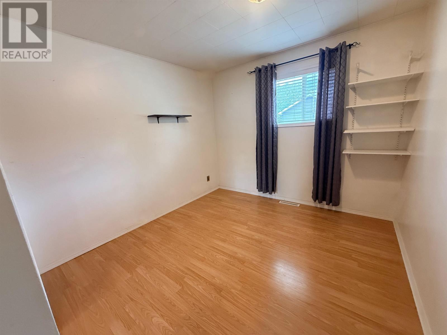
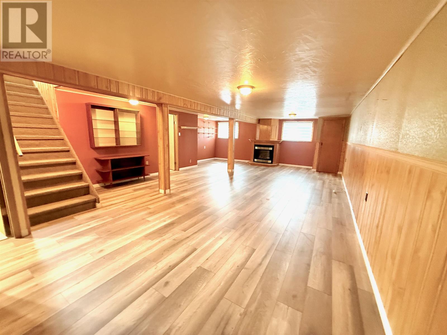
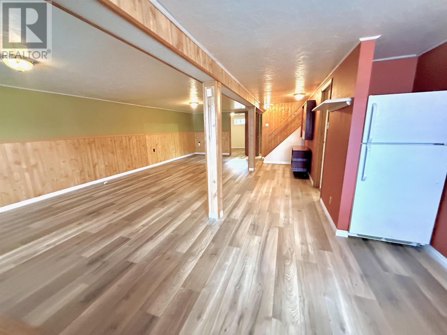
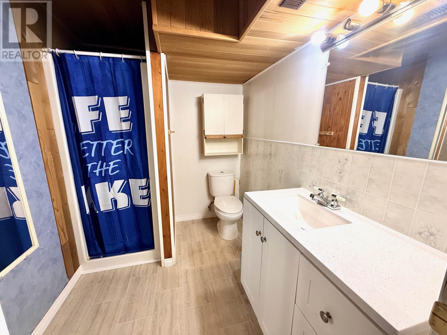
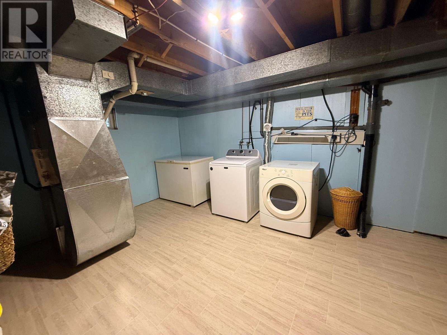
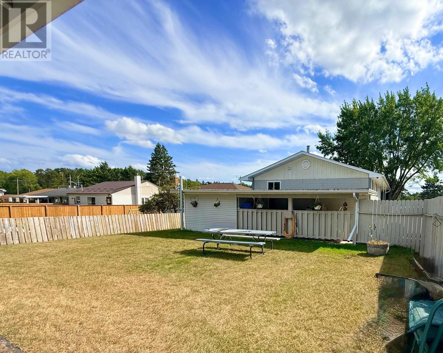
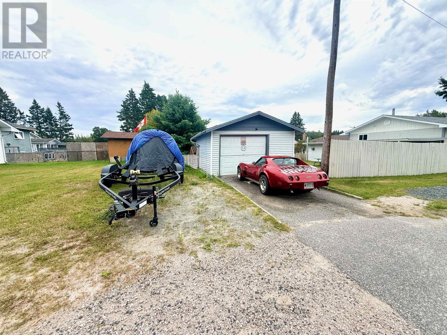
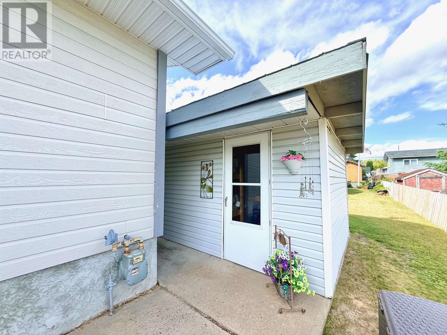
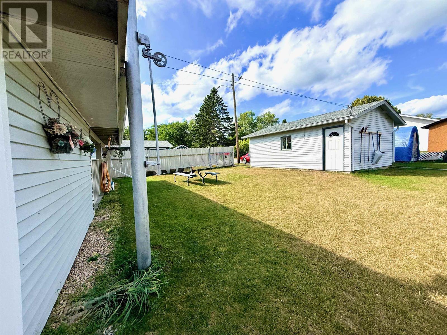
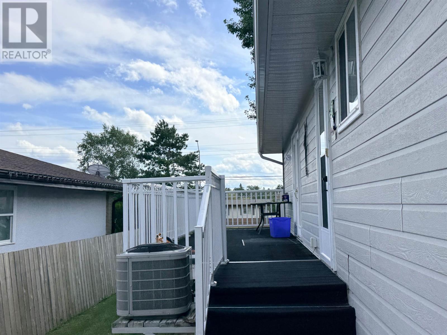
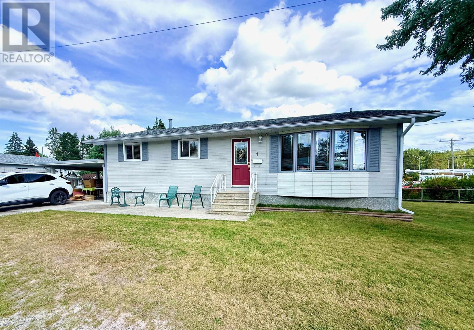
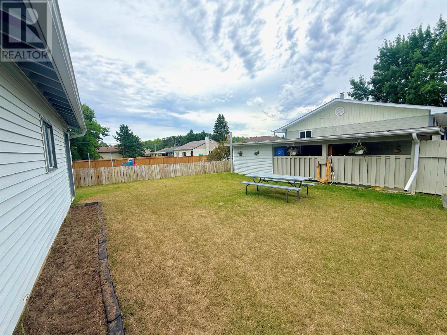
Looking for a home that offers space, convenience, and a great family-friendly location? This solid and well-cared-for bungalow is worth a look! Set on an oversized, level corner lot and located directly across from Valley View School, this property offers the space and practicality families are looking for. This home features approximately 1,100 sq. ft. on the main level plus a fully developed lower level, with 4 bedrooms and 2 full bathrooms. The main floor offers a practical layout with plenty of room for everyday family living, while the finished lower level provides excellent additional space for a family room, recreation area, home office, or guests. Outside, you'll appreciate the oversized, level corner lot, offering plenty of room for children, gardening, outdoor activities, and entertaining. There is also a carport, detached garage, shed, and back deck, providing plenty of parking, storage, and outdoor living options. The location is especially convenient for families, with Garrow Beach, soccer fields, a gas station and convenience store, and several schools all within walking distance. Solid construction, a generous lot, plenty of storage, and an excellent family-oriented location make this a home you’ll want to see in person. Come take a look and see the possibilities for yourself! (id:58361)
Property Details
|
MLS® Number
|
TB2602519 |
|
Property Type
|
Single Family |
|
Community Name
|
Kenora |
|
Communication Type
|
High Speed Internet |
|
Community Features
|
Bus Route |
|
Storage Type
|
Storage Shed |
|
Structure
|
Deck, Patio(s), Shed |
Building
|
Bathroom Total
|
2 |
|
Bedrooms Above Ground
|
3 |
|
Bedrooms Below Ground
|
1 |
|
Bedrooms Total
|
4 |
|
Appliances
|
Stove, Dryer, Window Coverings, Dishwasher, Refrigerator |
|
Architectural Style
|
Bungalow |
|
Basement Development
|
Finished |
|
Basement Type
|
Full (finished) |
|
Constructed Date
|
1971 |
|
Construction Style Attachment
|
Detached |
|
Cooling Type
|
Central Air Conditioning |
|
Exterior Finish
|
Stucco, Vinyl |
|
Foundation Type
|
Poured Concrete |
|
Heating Fuel
|
Natural Gas |
|
Heating Type
|
Forced Air |
|
Stories Total
|
1 |
|
Size Interior
|
1,100 Sqft |
|
Utility Water
|
Municipal Water |
Parking
Land
|
Access Type
|
Road Access |
|
Acreage
|
No |
|
Sewer
|
Sanitary Sewer |
|
Size Frontage
|
55.0000 |
|
Size Total Text
|
Under 1/2 Acre |
Rooms
| Level |
Type |
Length |
Width |
Dimensions |
|
Basement |
Recreation Room |
|
|
18 x 28 |
|
Basement |
Bedroom |
|
|
10 x 10 |
|
Basement |
Bathroom |
|
|
3pc |
|
Main Level |
Kitchen |
|
|
12.6 12.6 |
|
Main Level |
Dining Room |
|
|
9 x 12.6 |
|
Main Level |
Living Room |
|
|
20 x 12.5 |
|
Main Level |
Primary Bedroom |
|
|
12.8 x 11.3 |
|
Main Level |
Bedroom |
|
|
12.8 x 9.7 |
|
Main Level |
Bedroom |
|
|
9.5 x 8 |
|
Main Level |
Bathroom |
|
|
4pc |
Utilities
|
Cable
|
Available |
|
Electricity
|
Available |
|
Natural Gas
|
Available |
|
Telephone
|
Available |
https://www.realtor.ca/real-estate/30196604/1-kirkpatrick-ave-kenora-kenora