1 Bedroom
1 Bathroom
900 - 999 sqft
Wall Unit
Baseboard Heaters, Other
$284,900Maintenance, Water
$510 Monthly
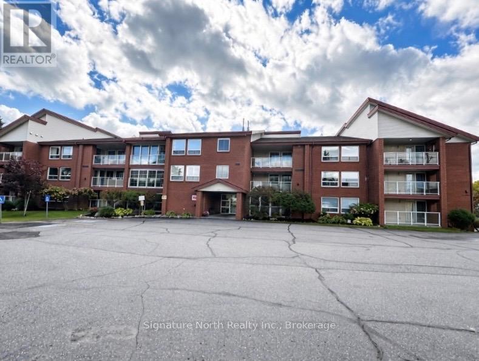
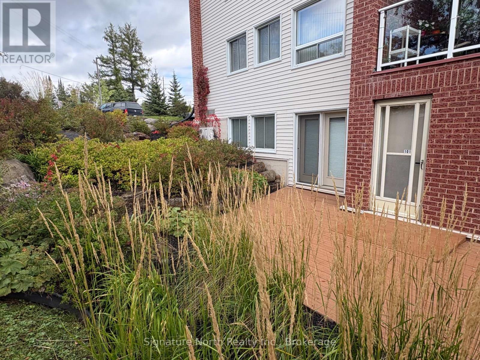
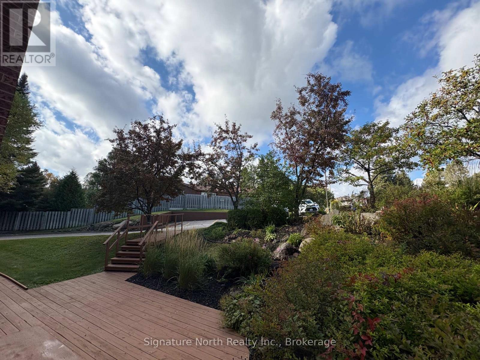
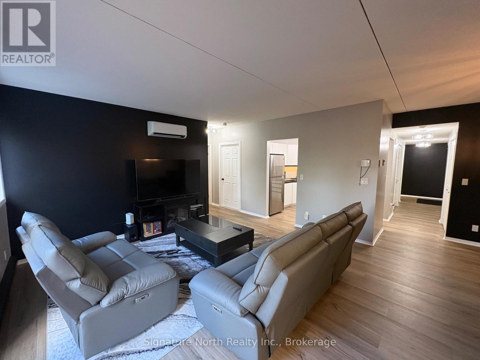
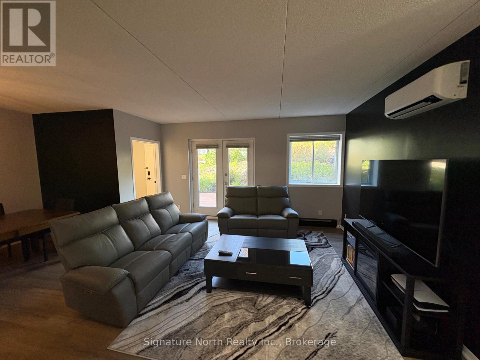
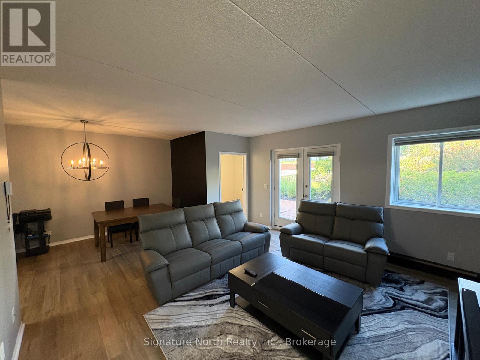
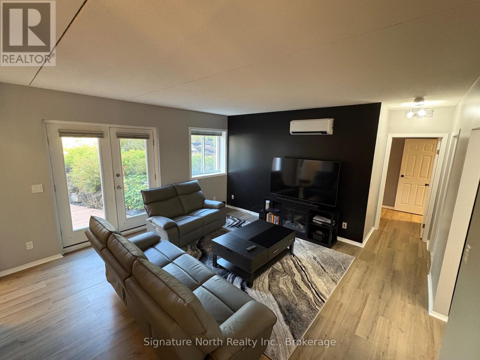
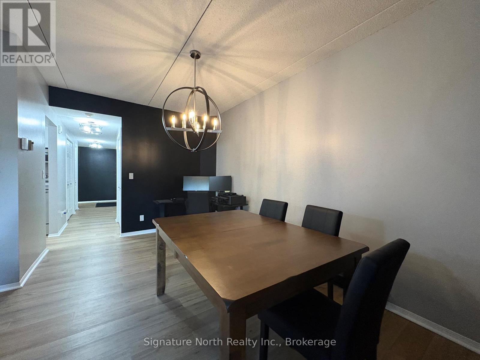
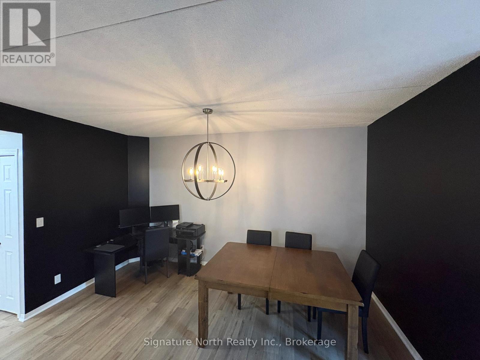
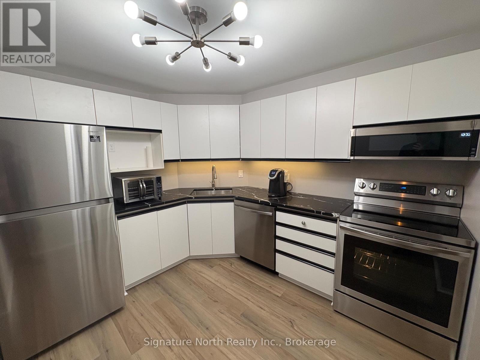
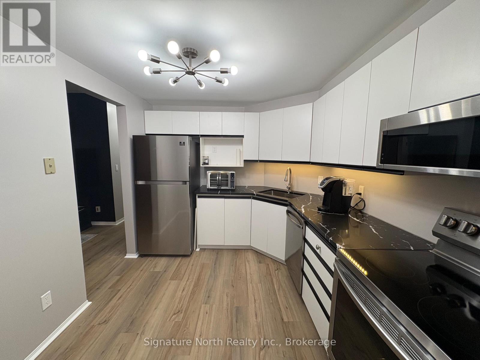
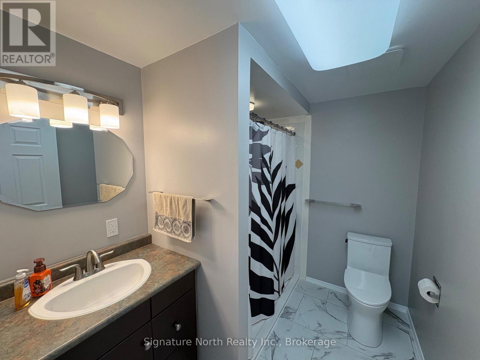
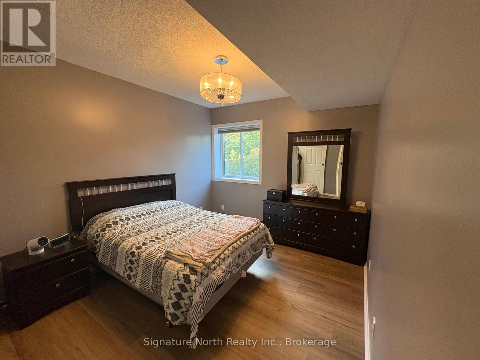
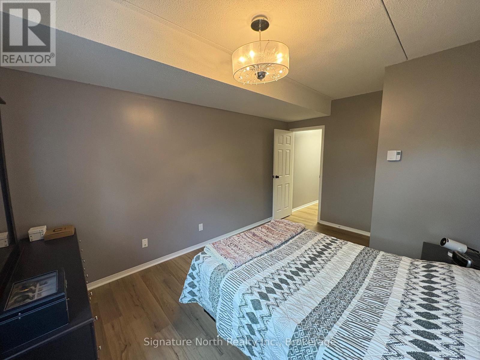
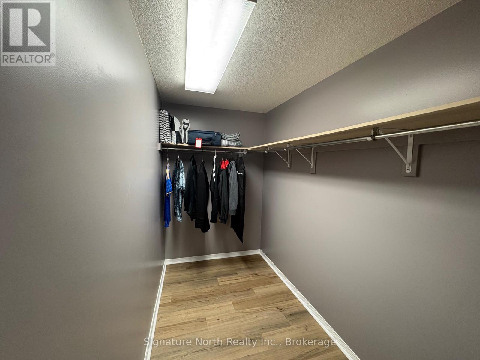
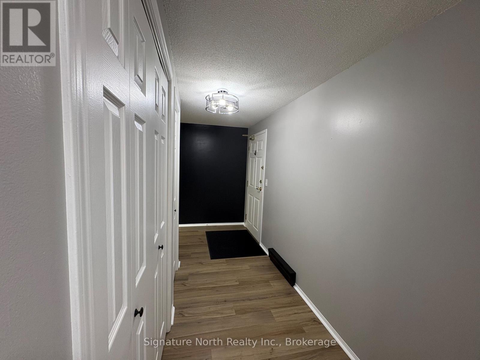
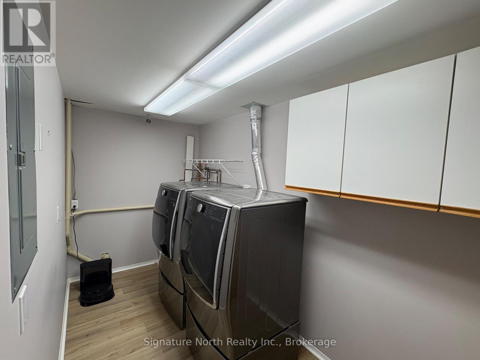
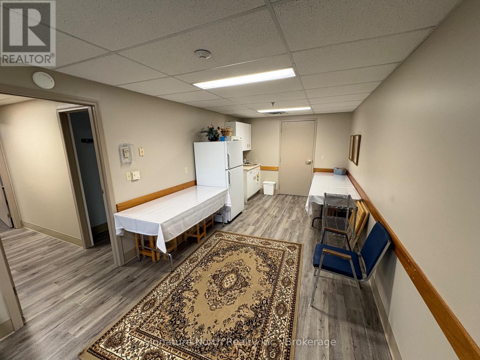
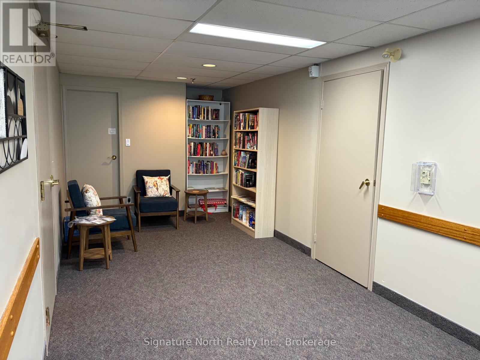
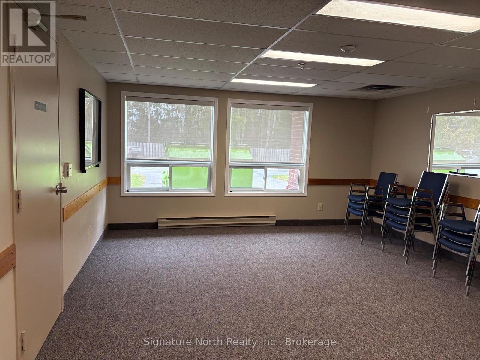
Modern Main-Floor Condo - Updated & Move-In ReadyWelcome to this modern and beautifully updated main-floor condo offering comfortable, low-maintenance living. This spacious one-bedroom, one-bathroom unit features an inviting open-concept living and dining area, creating a bright and functional space for everyday living and entertaining.The updated interior includes stylish flooring, Hunter Douglas window coverings, and elegant quartz countertops. Additional features include air conditioning, a spacious walk-in closet, abundant pantry and storage space, and convenient ensuite laundry.Enjoy the convenience of two separate entrances-one from the common area and a private entrance that opens to your own porch/patio area. Step outside to enjoy the beautifully maintained gardens and a convenient boardwalk leading to the parking area.Located in a smoke-free building, this condo offers modern updates, excellent storage, private outdoor space, and convenient main-floor living. (id:58361)
Property Details
|
MLS® Number
|
X13847826 |
|
Property Type
|
Single Family |
|
Community Name
|
John Street North |
|
Community Features
|
Pets Not Allowed |
|
Equipment Type
|
Water Heater |
|
Features
|
Elevator, Carpet Free |
|
Parking Space Total
|
1 |
|
Rental Equipment Type
|
Water Heater |
Building
|
Bathroom Total
|
1 |
|
Bedrooms Above Ground
|
1 |
|
Bedrooms Total
|
1 |
|
Amenities
|
Sauna, Party Room |
|
Appliances
|
Dryer, Stove, Washer, Refrigerator |
|
Basement Type
|
None |
|
Cooling Type
|
Wall Unit |
|
Exterior Finish
|
Brick Veneer, Vinyl Siding |
|
Heating Fuel
|
Electric |
|
Heating Type
|
Baseboard Heaters, Other |
|
Size Interior
|
900 - 999 Sqft |
|
Type
|
Apartment |
Parking
Land
Rooms
| Level |
Type |
Length |
Width |
Dimensions |
|
Main Level |
Living Room |
4.42 m |
3.86 m |
4.42 m x 3.86 m |
|
Main Level |
Dining Room |
4.42 m |
2.9 m |
4.42 m x 2.9 m |
|
Main Level |
Kitchen |
3.2 m |
2.74 m |
3.2 m x 2.74 m |
|
Main Level |
Bedroom |
4.52 m |
3.12 m |
4.52 m x 3.12 m |
|
Main Level |
Bathroom |
2.59 m |
1.91 m |
2.59 m x 1.91 m |
|
Main Level |
Laundry Room |
4.06 m |
1.78 m |
4.06 m x 1.78 m |
https://www.realtor.ca/real-estate/30348659/101-115-toivo-street-thunder-bay-john-street-north-john-street-north