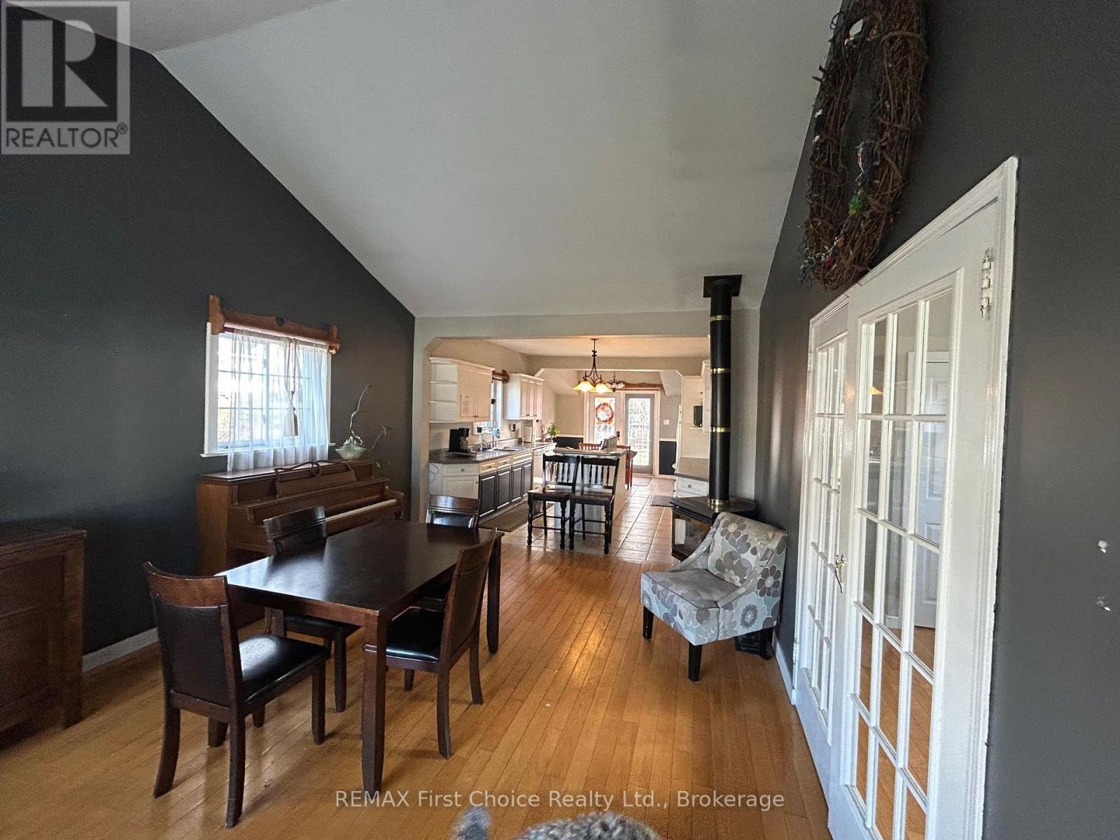
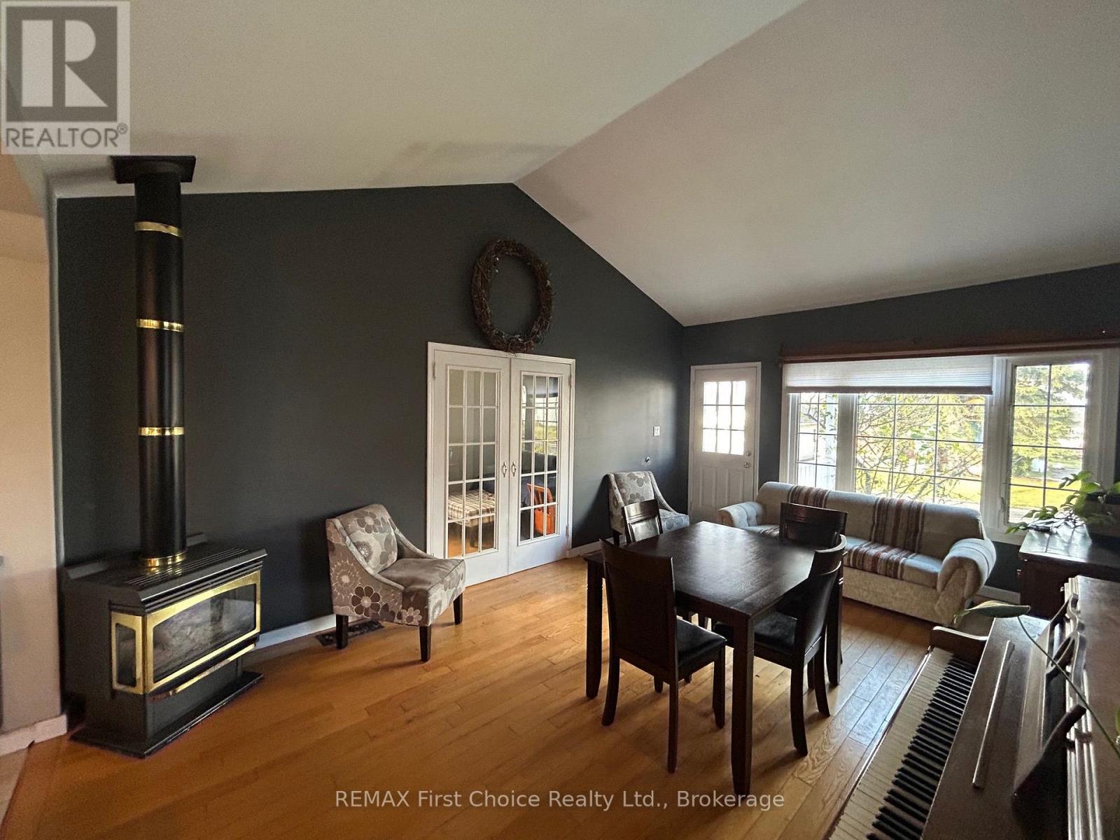
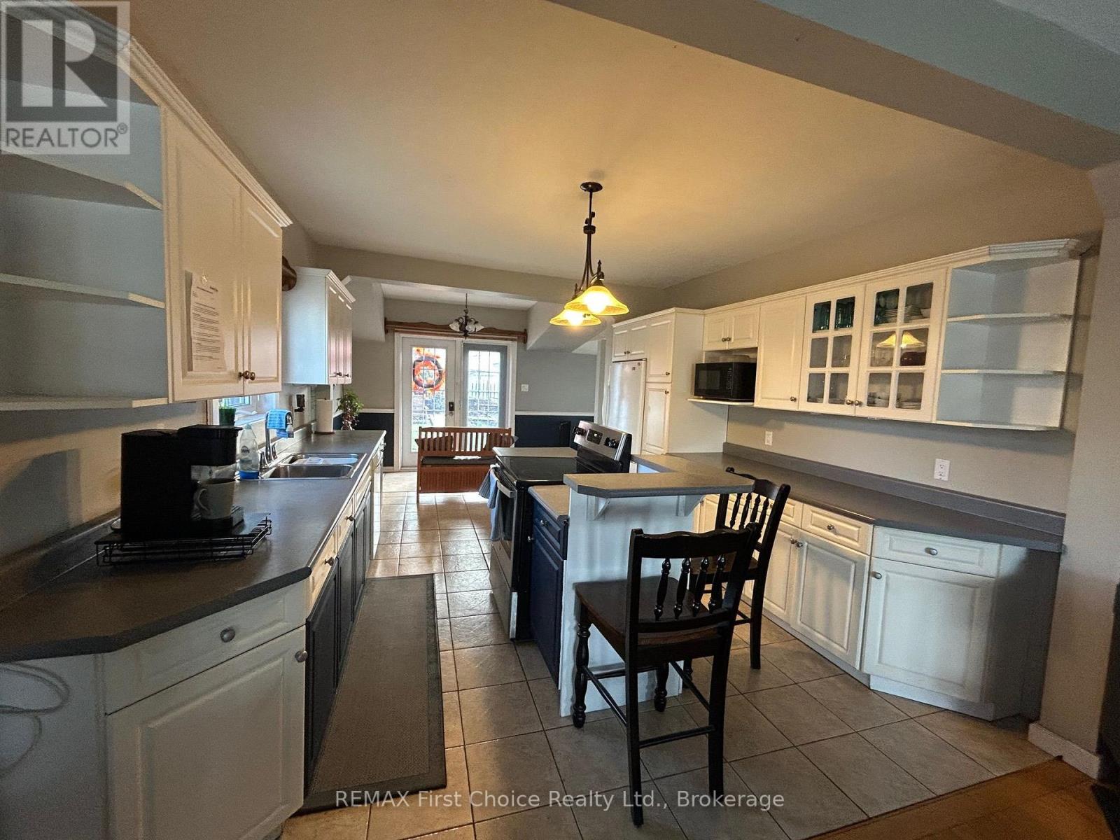
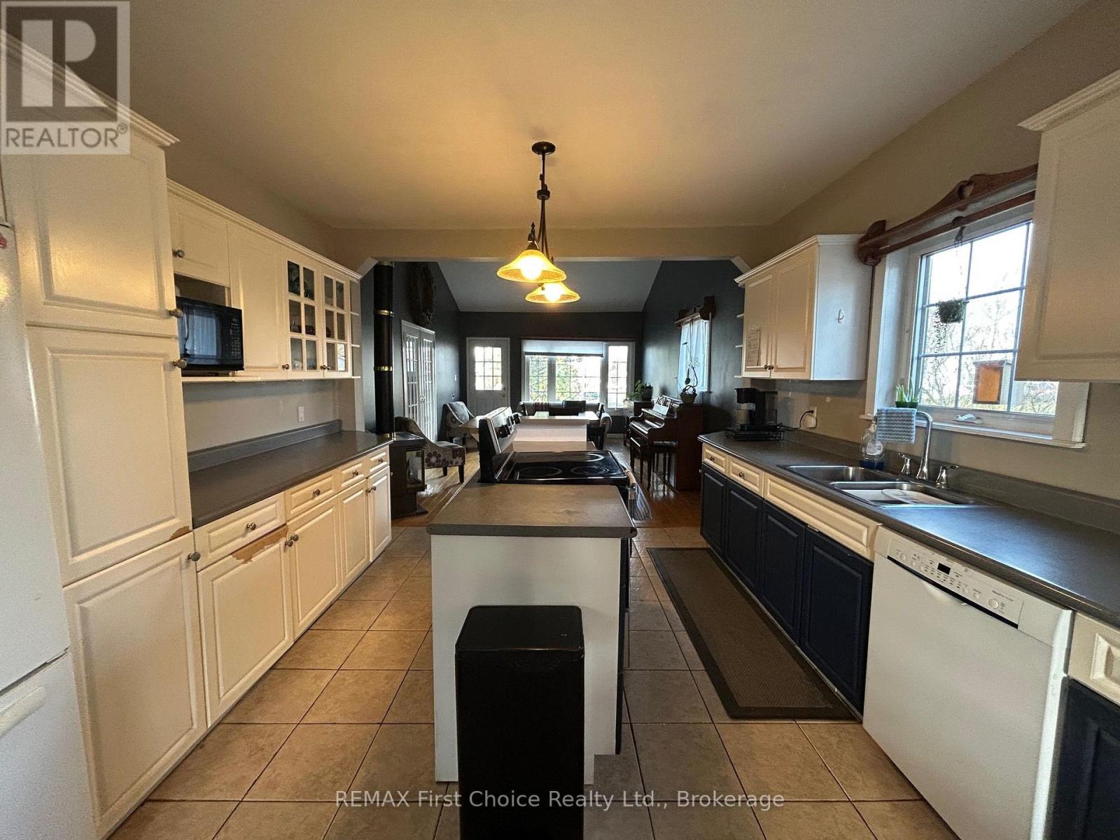
2 Bedroom
2 Bathroom
700 - 1,100 sqft
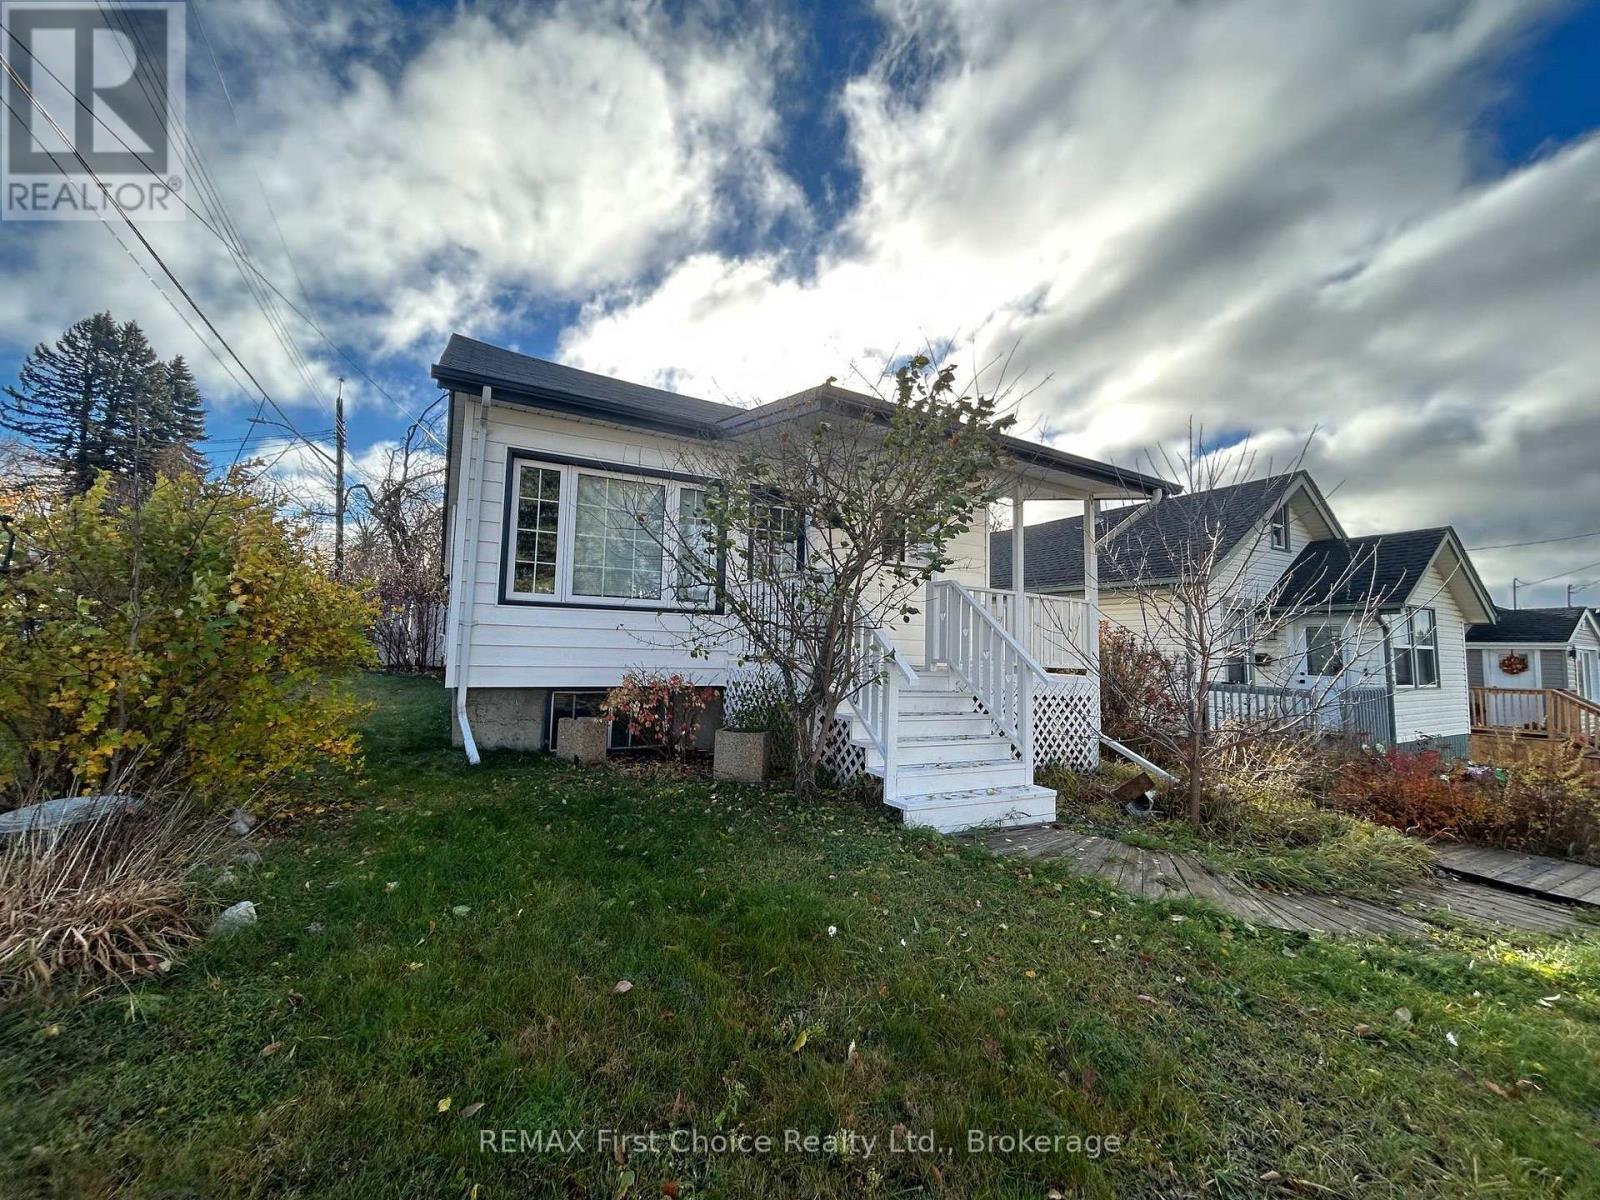
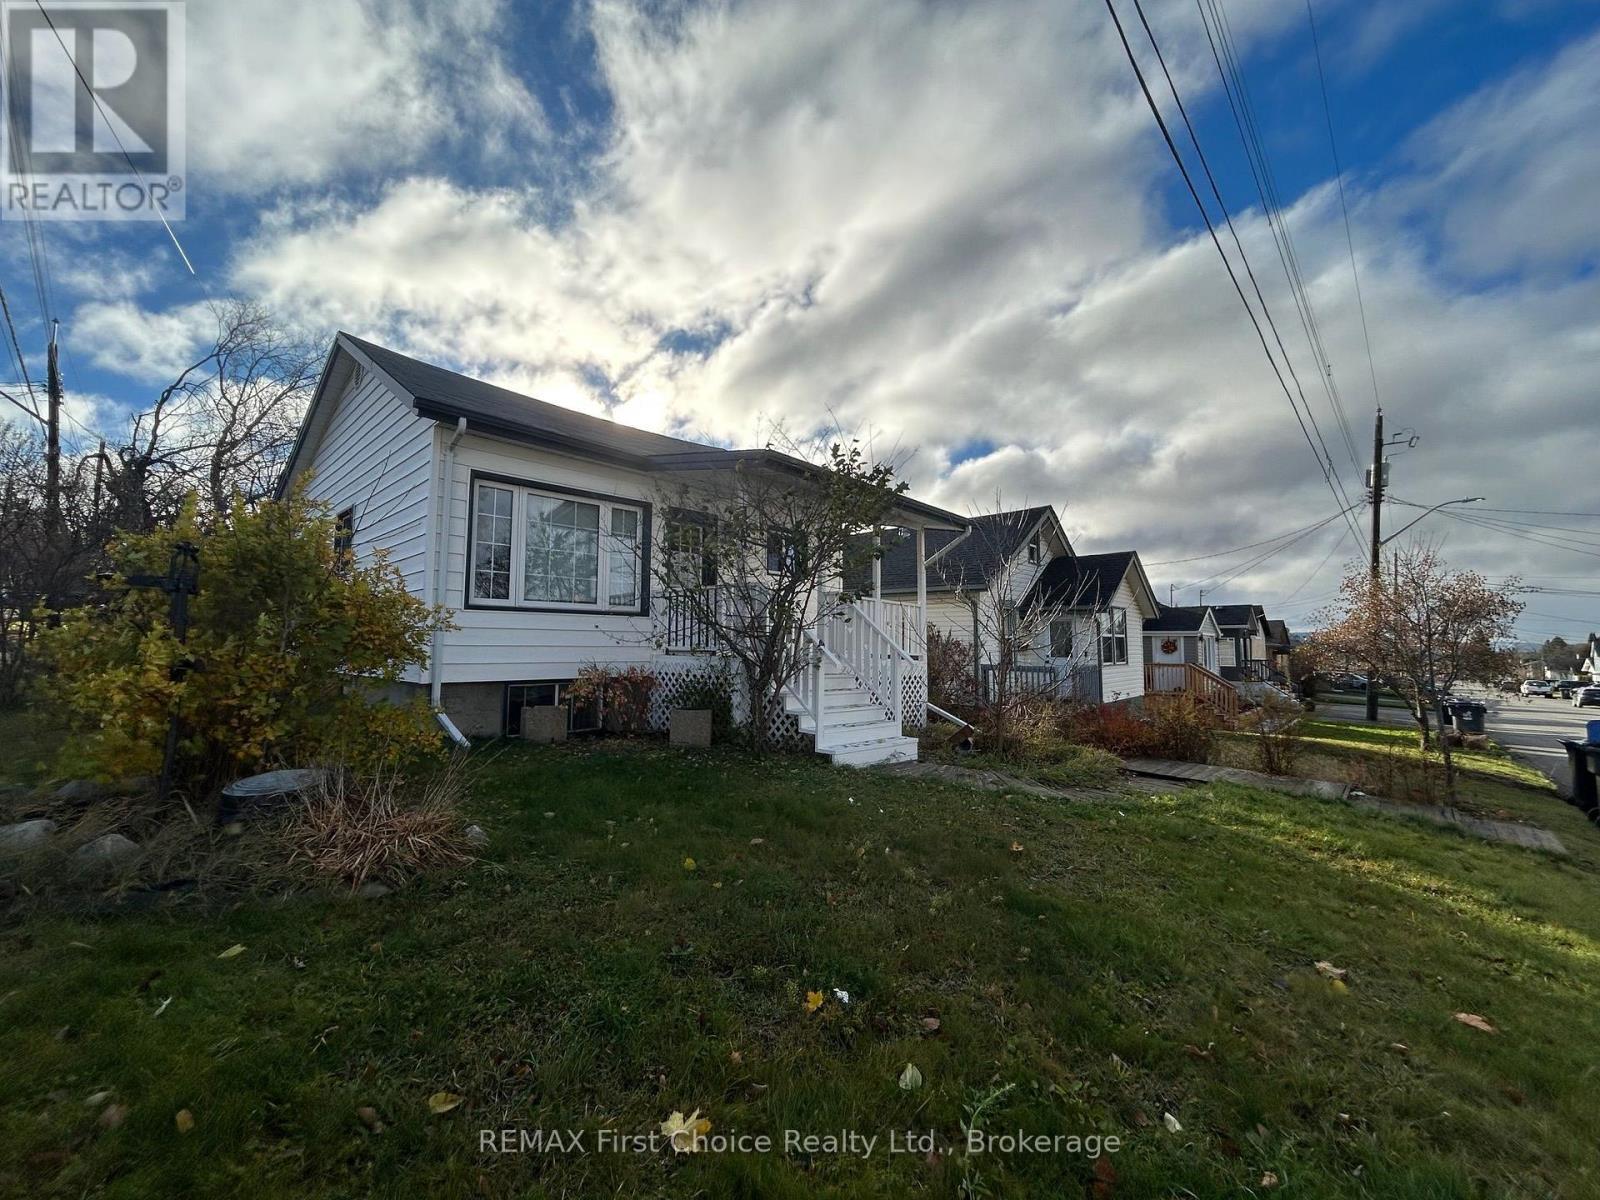
Bungalow
Fireplace
None
Forced Air
$339,000
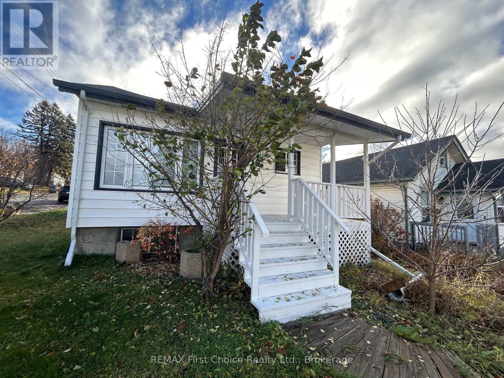
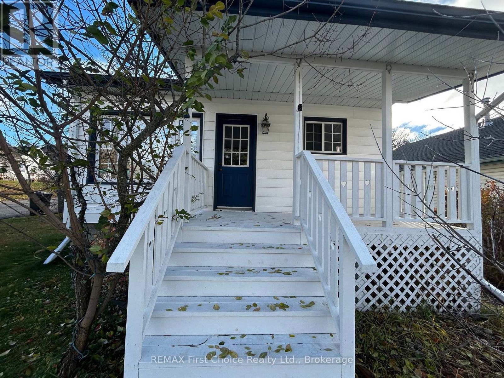
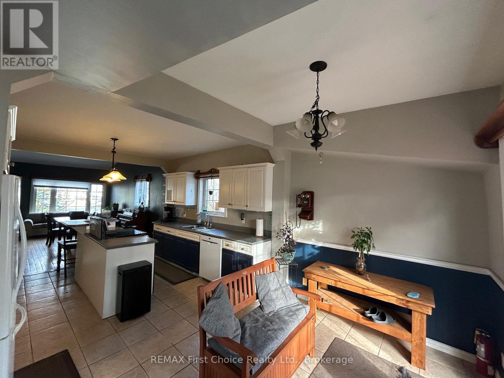
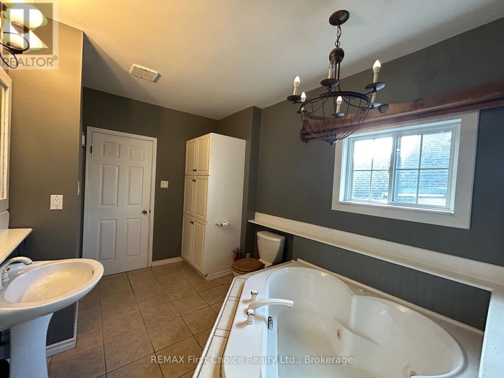
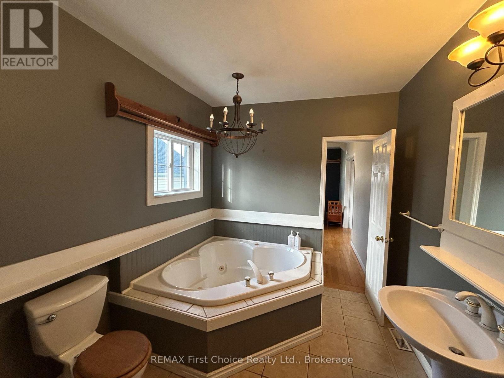
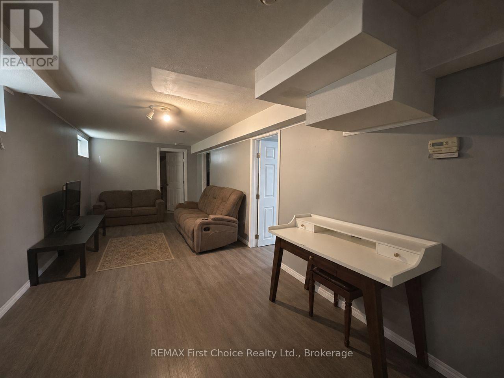
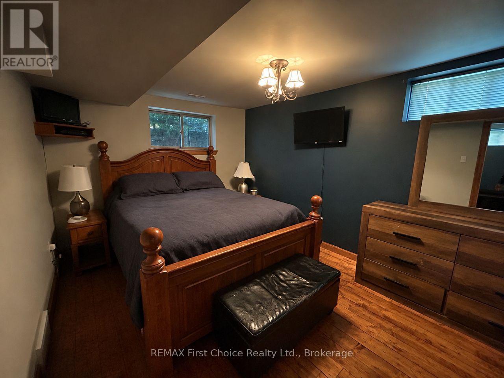
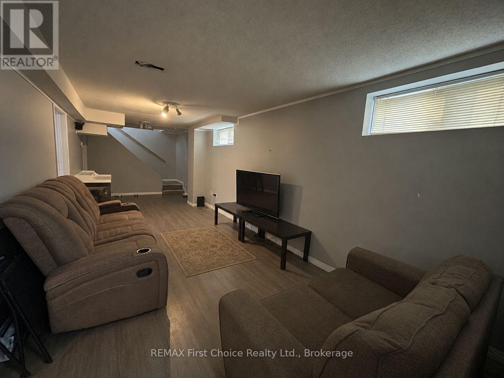
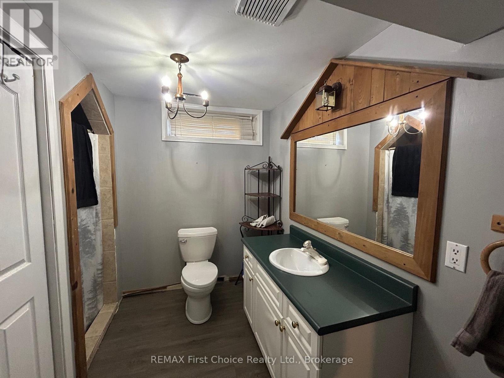
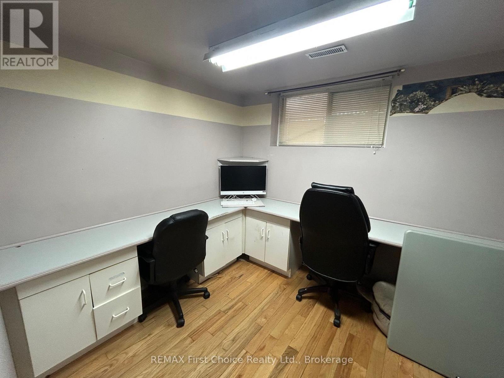
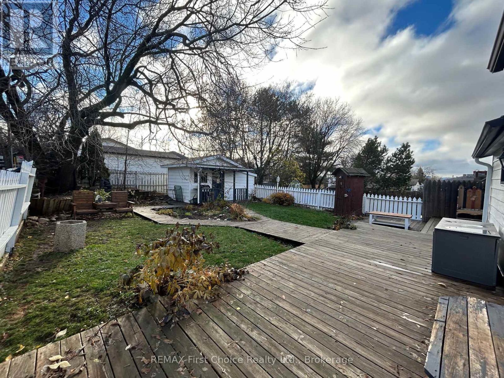
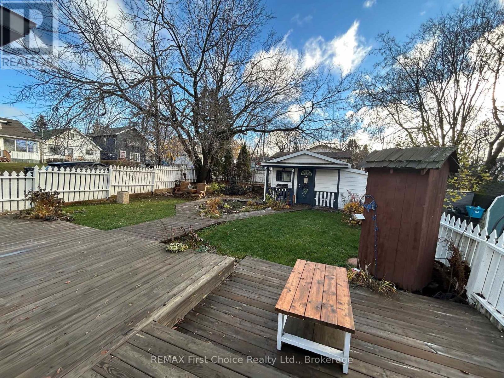
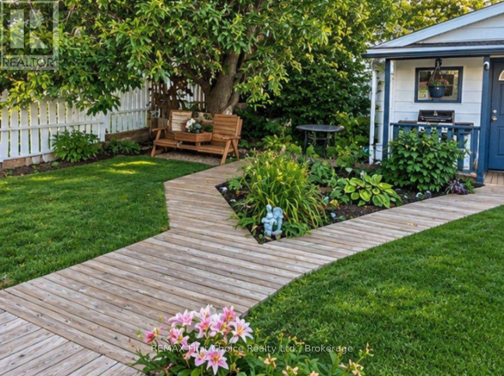
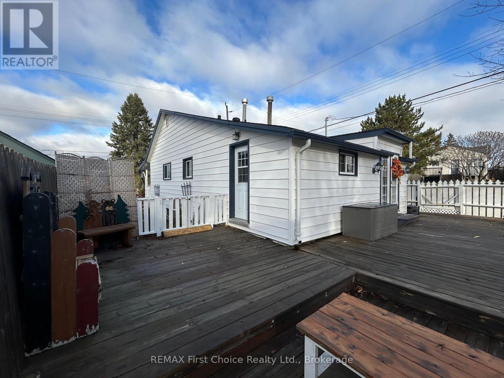
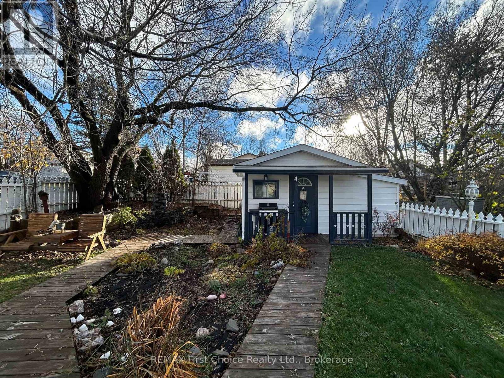
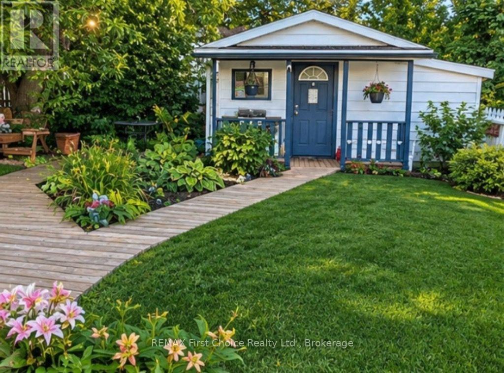
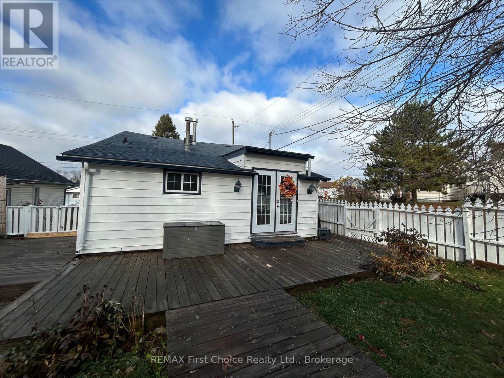
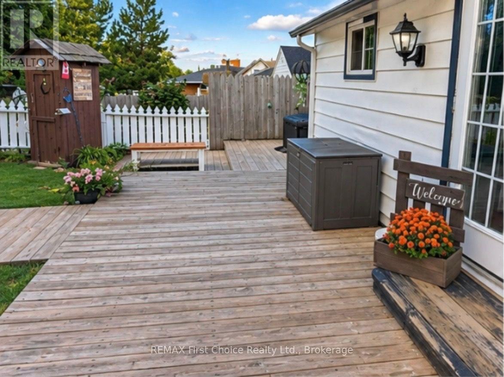
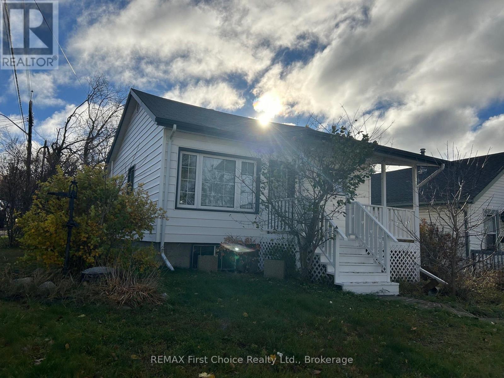
Discover the charm of this delightful 2-bedroom, 2-bathroom home, ideally situated on a corner lot in a desirable neighbourhood. Offering a versatile office, this home provides space to work from home, pursue hobbies, or create a quiet retreat. Two bathrooms, one with jacuzzi tub, add everyday convenience, while the corner lot offers room to enjoy the outdoors and add your personal touch. Whether you're purchasing your first home or looking to downsize, this inviting property is a wonderful opportunity to settle into a sought-after location. A cute home with plenty of potential; make it yours! (id:58361)
Property Details
|
MLS® Number
|
X14158670 |
|
Property Type
|
Single Family |
|
Community Name
|
West End |
|
Equipment Type
|
Water Heater |
|
Features
|
Sump Pump |
|
Rental Equipment Type
|
Water Heater |
Building
|
Bathroom Total
|
2 |
|
Bedrooms Above Ground
|
2 |
|
Bedrooms Total
|
2 |
|
Appliances
|
Dryer, Stove, Washer, Refrigerator |
|
Architectural Style
|
Bungalow |
|
Basement Development
|
Finished |
|
Basement Type
|
N/a (finished) |
|
Construction Style Attachment
|
Detached |
|
Cooling Type
|
None |
|
Exterior Finish
|
Vinyl Siding |
|
Fireplace Present
|
Yes |
|
Fireplace Total
|
1 |
|
Foundation Type
|
Unknown |
|
Heating Fuel
|
Natural Gas |
|
Heating Type
|
Forced Air |
|
Stories Total
|
1 |
|
Size Interior
|
700 - 1,100 Sqft |
|
Type
|
House |
|
Utility Water
|
Municipal Water |
Parking
Land
|
Acreage
|
No |
|
Sewer
|
Sanitary Sewer |
|
Size Depth
|
105 Ft |
|
Size Frontage
|
39 Ft |
|
Size Irregular
|
39 X 105 Ft |
|
Size Total Text
|
39 X 105 Ft |
Rooms
| Level |
Type |
Length |
Width |
Dimensions |
|
Basement |
Recreational, Games Room |
7.9 m |
2.9 m |
7.9 m x 2.9 m |
|
Basement |
Bedroom 2 |
4.06 m |
2.77 m |
4.06 m x 2.77 m |
|
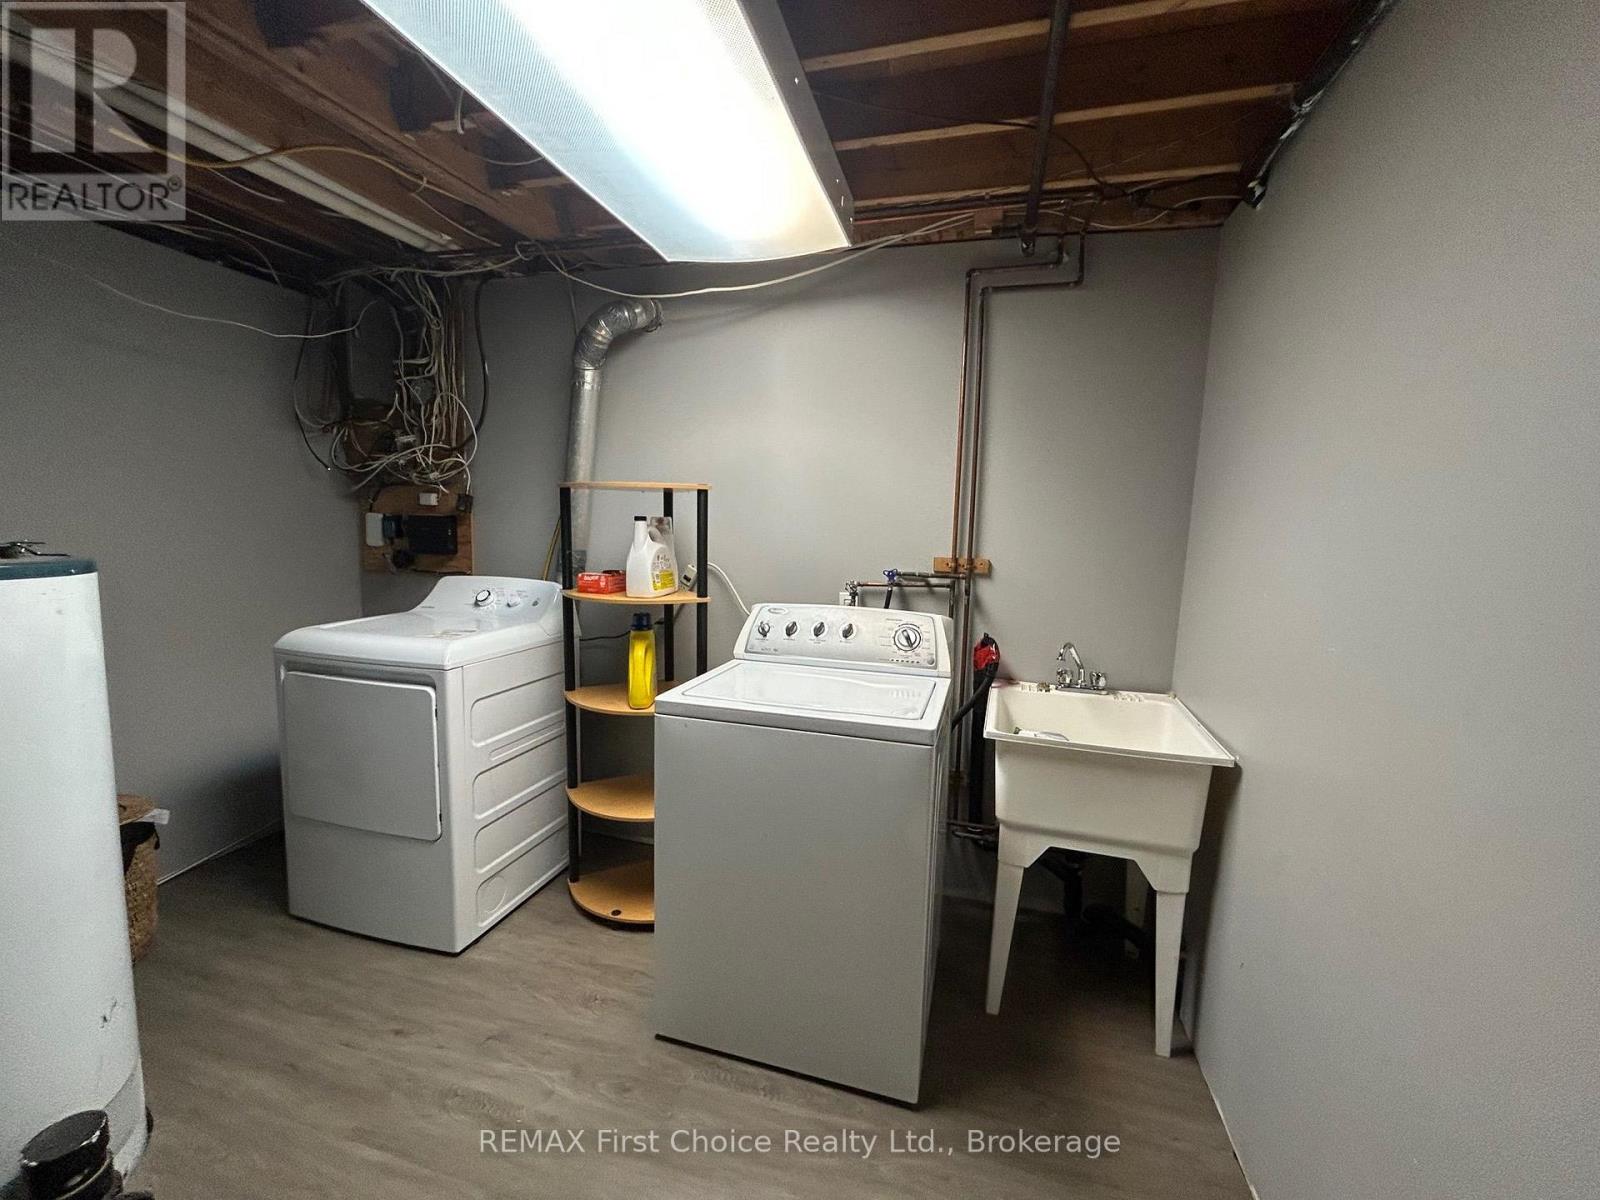
Basement |
Laundry Room |
3.35 m |
3.07 m |
3.35 m x 3.07 m |
|
Basement |
Office |
2.95 m |
2.41 m |
2.95 m x 2.41 m |
|
Main Level |
Kitchen |
3.66 m |
3.66 m |
3.66 m x 3.66 m |
|
Main Level |
Dining Room |
3.45 m |
2.44 m |
3.45 m x 2.44 m |
|
Main Level |
Living Room |
5.59 m |
3.86 m |
5.59 m x 3.86 m |
|
Main Level |
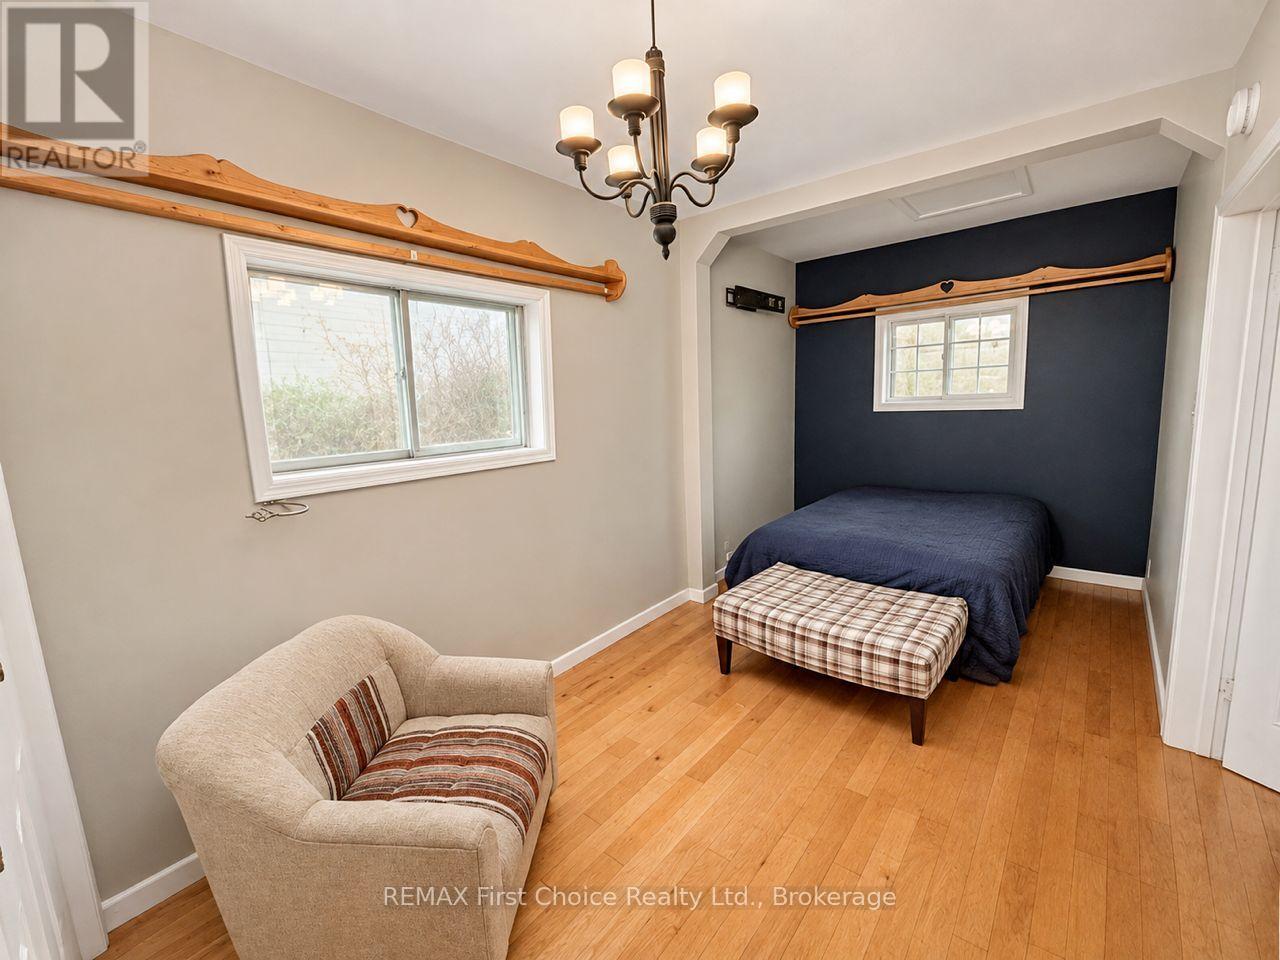
Primary Bedroom |
4.95 m |
2.44 m |
4.95 m x 2.44 m |
https://www.realtor.ca/real-estate/30489702/101-windemere-avenue-s-thunder-bay-west-end-west-end