3 Bedroom
2 Bathroom
700 - 1,100 sqft
Bungalow
Central Air Conditioning
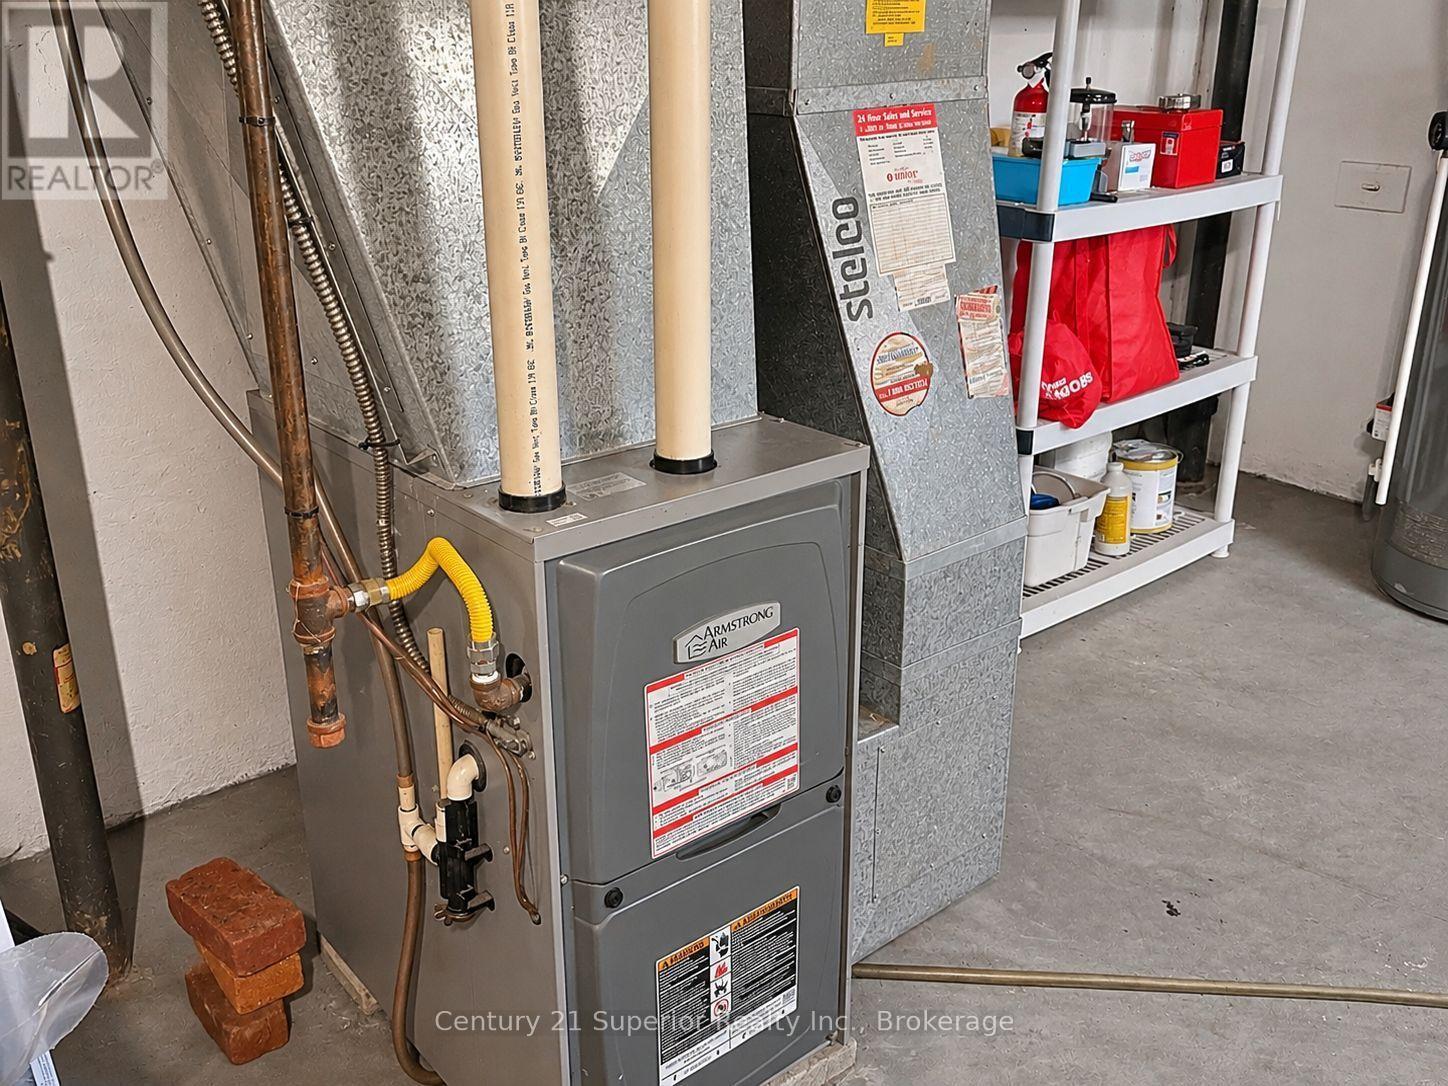
Forced Air
$289,000
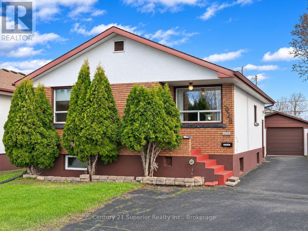
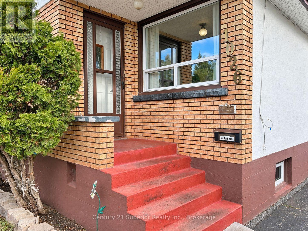
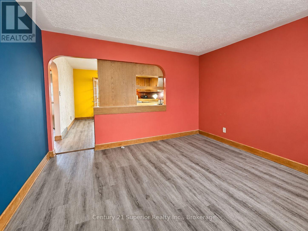
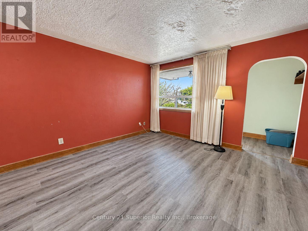
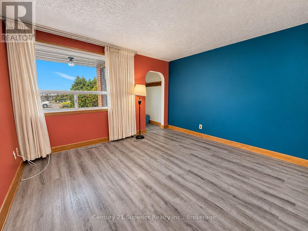
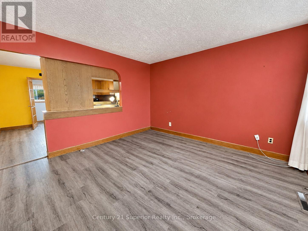
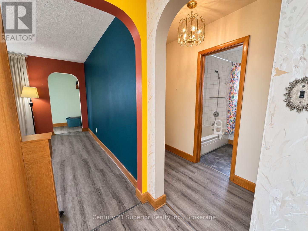
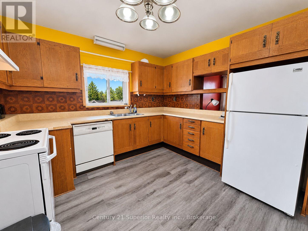
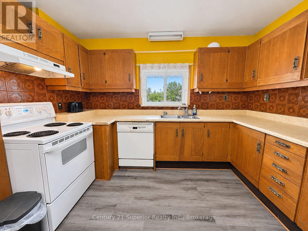
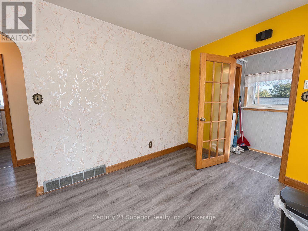
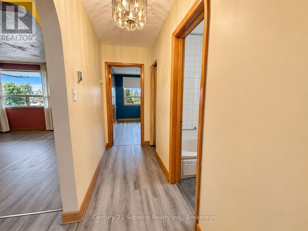
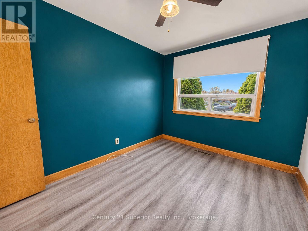
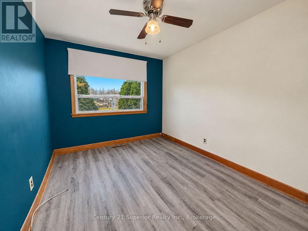
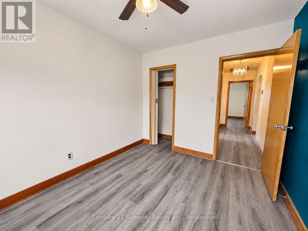
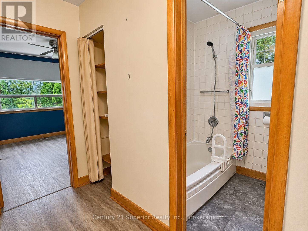
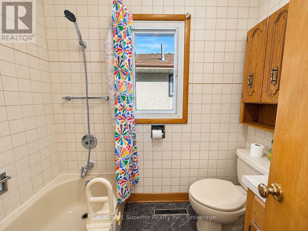
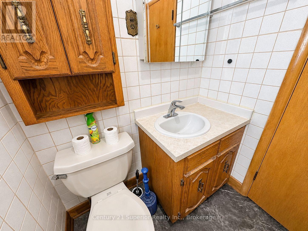
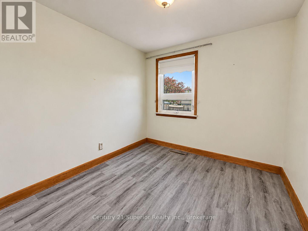
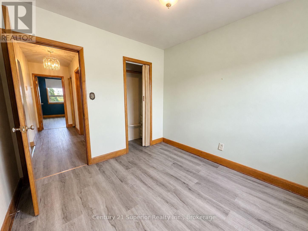
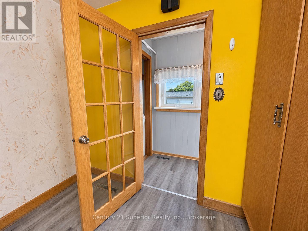
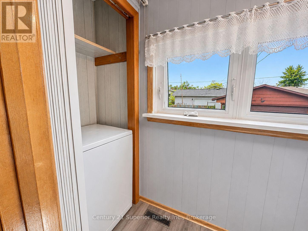
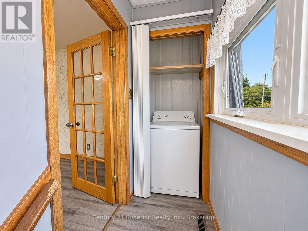
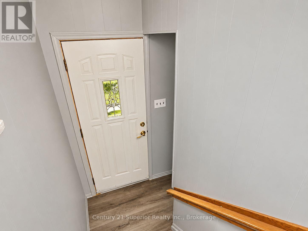
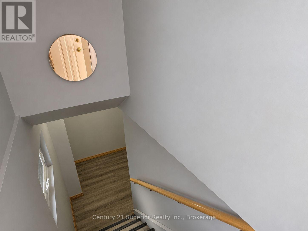
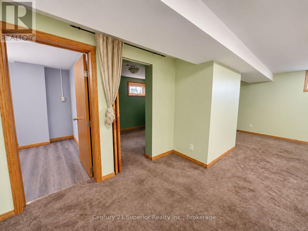
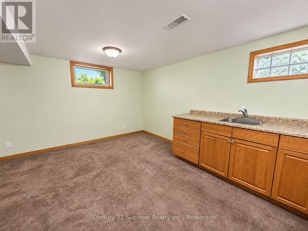
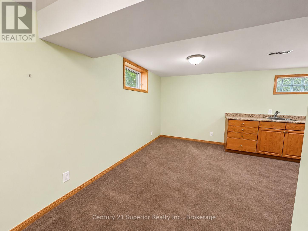
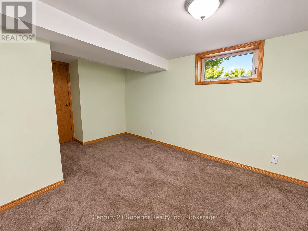
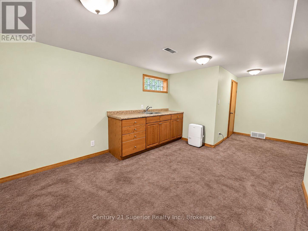
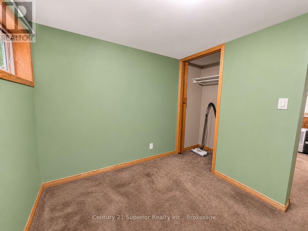
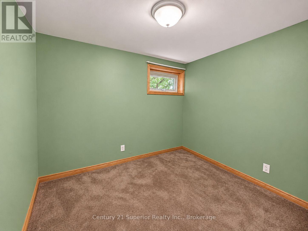
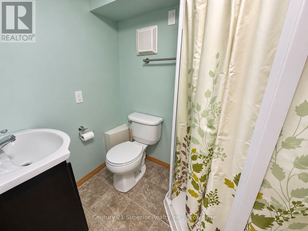
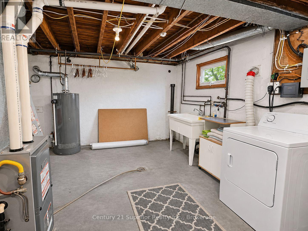
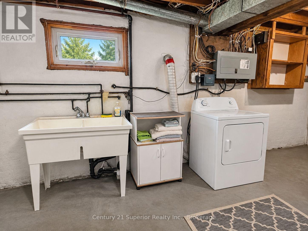
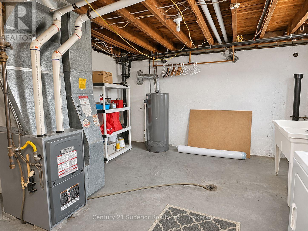
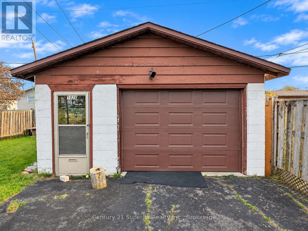
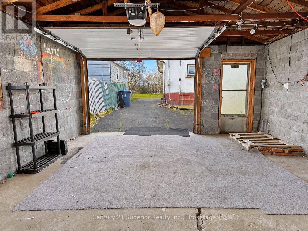
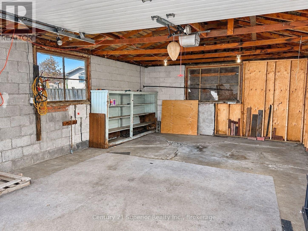
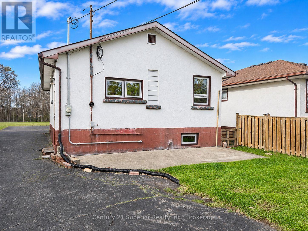
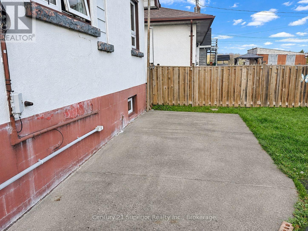
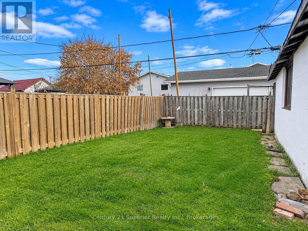
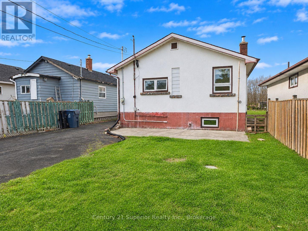
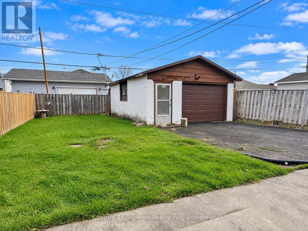
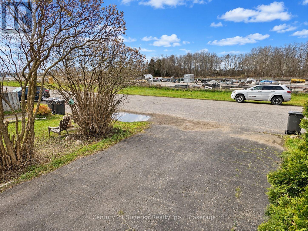
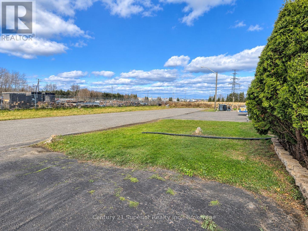
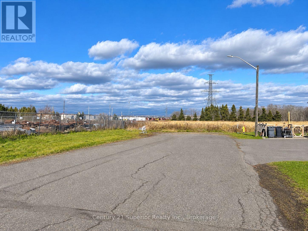
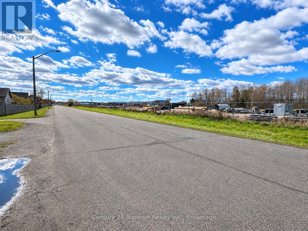
Great Bungalow on a Quiet Dead-End Street! This 2+1 bedroom, 2 bathroom bungalow offers plenty of living space and a practical layout for the whole family! Featuring original hardwood flooring, a spacious eat-in kitchen and a comfortable living room. The fully finished lower level provides additional living space with a second kitchen, recreation room, third bedroom and 3-piece bathroom - ideal for extended family or guests! Outside, you'll appreciate the fully fenced backyard and detached 1.5-car garage, offering plenty of room for parking and storage. Situated on a quiet dead-end street, close to the Neebing/McIntyre Floodway, which connects to beautiful Lake Superior. A great opportunity for first-time buyers, families or anyone looking for a well-located home with room to grow! (id:58361)
Property Details
|
MLS® Number
|
X14174092 |
|
Property Type
|
Single Family |
|
Community Name
|
East End |
|
Equipment Type
|
Water Heater - Gas, Water Heater |
|
Features
|
Flat Site |
|
Parking Space Total
|
3 |
|
Rental Equipment Type
|
Water Heater - Gas, Water Heater |
|
Structure
|
Patio(s) |
Building
|
Bathroom Total
|
2 |
|
Bedrooms Above Ground
|
2 |
|
Bedrooms Below Ground
|
1 |
|
Bedrooms Total
|
3 |
|
Age
|
51 To 99 Years |
|
Appliances
|
Water Meter, Dryer, Stove, Washer, Refrigerator |
|
Architectural Style
|
Bungalow |
|
Basement Development
|
Finished |
|
Basement Type
|
Full (finished) |
|
Construction Style Attachment
|
Detached |
|
Cooling Type
|
Central Air Conditioning |
|
Exterior Finish
|
Brick, Stucco |
|
Foundation Type
|
Block |
|
Heating Fuel
|
Natural Gas |
|
Heating Type
|
Forced Air |
|
Stories Total
|
1 |
|
Size Interior
|
700 - 1,100 Sqft |
|
Type
|
House |
|
Utility Water
|
Municipal Water |
Parking
Land
|
Acreage
|
No |
|
Fence Type
|
Fenced Yard |
|
Sewer
|
Sanitary Sewer |
|
Size Depth
|
110 Ft |
|
Size Frontage
|
37 Ft ,6 In |
|
Size Irregular
|
37.5 X 110 Ft |
|
Size Total Text
|
37.5 X 110 Ft |
Rooms
| Level |
Type |
Length |
Width |
Dimensions |
|
Basement |
Recreational, Games Room |
4.24 m |
4.48 m |
4.24 m x 4.48 m |
|
Basement |
Bedroom 2 |
2.16 m |
2.71 m |
2.16 m x 2.71 m |
|
Main Level |
Living Room |
3.9 m |
3.87 m |
3.9 m x 3.87 m |
|
Main Level |
Kitchen |
3.96 m |
3.87 m |
3.96 m x 3.87 m |
|
Main Level |
Primary Bedroom |
3.6 m |
2.77 m |
3.6 m x 2.77 m |
|
Main Level |
Bedroom |
2.77 m |
2.77 m |
2.77 m x 2.77 m |
Utilities
|
Cable
|
Available |
|
Electricity
|
Installed |
|
Sewer
|
Installed |
https://www.realtor.ca/real-estate/30505941/1026-mclaughlin-street-thunder-bay-east-end-east-end