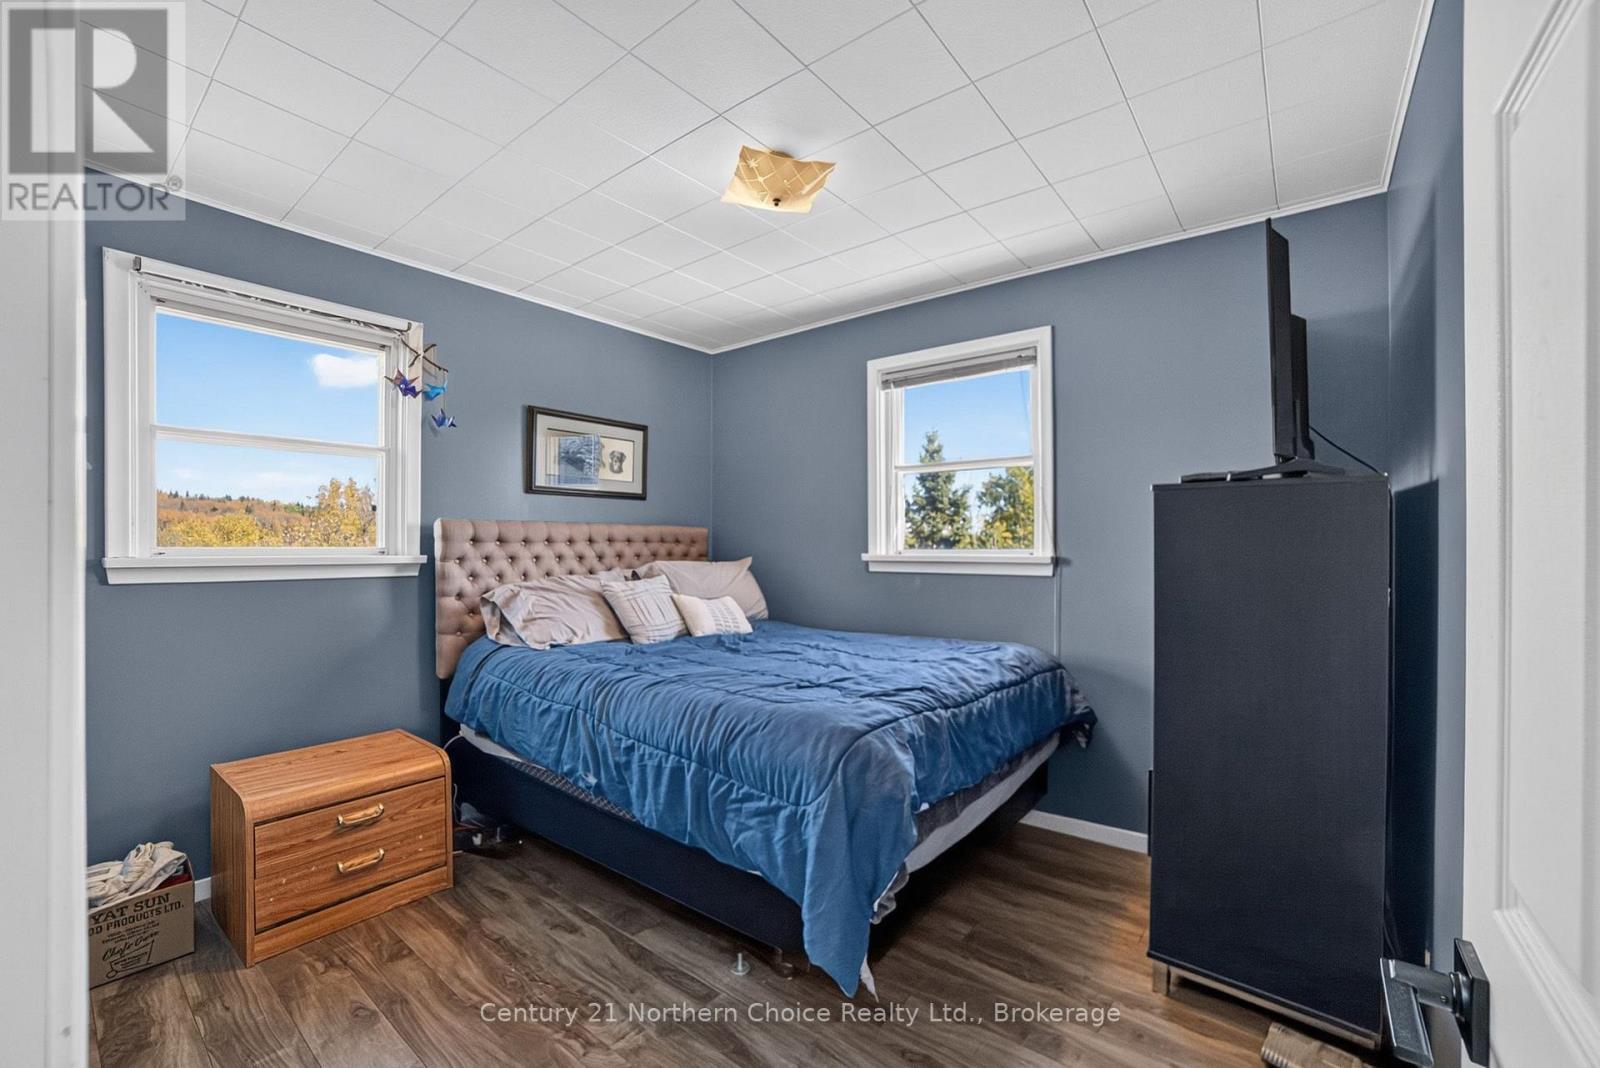
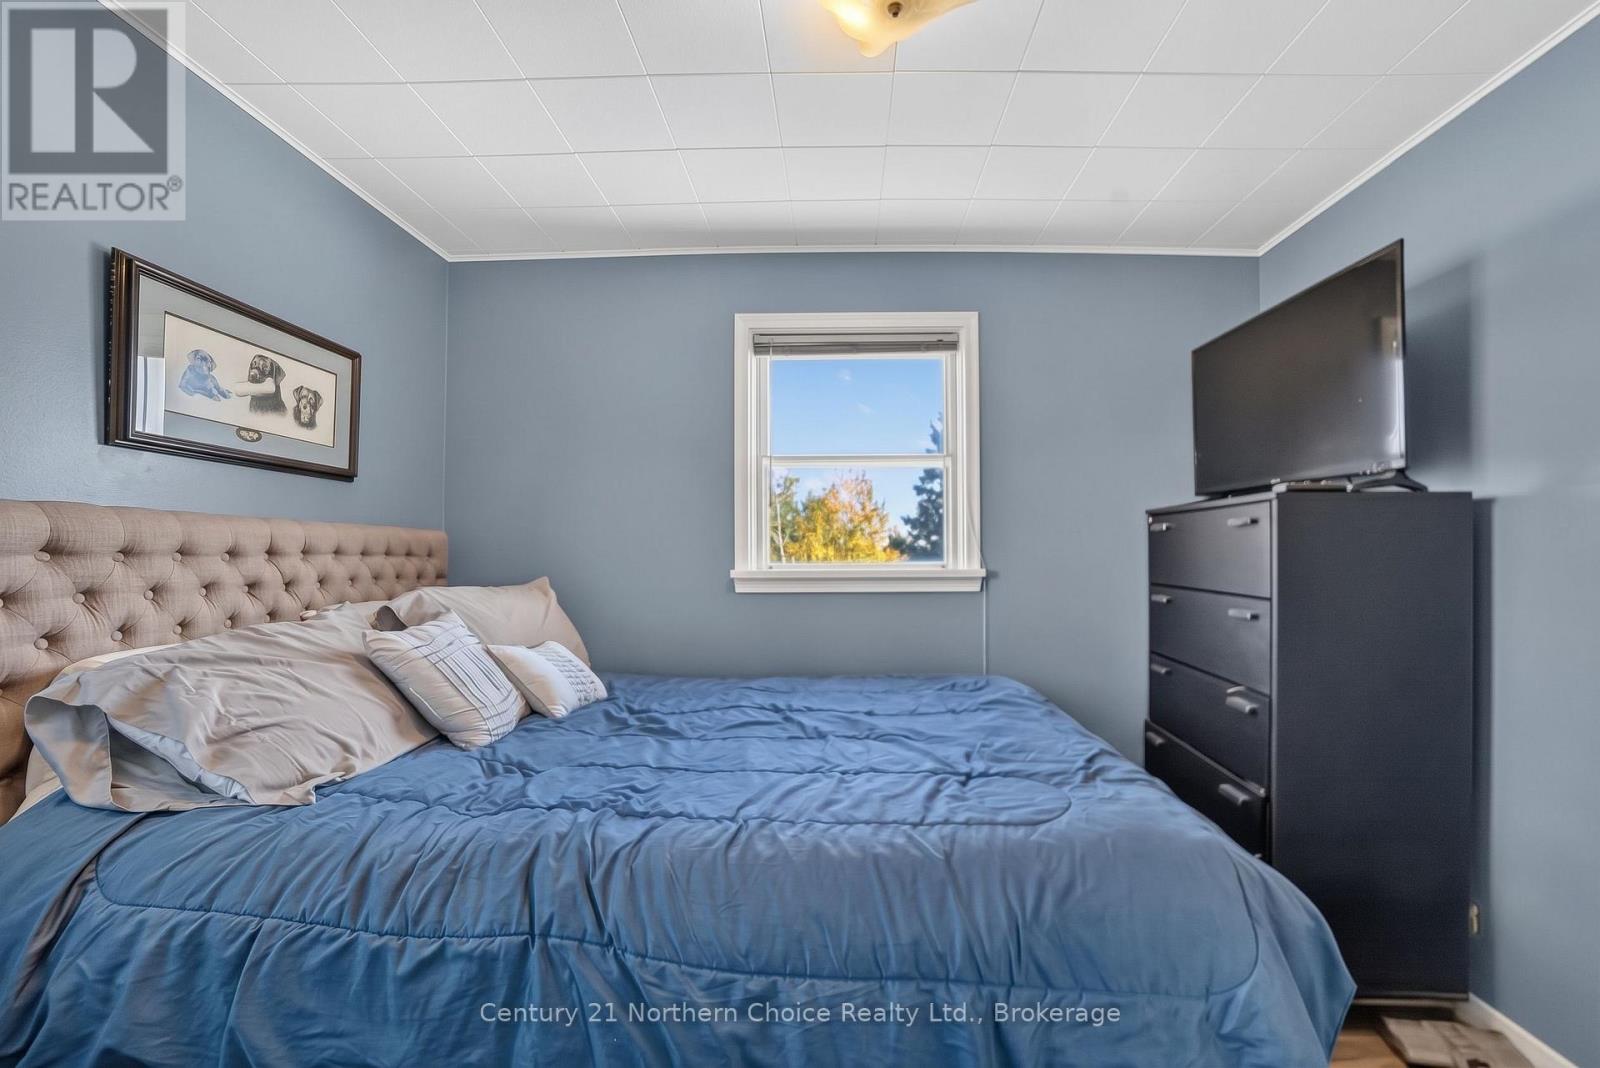
2 Bedroom
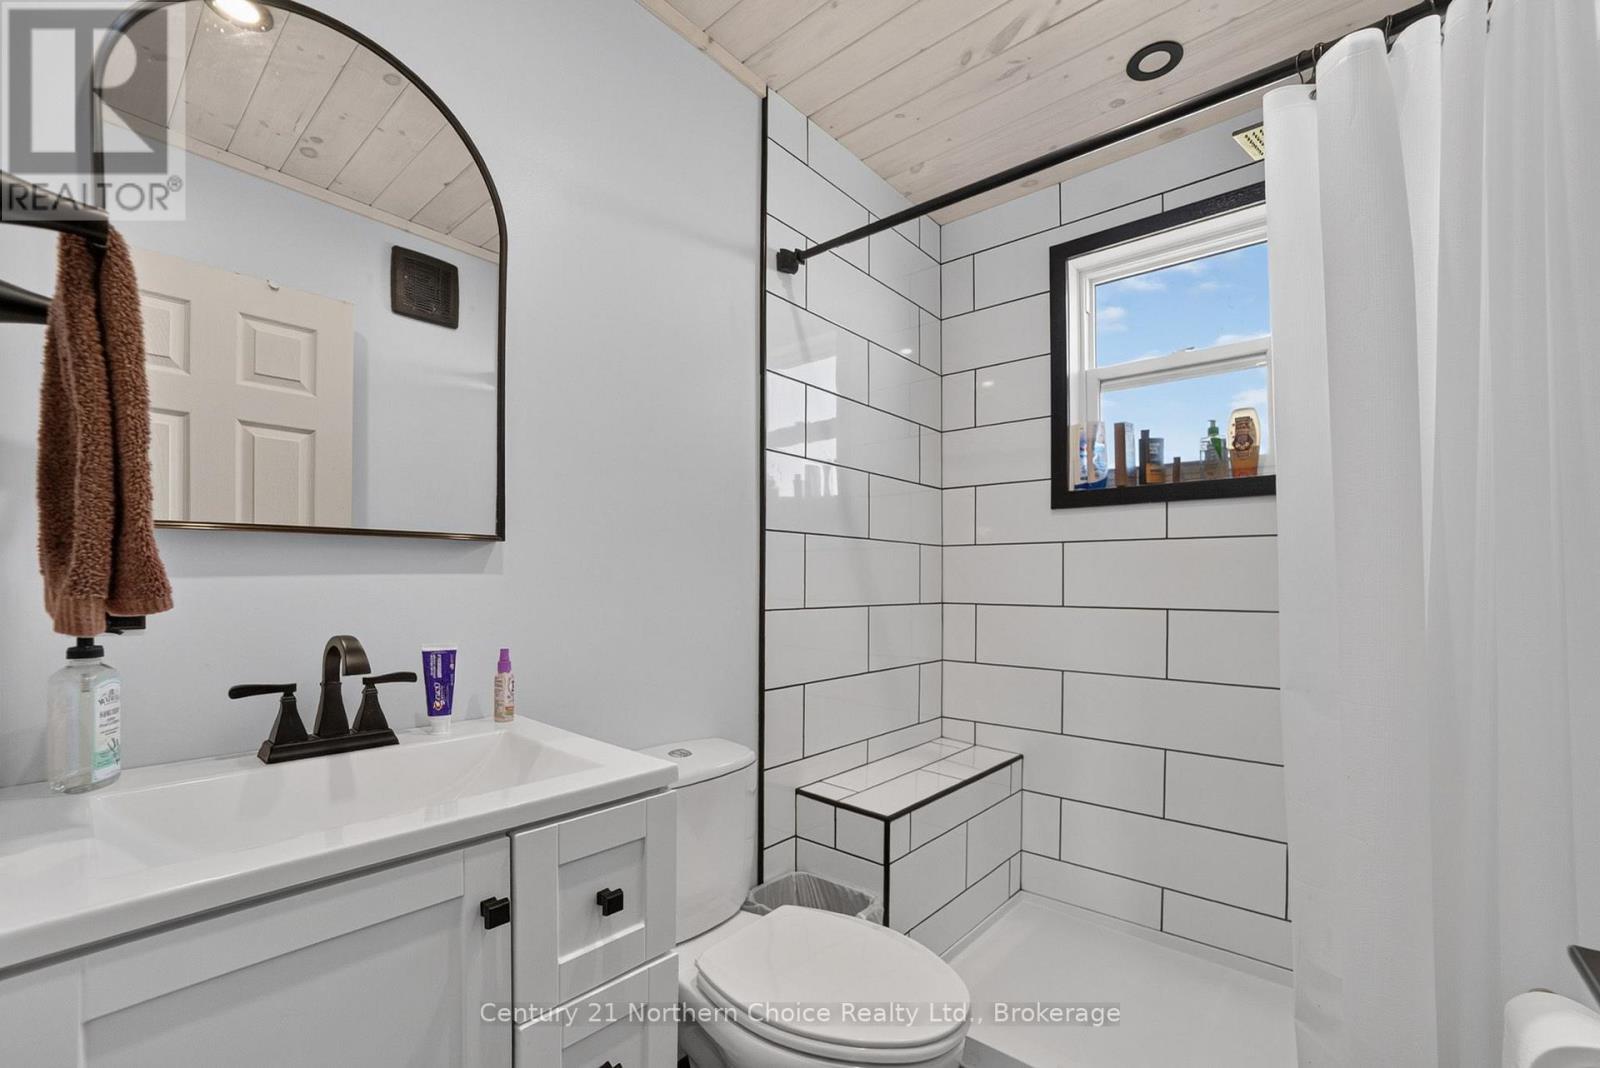
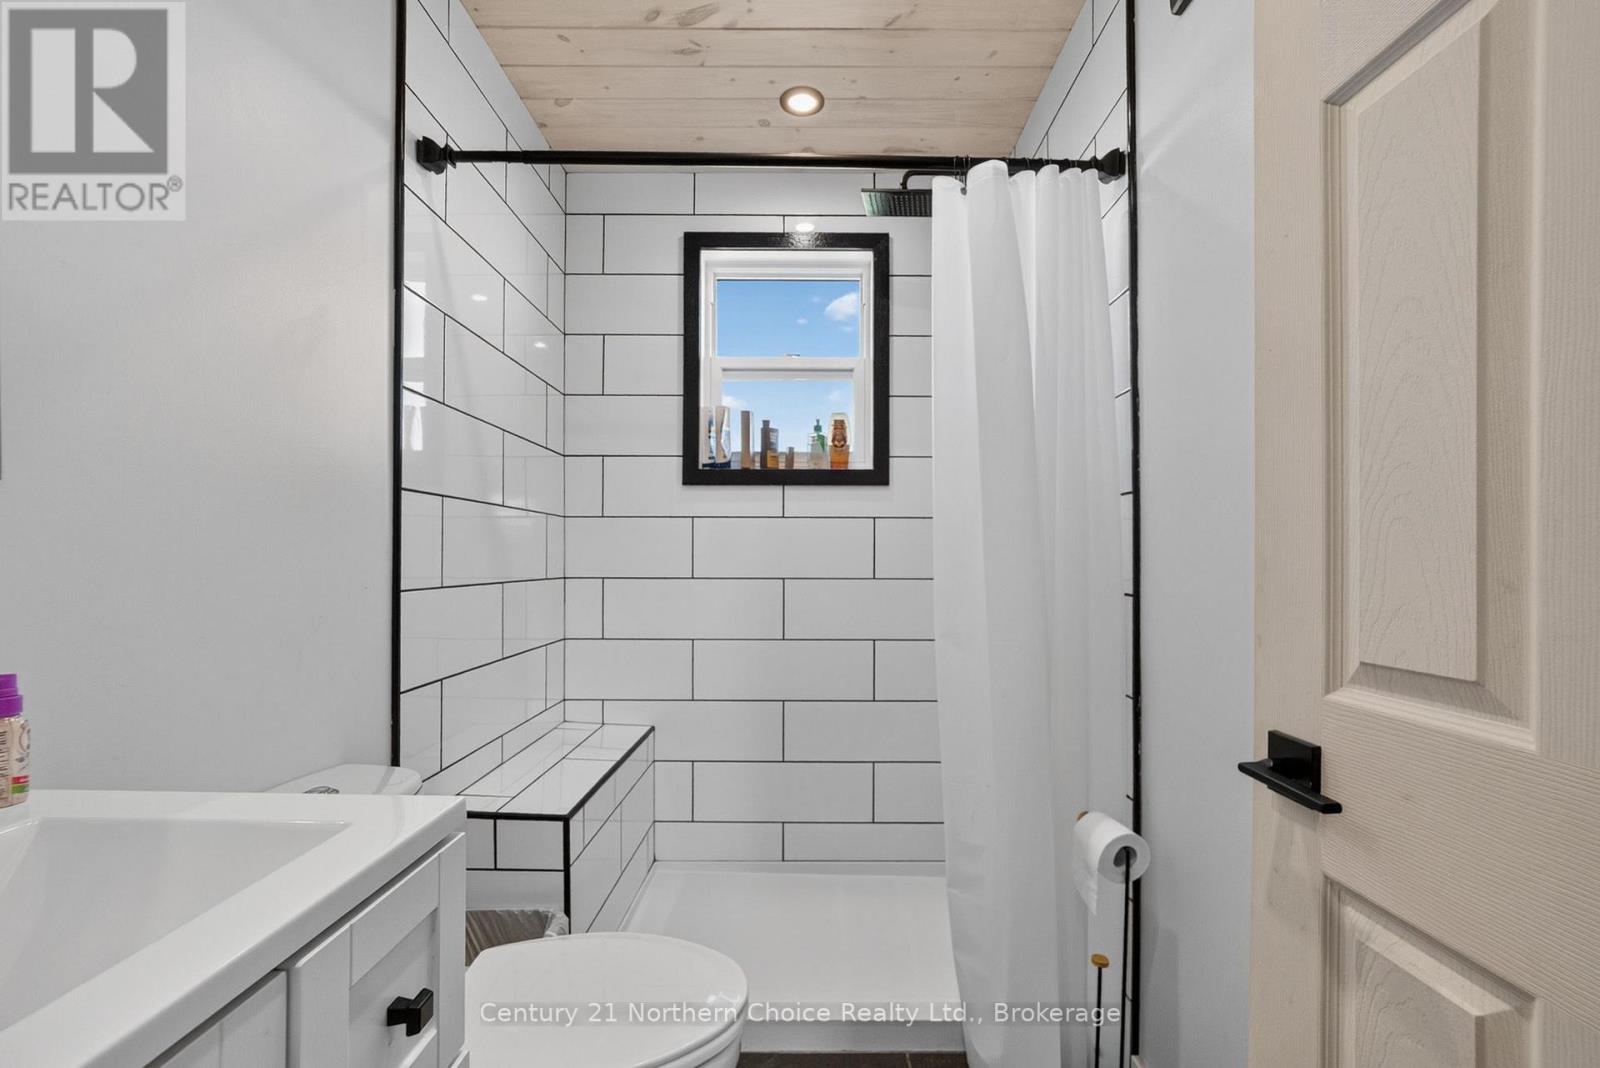
1 Bathroom
700 - 1,100 sqft
Bungalow
Central Air Conditioning
Forced Air
$390,000
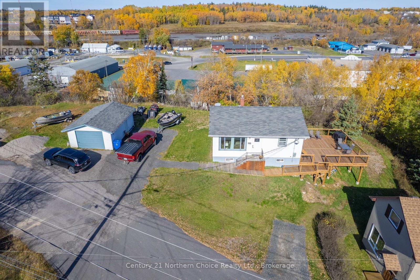
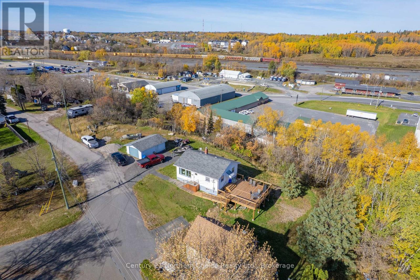
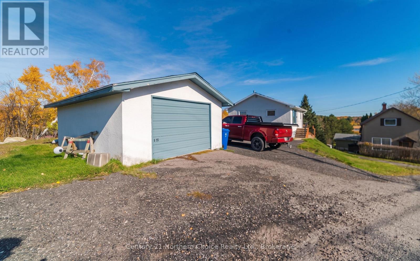
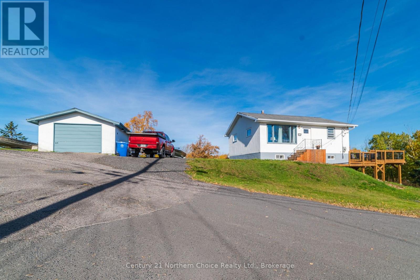
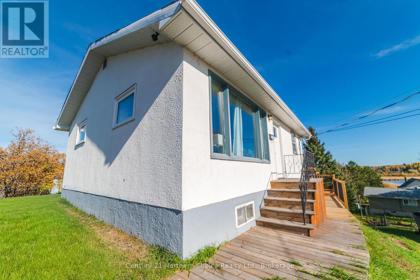
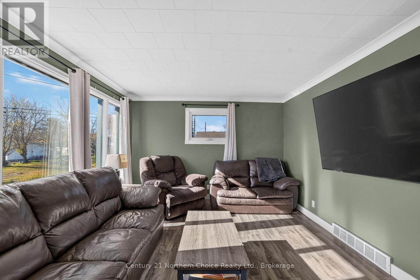
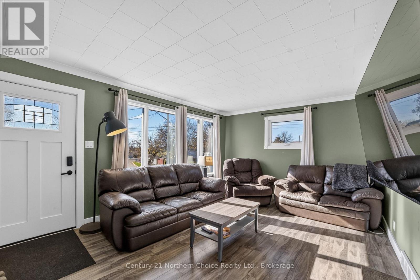
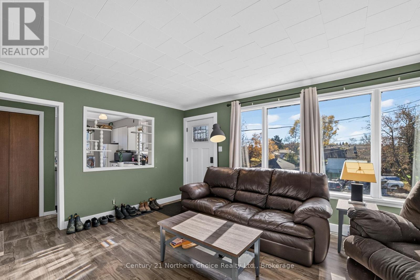
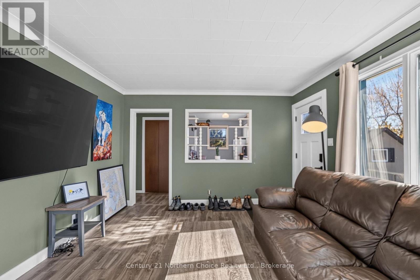
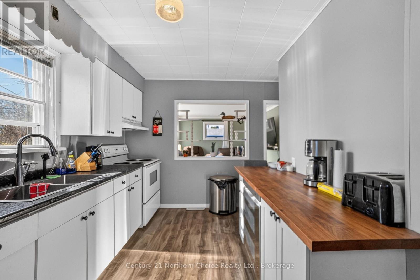
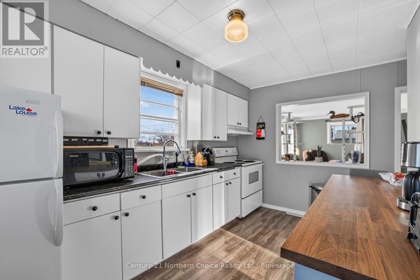
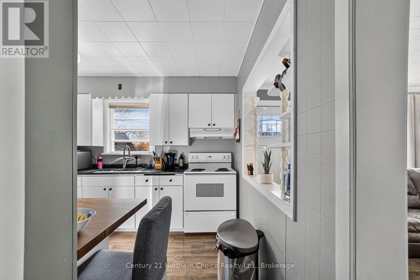
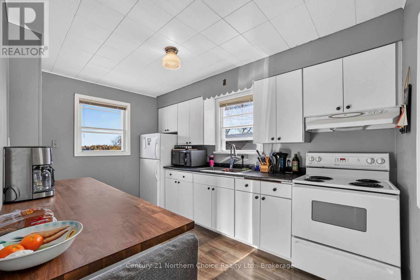
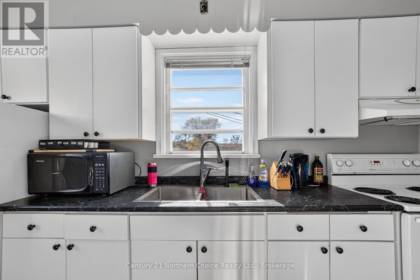
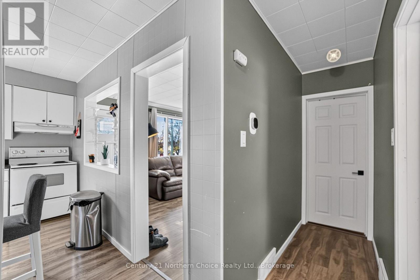
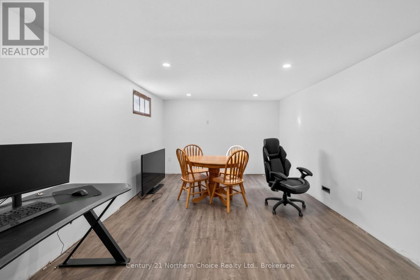
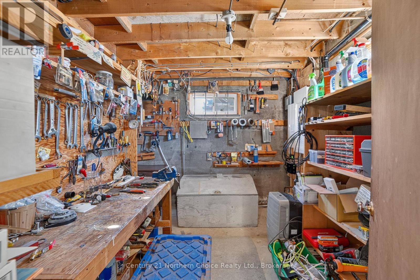
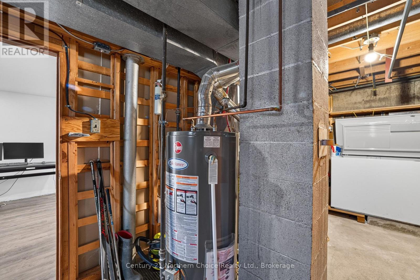
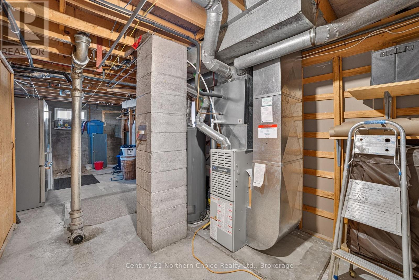
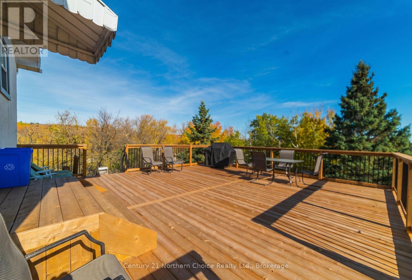
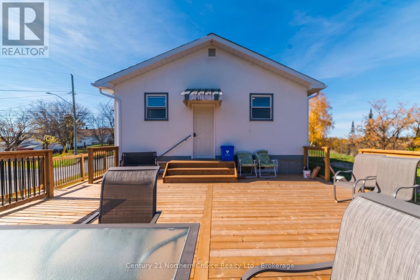
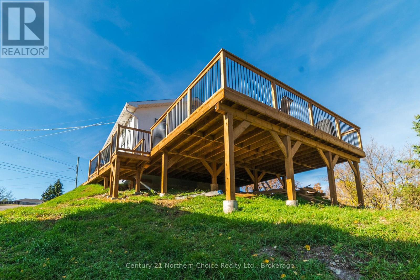
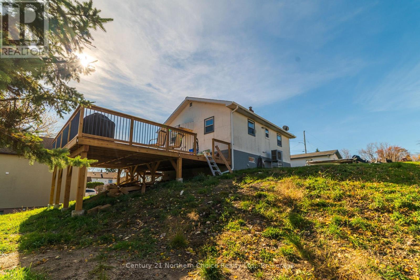
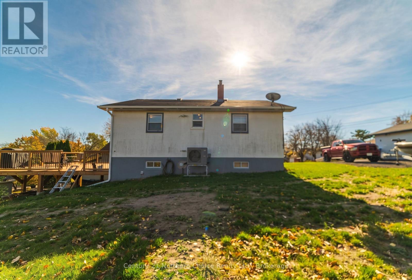
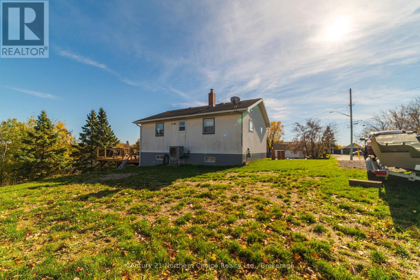
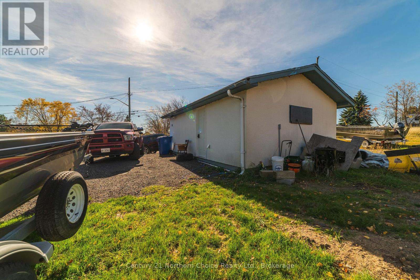
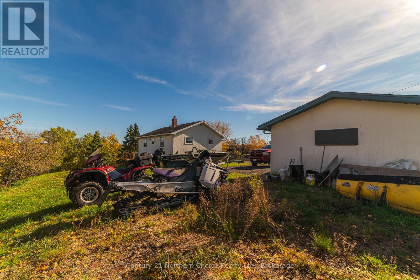
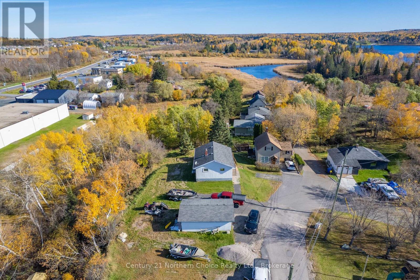
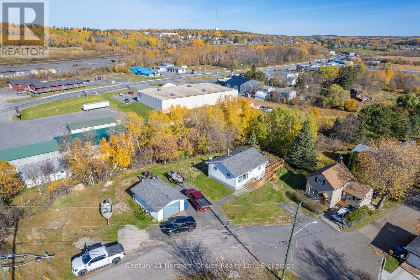
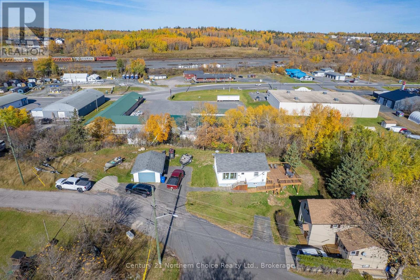
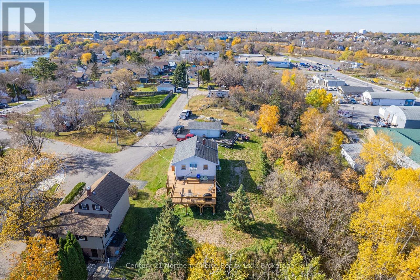
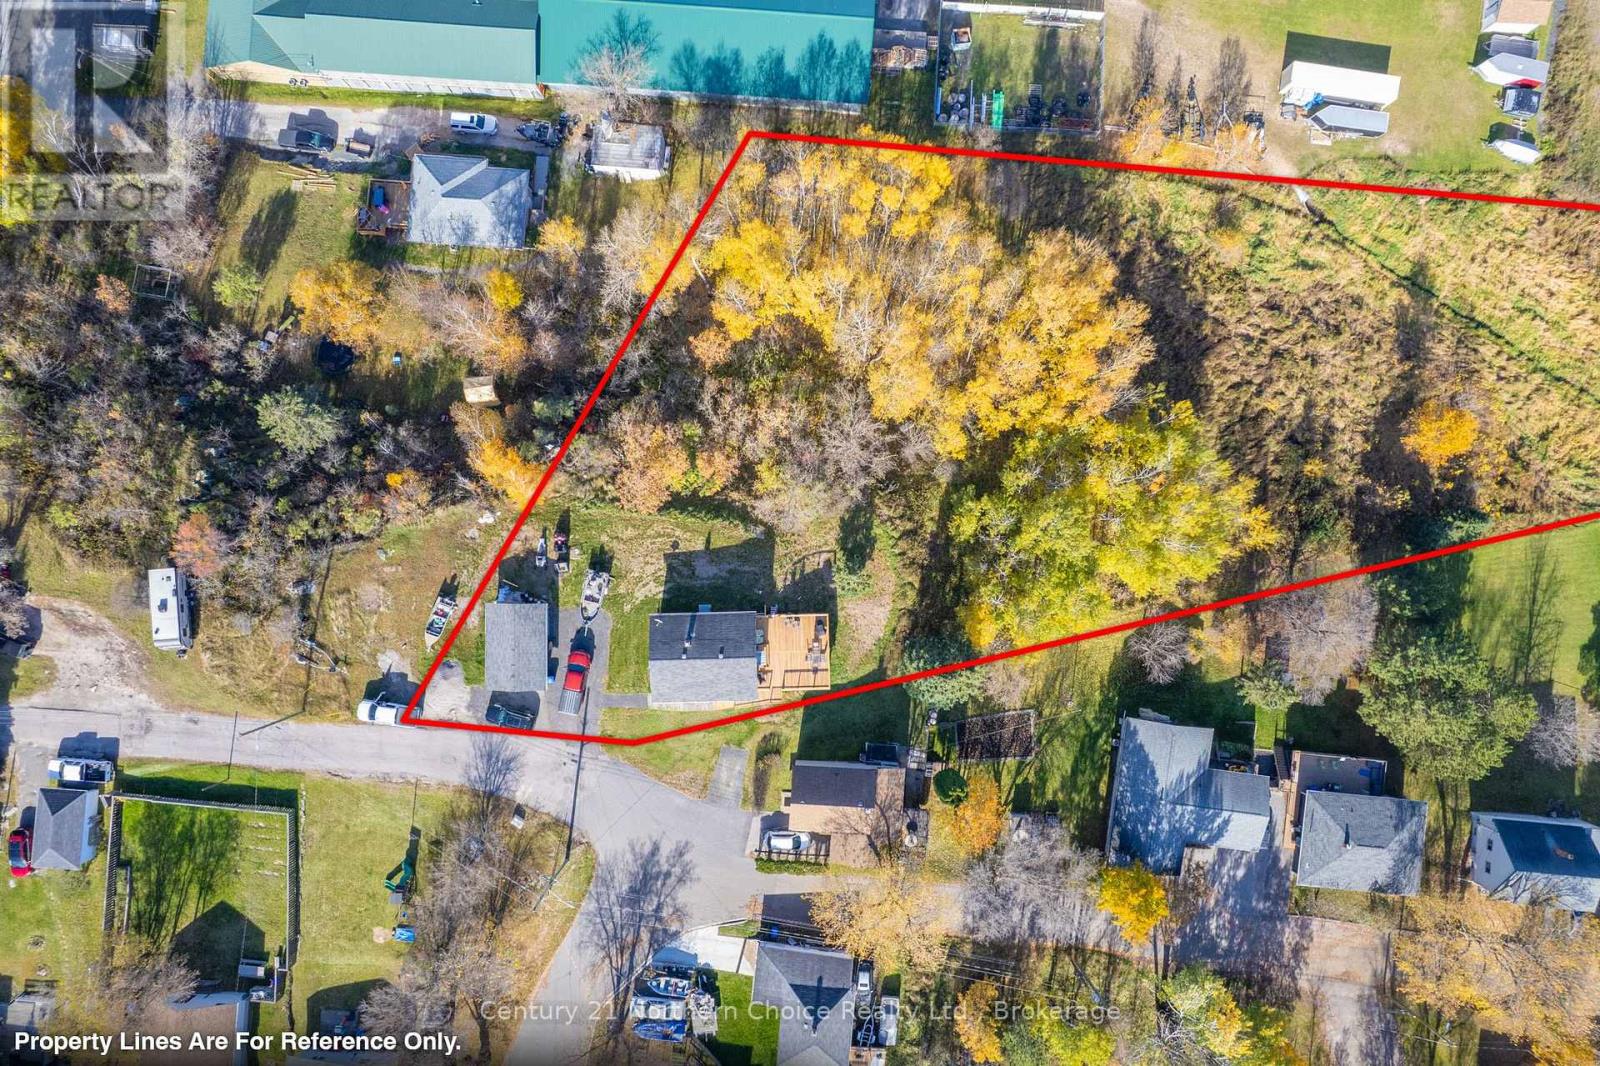
Offering 891 sq. ft. of main floor living space, this property features 2 bedrooms, 1 bathroom, and a full basement with additional potential. The partially finished basement includes a rec room and workshop, with the possibility of converting the workshop into a third bedroom. There is also a partially roughed-in area for a second bathroom, providing an opportunity to further expand the living space. Enjoy the outdoors on the brand-new 450 sq. ft. deck, built in 2026, overlooking a property that offers excellent privacy. Additional features include a single-car detached garage with brand-new wiring, 200-amp electrical service, and a brand-new central air system with heat pump for year-round comfort. The back of the house has also been levelled, adding to the property's improvements. With comfortable living space, valuable updates, and room to make it your own, this property offers plenty of potential for homeowners looking to add their personal touch. (id:58361)
Property Details
|
MLS® Number
|
X14094450 |
|
Property Type
|
Single Family |
|
Community Name
|
Central |
|
Equipment Type
|
Water Heater |
|
Features
|
Irregular Lot Size |
|
Parking Space Total
|
4 |
|
Rental Equipment Type
|
Water Heater |
Building
|
Bathroom Total
|
1 |
|
Bedrooms Above Ground
|
2 |
|
Bedrooms Total
|
2 |
|
Age
|
51 To 99 Years |
|
Appliances
|
Water Heater, Water Meter, Dryer, Freezer, Stove, Washer, Window Coverings, Refrigerator |
|
Architectural Style
|
Bungalow |
|
Basement Development
|
Partially Finished |
|
Basement Type
|
Full (partially Finished) |
|
Construction Style Attachment
|
Detached |
|
Cooling Type
|
Central Air Conditioning |
|
Exterior Finish
|
Stucco |
|
Foundation Type
|
Concrete |
|
Heating Fuel
|
Natural Gas |
|
Heating Type
|
Forced Air |
|
Stories Total
|
1 |
|
Size Interior
|
700 - 1,100 Sqft |
|
Type
|
House |
|
Utility Water
|
Municipal Water |
Parking
Land
|
Acreage
|
No |
|
Sewer
|
Sanitary Sewer |
|
Size Depth
|
223 Ft ,6 In |
|
Size Frontage
|
55 Ft |
|
Size Irregular
|
55 X 223.5 Ft |
|
Size Total Text
|
55 X 223.5 Ft |
Utilities
|
Cable
|
Available |
|
Electricity
|
Installed |
|
Sewer
|
Installed |
https://www.realtor.ca/real-estate/30419078/1038-12-park-street-kenora-central-central