Maintenance, Common Area Maintenance, Insurance, Parking, Water
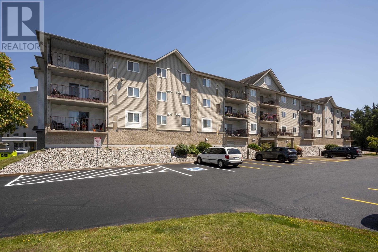
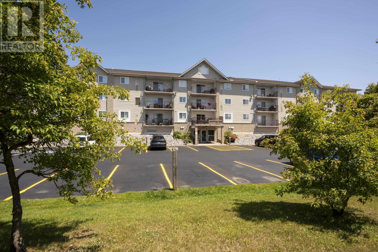
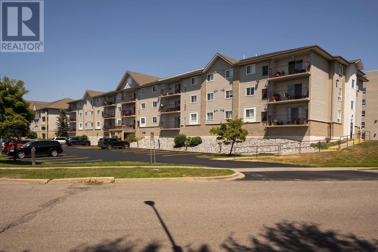
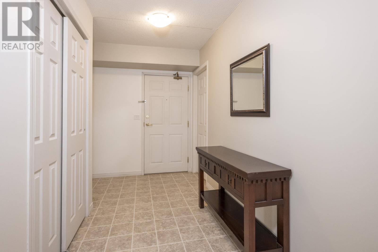
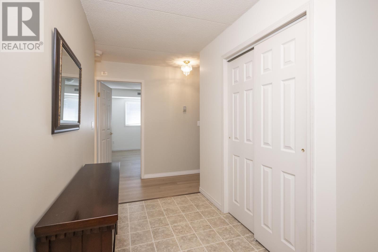
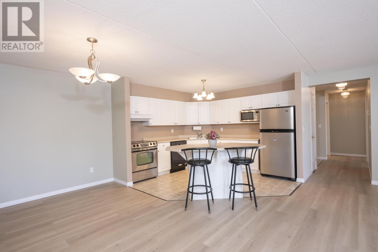
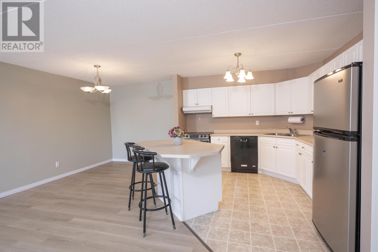
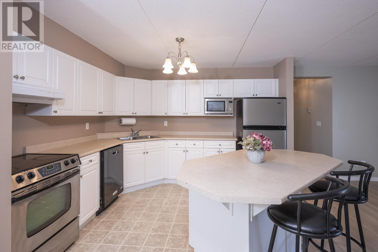
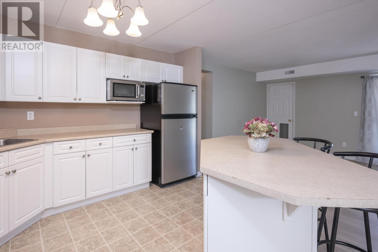
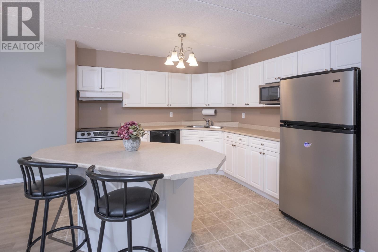
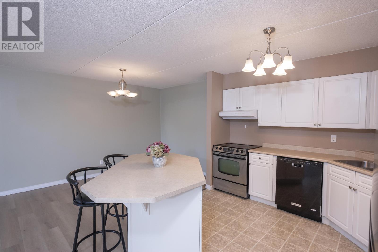
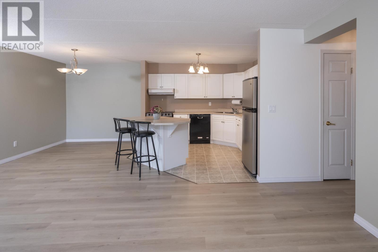
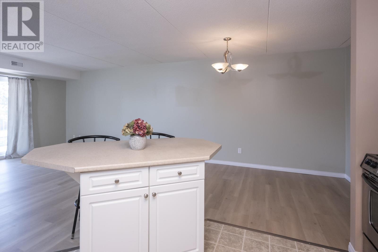
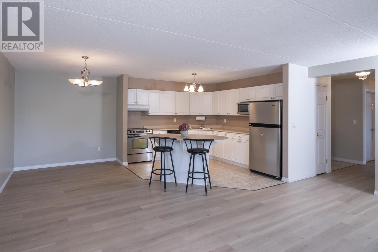
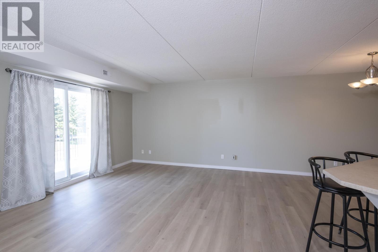
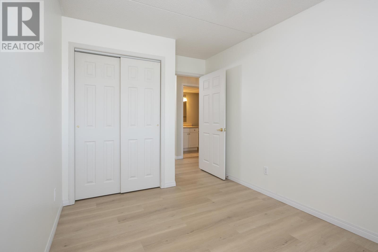
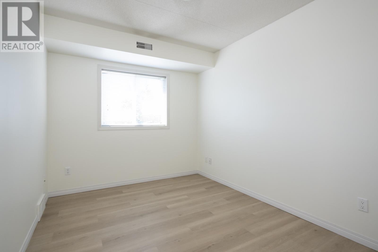
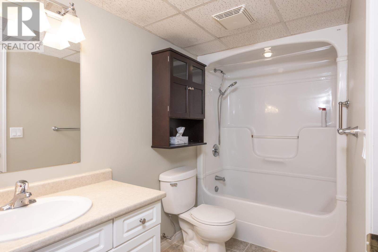
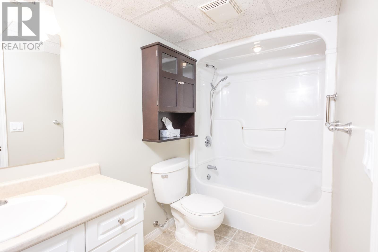
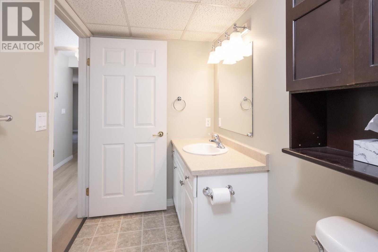
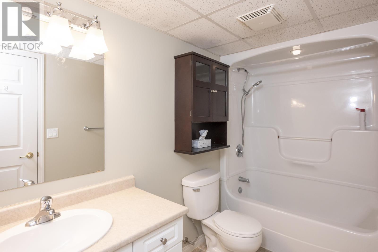
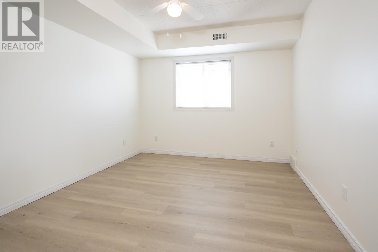
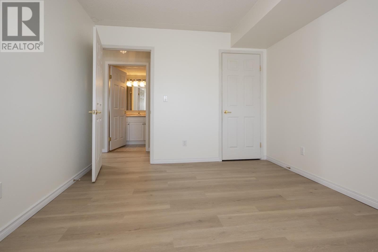
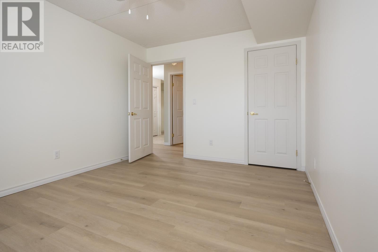
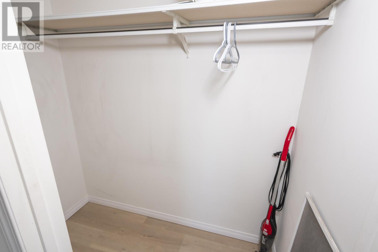
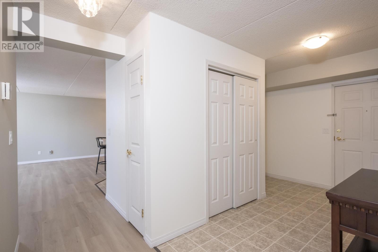
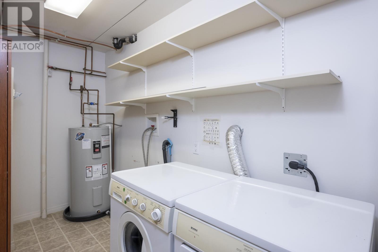
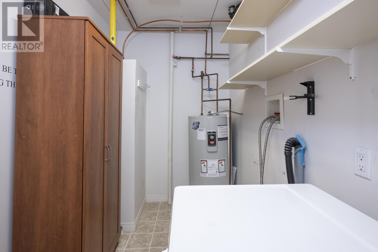
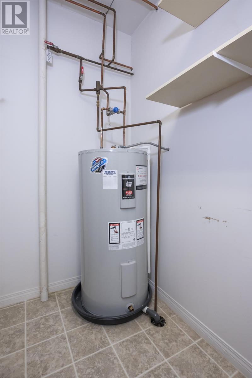
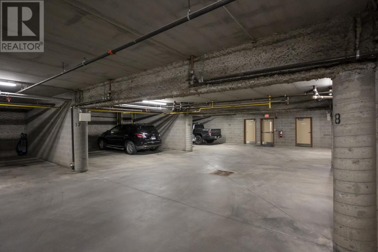
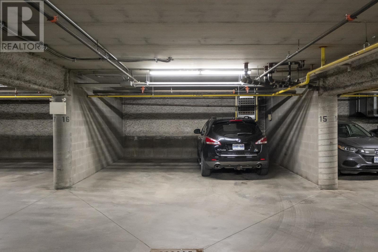
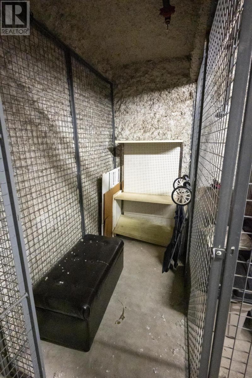
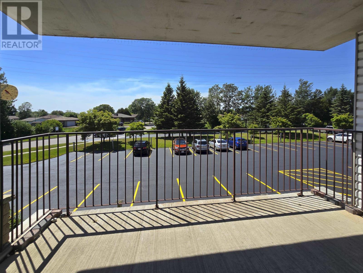
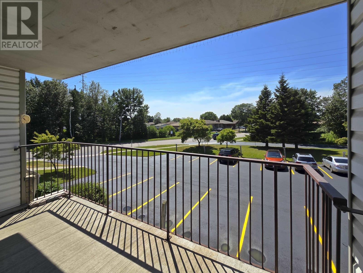
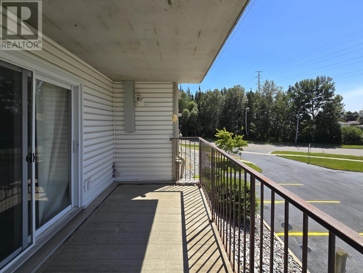
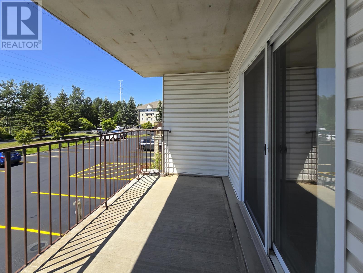
$543.58 MonthlyWHY SUFFER THROUGH ANOTHER WINTER, when you can relax in this PET FRIENDLY-2 BR condo with over 1100 sq ft of space with an open concept design with the all important INDOOR PARKING spot plus an OUTDOOR PARKING spot. Ensuite laundry, extra storage, generous west facing balcony. A bright spacious kitchen with lots of cupboards and an angled island, L-Shaped living dining area perfect to stretch out a table for a crowd. Generous primary bedroom that will accommodate a king size bed. Common room with guest bathroom facility. (id:58361)
| MLS® Number | TB2601969 |
| Property Type | Single Family |
| Community Name | Thunder Bay |
| Communication Type | High Speed Internet |
| Community Features | Bus Route |
| Features | Wheelchair Access, Balcony |
| Bathroom Total | 1 |
| Bedrooms Above Ground | 2 |
| Bedrooms Total | 2 |
| Amenities | Common Area Indoors, Laundry - In Suite, Storage - Locker |
| Appliances | Dishwasher, Stove, Dryer, Refrigerator, Washer |
| Constructed Date | 2005 |
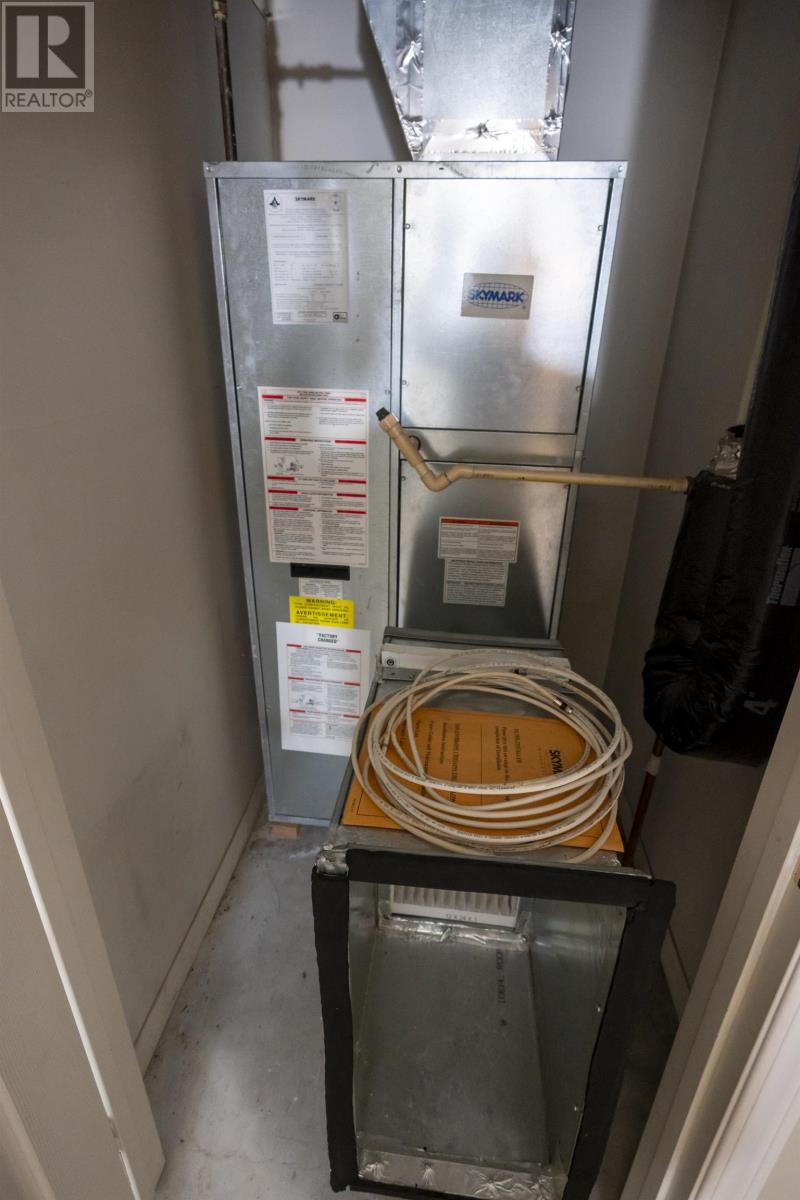
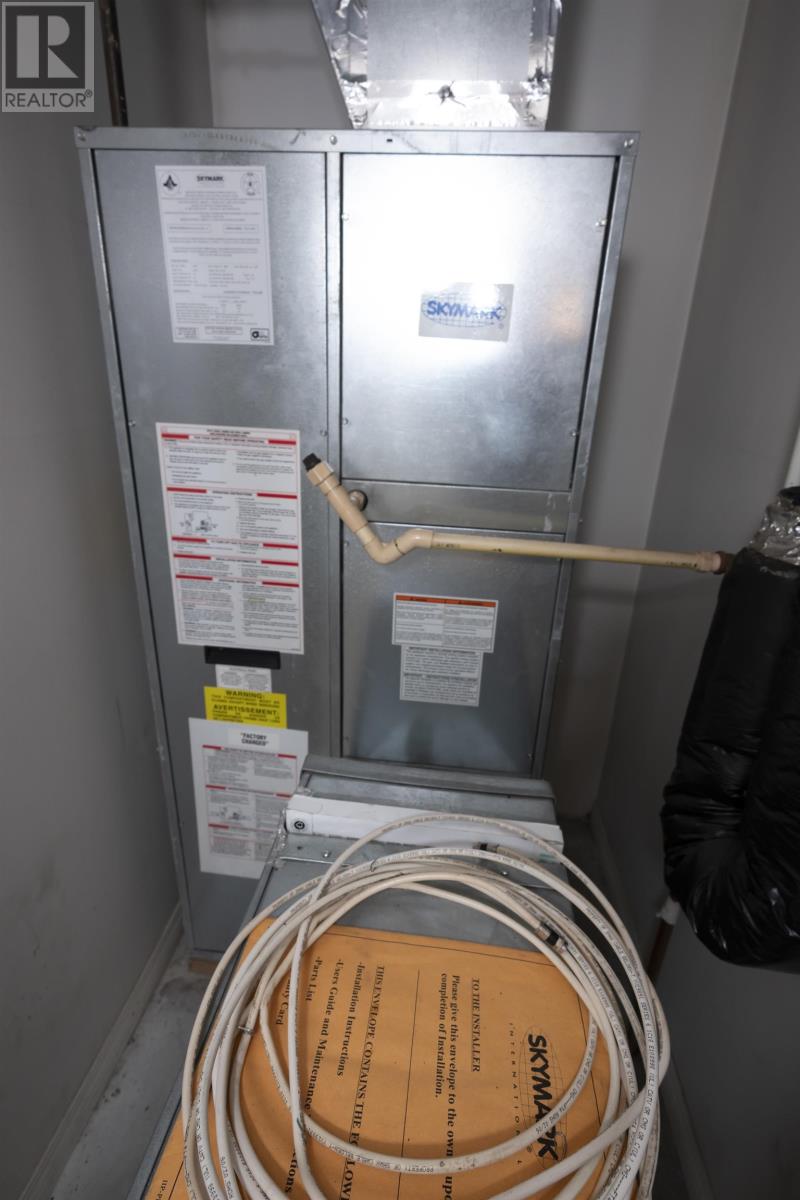
| Cooling Type | Central Air Conditioning |
| Heating Fuel | Natural Gas |
| Heating Type | Forced Air |
| Stories Total | 1 |
| Size Interior | 1,160 Sqft |
| Type | Apartment |
| Utility Water | Municipal Water |
| Garage |
| Access Type | Road Access |
| Acreage | No |
| Sewer | Sanitary Sewer |
| Size Total Text | Under 1/2 Acre |
| Level | Type | Length | Width | Dimensions |
|---|---|---|---|---|
| Main Level | Living Room | 18.8 x 12.4 | ||
| Main Level | Dining Room | 12 x 8.4 | ||
| Main Level | Kitchen | 11.10 x 10.9 | ||
| Main Level | Primary Bedroom | 13.4 x 10.4 | ||
| Main Level | Bedroom | 13.9 x 8.7 | ||
| Main Level | Bathroom | 4pc | ||
| Main Level | Laundry Room | 10.11 x 5.6 |
| Cable | Available |
| Electricity | Available |
| Natural Gas | Available |
| Telephone | Available |
https://www.realtor.ca/real-estate/30037124/107-147-fanshaw-st-thunder-bay-thunder-bay
Contact us for more information

The trademarks REALTOR®, REALTORS®, and the REALTOR® logo are controlled by The Canadian Real Estate Association (CREA) and identify real estate professionals who are members of CREA. The trademarks MLS®, Multiple Listing Service® and the associated logos are owned by The Canadian Real Estate Association (CREA) and identify the quality of services provided by real estate professionals who are members of CREA. The trademark DDF® is owned by The Canadian Real Estate Association (CREA) and identifies CREA's Data Distribution Facility (DDF®)