3 Bedroom
2 Bathroom
1,300 sqft
Bungalow
Fireplace
Central Air Conditioning
Forced Air
$469,000
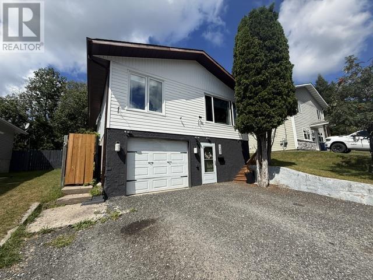
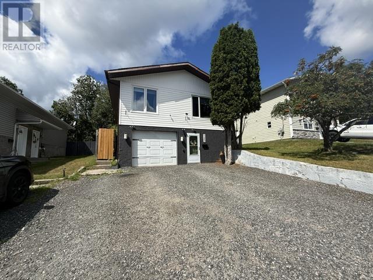
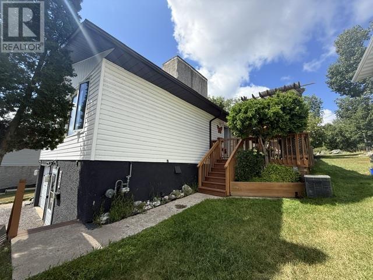
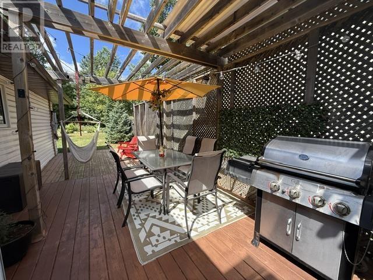
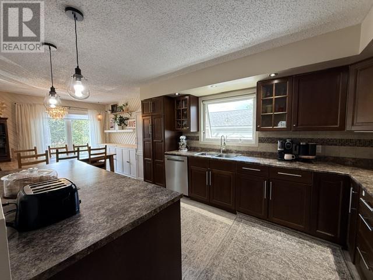
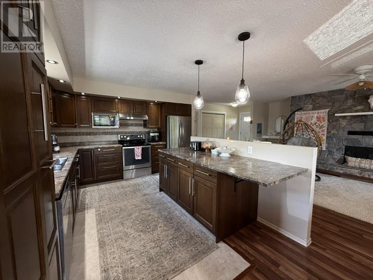
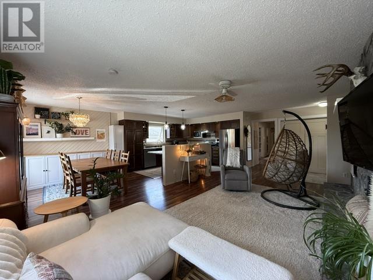
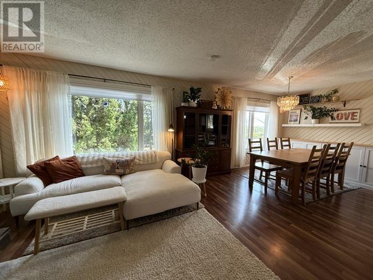
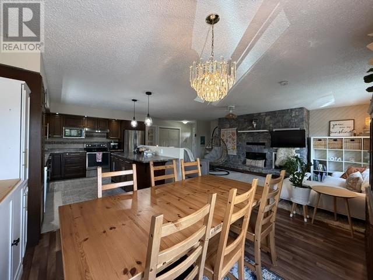
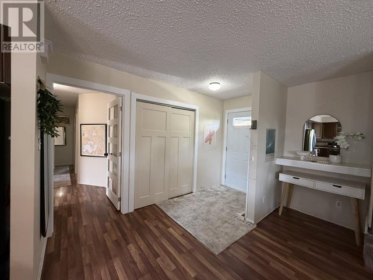
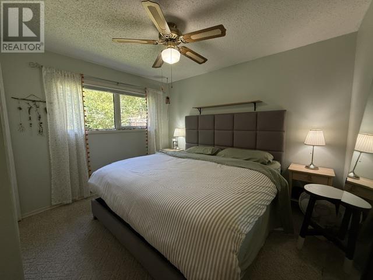
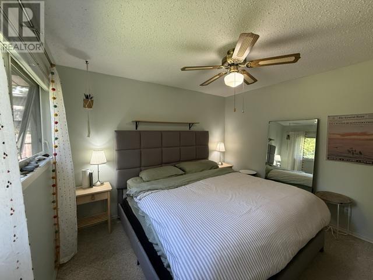
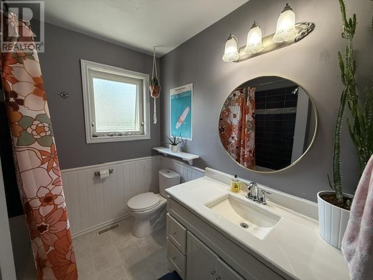
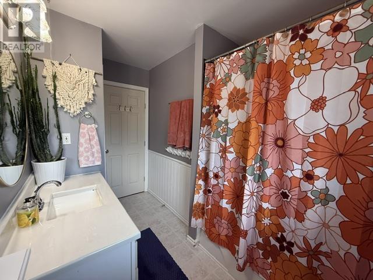
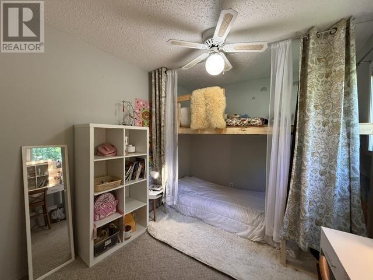
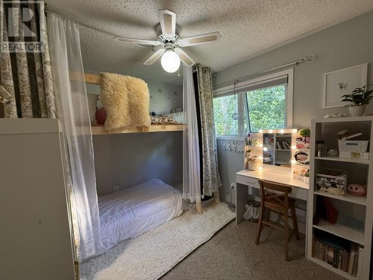
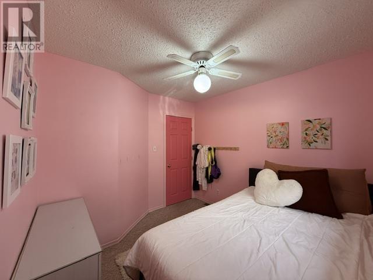
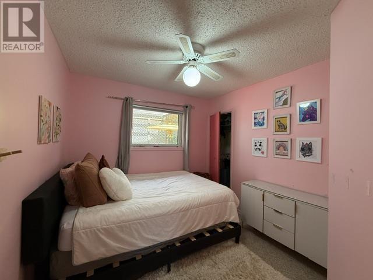
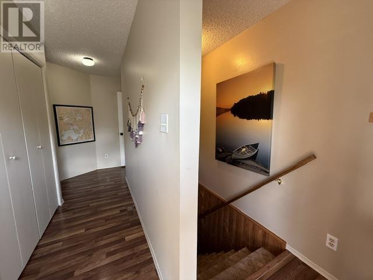
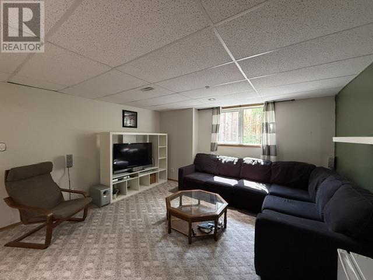
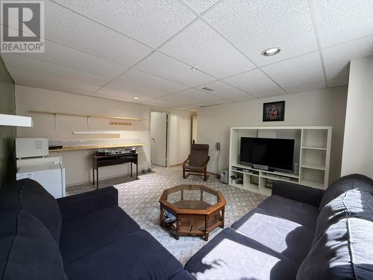
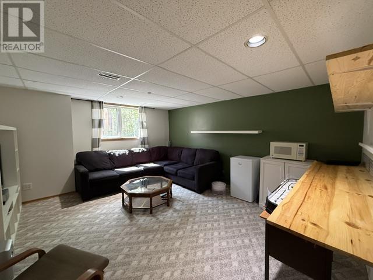
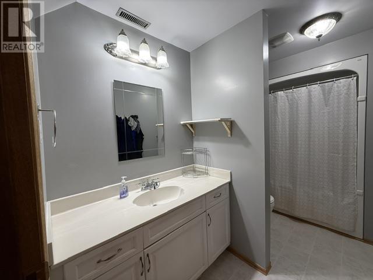
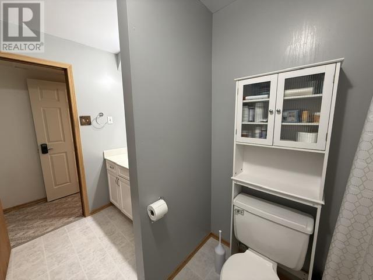
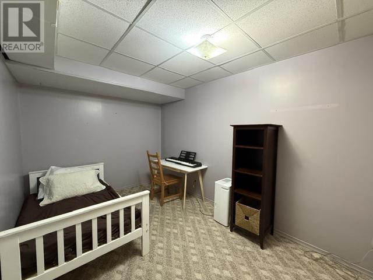
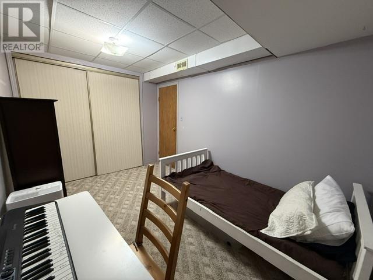
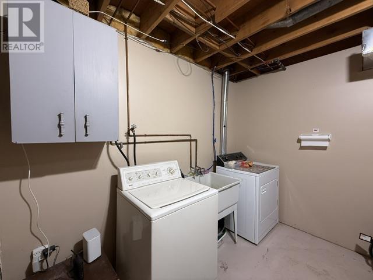
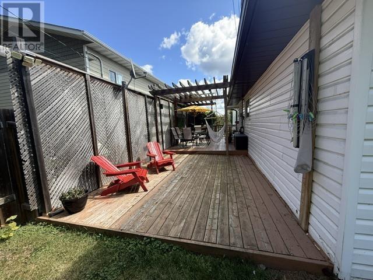
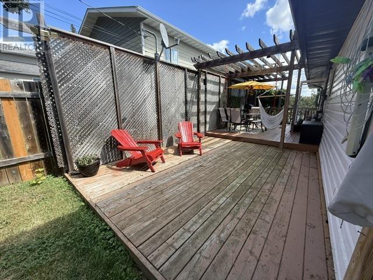
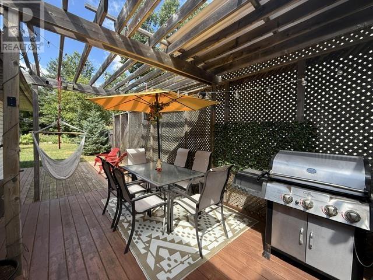
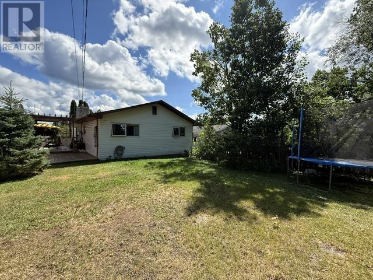
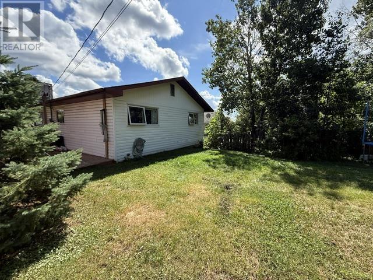

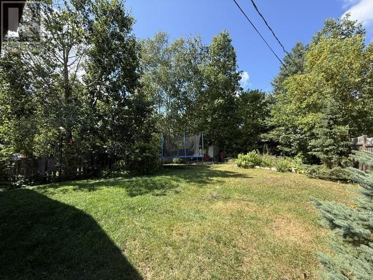
Well-Loved 1,300 sq. ft. Family Home with Walkout Basement & Suite Potential. This well-maintained 3-bedroom, 2-bathroom home offers a bright, functional layout with excellent flexibility for growing families, hobbyists, or buyers seeking rental income potential. With a walkout basement, fenced yard, and thoughtful updates throughout, this property delivers comfort, practicality, and room to adapt as your needs evolve. The main level features a spacious open-concept kitchen, living, and dining area, anchored by a cozy gas fireplace that creates a warm and inviting central gathering space. Three comfortable bedrooms and a full bathroom complete the main floor, offering an easy, family-friendly layout. Designed for versatility, the walkout basement includes a family/rec room, Den that could function as a 4th bedroom, full bathroom, laundry room, utility/storage area. The current owners previously used the basement as a rental suite (no kitchen) and installed high-volume soundproofing in the rec room and den for added privacy and noise reduction—ideal for multi-generational living, or future suite development. The fully fenced backyard is perfect for pets, children, and entertaining. A side deck with a charming pergola offers a great space for outdoor dining and relaxation. Additional Features include central air conditioning, attached 1-stall garage, currently set up as a workshop. A warm, adaptable home with room to grow.2026 taxes $4325/year, hydro $1699.41/year, s/w $2536/year, Natural Gas $2460/year. (id:58361)
Property Details
|
MLS® Number
|
TB2602555 |
|
Property Type
|
Single Family |
|
Community Name
|
Kenora |
|
Communication Type
|
High Speed Internet |
|
Community Features
|
Bus Route |
|
Features
|
Crushed Stone Driveway |
|
Storage Type
|
Storage Shed |
|
Structure
|
Deck, Shed |
Building
|
Bathroom Total
|
2 |
|
Bedrooms Above Ground
|
3 |
|
Bedrooms Total
|
3 |
|
Appliances
|
Dishwasher, Stove, Dryer, Blinds, Refrigerator, Washer |
|
Architectural Style
|
Bungalow |
|
Basement Development
|
Partially Finished |
|
Basement Type
|
Full (partially Finished) |
|
Construction Style Attachment
|
Detached |
|
Cooling Type
|
Central Air Conditioning |
|
Exterior Finish
|
Aluminum Siding, Stucco, Vinyl |
|
Fireplace Present
|
Yes |
|
Fireplace Total
|
1 |
|
Fireplace Type
|
Insert |
|
Foundation Type
|
Wood |
|
Heating Fuel
|
Natural Gas |
|
Heating Type
|
Forced Air |
|
Stories Total
|
1 |
|
Size Interior
|
1,300 Sqft |
|
Utility Water
|
Municipal Water |
Parking
|
Garage
|
|
|
Attached Garage
|
|
|
Gravel
|
|
Land
|
Access Type
|
Road Access |
|
Acreage
|
No |
|
Fence Type
|
Fenced Yard |
|
Sewer
|
Sanitary Sewer |
|
Size Frontage
|
42.2300 |
|
Size Total Text
|
Under 1/2 Acre |
Rooms
| Level |
Type |
Length |
Width |
Dimensions |
|
Basement |
Laundry Room |
|
|
15.10 x 8.5 |
|
Basement |
Utility Room |
|
|
8.5 x 18 |
|
Basement |
Bathroom |
|
|
4 Pce |
|
Basement |
Family Room |
|
|
15.5 x 14.5 |
|
Basement |
Den |
|
|
8.5 x 13 |
|
Basement |
Workshop |
|
|
12 x 24 |
|
Main Level |
Kitchen |
|
|
13 x 15 |
|
Main Level |
Dining Room |
|
|
10 x 11 |
|
Main Level |
Living Room |
|
|
10.5 x 25 |
|
Main Level |
Bedroom |
|
|
11 x 9 |
|
Main Level |
Bathroom |
|
|
4 Pce |
|
Main Level |
Primary Bedroom |
|
|
10.10 x 11 |
|
Main Level |
Bedroom |
|
|
11 x 8.10 |
Utilities
|
Cable
|
Available |
|
Electricity
|
Available |
|
Natural Gas
|
Available |
|
Telephone
|
Available |
https://www.realtor.ca/real-estate/30204860/120-minto-cres-kenora-kenora