3 Bedroom
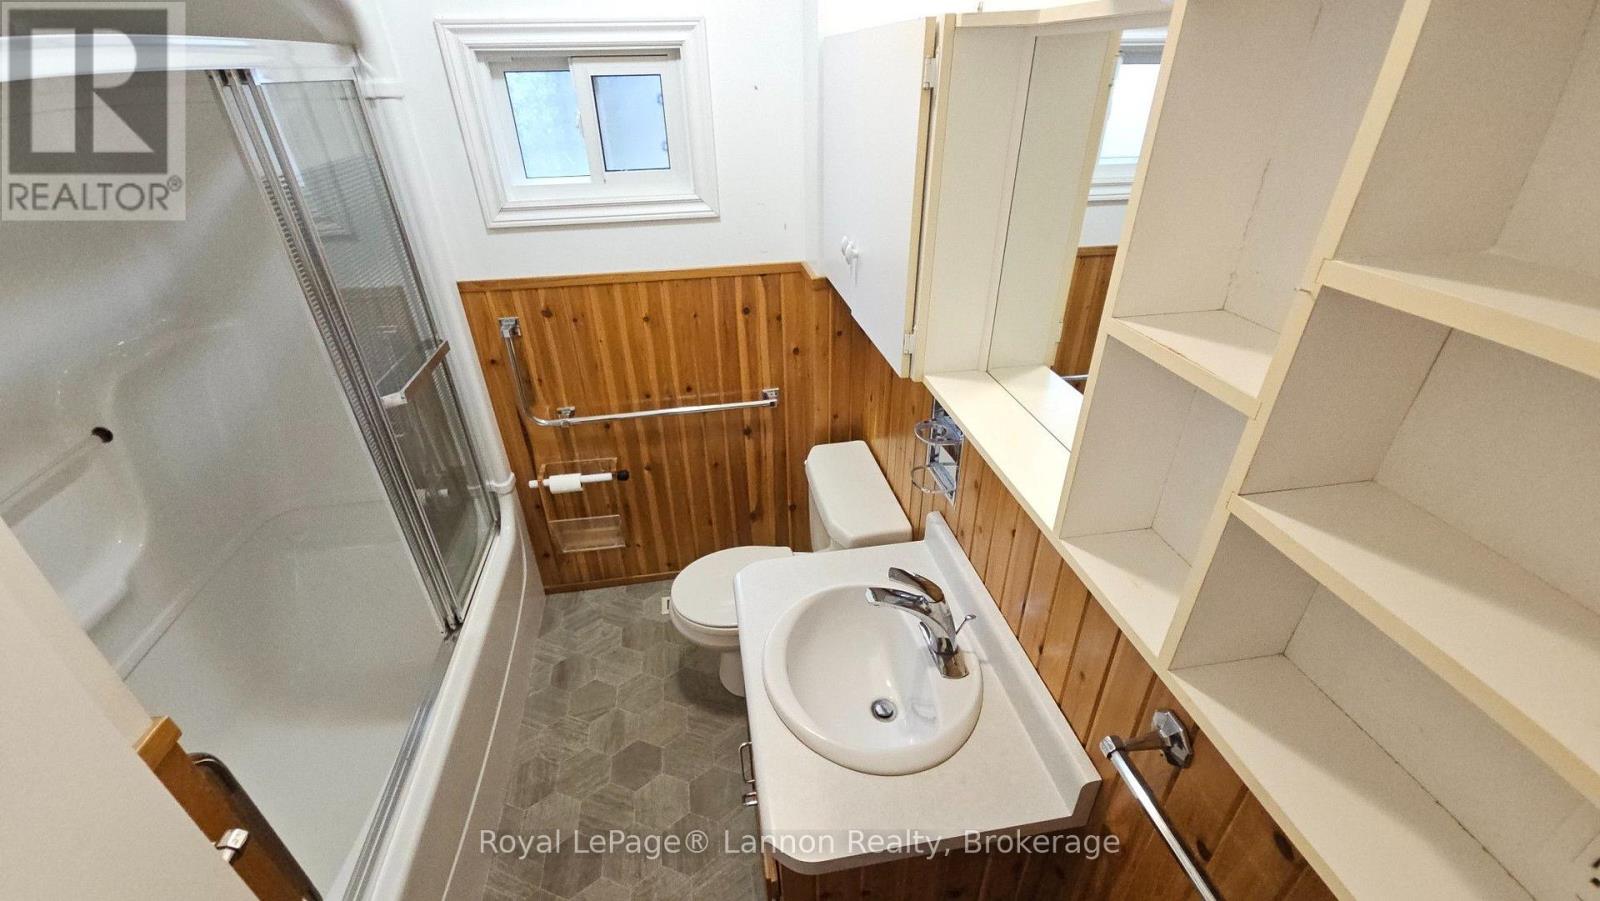
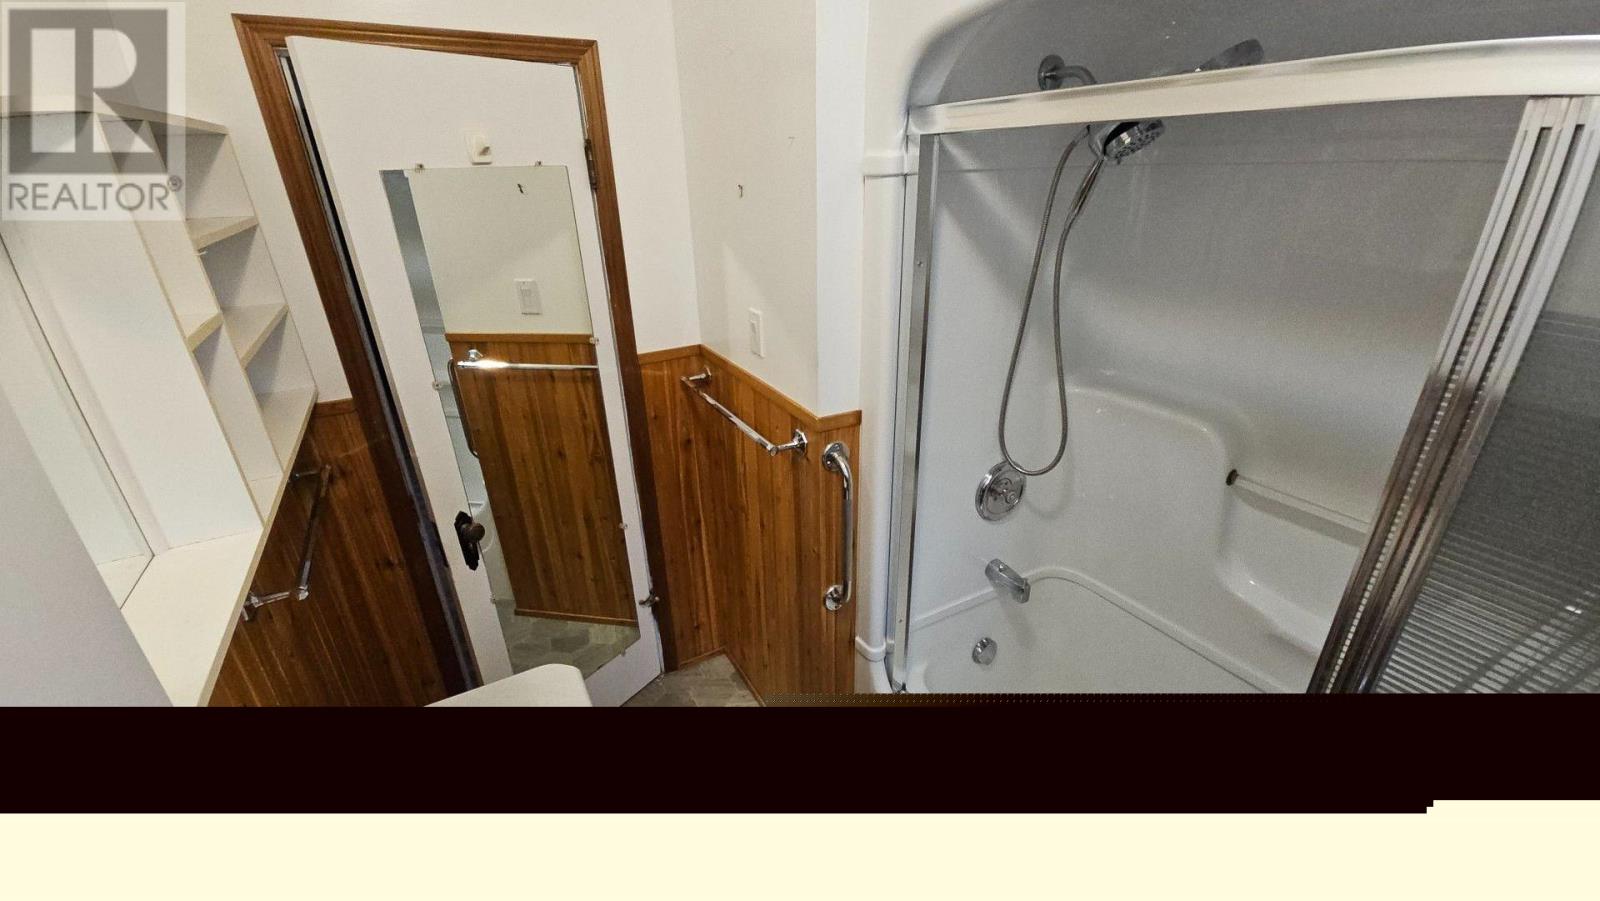
1 Bathroom
700 - 1,100 sqft
Central Air Conditioning
Forced Air
$369,900
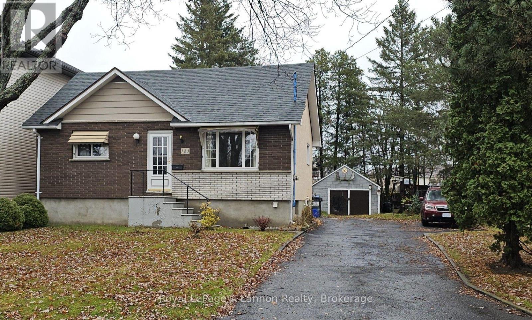
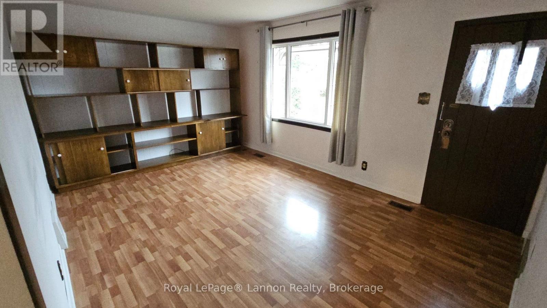
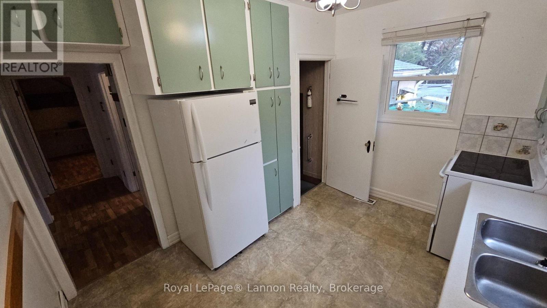
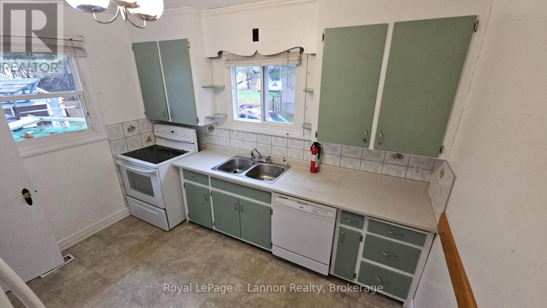
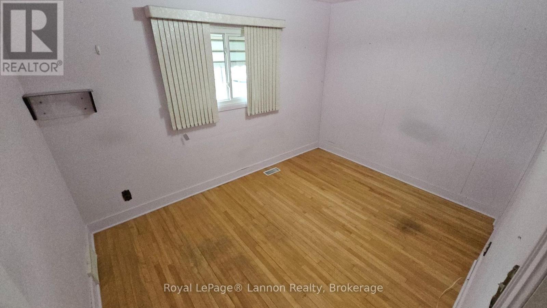
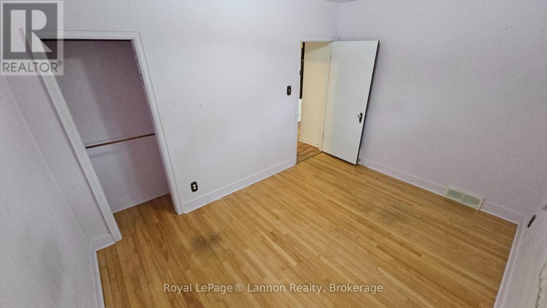
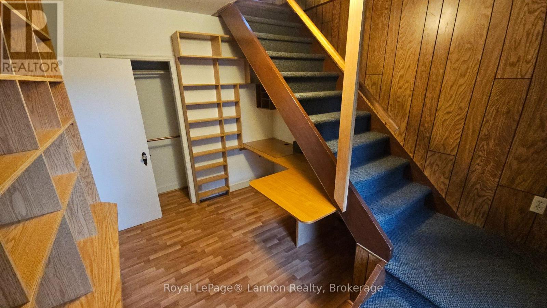
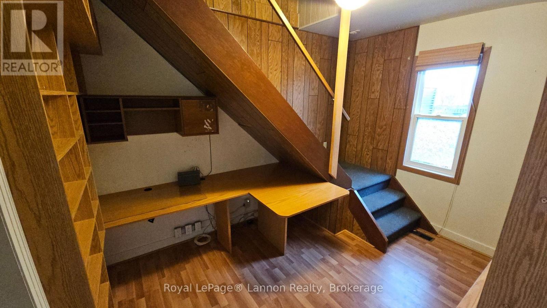
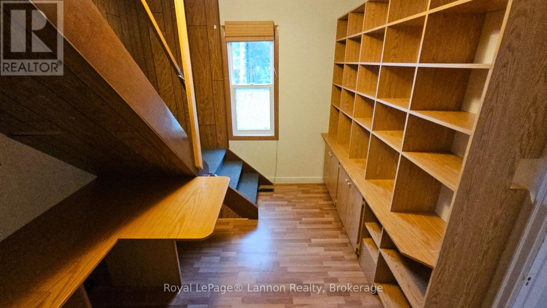
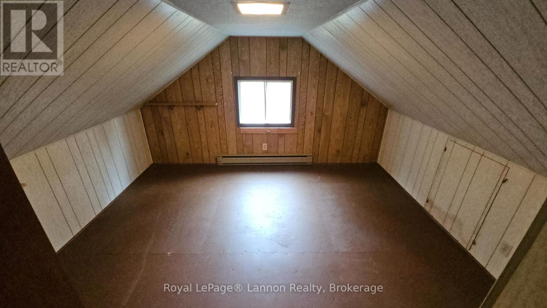
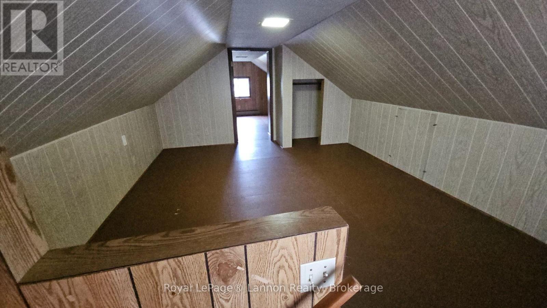
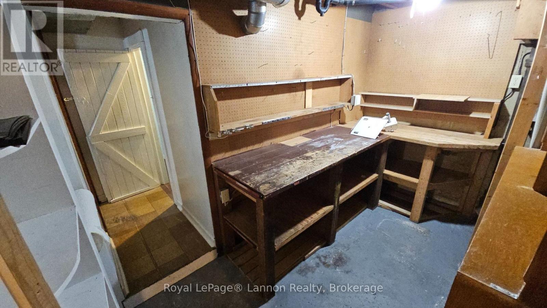
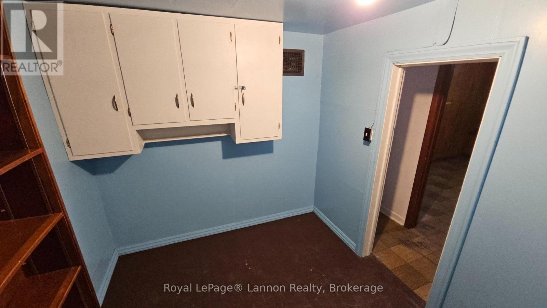
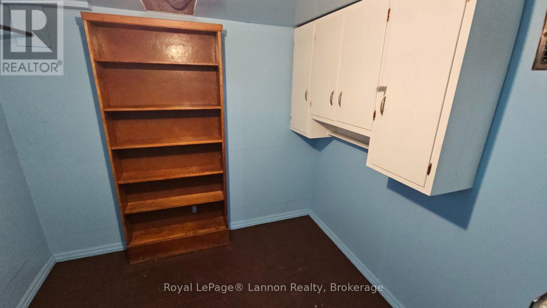
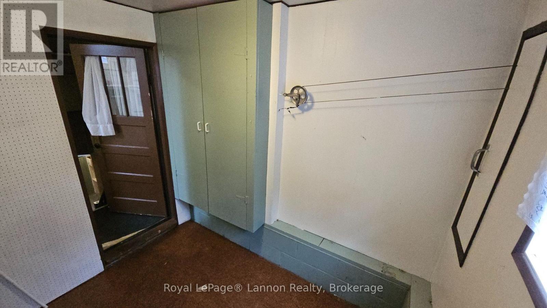
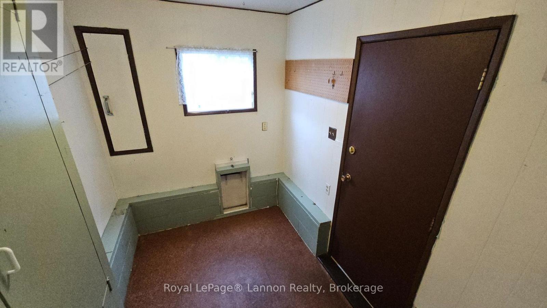
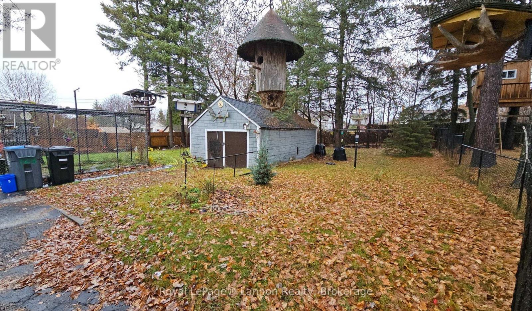
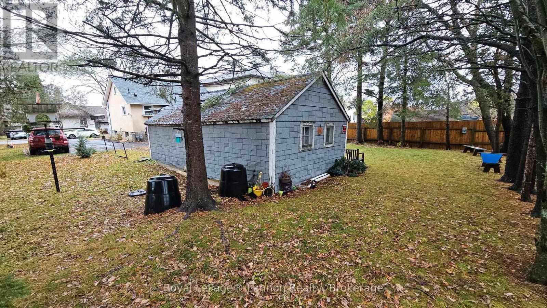
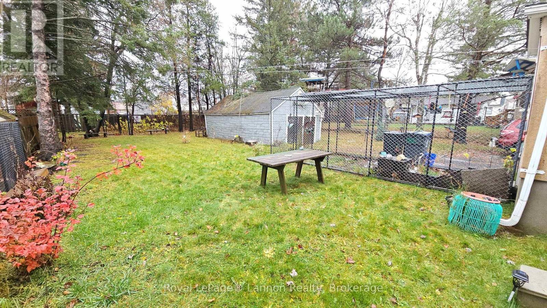
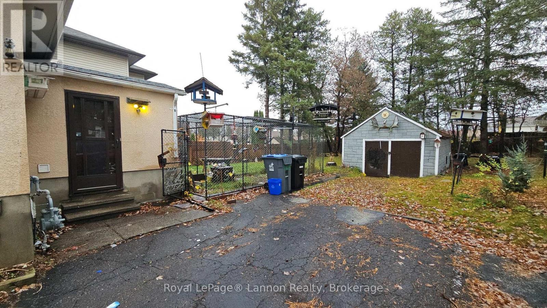
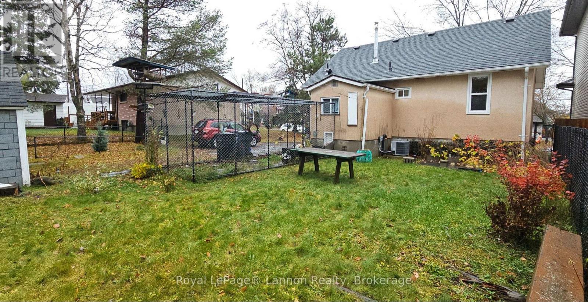
Nestled on a gorgeous, tree-lined street in this family friendly College Heights neighborhood, this warm and inviting 2+1-bedroom home is ideal for the first time home buyer. Step inside to find a cozy living room, low maitenence laminate flooring, and large picture window. There is a convenient office area complete with desk and built in shelving. The master bedroom is on the main floor, then a large finished top floor, and a 3rd bedroom in the basement. Complete with central air, central vac, and a newer high-efficiency furnace. Outside, the rare double 66-foot lot provides your own private, parklike yard with a dog kennel that is included. The very old garage is mostly used for storage, plus there is a very spacious paved driveway for plenty of cars. Perfectly situated on North Rockwood Ave. just steps from VP pool/park, Granview Mall, St. Bernard School and great grocery shopping! This inviting home offers immediate possession. (id:58361)
Property Details
|
MLS® Number
|
X14149614 |
|
Property Type
|
Single Family |
|
Community Name
|
College Heights |
|
Parking Space Total
|
3 |
Building
|
Bathroom Total
|
1 |
|
Bedrooms Above Ground
|
2 |
|
Bedrooms Below Ground
|
1 |
|
Bedrooms Total
|
3 |
|
Appliances
|
Central Vacuum |
|
Basement Development
|
Partially Finished |
|
Basement Type
|
Full (partially Finished) |
|
Construction Style Attachment
|
Detached |
|
Cooling Type
|
Central Air Conditioning |
|
Exterior Finish
|
Brick, Stucco |
|
Foundation Type
|
Poured Concrete |
|
Heating Fuel
|
Natural Gas |
|
Heating Type
|
Forced Air |
|
Stories Total
|
2 |
|
Size Interior
|
700 - 1,100 Sqft |
|
Type
|
House |
|
Utility Water
|
Municipal Water |
Parking
Land
|
Acreage
|
No |
|
Sewer
|
Sanitary Sewer |
|
Size Depth
|
128 Ft |
|
Size Frontage
|
66 Ft |
|
Size Irregular
|
66 X 128 Ft |
|
Size Total Text
|
66 X 128 Ft |
Rooms
| Level |
Type |
Length |
Width |
Dimensions |
|
Second Level |
Bedroom 2 |
1.52 m |
8.83 m |
1.52 m x 8.83 m |
|
Basement |
Bedroom 3 |
3.35 m |
3.35 m |
3.35 m x 3.35 m |
|
Basement |
Other |
2.13 m |
2.43 m |
2.13 m x 2.43 m |
|
Main Level |
Living Room |
5.56 m |
4.6 m |
5.56 m x 4.6 m |
|
Main Level |
Primary Bedroom |
2.75 m |
3.68 m |
2.75 m x 3.68 m |
|
Main Level |
Kitchen |
2.46 m |
3.35 m |
2.46 m x 3.35 m |
https://www.realtor.ca/real-estate/30479794/123-rockwood-avenue-n-thunder-bay-college-heights-college-heights