3 Bedroom
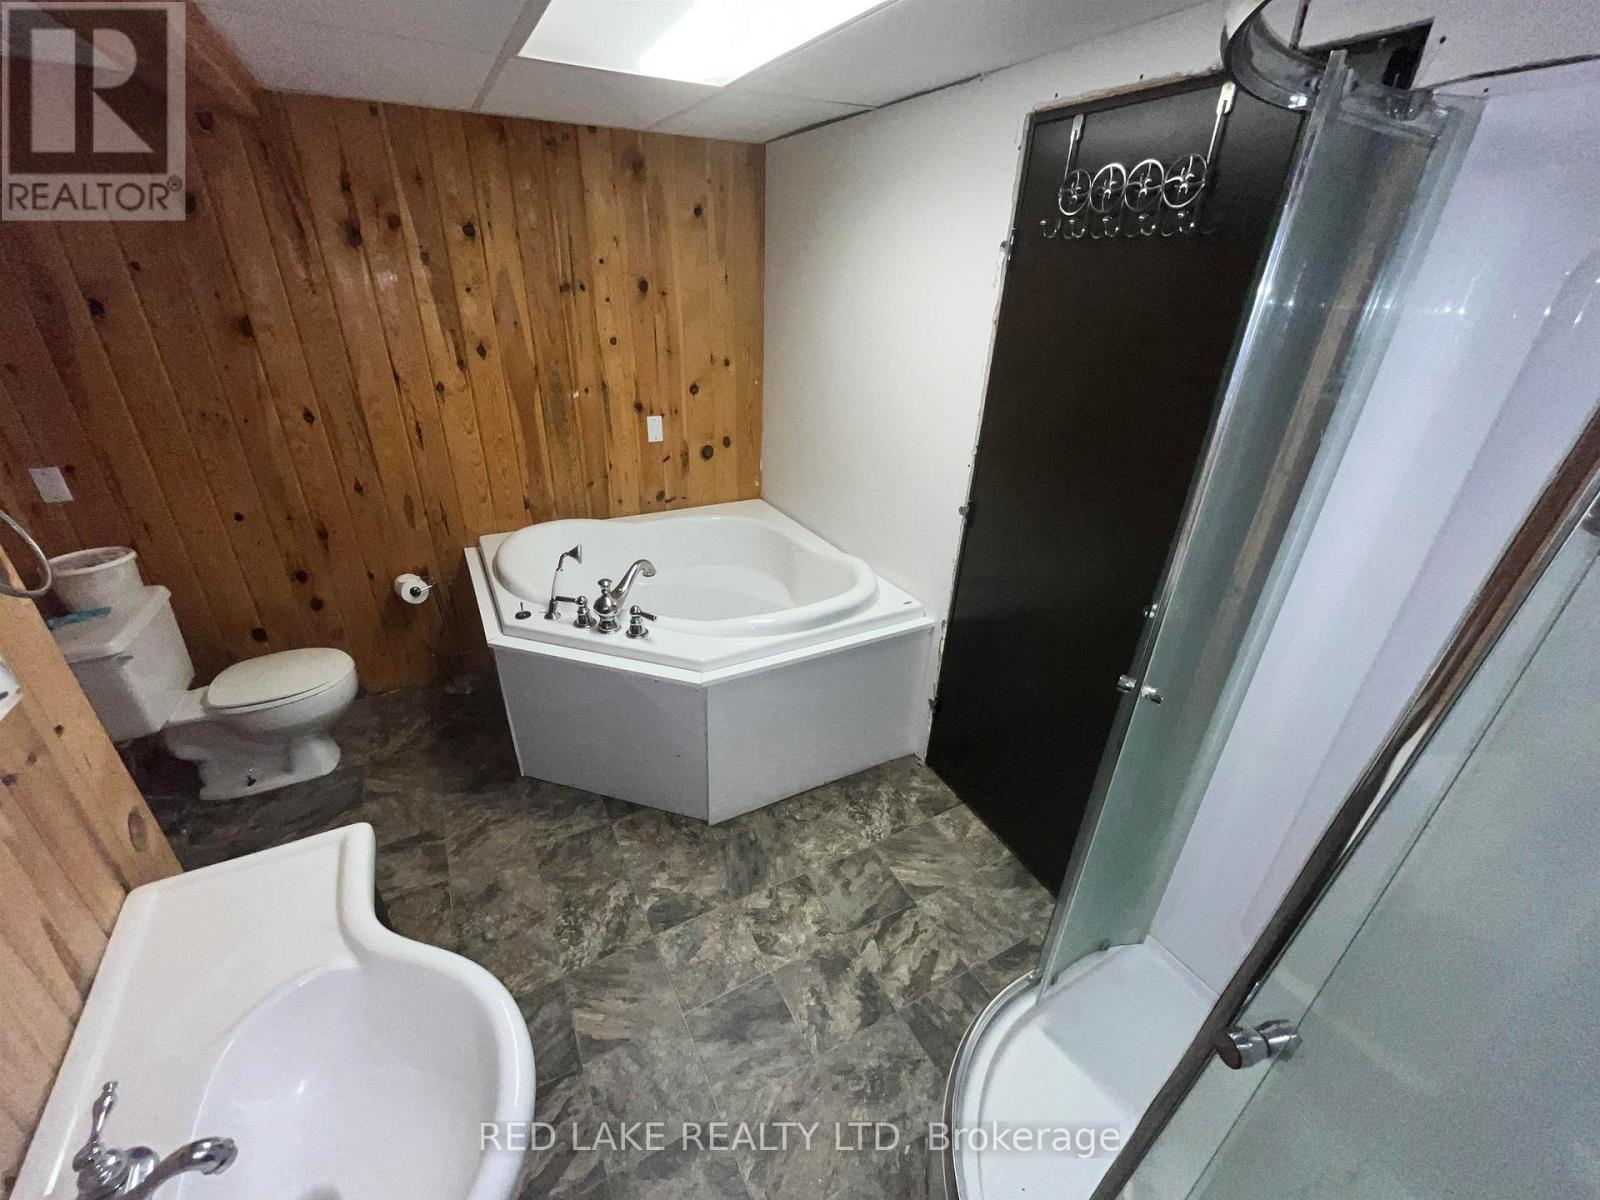
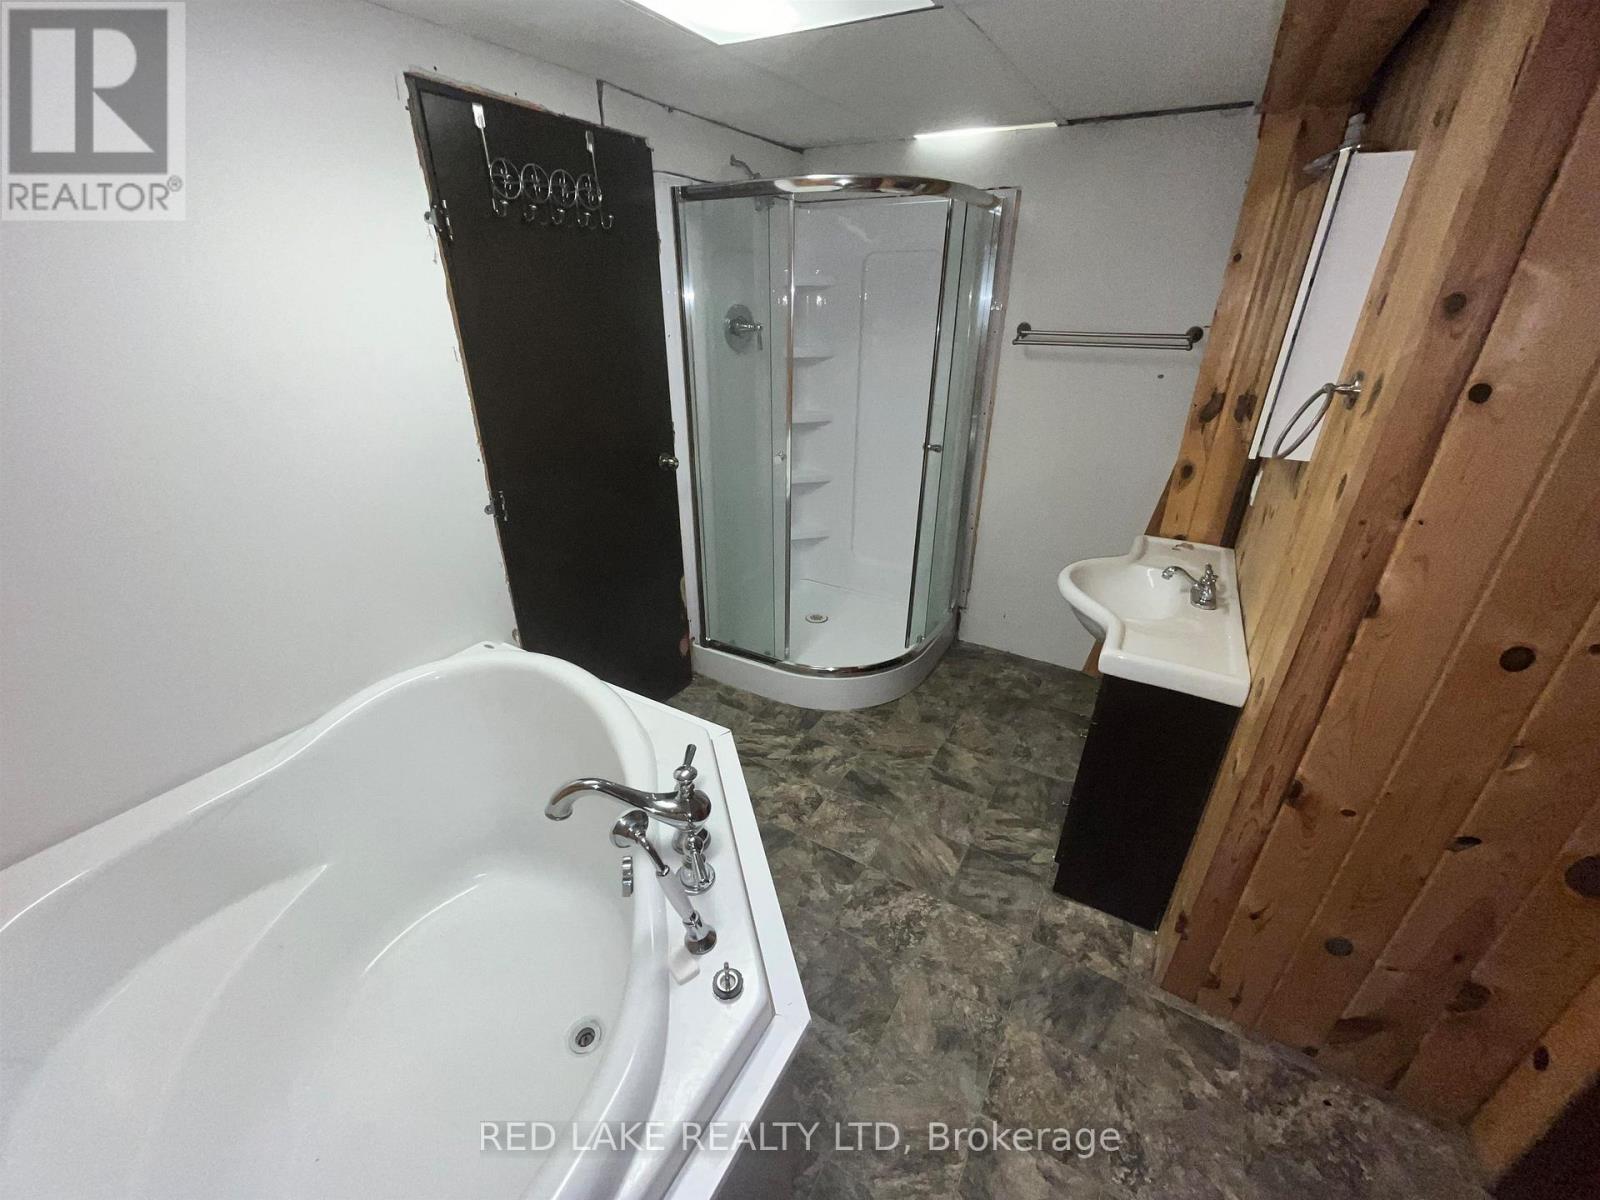
2 Bathroom
Bungalow
Forced Air
$190,000
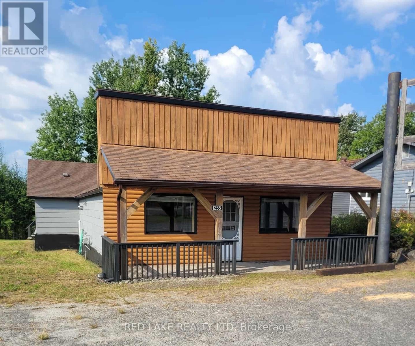
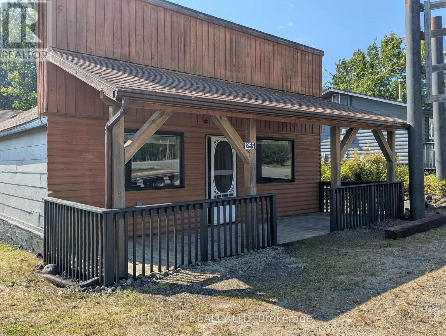
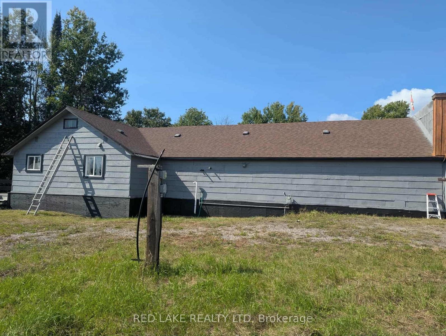
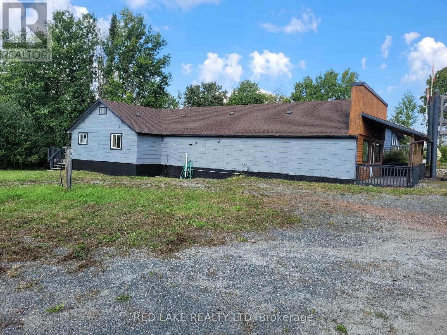
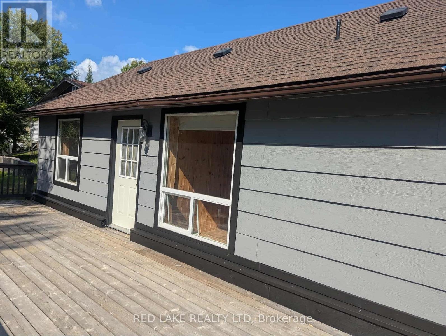
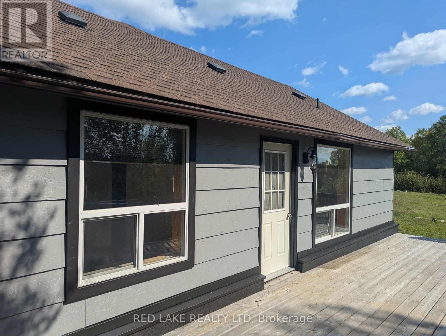
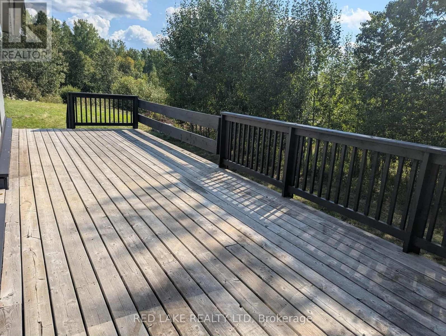
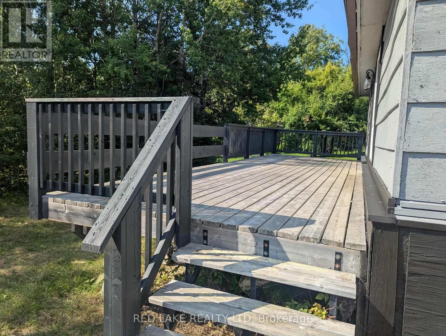
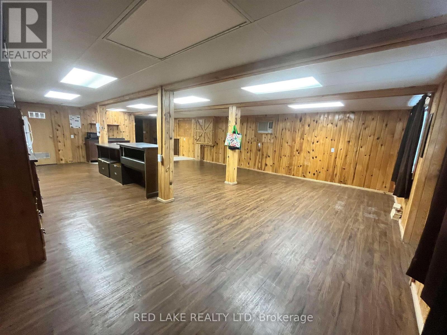
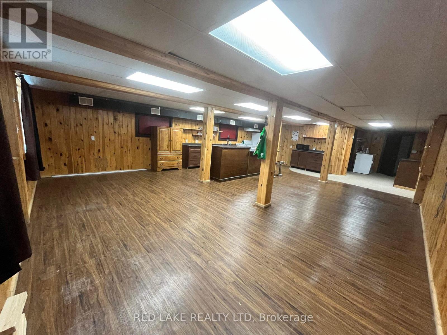
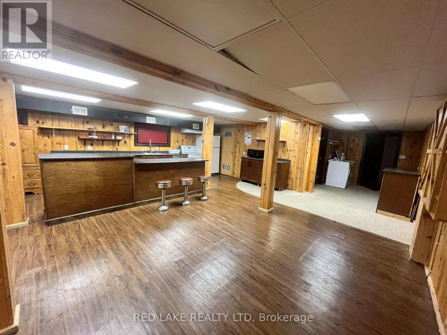
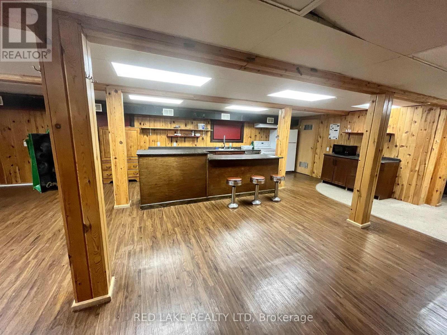
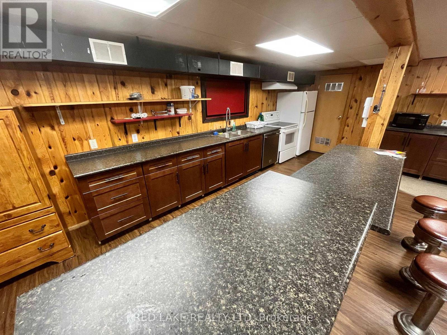
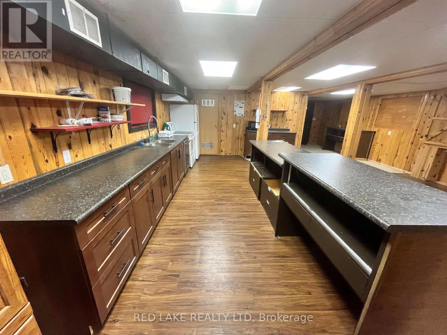
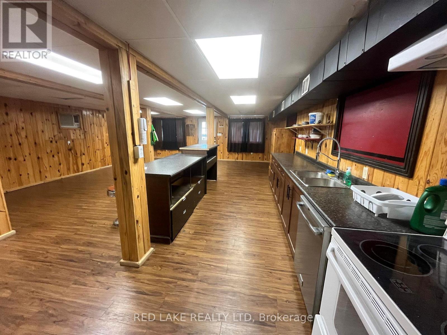
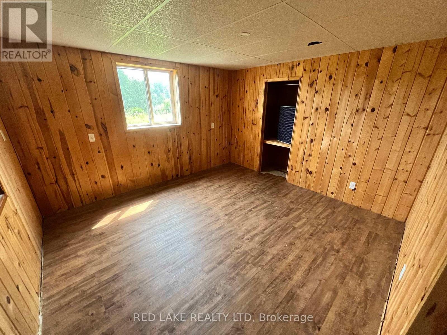
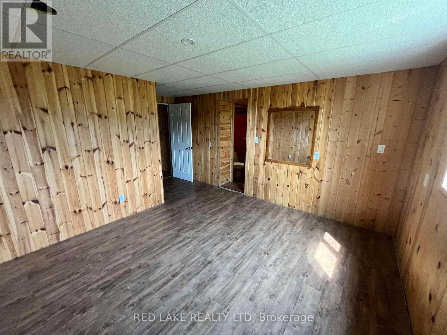
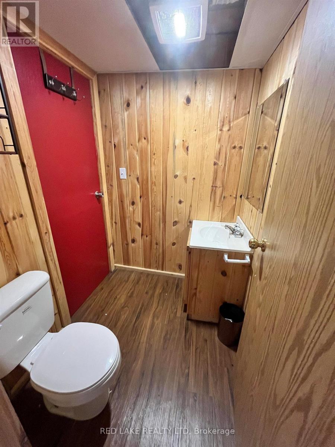
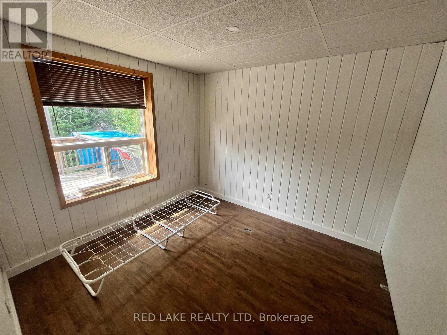
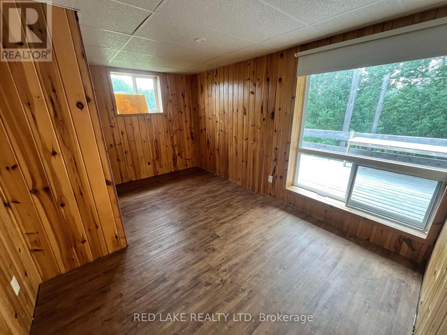
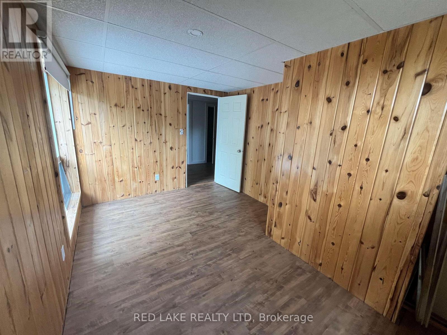
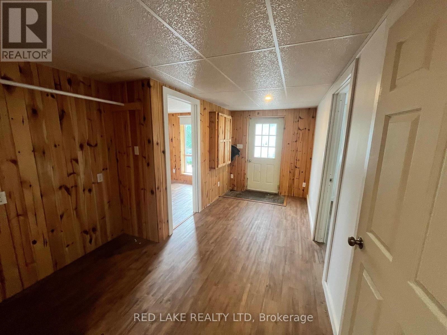
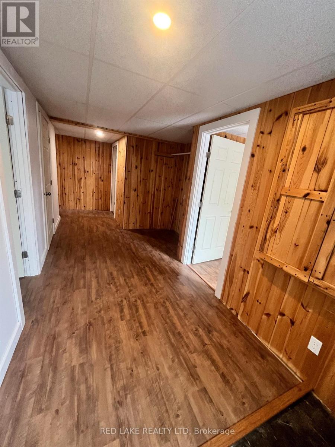
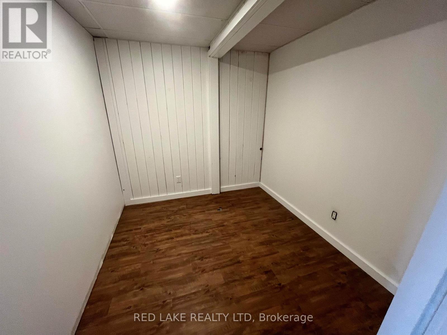
Unique Home on 1.9 Acres – In-Town Convenience with Country Space Discover the perfect blend of space, comfort, and location with this one-of-a-kind property situated on 1.9 acres within town limits—complete with town services. Step inside to an open-concept living area, ideal for relaxing or entertaining. The home features 3 bedrooms and 1.5 bathrooms, offering comfortable accommodations for family and guests. Enjoy outdoor living all year long with both front and back decks—the front deck is covered, providing a cozy spot for morning coffee rain or shine, while the back deck opens to your exceptionally large yard with endless possibilities—gardens, play space, or future projects. A rare find with this much land in town—don’t miss your chance to make it yours! (id:58361)
Property Details
|
MLS® Number
|
X13258048 |
|
Property Type
|
Single Family |
|
Community Name
|
TB-701 |
|
Communication Type
|
High Speed Internet |
|
Structure
|
Deck |
Building
|
Bathroom Total
|
2 |
|
Bedrooms Above Ground
|
3 |
|
Bedrooms Total
|
3 |
|
Appliances
|
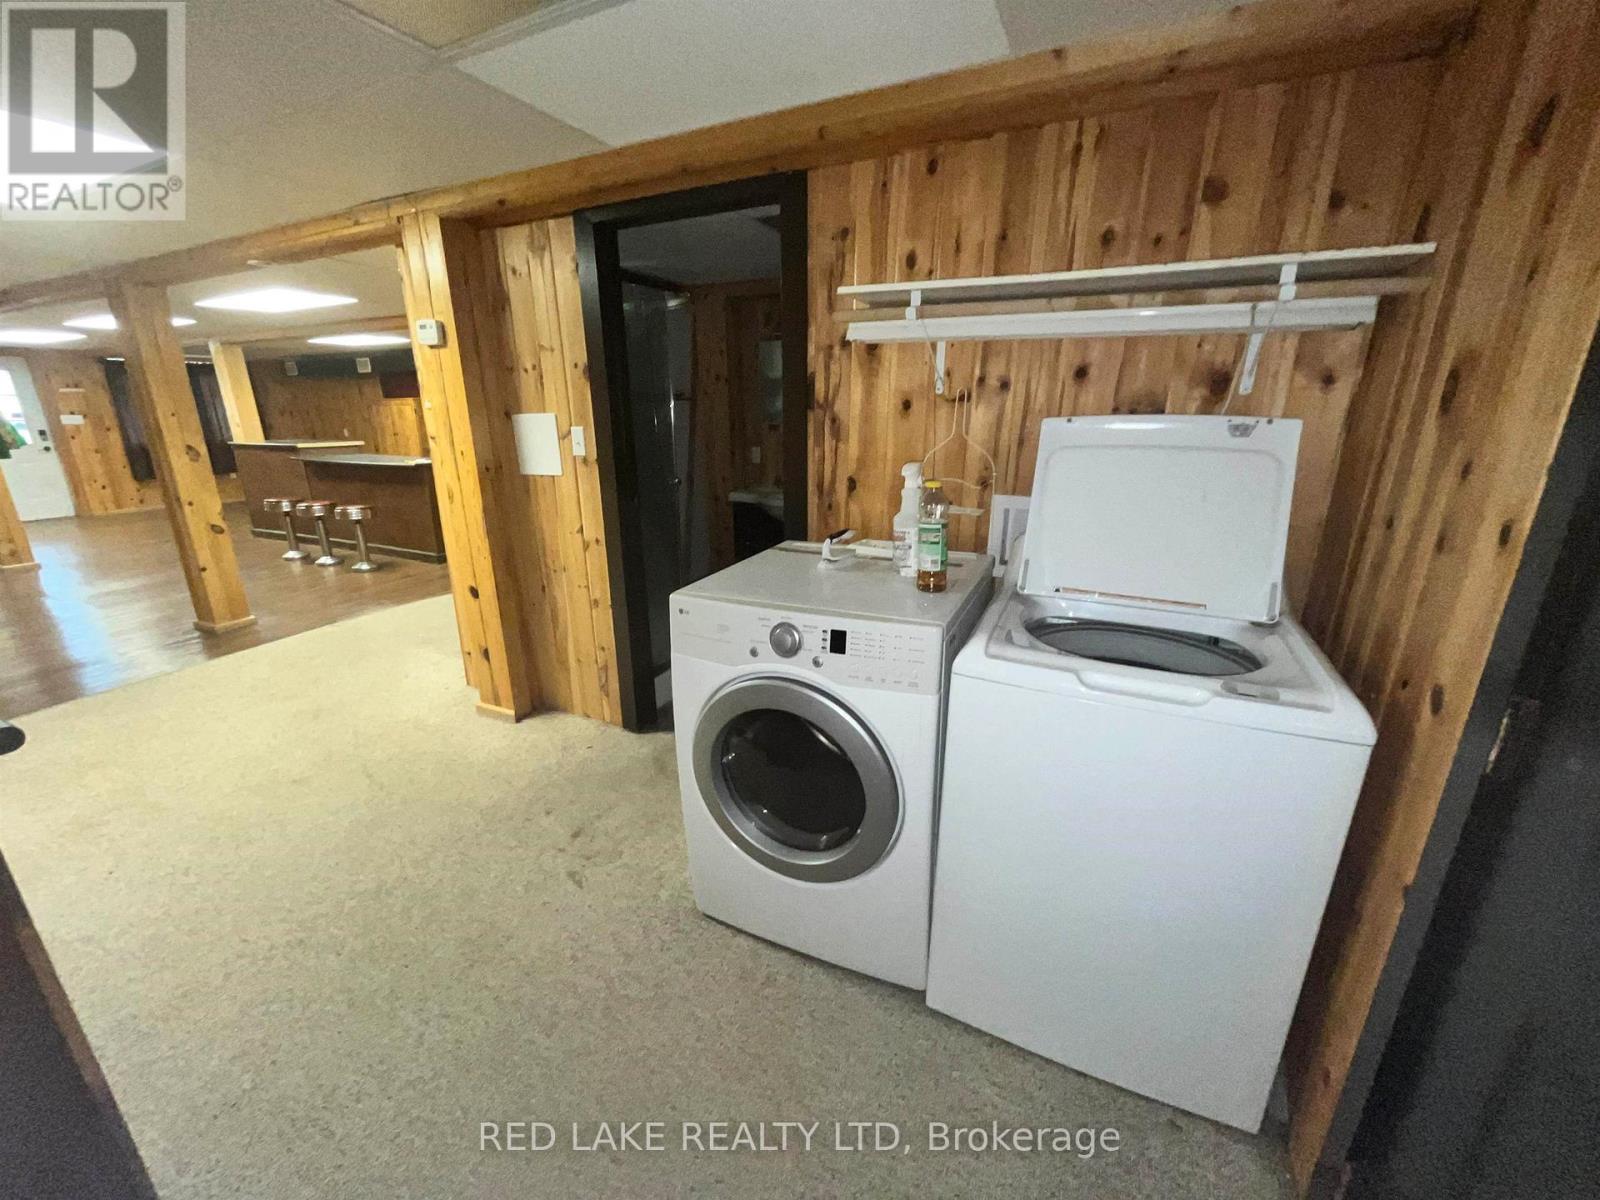
Dishwasher, Dryer, Stove, Washer, Refrigerator |
|
Architectural Style
|
Bungalow |
|
Basement Type
|
Crawl Space |
|
Construction Style Attachment
|
Detached |
|
Exterior Finish
|
Wood |
|
Half Bath Total
|
1 |
|
Heating Fuel
|
Natural Gas |
|
Heating Type
|
Forced Air |
|
Stories Total
|
1 |
|
Type
|
House |
|
Utility Water
|
Municipal Water |
Parking
Land
|
Access Type
|
Public Road |
|
Acreage
|
No |
|
Sewer
|
Sanitary Sewer |
|
Size Depth
|
285 Ft |
|
Size Frontage
|
294 Ft ,10 In |
|
Size Irregular
|
294.85 X 285 Ft |
|
Size Total Text
|
294.85 X 285 Ft|1/2 - 1.99 Acres |
Rooms
| Level |
Type |
Length |
Width |
Dimensions |
|
Main Level |
Office |
3.04 m |
2.76 m |
3.04 m x 2.76 m |
|
Main Level |
Bathroom |
|
|
Measurements not available |
|
Main Level |
Other |
|
|
Measurements not available |
|
Main Level |
Bedroom 2 |
2.92 m |
4.21 m |
2.92 m x 4.21 m |
|
Main Level |
Foyer |
2.05 m |
4.85 m |
2.05 m x 4.85 m |
|
Main Level |
Living Room |
3.42 m |
6.37 m |
3.42 m x 6.37 m |
|
Main Level |
Dining Room |
3.53 m |
2.28 m |
3.53 m x 2.28 m |
|
Main Level |
Kitchen |
5.74 m |
2.31 m |
5.74 m x 2.31 m |
|
Main Level |
Primary Bedroom |
3.78 m |
4.87 m |
3.78 m x 4.87 m |
|
Main Level |
Bedroom |
3.04 m |
2.76 m |
3.04 m x 2.76 m |
Utilities
|
Natural Gas Available
|
Available |
|
Electricity Connected
|
Connected |
|
Telephone
|
Nearby |
https://www.realtor.ca/real-estate/28809055/1255-highway-105-ear-falls-tb-701-tb-701