3 Bedroom
3 Bathroom
1,500 - 2,000 sqft
Central Air Conditioning
Forced Air
$489,000
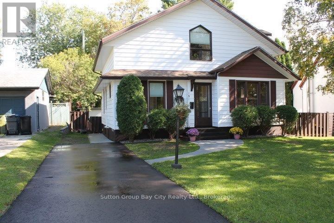
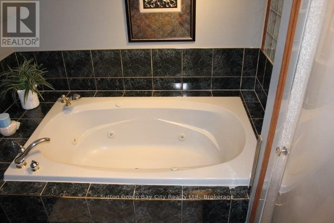
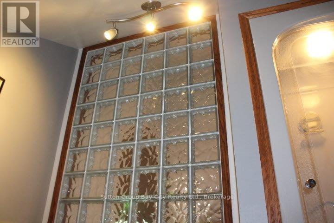
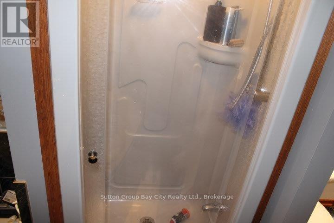
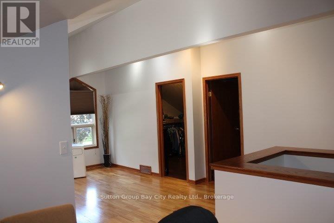
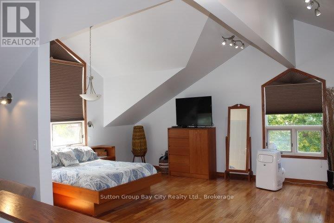
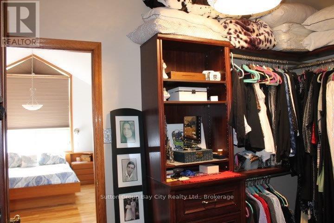
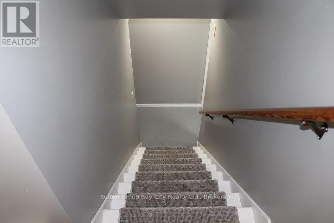
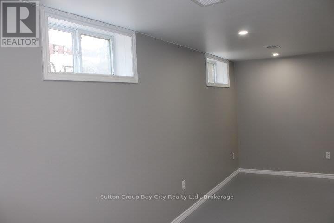
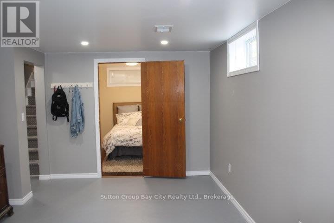
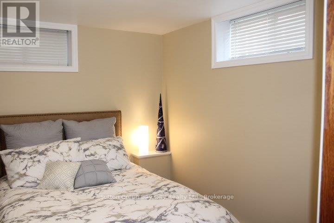
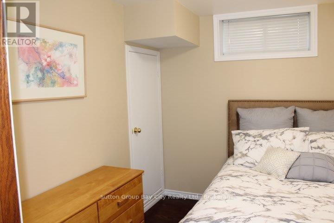
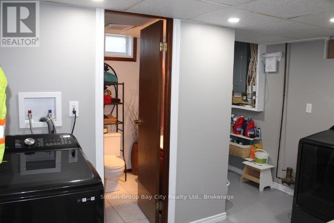
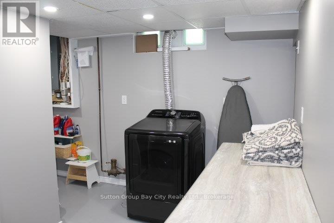
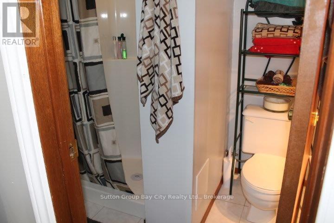
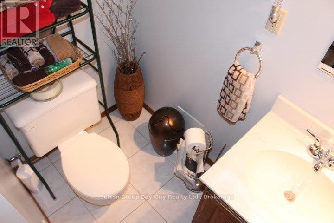
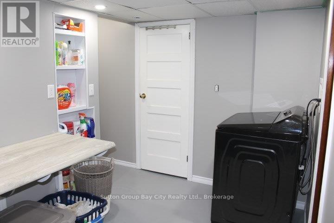
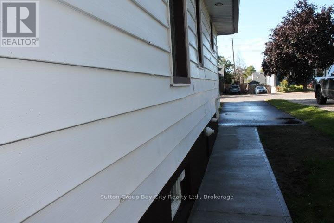
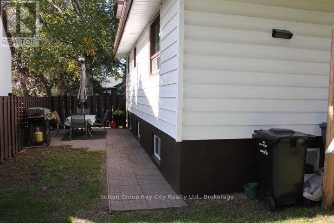
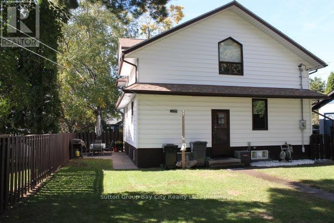
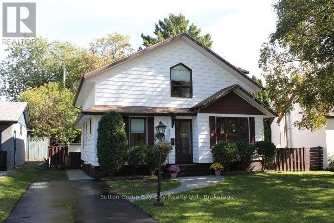
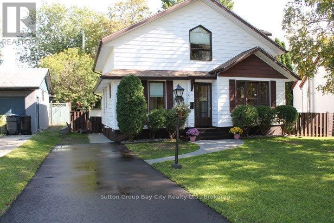
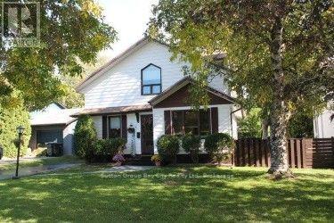
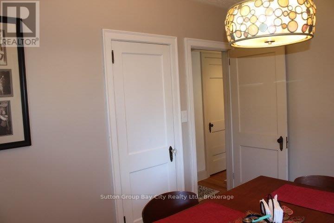
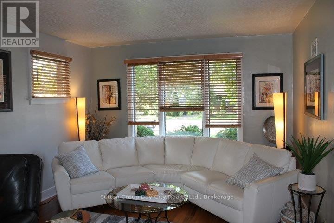
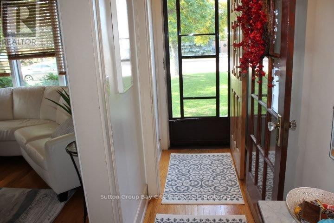
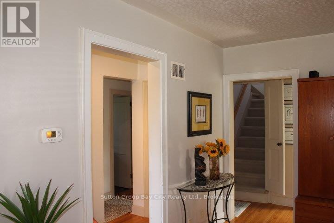
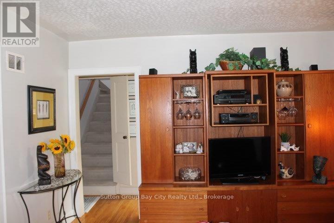
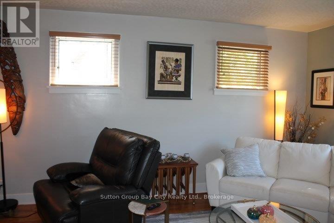
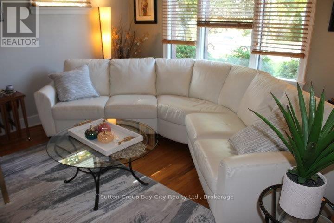
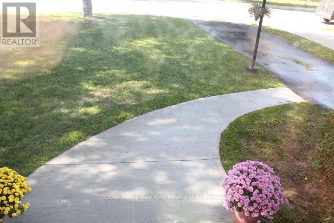
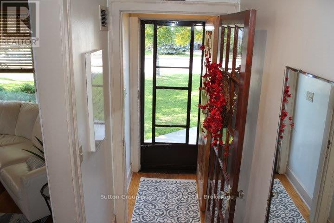
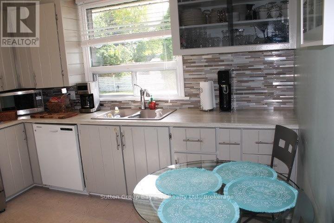
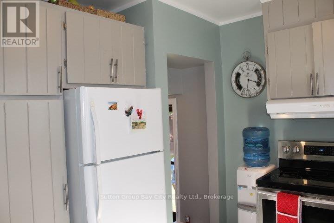
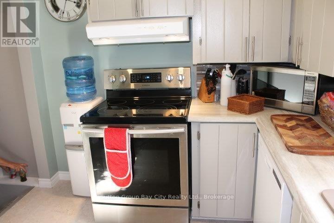
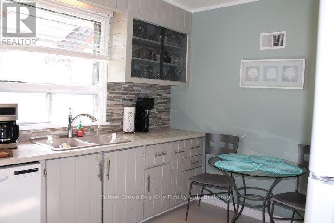
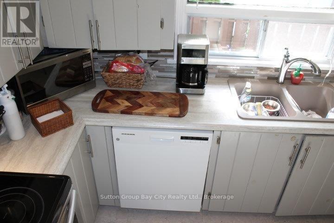
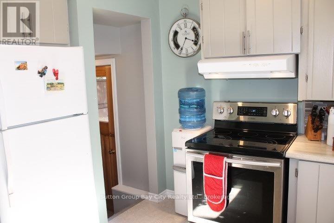
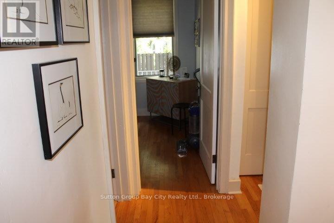
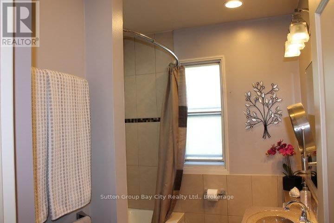
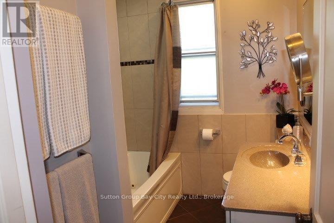
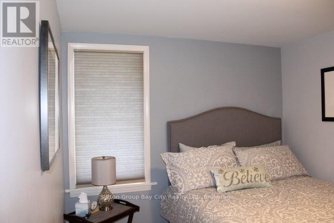
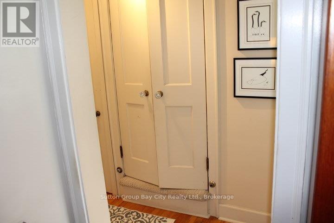
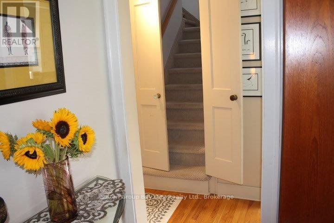
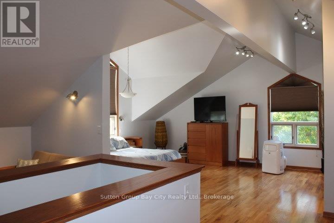
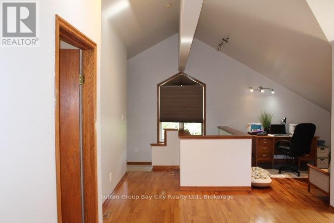
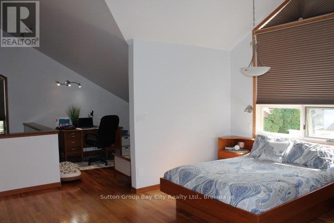
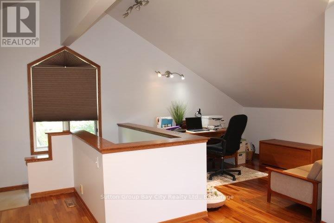
Ask the neighbours what they think about the neighbourhood. You'll find friendly people who think they live in the nicest block on the nicest street in Mariday park! This is a family home in a family area that is highly sought after. You'll also find this 1 1/2 story three bedroom , 3 bath, fully finished basement home. The primary bedroom on the 2nd floor has to be seen to be believed it is made-up of the entire floor featuring a walk in closet and walk in ensuite bath. Main floor features an eat in kitchen living room 2 bedrooms and a four piece bath. Downstairs features a rec room a spare room and another three piece bath! This house is everything you expect plus more. This house says 1791 square feet of finished floor area above grade plus a full basement fully finished. Fully fenced yard with a quaint patio tucked around the side of the house. Upgrades done in 2026 are new pavement in the driveway front and side sidewalks redone master bedroom painted rec room painted. Original hardwood floors on the main floor. 2nd floor with addition was done in 1994. Home has central air conditioning. Fridge, stove, washer and dryer are included as well as the central vac. Furnace is approximately 15 years old shingles approximately 5 years old. (id:58361)
Property Details
|
MLS® Number
|
X13836398 |
|
Property Type
|
Single Family |
|
Community Name
|
Mariday Heights |
|
Equipment Type
|
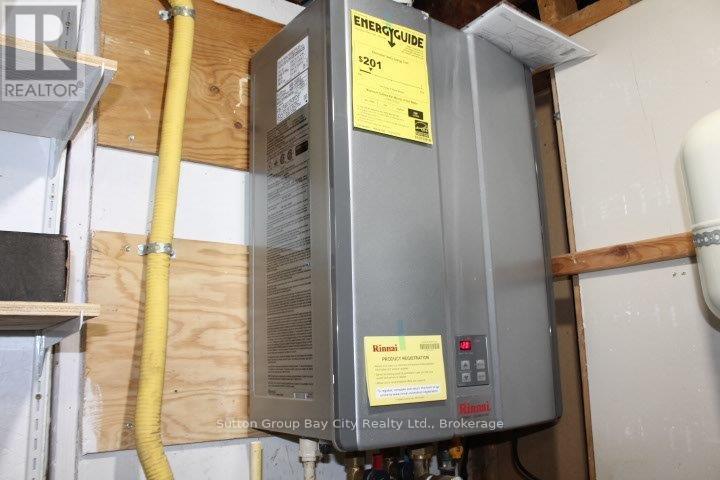
Water Heater - Tankless |
|
Features
|
Paved Yard |
|
Parking Space Total
|
3 |
|
Rental Equipment Type
|
Water Heater - Tankless |
|
Structure
|
Patio(s) |
Building
|
Bathroom Total
|
3 |
|
Bedrooms Above Ground
|
3 |
|
Bedrooms Total
|
3 |
|
Age
|
51 To 99 Years |
|
Appliances
|
Central Vacuum, Water Heater - Tankless, Water Meter, Dryer, Stove, Washer, Refrigerator |
|
Basement Development
|
Finished |
|
Basement Type
|
Full (finished) |
|
Construction Style Attachment
|
Detached |
|
Cooling Type
|
Central Air Conditioning |
|
Exterior Finish
|
Vinyl Siding |
|
Foundation Type
|
Concrete |
|
Heating Fuel
|
Natural Gas |
|
Heating Type
|
Forced Air |
|
Stories Total
|
2 |
|
Size Interior
|
1,500 - 2,000 Sqft |
|
Type
|
House |
|
Utility Water
|
Municipal Water |
Parking
Land
|
Acreage
|
No |
|
Sewer
|
Sanitary Sewer |
|
Size Depth
|
105 Ft |
|
Size Frontage
|
50 Ft |
|
Size Irregular
|
50 X 105 Ft |
|
Size Total Text
|
50 X 105 Ft |
Rooms
| Level |
Type |
Length |
Width |
Dimensions |
|
Second Level |
Primary Bedroom |
5.18 m |
7.93 m |
5.18 m x 7.93 m |
|
Basement |
Bedroom 3 |
2.93 m |
2.84 m |
2.93 m x 2.84 m |
|
Basement |
Laundry Room |
1.83 m |
1.52 m |
1.83 m x 1.52 m |
|
Basement |
Recreational, Games Room |
5.55 m |
3.29 m |
5.55 m x 3.29 m |
|
Main Level |
Kitchen |
3.6 m |
2.87 m |
3.6 m x 2.87 m |
|
Main Level |
Bedroom |
3.54 m |
2.74 m |
3.54 m x 2.74 m |
|
Main Level |
Bedroom 2 |
3.57 m |
2.96 m |
3.57 m x 2.96 m |
|
Main Level |
Living Room |
5.24 m |
3.66 m |
5.24 m x 3.66 m |
Utilities
|
Cable
|
Installed |
|
Electricity
|
Installed |
|
Sewer
|
Installed |
https://www.realtor.ca/real-estate/30336538/131-rupert-street-thunder-bay-mariday-heights-mariday-heights