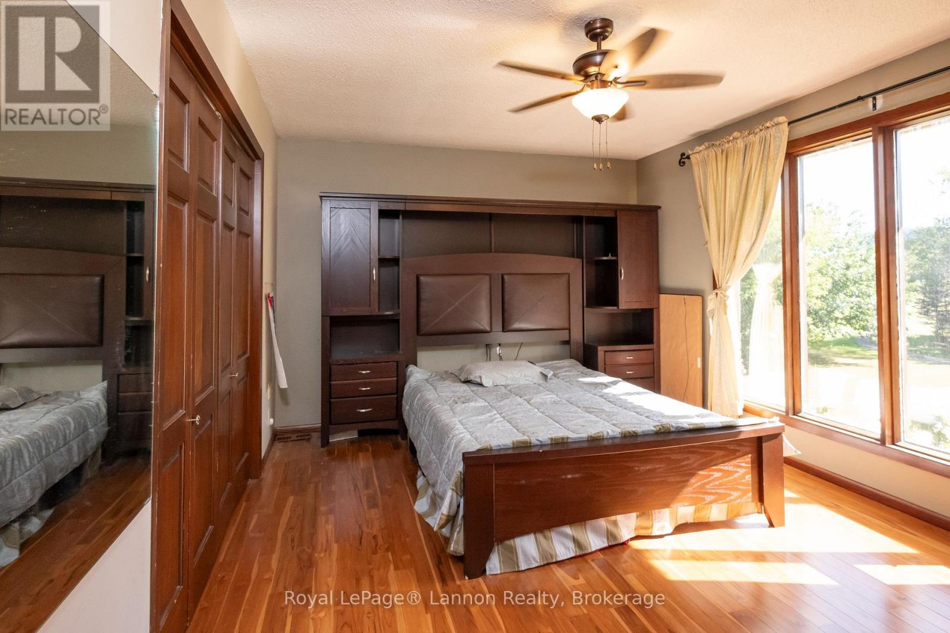
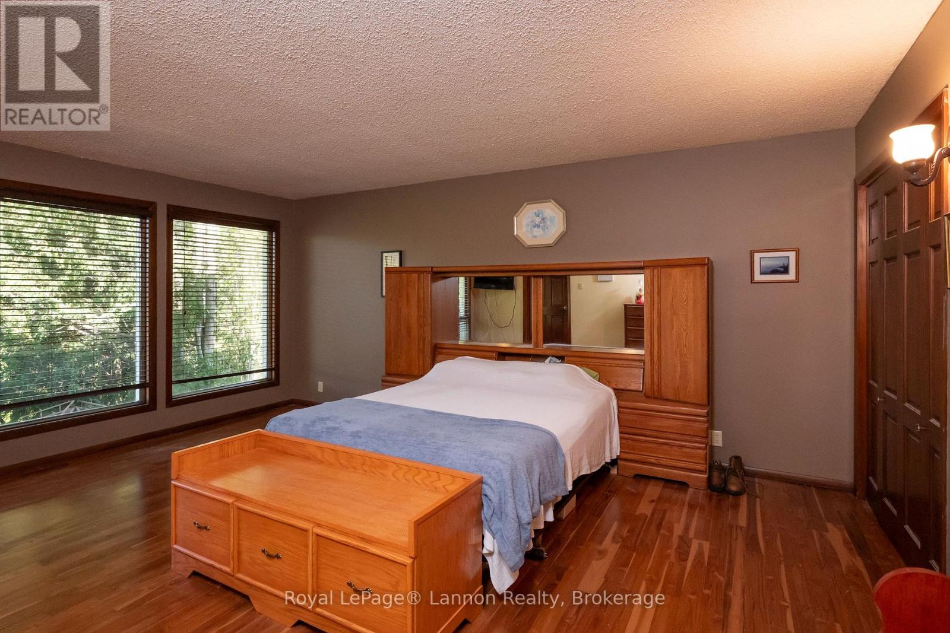
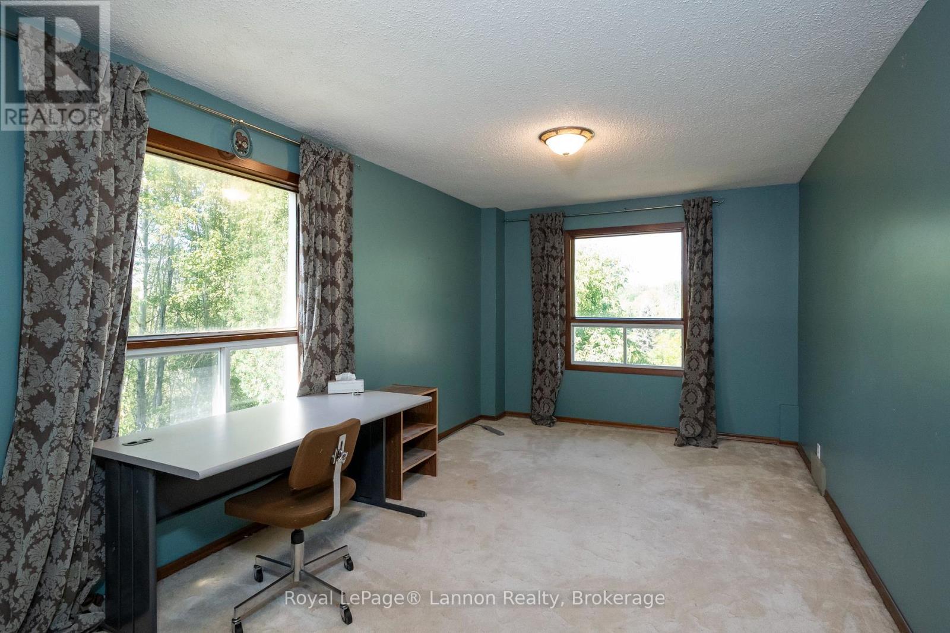
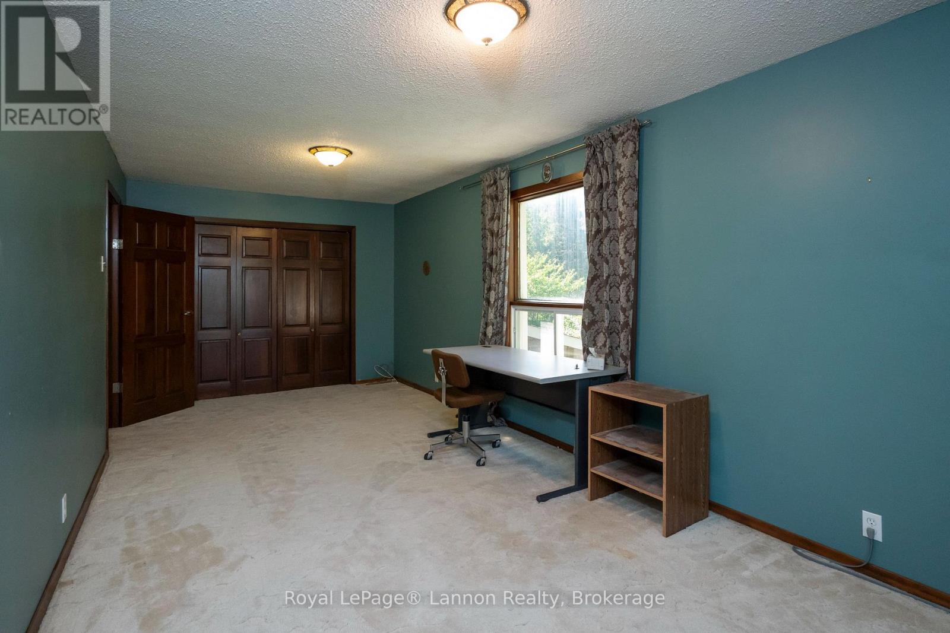
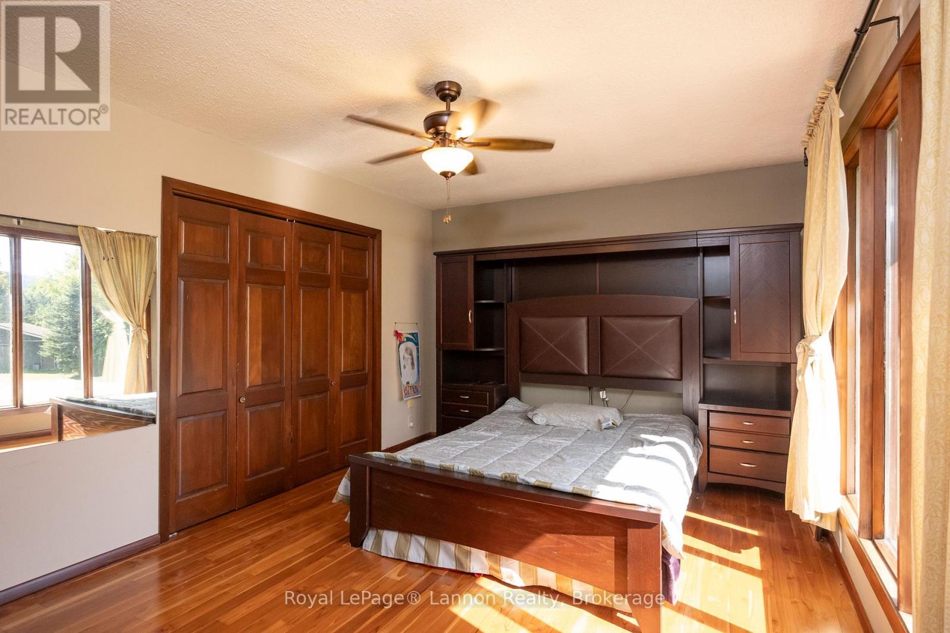
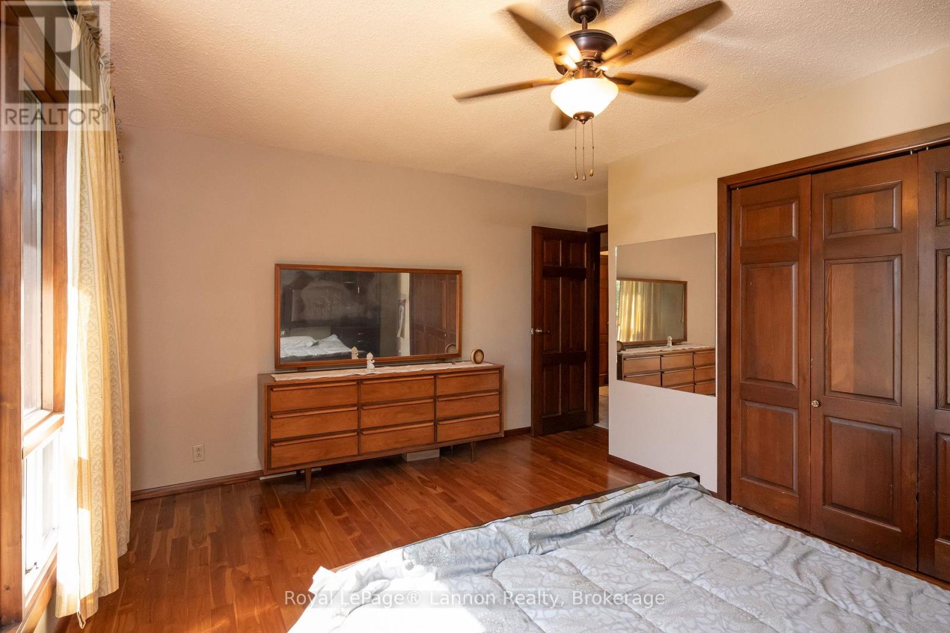
4 Bedroom
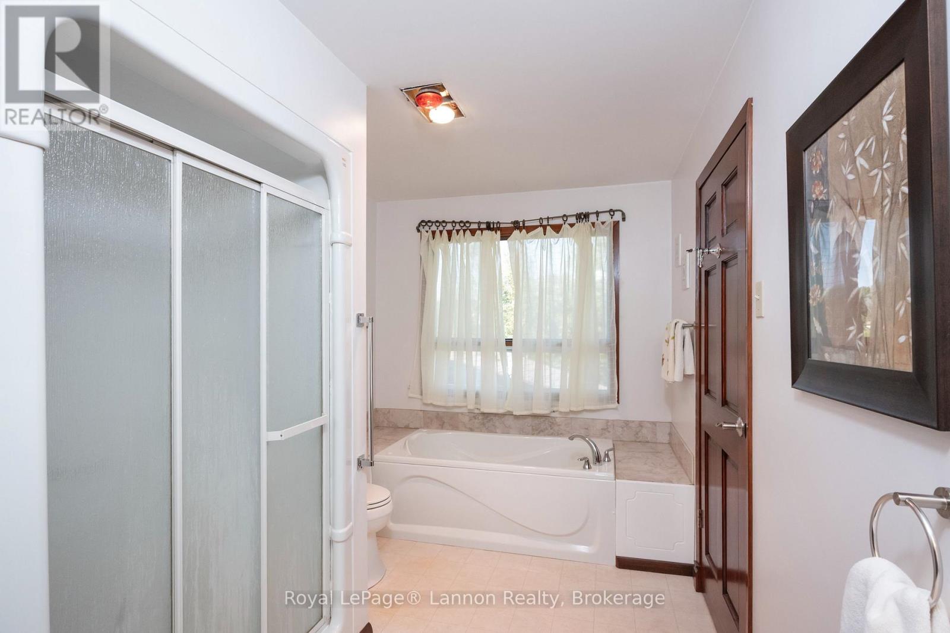
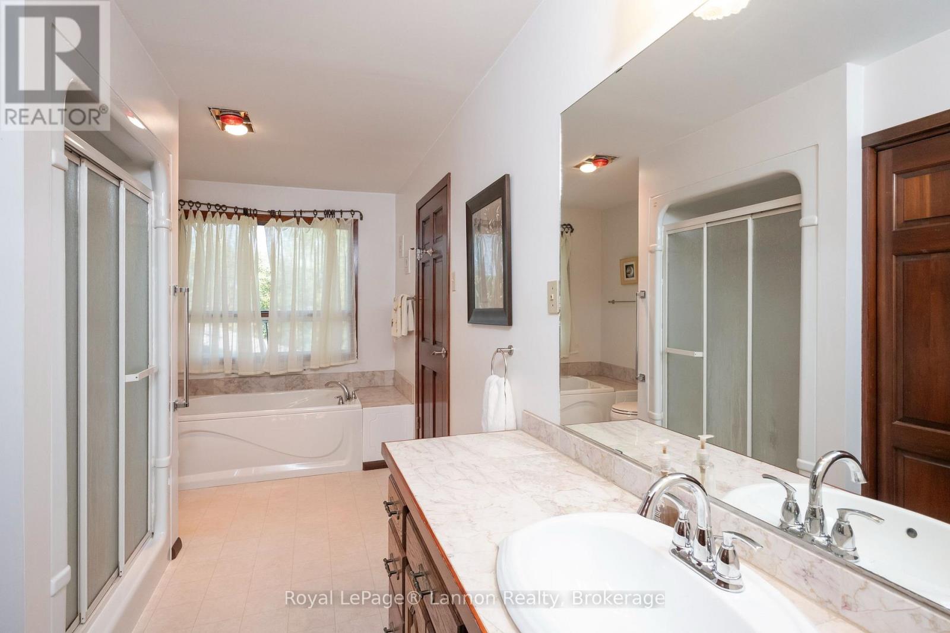
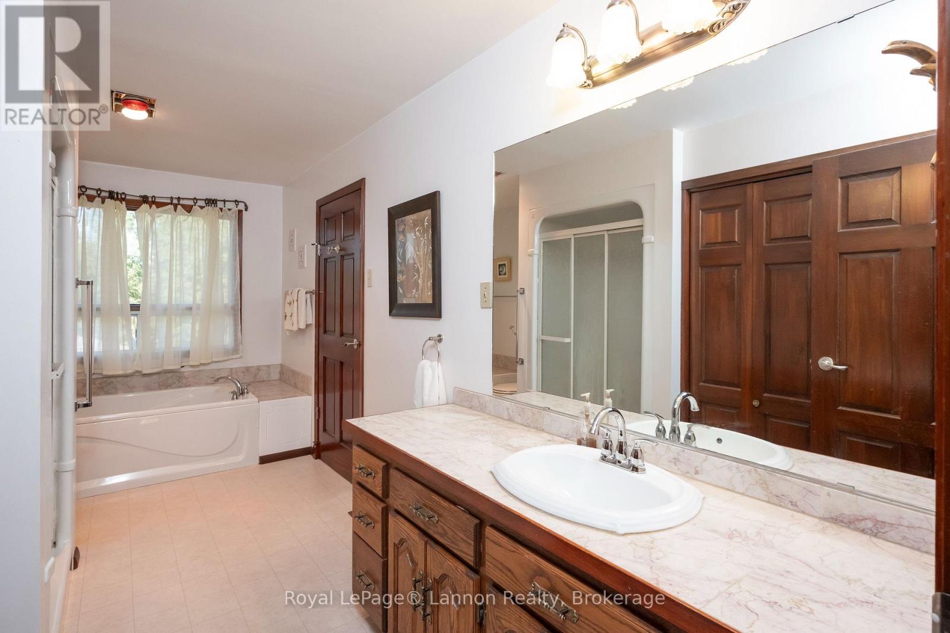
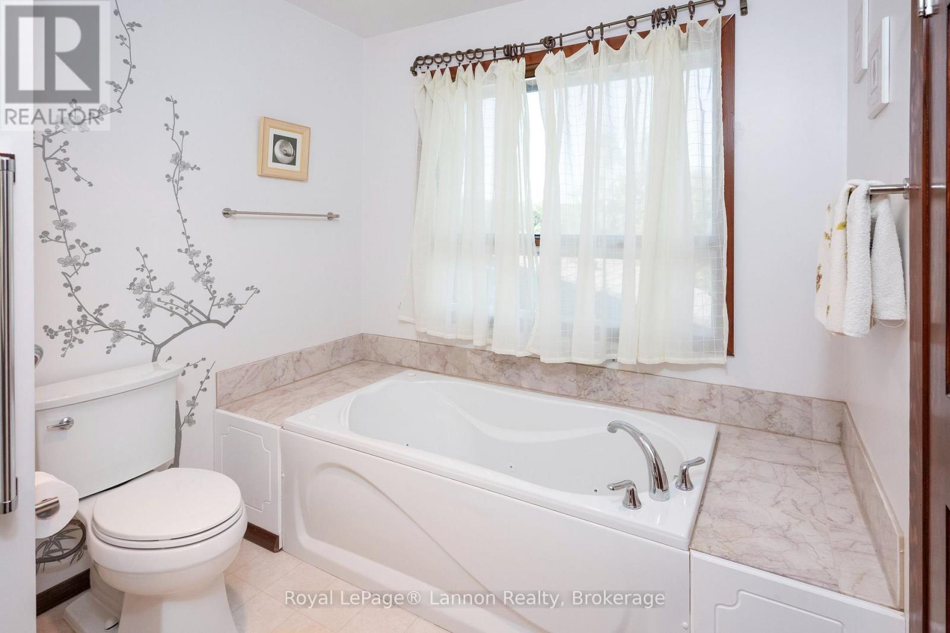
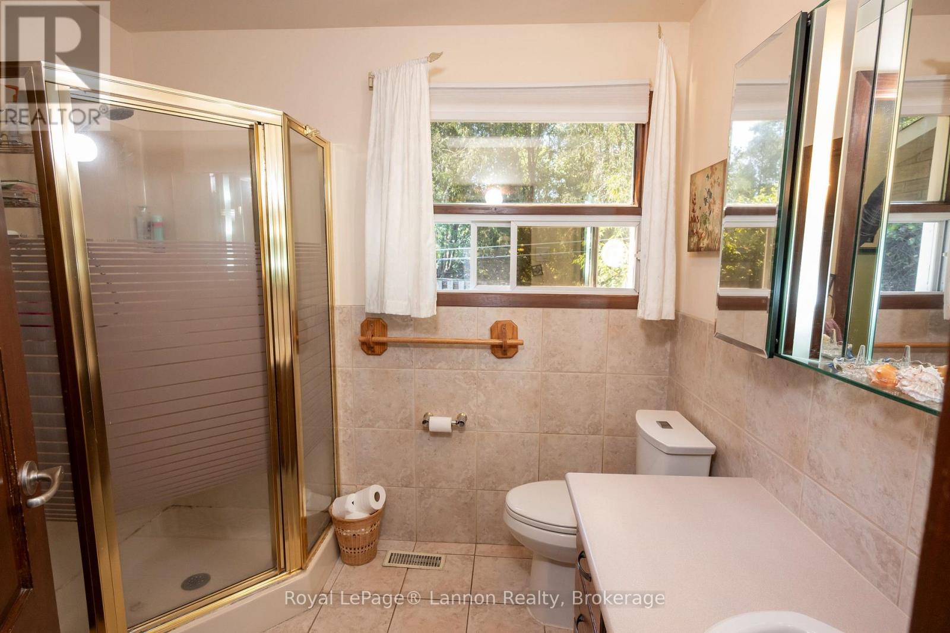
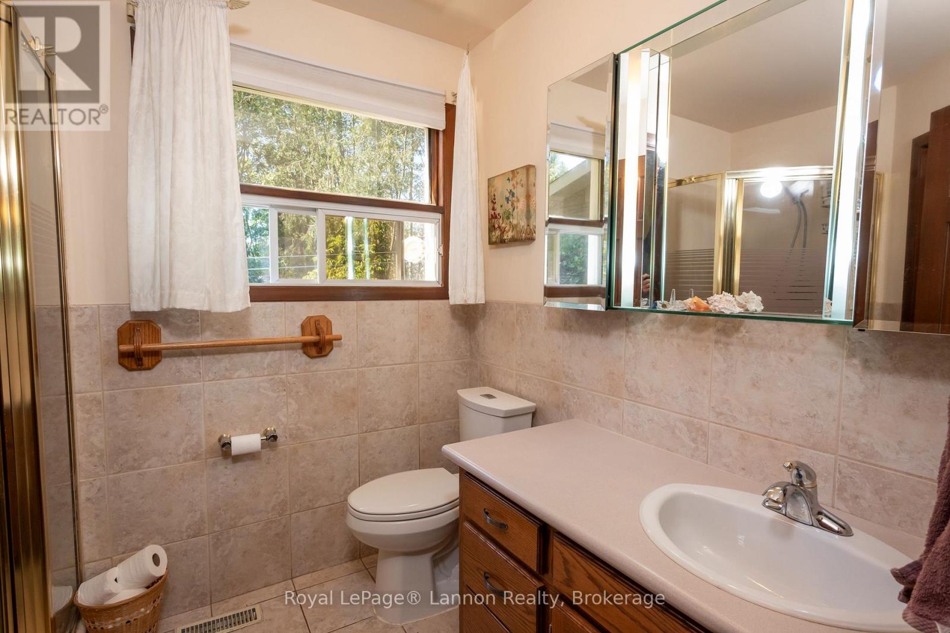
2 Bathroom
2,500 - 3,000 sqft
Central Air Conditioning
Forced Air
Waterfront On River
Acreage
$799,900
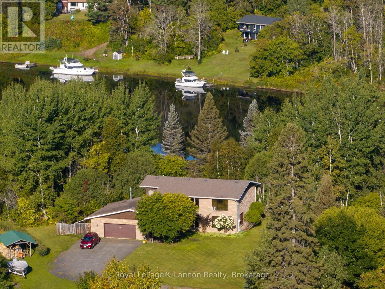
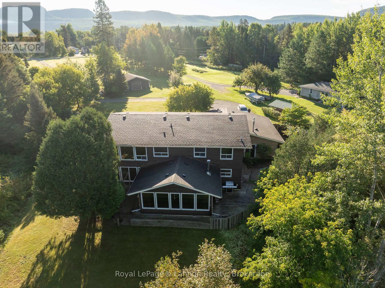
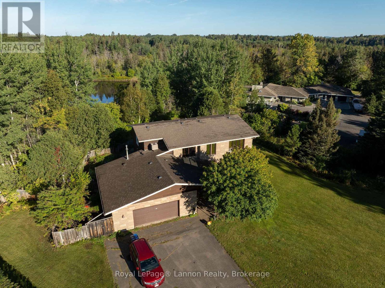
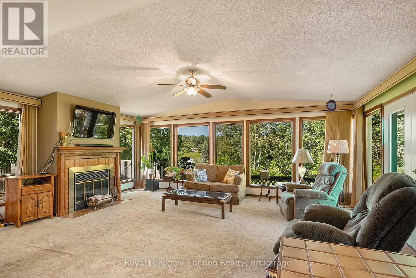
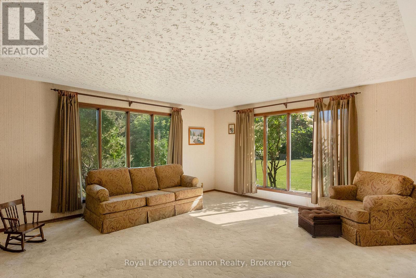
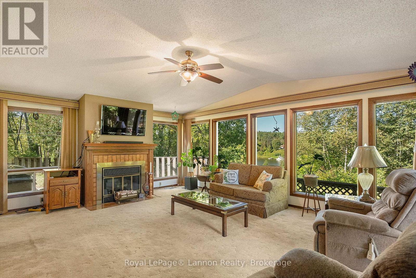
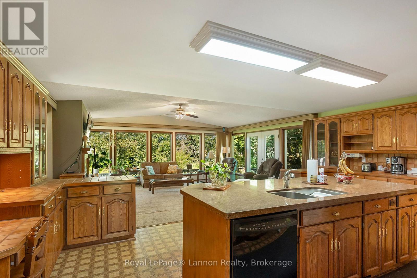
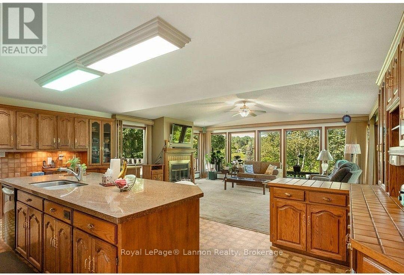
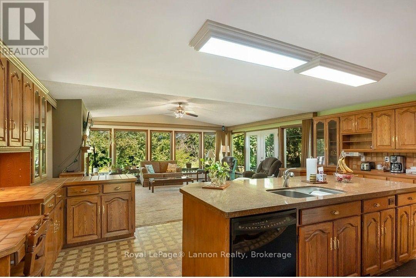
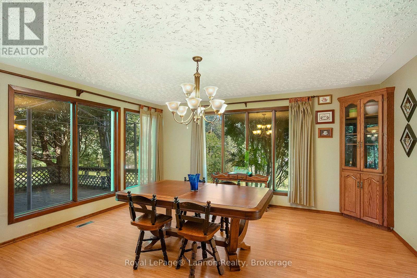
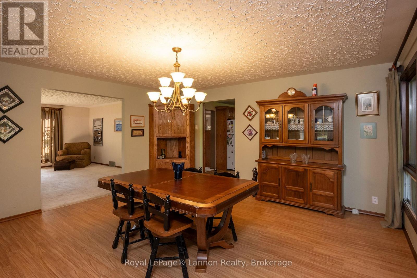
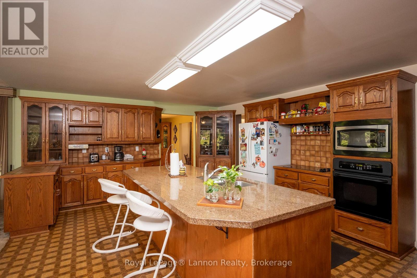
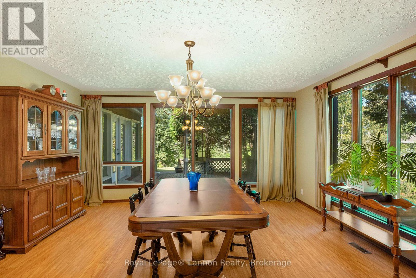
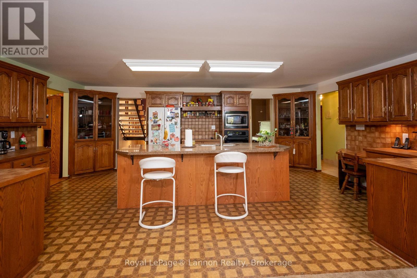
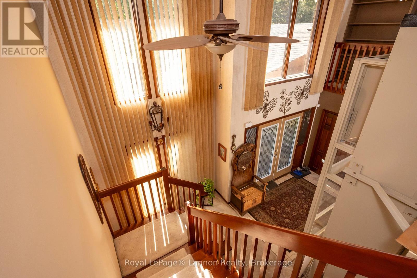
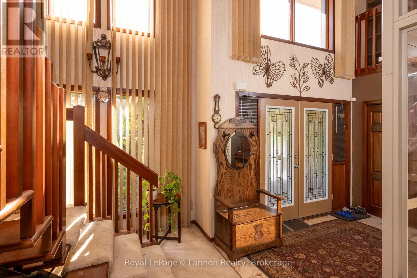
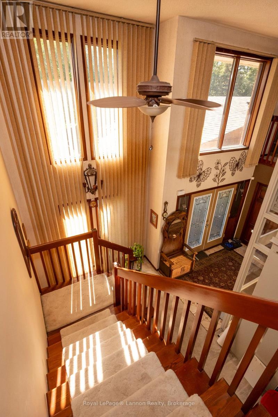
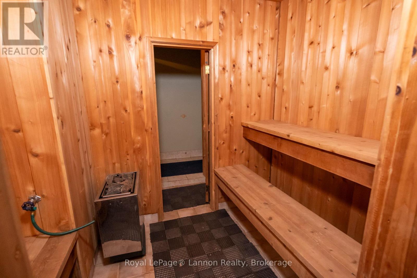
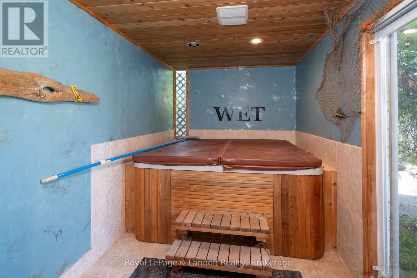
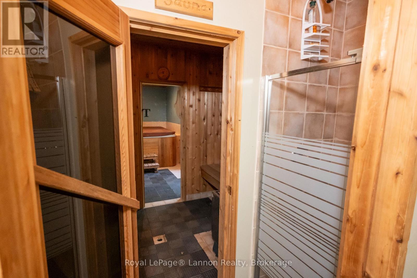
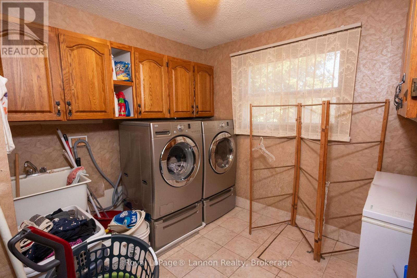
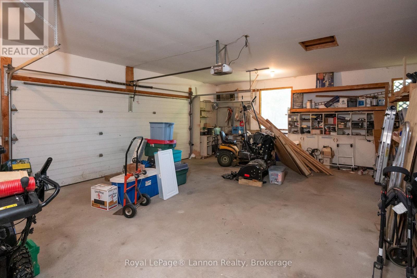
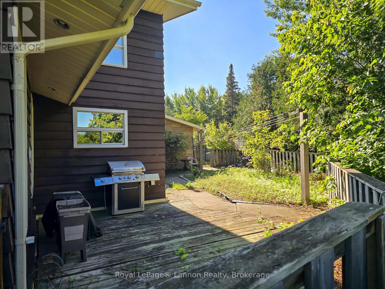
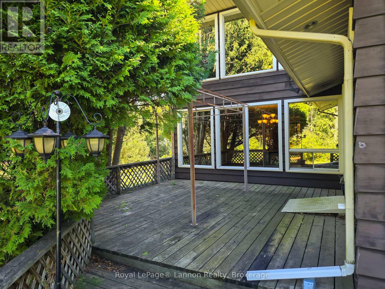
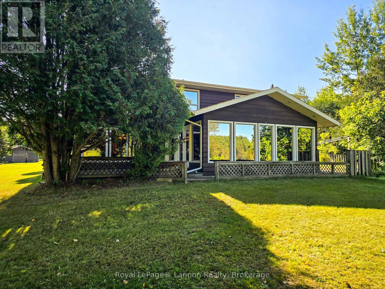
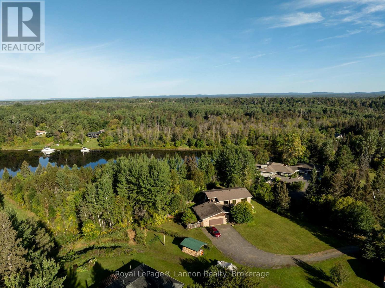
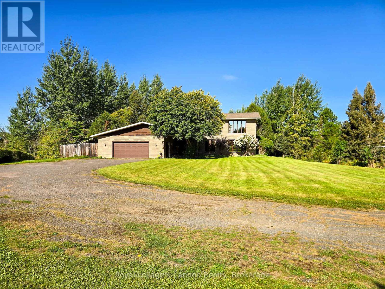
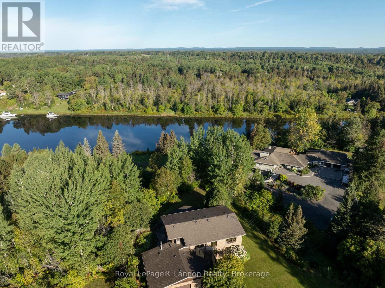
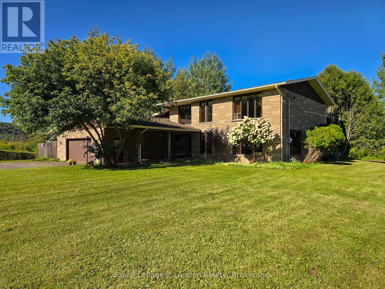
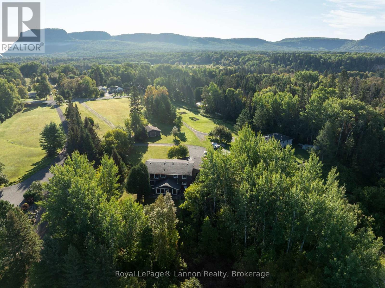
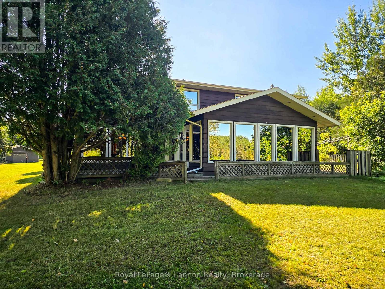
Discover waterfront living on the beautiful Kam River. This spacious four-bedroom, two-bathroom home is situated on an 3.5 acres of riverfront property in a highly desirable area. The open-concept kitchen and family room offer stunning river views and a welcoming space for everyday living and entertaining. Additional living areas include a formal dining room and a separate living room, providing plenty of space for family and guests. Enjoy the convenience of an attached and detached garage, and main-floor laundry, along with relaxing amenities that include a sauna and hot tub .If you've dreamed of living on the waterfront, this is your opportunity. (id:58361)
Property Details
|
MLS® Number
|
X13786432 |
|
Property Type
|
Single Family |
|
Community Name
|
Rosslyn Road |
|
Equipment Type
|
Water Heater |
|
Features
|
Sauna |
|
Parking Space Total
|
5 |
|
Rental Equipment Type
|
Water Heater |
|
View Type
|
River View, Direct Water View |
|
Water Front Name
|
Kaministiquia River |
|
Water Front Type
|
Waterfront On River |
Building
|
Bathroom Total
|
2 |
|
Bedrooms Above Ground
|
4 |
|
Bedrooms Total
|
4 |
|
Age
|
31 To 50 Years |
|
Amenities
|
Fireplace(s) |
|
Appliances
|
Oven - Built-in, Dryer, Freezer, Washer, Window Coverings, Refrigerator |
|
Basement Type
|
Crawl Space |
|
Construction Style Attachment
|
Detached |
|
Cooling Type
|
Central Air Conditioning |
|
Exterior Finish
|
Brick |
|
Foundation Type
|
Poured Concrete |
|
Heating Fuel
|
Natural Gas |
|
Heating Type
|
Forced Air |
|
Stories Total
|
2 |
|
Size Interior
|
2,500 - 3,000 Sqft |
|
Type
|
House |
|
Utility Water
|
Municipal Water |
Parking
Land
|
Access Type
|
Public Road |
|
Acreage
|
Yes |
|
Sewer
|
Septic System |
|
Size Depth
|
962 Ft |
|
Size Frontage
|
149 Ft ,9 In |
|
Size Irregular
|
149.8 X 962 Ft |
|
Size Total Text
|
149.8 X 962 Ft|2 - 4.99 Acres |
Rooms
| Level |
Type |
Length |
Width |
Dimensions |
|
Second Level |
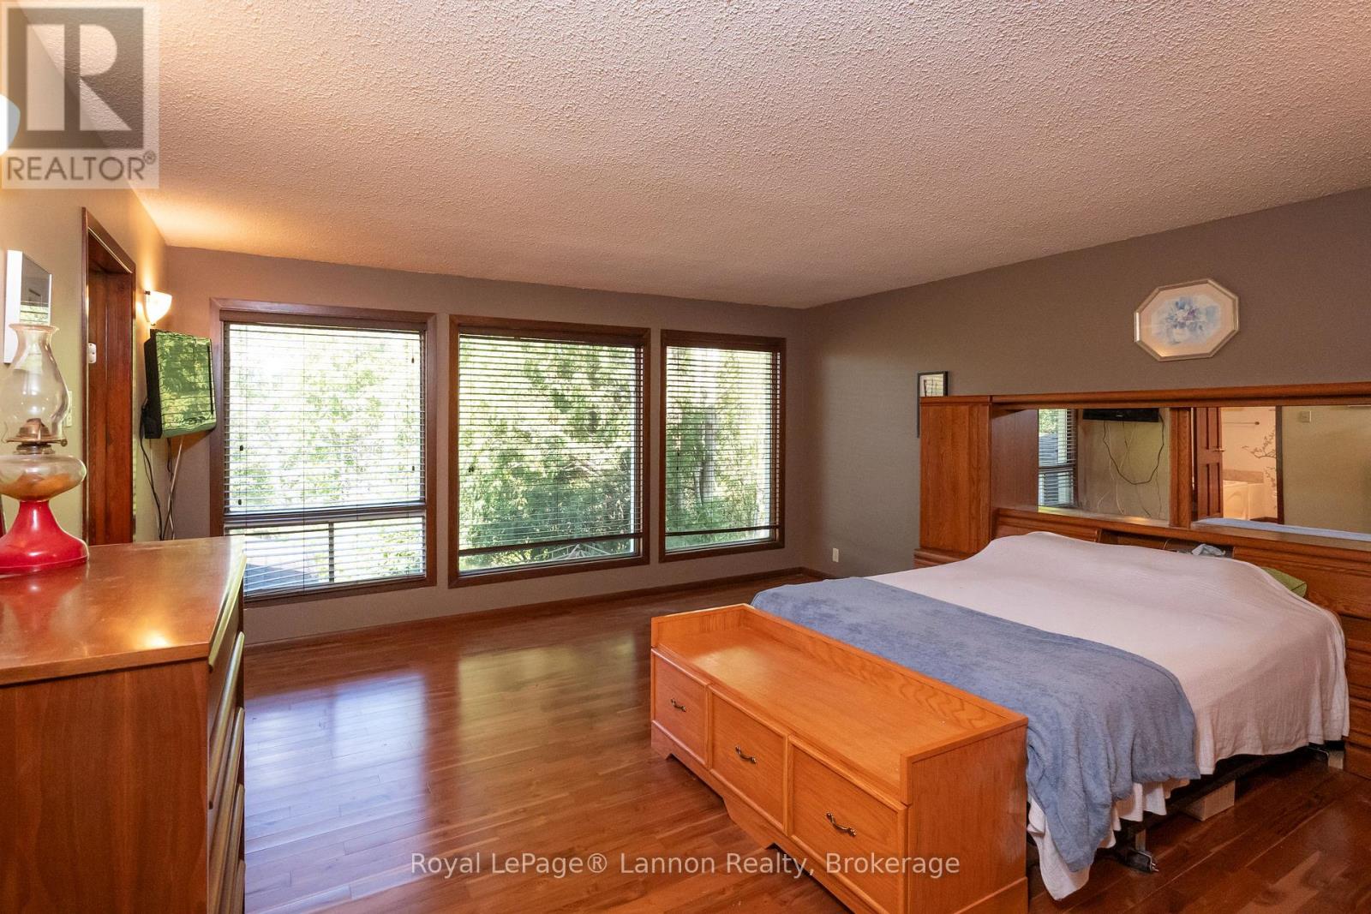
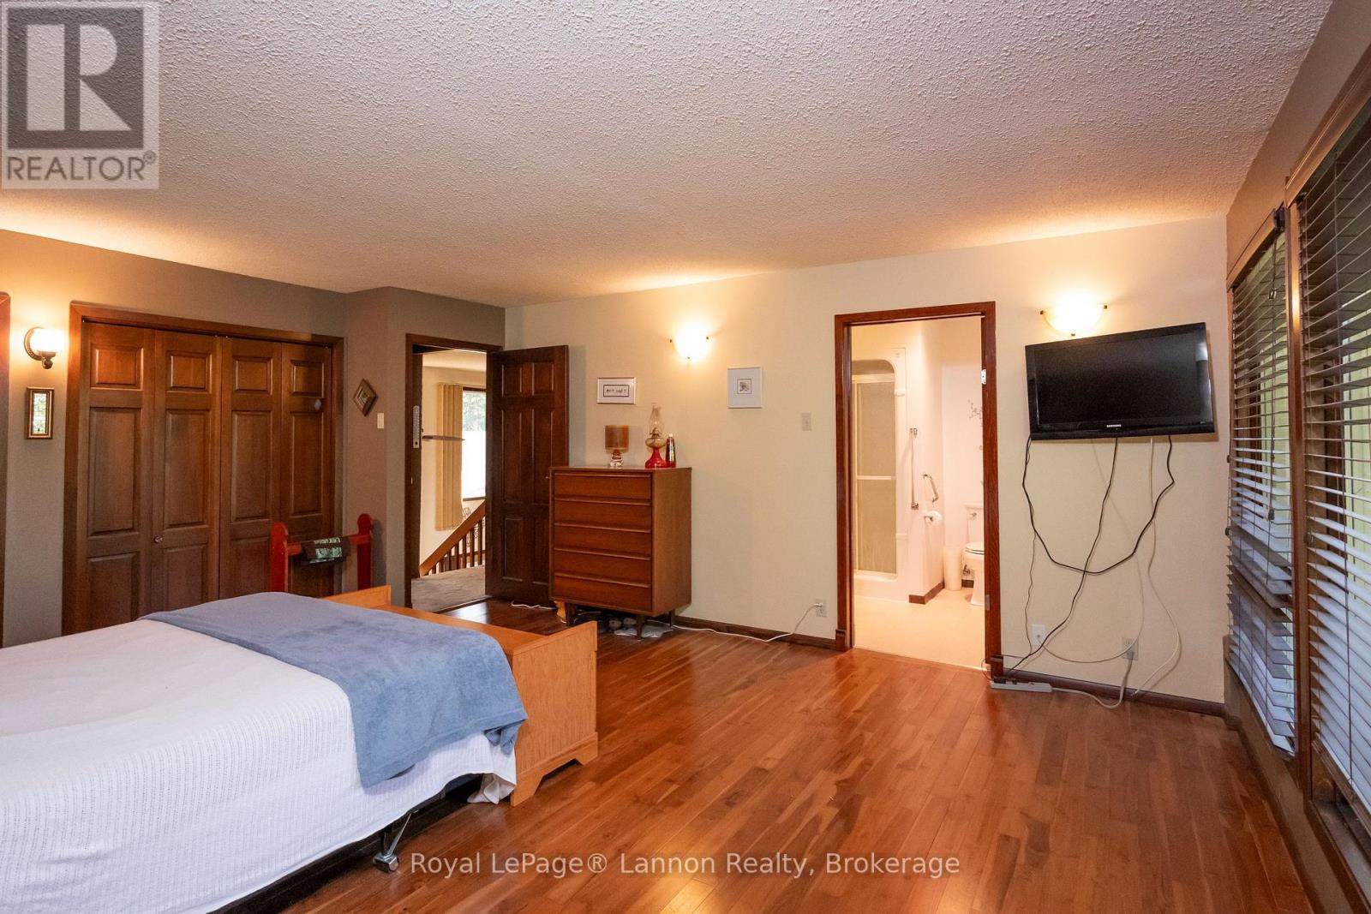
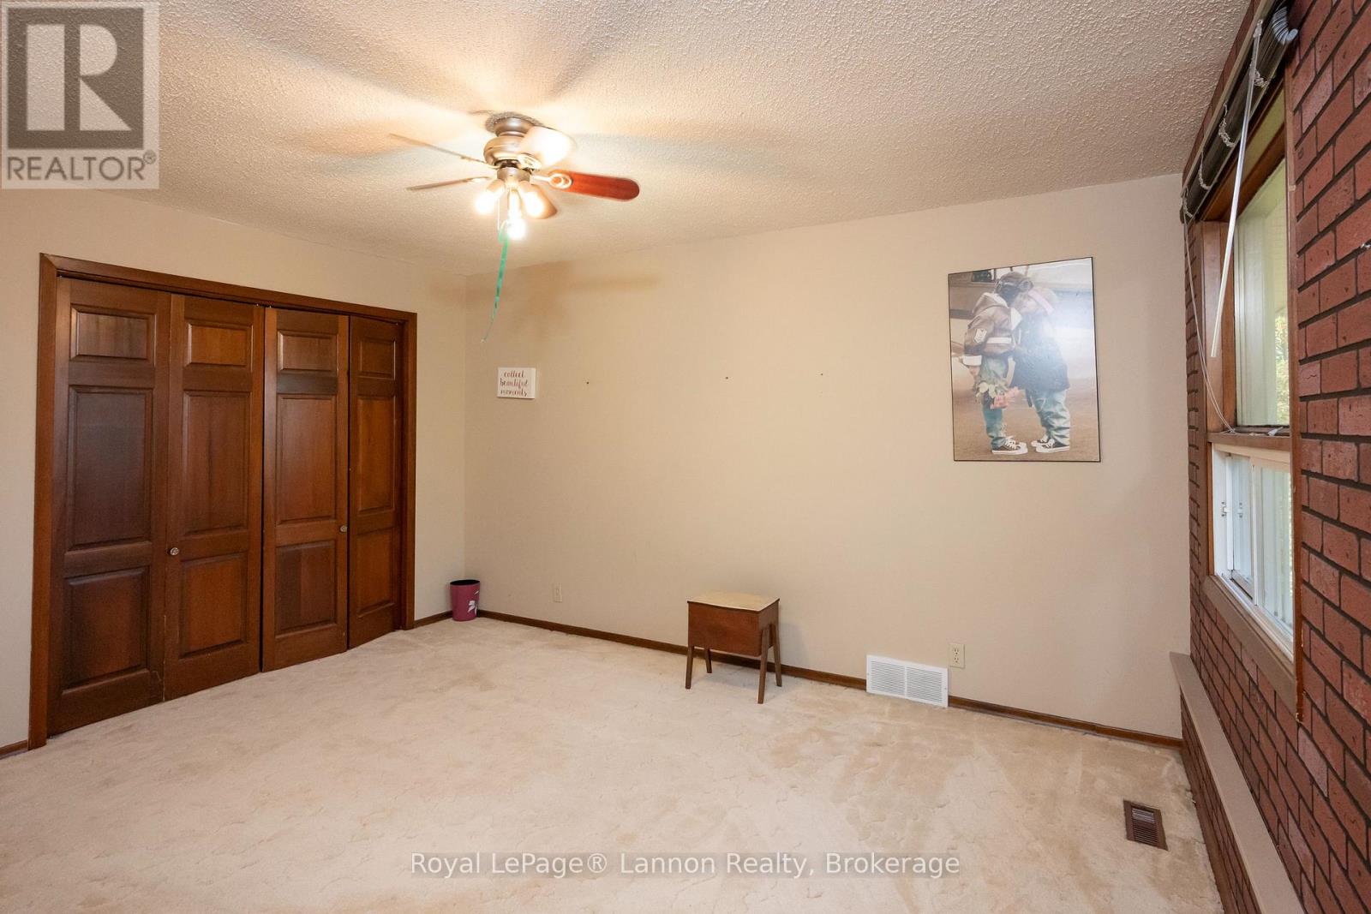
Primary Bedroom |
5 m |
5.49 m |
5 m x 5.49 m |
|
Second Level |
Bedroom 2 |
3.96 m |
4.57 m |
3.96 m x 4.57 m |
|
Second Level |
Bedroom 3 |
3.05 m |
6.71 m |
3.05 m x 6.71 m |
|
Second Level |
Bedroom 4 |
4.57 m |
3.96 m |
4.57 m x 3.96 m |
|
Main Level |
Kitchen |
6.4 m |
4.88 m |
6.4 m x 4.88 m |
|
Main Level |
Family Room |
4.88 m |
5.18 m |
4.88 m x 5.18 m |
|
Main Level |
Dining Room |
4.57 m |
4.88 m |
4.57 m x 4.88 m |
|
Main Level |
Living Room |
5.18 m |
6.4 m |
5.18 m x 6.4 m |
|
Main Level |
Laundry Room |
2.44 m |
3.05 m |
2.44 m x 3.05 m |
https://www.realtor.ca/real-estate/30281155/1319-victor-street-thunder-bay-rosslyn-road-rosslyn-road