4 Bedroom
3 Bathroom
1,500 - 2,000 sqft
Fireplace
Central Air Conditioning
Forced Air
Waterfront On Lake
Landscaped
$669,000
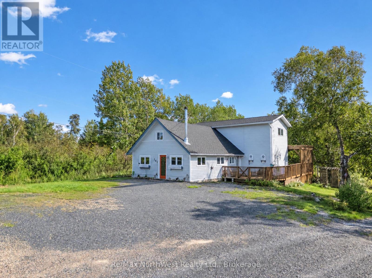
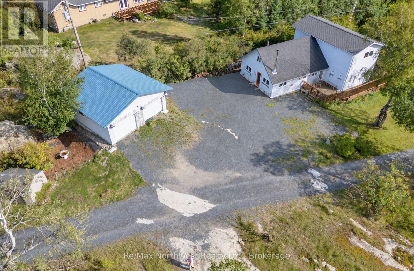
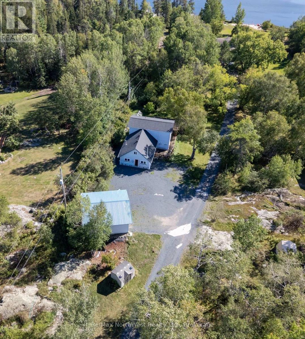
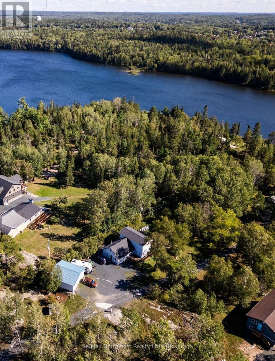
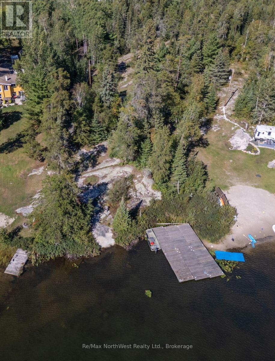
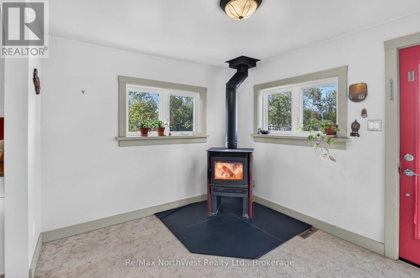
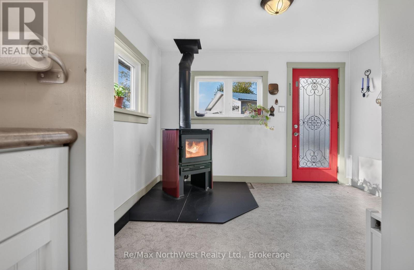
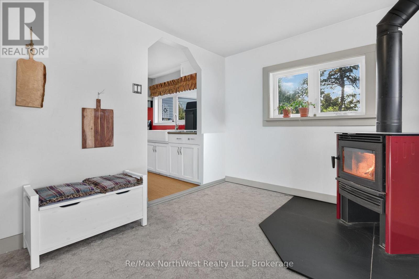
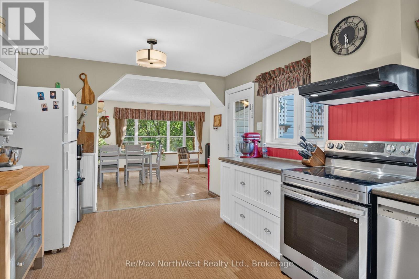
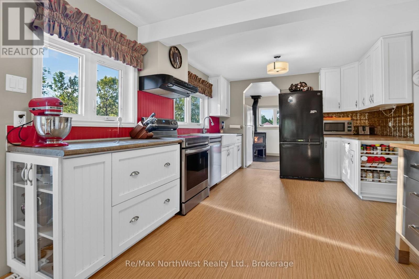
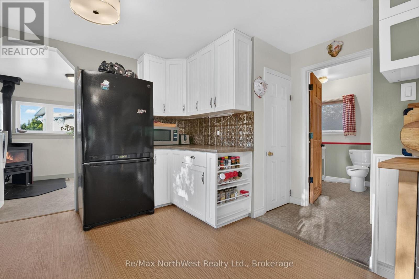
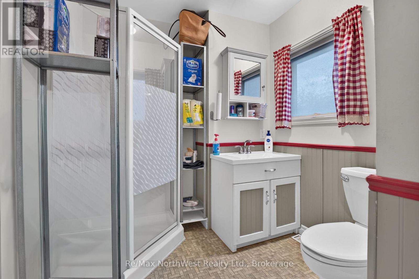
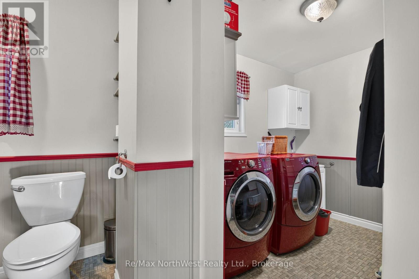
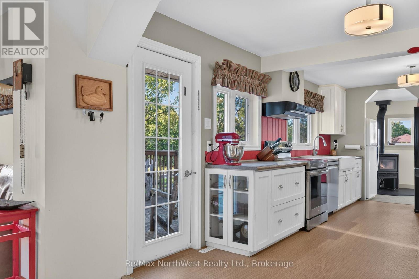
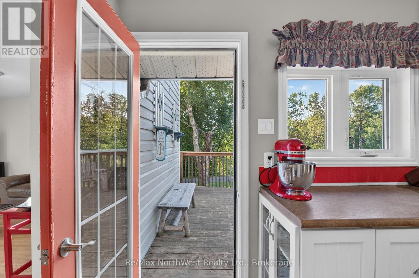
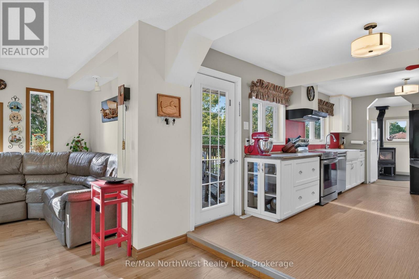
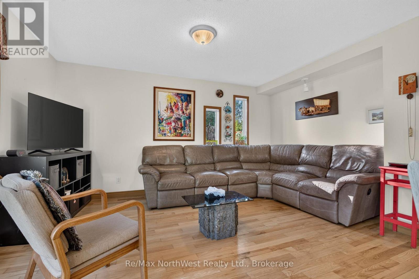
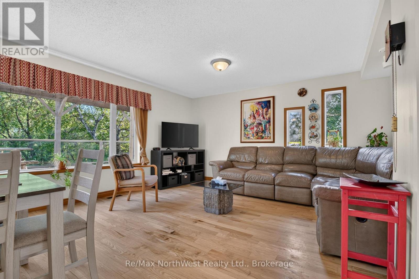
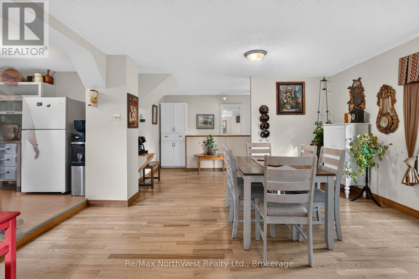
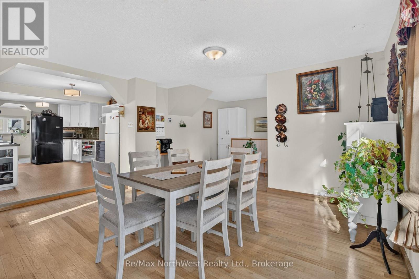
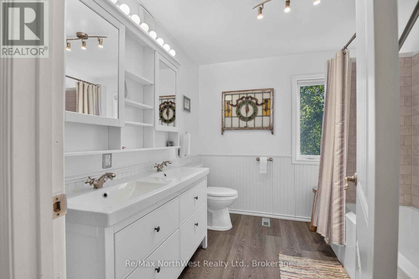
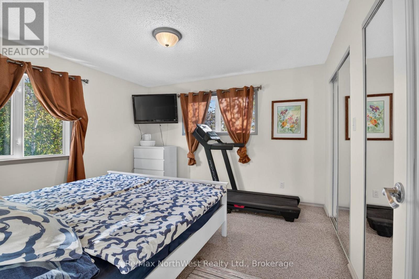
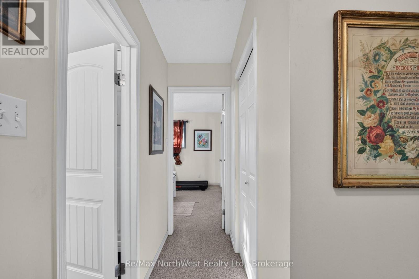
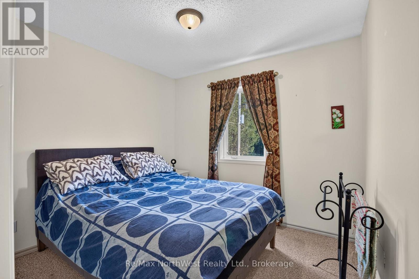
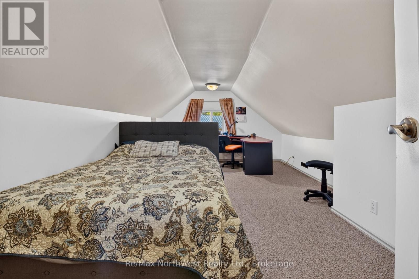
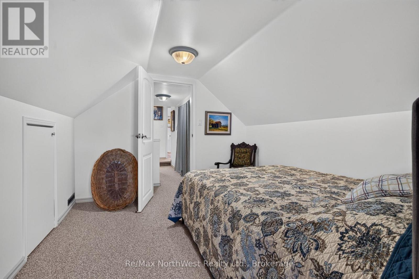
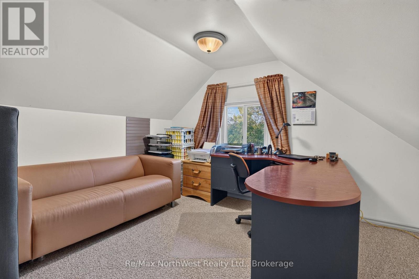
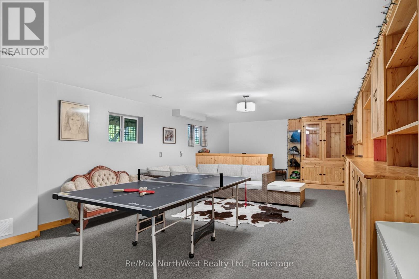
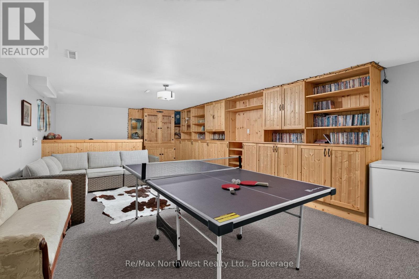
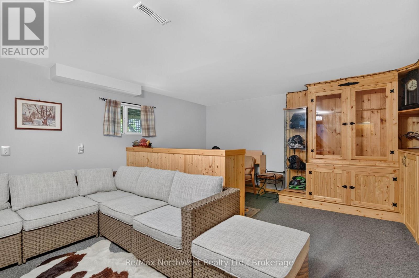
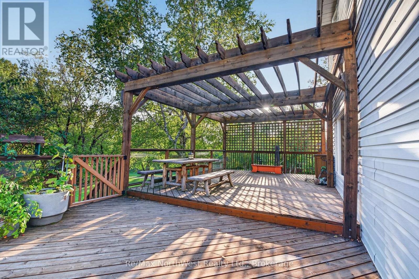
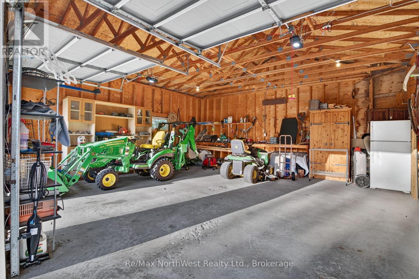
This fantastic 4-bedroom, 2-bath home offers over 2,300 sq ft of living space and an ideal blend of private waterfront living with a park-like setting near major amenities. A welcoming wood-burning fireplace greets you at the front entrance, setting a warm and inviting tone as you step inside. The main level features a country-style kitchen, main floor laundry, one bedroom, a 3-piece bath, and a large open-concept living and dining area highlighted by hardwood floors and views toward the south-facing yard. Upstairs are three comfortable bedrooms along with the newly renovated main bathroom. The lower level provides a spacious rec room/family room complete with custom built-in shelving and cabinetry. Outside, enjoy a 35' x 16' back deck with pergola, a detached two-stall garage, newer roof, and beautifully landscaped grounds with a gentle slope leading down to the water's edge, surrounded by mature trees and plants. A defined path leads directly to the shoreline. Located close to the Rabbit Lake store and The Log Cabin Tavern, this property offers convenience, privacy, and an exceptional waterfront lifestyle. (id:58361)
Property Details
|
MLS® Number
|
X13820652 |
|
Property Type
|
Single Family |
|
Community Name
|
Rabbit Lake |
|
Amenities Near By
|
Public Transit |
|
Community Features
|
School Bus |
|
Easement
|
Right Of Way |
|
Features
|
Wooded Area, Sloping |
|
Parking Space Total
|
8 |
|
Structure
|
Deck, Patio(s), Greenhouse |
|
View Type
|
Lake View |
|
Water Front Name
|
Rabbit Lake |
|
Water Front Type
|
Waterfront On Lake |
Building
|
Bathroom Total
|
3 |
|
Bedrooms Above Ground
|
4 |
|
Bedrooms Total
|
4 |
|
Appliances
|
Water Heater, Garage Door Opener Remote(s), Water Meter, Dishwasher, Dryer, Freezer, Storage Shed, Stove, Washer, Refrigerator |
|
Basement Development
|
Finished |
|
Basement Type
|
Partial (finished) |
|
Construction Style Attachment
|
Detached |
|
Cooling Type
|
Central Air Conditioning |
|
Exterior Finish
|
Vinyl Siding |
|
Fire Protection
|
Smoke Detectors, Monitored Alarm |
|
Fireplace Present
|
Yes |
|
Fireplace Total
|
1 |
|
Fireplace Type
|
Woodstove |
|
Foundation Type
|
Stone, Poured Concrete |
|
Heating Fuel
|
Natural Gas |
|
Heating Type
|
Forced Air |
|
Stories Total
|
2 |
|
Size Interior
|
1,500 - 2,000 Sqft |
|
Type
|
House |
|
Utility Water
|
Municipal Water |
Parking
Land
|
Access Type
|
Public Road, Year-round Access |
|
Acreage
|
No |
|
Land Amenities
|
Public Transit |
|
Landscape Features
|
Landscaped |
|
Sewer
|
Sanitary Sewer |
|
Size Depth
|
843 Ft |
|
Size Frontage
|
47 Ft |
|
Size Irregular
|
47 X 843 Ft |
|
Size Total Text
|
47 X 843 Ft |
|
Surface Water
|
Pond Or Stream |
Rooms
| Level |
Type |
Length |
Width |
Dimensions |
|
Second Level |
Primary Bedroom |
3.79 m |
3.79 m |
3.79 m x 3.79 m |
|
Second Level |
Bathroom |
2.95 m |
2.57 m |
2.95 m x 2.57 m |
|
Second Level |
Bedroom 3 |
6.05 m |
3.48 m |
6.05 m x 3.48 m |
|
Basement |
Recreational, Games Room |
4.57 m |
9.45 m |
4.57 m x 9.45 m |
|
Main Level |
Mud Room |
3.05 m |
3.48 m |
3.05 m x 3.48 m |
|
Main Level |
Bedroom |
3.18 m |
3.35 m |
3.18 m x 3.35 m |
|
Main Level |
Kitchen |
6.1 m |
3.28 m |
6.1 m x 3.28 m |
|
Main Level |
Living Room |
5.49 m |
4.57 m |
5.49 m x 4.57 m |
|
Main Level |
Dining Room |
4.27 m |
4.39 m |
4.27 m x 4.39 m |
|
Main Level |
Laundry Room |
2.64 m |
2.08 m |
2.64 m x 2.08 m |
|
Main Level |
Bathroom |
2.26 m |
2.57 m |
2.26 m x 2.57 m |
Utilities
|
Cable
|
Installed |
|
Electricity
|
Installed |
|
Sewer
|
Installed |
https://www.realtor.ca/real-estate/30318993/143-rabbit-lake-road-kenora-rabbit-lake-rabbit-lake