2 Bedroom
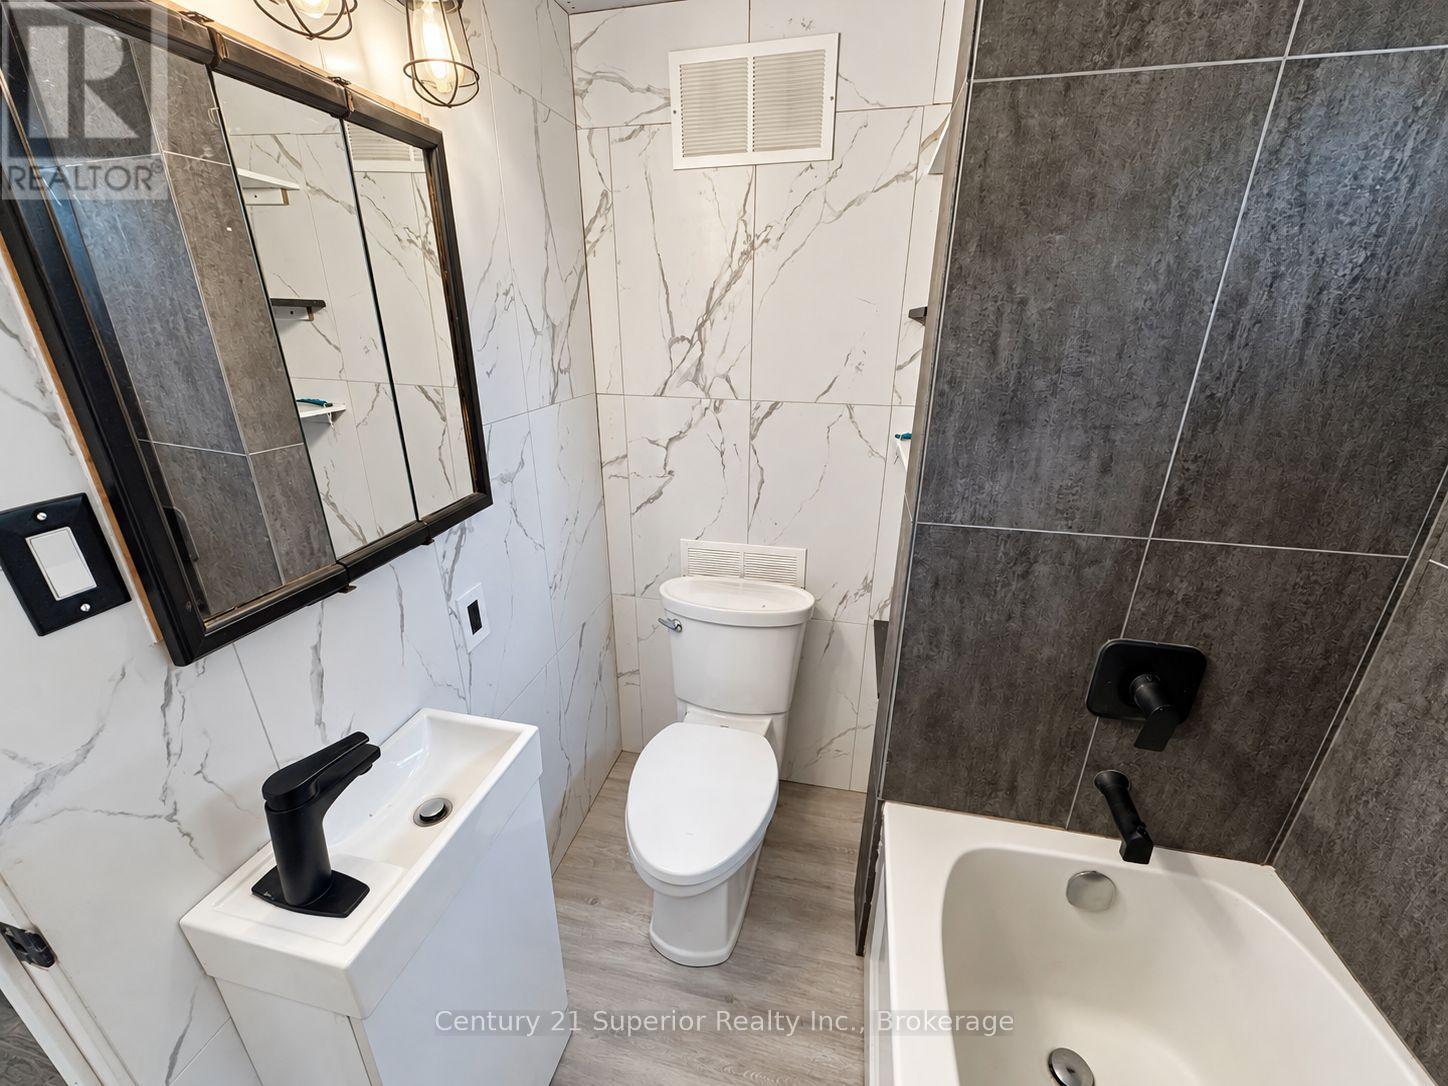
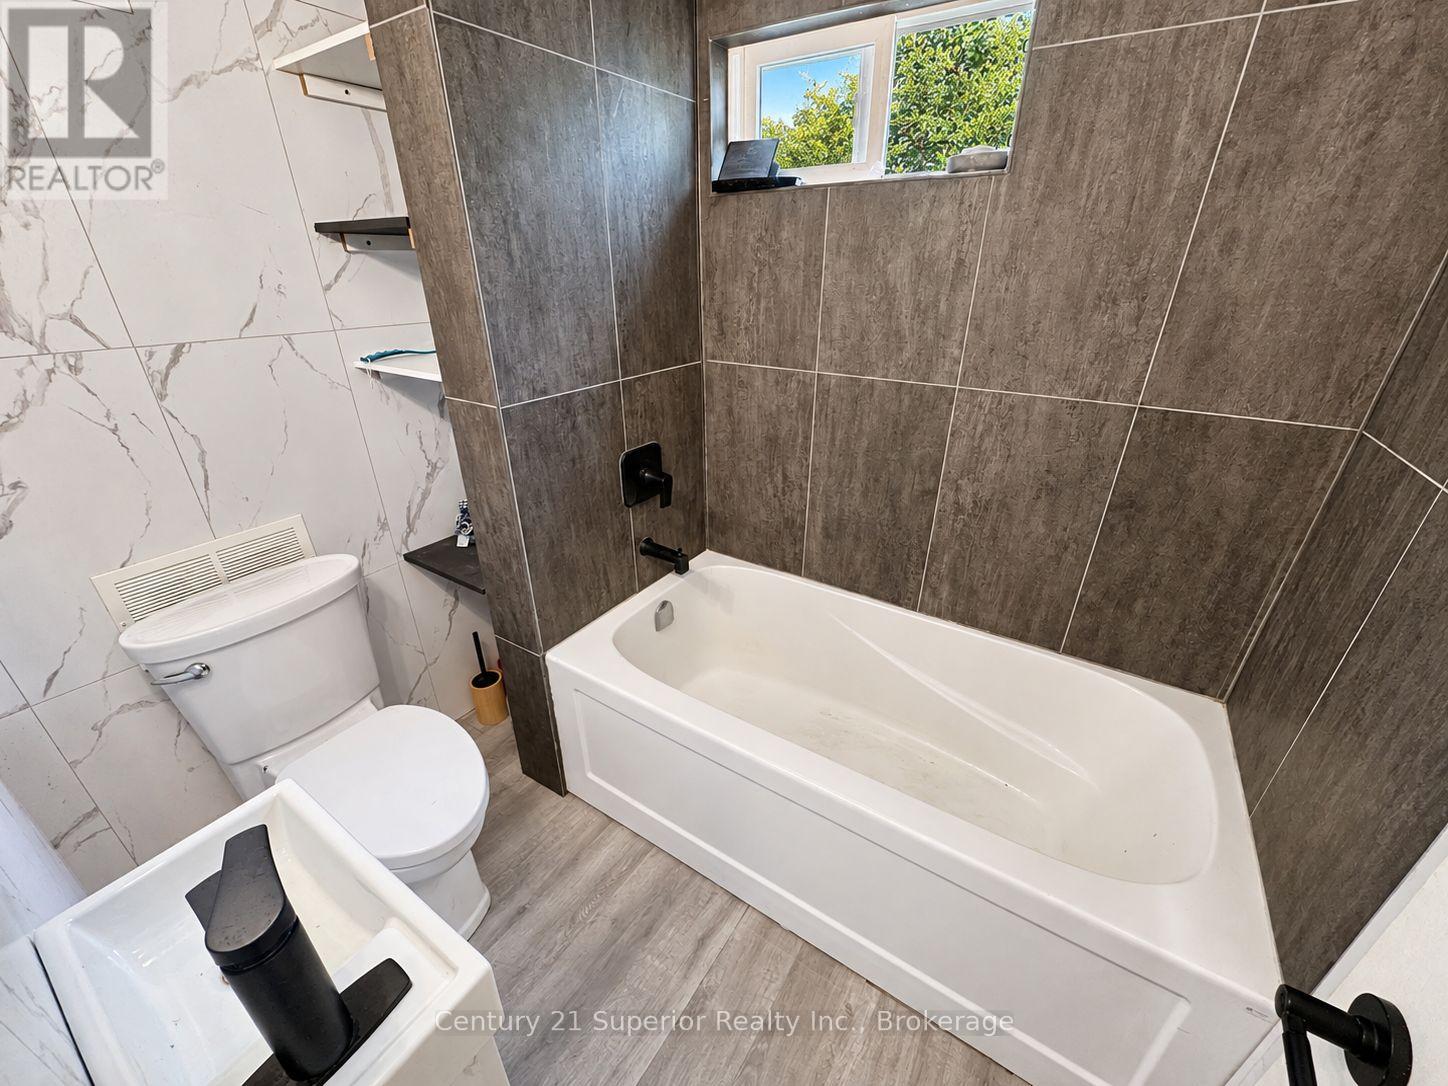
1 Bathroom
700 - 1,100 sqft
None
Forced Air
$89,900
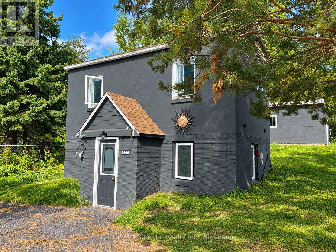
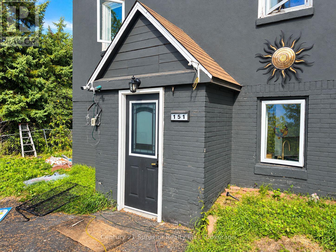
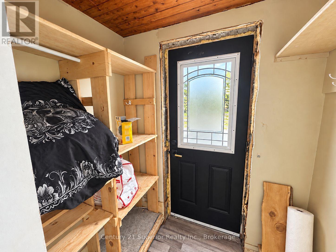
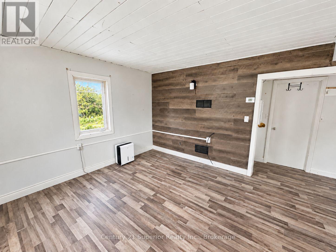
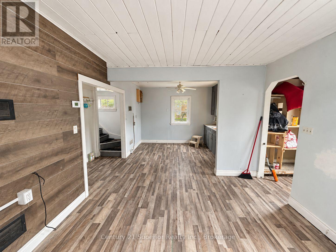
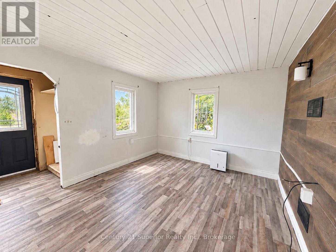
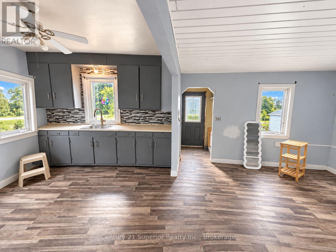
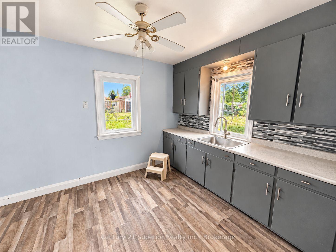
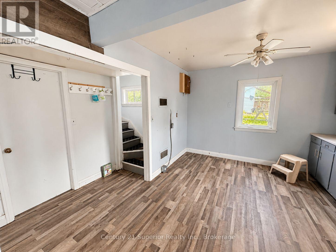
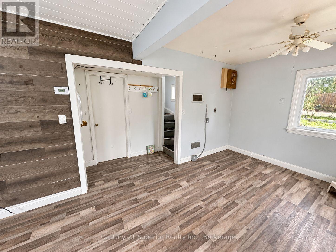
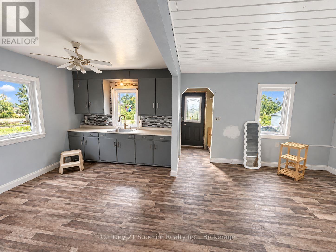
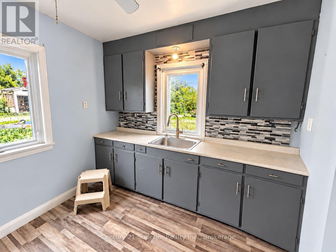
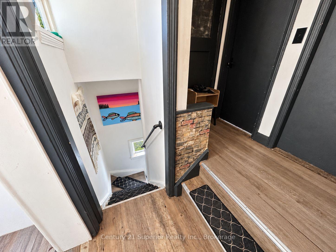
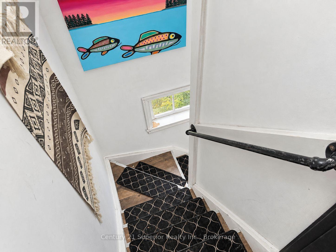
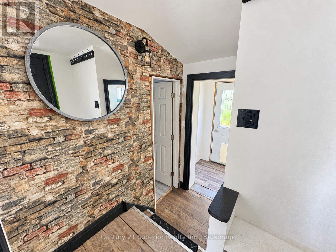
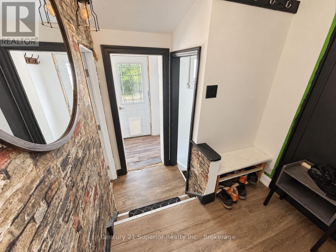
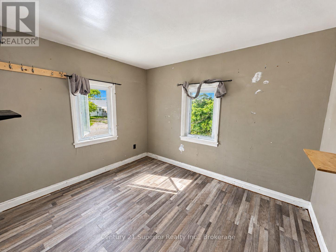
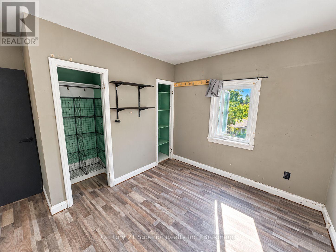
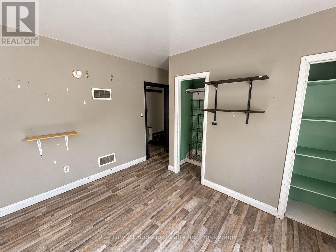
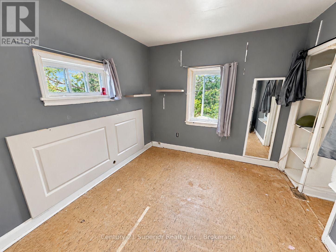
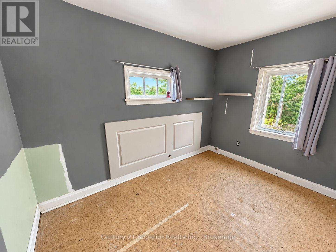
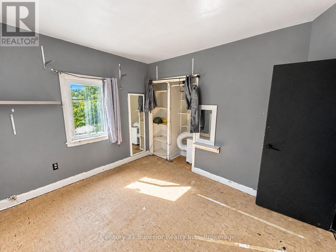
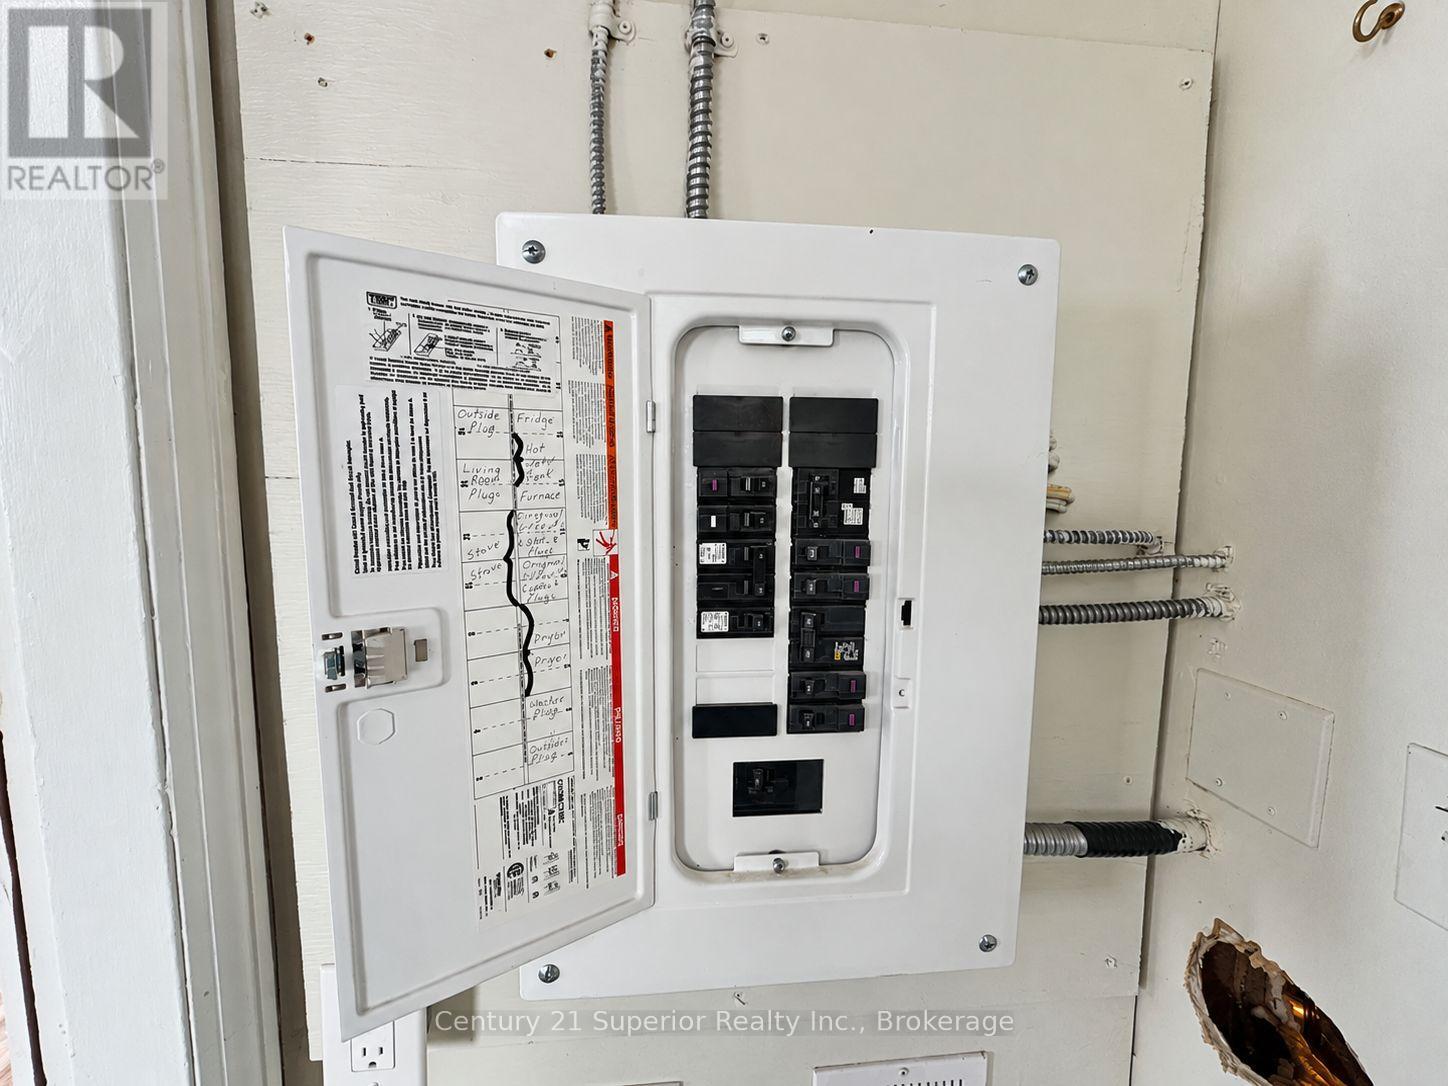
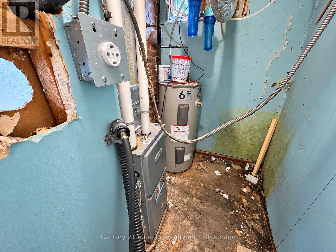
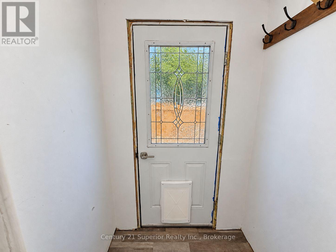
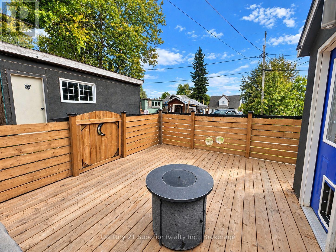
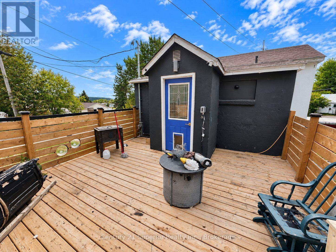
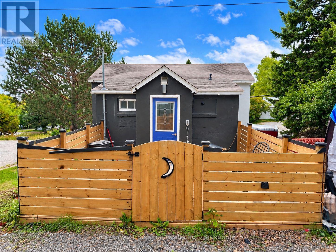
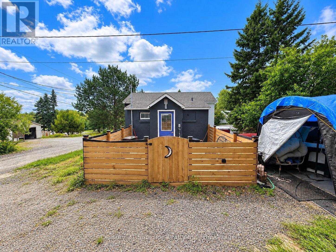
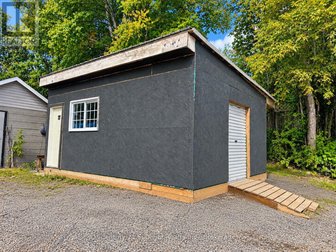
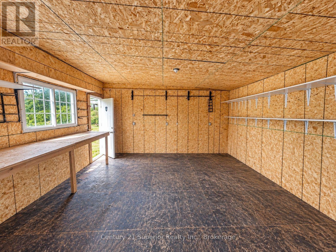
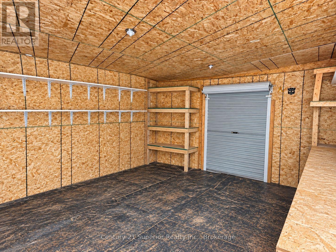
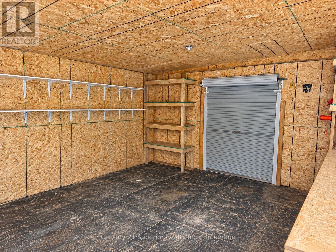
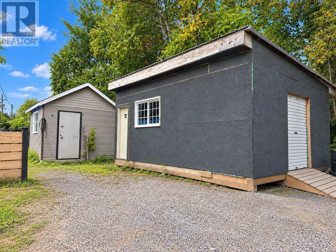
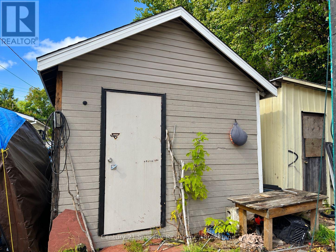
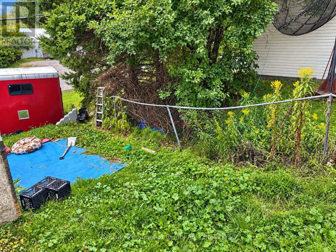
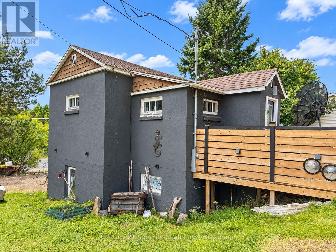
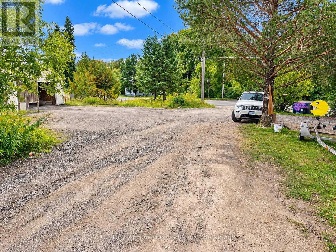
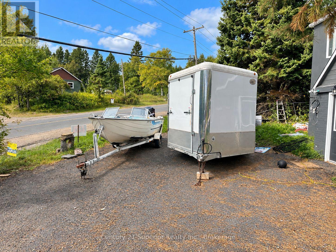
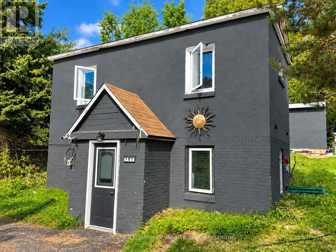
An affordable opportunity in the welcoming community of Nipigon! This 2-bedroom, 2-storey home offers a unique layout and plenty of potential for someone willing to put in some work and make it their own. The main floor features an open-concept living and dining area, while upstairs you'll find two spacious bedrooms and an updated 4-piece bathroom. Built into the hillside, one of the home's interesting features is a second-level exterior door leading directly to a private fenced deck area, with a gate providing access to the rear driveway and lane. For anyone needing hobby or storage space, there's a good-sized workshop with both a roll-up door and man door, plus a second large storage shed. A fenced side yard provides a secure area for pets, while a double driveway at the front and additional rear access offer plenty of parking flexibility. Updates include a high-efficiency natural gas furnace and 100-amp breaker panel. This home does require some work and updating, but its affordable price, generous bedrooms, workshop space and unique property layout make it a great opportunity for a buyer looking to build equity and create a home of their own in Nipigon. (id:58361)
Property Details
|
MLS® Number
|
X13834526 |
|
Property Type
|
Single Family |
|
Community Name
|
Nipigon Town |
|
Equipment Type
|
Water Heater |
|
Features
|
Irregular Lot Size, Lane, Carpet Free |
|
Parking Space Total
|
3 |
|
Rental Equipment Type
|
Water Heater |
|
Structure
|
Deck, Shed, Workshop |
Building
|
Bathroom Total
|
1 |
|
Bedrooms Above Ground
|
2 |
|
Bedrooms Total
|
2 |
|
Age
|
51 To 99 Years |
|
Appliances
|
Water Heater |
|
Basement Features
|
Walk Out |
|
Basement Type
|
Crawl Space |
|
Construction Style Attachment
|
Detached |
|
Cooling Type
|
None |
|
Exterior Finish
|
Stucco |
|
Fire Protection
|
Smoke Detectors |
|
Foundation Type
|
Block |
|
Heating Fuel
|
Natural Gas |
|
Heating Type
|
Forced Air |
|
Stories Total
|
2 |
|
Size Interior
|
700 - 1,100 Sqft |
|
Type
|
House |
|
Utility Water
|
Municipal Water |
Parking
Land
|
Acreage
|
No |
|
Sewer
|
Sanitary Sewer |
|
Size Depth
|
89 Ft |
|
Size Frontage
|
57 Ft ,1 In |
|
Size Irregular
|
57.1 X 89 Ft |
|
Size Total Text
|
57.1 X 89 Ft |
Rooms
| Level |
Type |
Length |
Width |
Dimensions |
|
Second Level |
Primary Bedroom |
2.8 m |
3.38 m |
2.8 m x 3.38 m |
|
Second Level |
Bedroom |
3.35 m |
3.35 m |
3.35 m x 3.35 m |
|
Main Level |
Kitchen |
2.8 m |
3.35 m |
2.8 m x 3.35 m |
|
Main Level |
Living Room |
3.72 m |
3.35 m |
3.72 m x 3.35 m |
Utilities
|
Cable
|
Installed |
|
Electricity
|
Installed |
|
Sewer
|
Installed |
https://www.realtor.ca/real-estate/30334678/151-first-street-nipigon-nipigon-town-nipigon-town