4 Bedroom
3 Bathroom
2,050 sqft
Air Conditioned
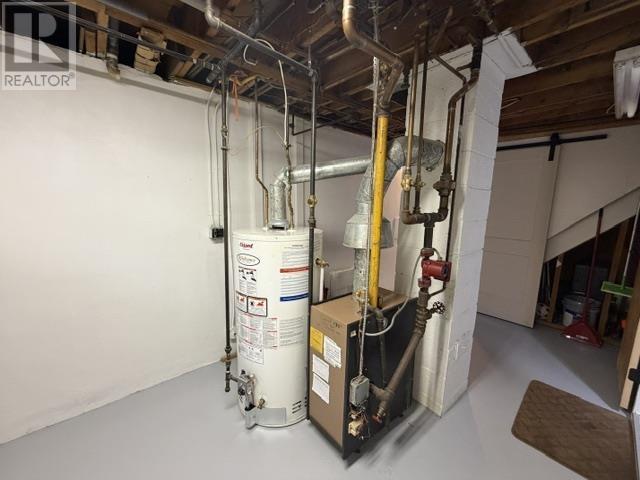
Forced Air, Gravity Heat System
$529,900
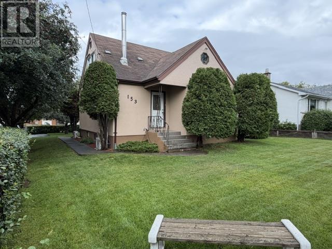
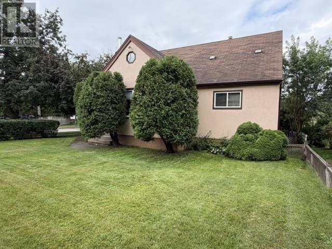
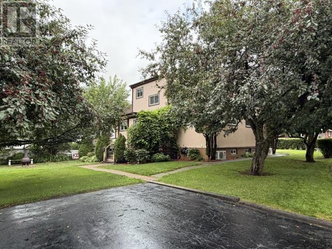
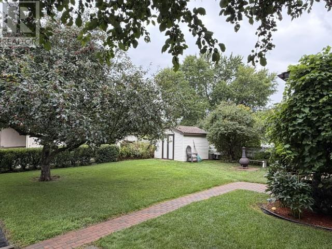
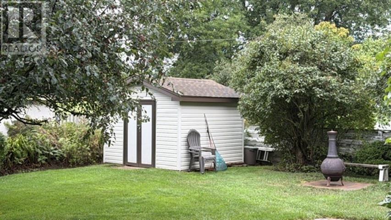
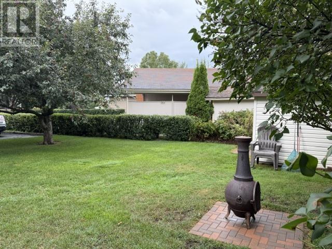
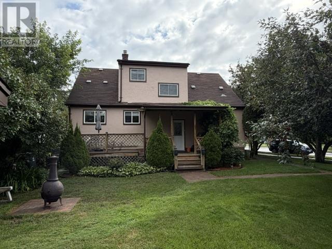
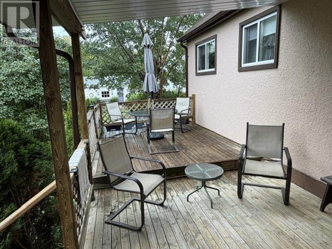
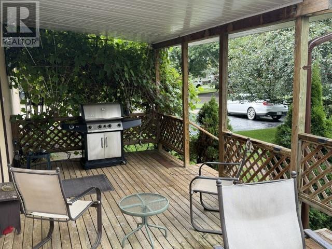
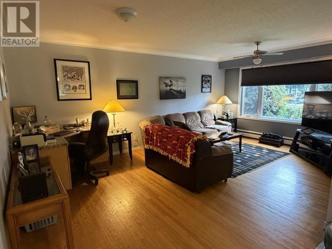
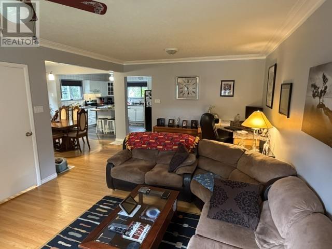
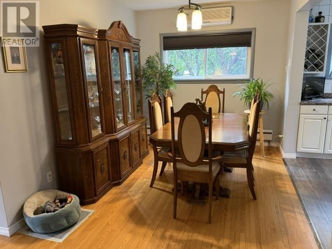
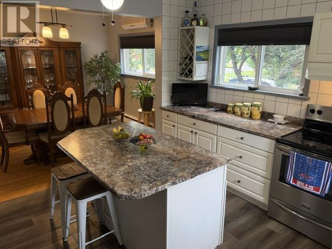
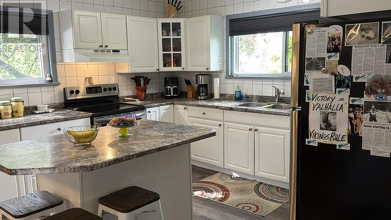
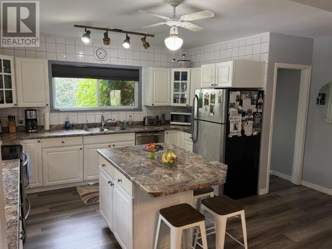
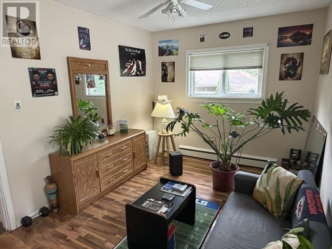
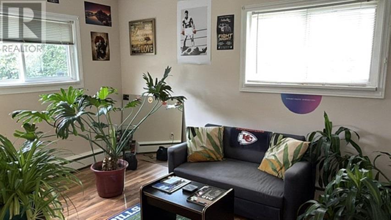
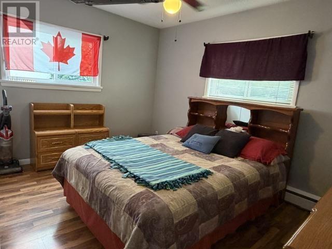
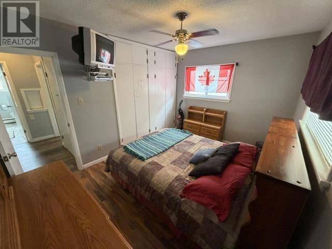
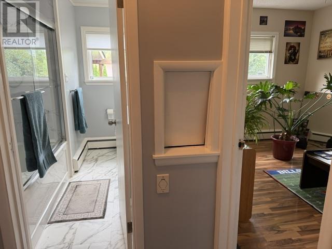
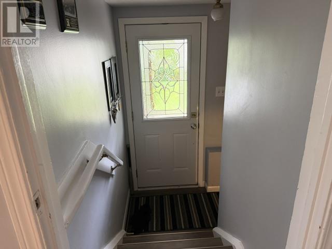
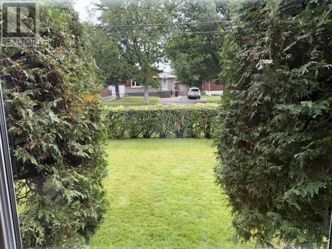
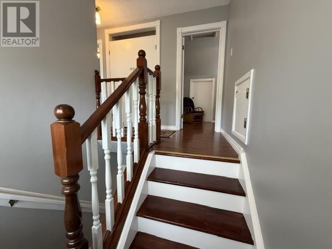
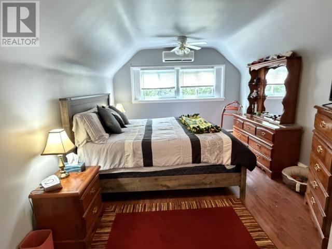
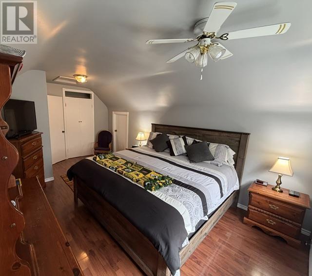
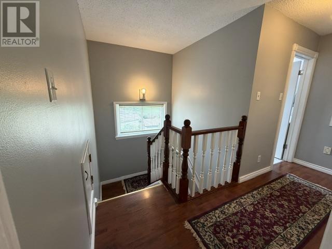
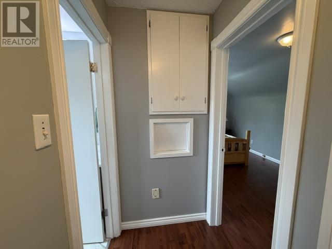
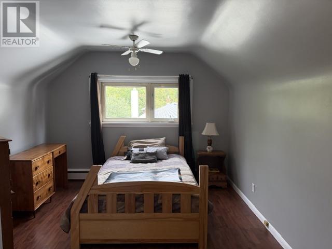
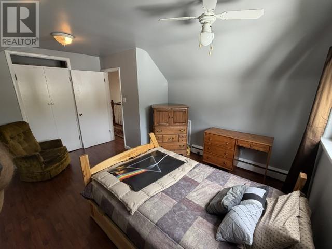
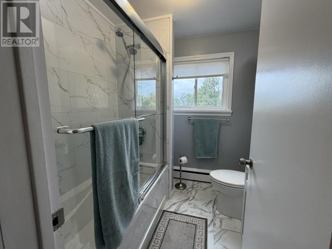
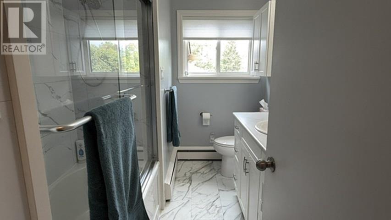
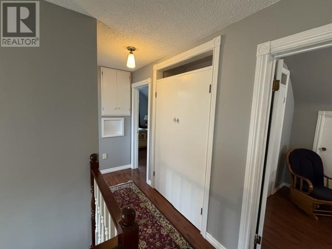
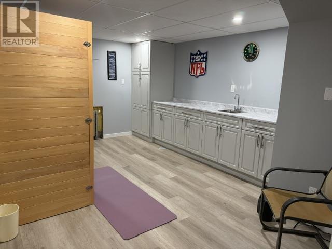
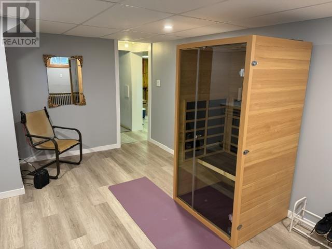
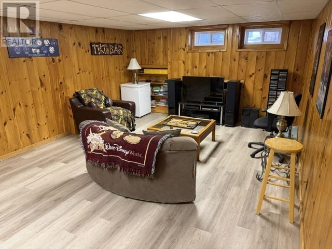
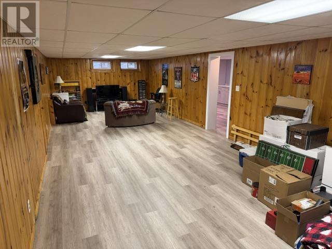
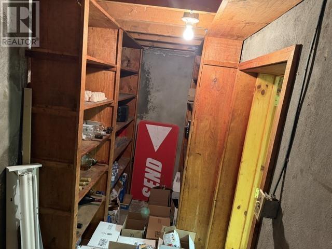
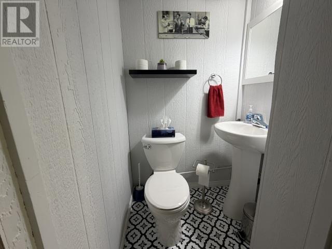
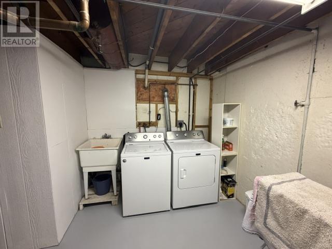
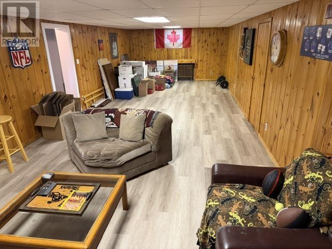
New Listing. Gorgeous Forest Park 4 Bedroom Home with Large Open Concept Living/Dining /Kitchen. Updates Throughout Include 2-4 Piece Baths, Windows, Flooring ! Freshly Painted Interior and Exterior Painted, 2024. Closet Space Galore, Laundry Shutes on Main and 2nd Floor. Finished Basement with Rec Room, Bonus Room, Cold Room, 2 Piece Bath and Laundry, Beautiful Manicured Lot with Privacy Hedge, Deck. Close To Schools (id:58361)
Property Details
|
MLS® Number
|
TB2602538 |
|
Property Type
|
Single Family |
|
Community Name
|
Thunder Bay |
|
Communication Type
|
High Speed Internet |
|
Community Features
|
Bus Route |
|
Features
|
Paved Driveway |
|
Storage Type
|
Storage Shed |
|
Structure
|
Deck, Shed |
Building
|
Bathroom Total
|
3 |
|
Bedrooms Above Ground
|
4 |
|
Bedrooms Total
|
4 |
|
Age
|
Over 26 Years |
|
Appliances
|
Dishwasher, Stove, Dryer, Refrigerator, Washer |
|
Basement Development
|
Finished |
|
Basement Type
|
Full (finished) |
|
Construction Style Attachment
|
Detached |
|
Cooling Type
|
Air Conditioned |
|
Exterior Finish
|
Stucco |
|
Flooring Type
|
Hardwood |
|
Foundation Type
|
Poured Concrete |
|
Half Bath Total
|
1 |
|
Heating Fuel
|
Natural Gas |
|
Heating Type
|
Forced Air, Gravity Heat System |
|
Stories Total
|
2 |
|
Size Interior
|
2,050 Sqft |
|
Utility Water
|
Municipal Water |
Parking
Land
|
Access Type
|
Road Access |
|
Acreage
|
No |
|
Sewer
|
Sanitary Sewer |
|
Size Depth
|
200 Ft |
|
Size Frontage
|
36.0000 |
|
Size Total Text
|
Under 1/2 Acre |
Rooms
| Level |
Type |
Length |
Width |
Dimensions |
|
Second Level |
Primary Bedroom |
|
|
17.8 x 11.4 |
|
Second Level |
Bedroom |
|
|
15 x 11.1 |
|
Second Level |
Bathroom |
|
|
4 Piece |
|
Basement |
Bonus Room |
|
|
16 x 11.6 |
|
Basement |
Recreation Room |
|
|
13.8 x 35 |
|
Basement |
Cold Room |
|
|
12 x 5.3 |
|
Basement |
Laundry Room |
|
|
12 x 8.6 |
|
Main Level |
Living Room |
|
|
19.9 x 13.3 |
|
Main Level |
Kitchen |
|
|
13.6 x 13.2 |
|
Main Level |
Dining Room |
|
|
11.4 x 9 |
|
Main Level |
Bedroom |
|
|
9.10 x 12.9 |
|
Main Level |
Bedroom |
|
|
10 x 13.4 |
|
Main Level |
Bathroom |
|
|
4 Piece |
Utilities
|
Cable
|
Available |
|
Electricity
|
Available |
|
Natural Gas
|
Available |
|
Telephone
|
Available |
https://www.realtor.ca/real-estate/30201260/153-windsor-st-thunder-bay-thunder-bay