4 Bedroom
2 Bathroom
1,500 - 2,000 sqft
Bungalow
Fireplace
Central Air Conditioning, Air Exchanger
Forced Air
$599,900
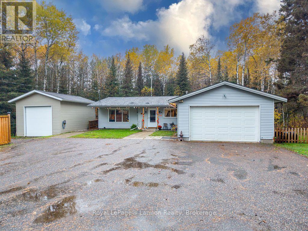
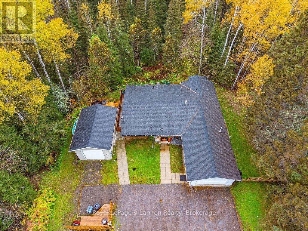
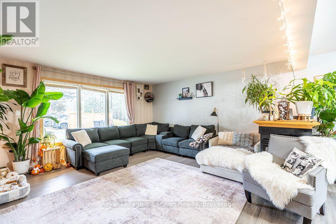
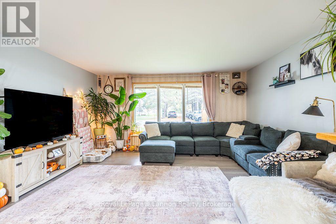
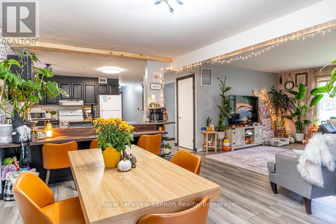
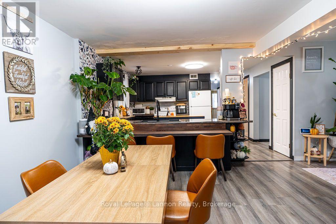
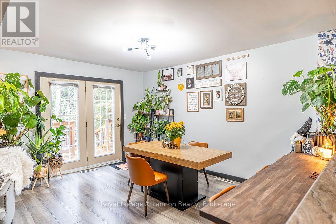
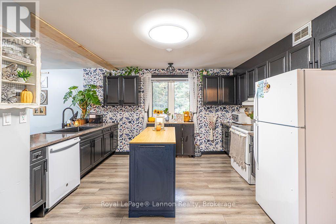
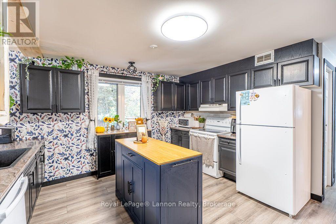
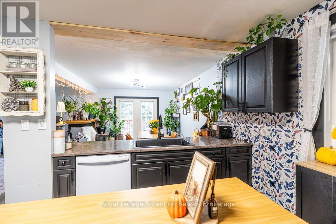
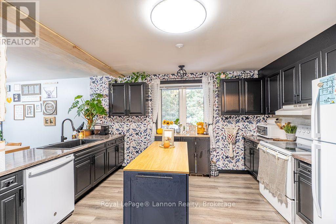
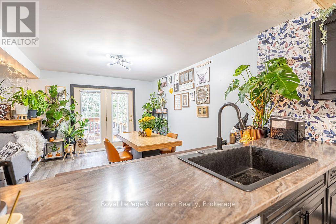
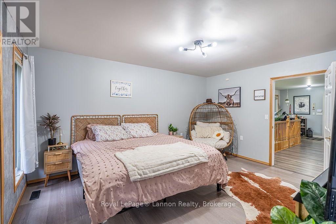
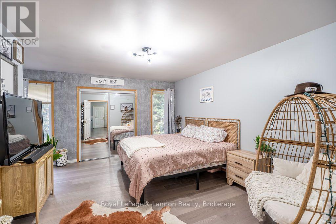
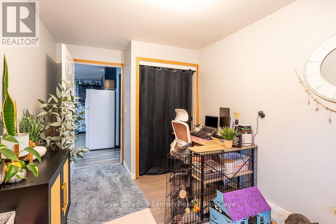
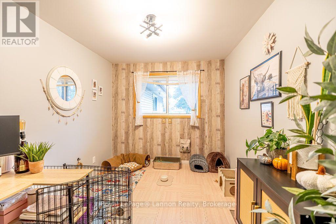
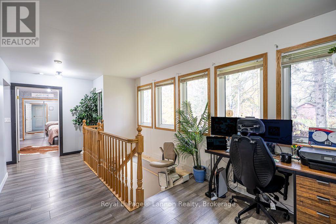
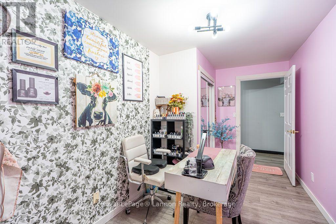
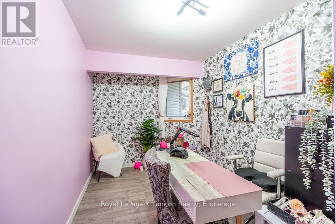
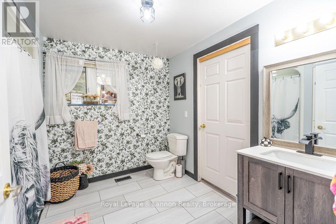
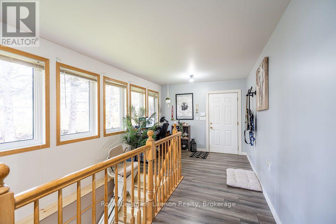
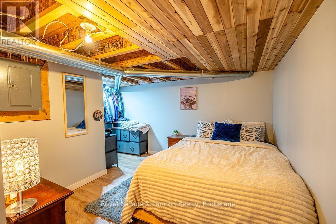
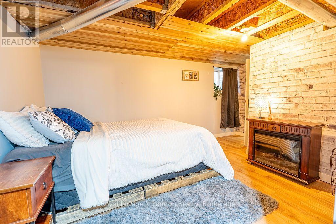
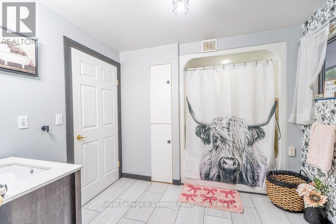
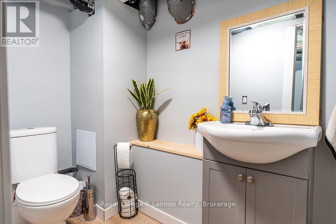
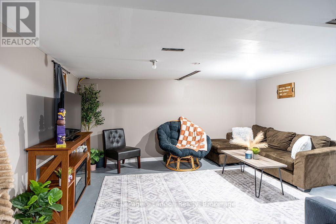
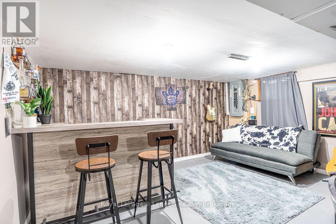
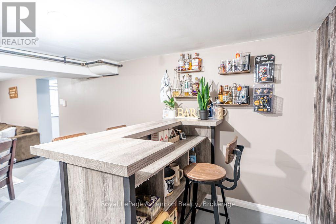
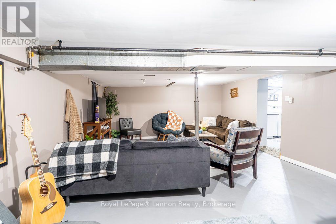
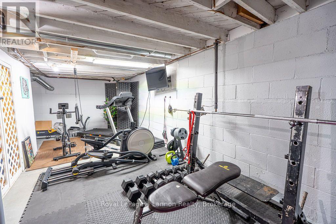
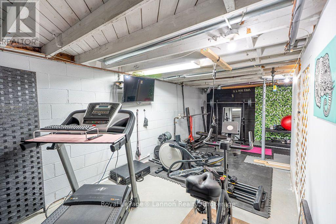
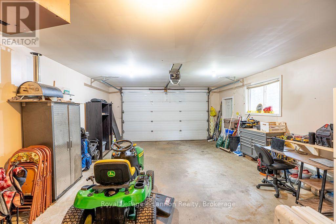
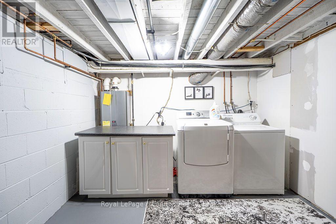
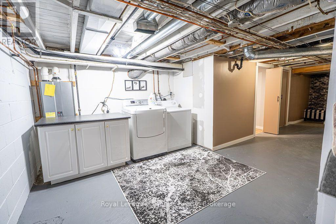
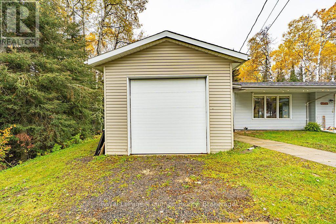
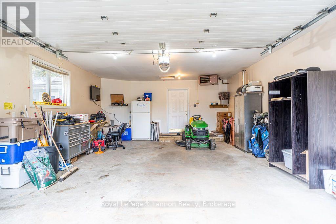
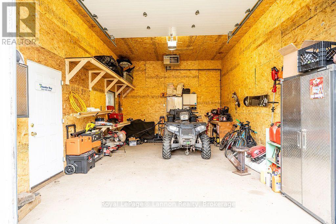
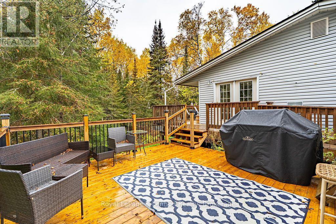
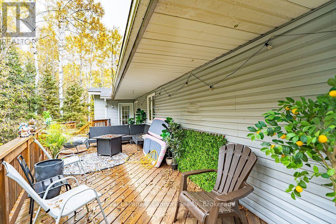
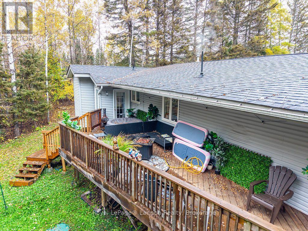
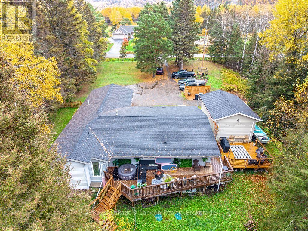
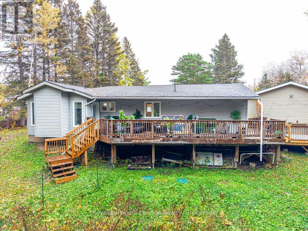
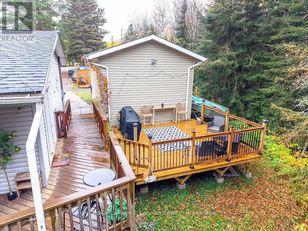
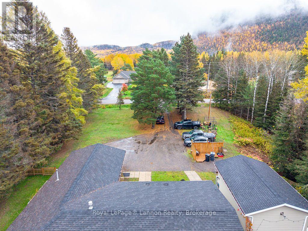
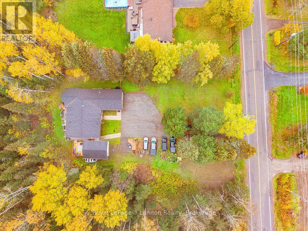
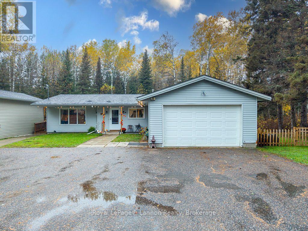
Country living just minutes from the city on picturesque Mountain Road. This beautifully updated 3+1 bedroom, 1+1 bath bungalow sits on 1.4 private acres with about an acre of usable ground, a meandering creek, a walking trail and mountain views. Inside, the main floor has just been reimagined. The kitchen is now fully open to the living and dining areas, with black-painted cabinetry, an oversized farmhouse sink and a matching movable island. New laminate flooring runs throughout. A see-through gas fireplace joins the living and dining rooms, and wide doorways give the home a smart, accessible design. The 4-piece main bath has waterproof flooring and a door straight out to the hot tub area, so evening soaks are steps from bed. The finished lower level adds a bedroom, a 2-piece bath, a dedicated laundry room with folding space, a gym area, a bar and a rec room with a gas line roughed in for a future fireplace. Outside you'll find fenced yard zones, multiple decks including a covered deck, an asphalt driveway and a heated, insulated, wired 24x16 detached garage/workshop with 12 ft ceilings. The big-ticket items are done: septic, windows, professional foundation waterproofing and a tankless water heater, with all equipment owned. A rare blend of space, privacy and move-in-ready finishes. This one is a must see! (id:58361)
Property Details
|
MLS® Number
|
X14086422 |
|
Property Type
|
Single Family |
|
Community Name
|
Mountain Road |
|
Features
|
Wheelchair Access, Sump Pump |
|
Parking Space Total
|
12 |
Building
|
Bathroom Total
|
2 |
|
Bedrooms Above Ground
|
3 |
|
Bedrooms Below Ground
|
1 |
|
Bedrooms Total
|
4 |
|
Amenities
|
Fireplace(s) |
|
Appliances
|
Range, Water Heater, Dryer, Stove, Washer, Window Coverings, Refrigerator |
|
Architectural Style
|
Bungalow |
|
Basement Development
|
Finished |
|
Basement Type
|
Full (finished) |
|
Construction Style Attachment
|
Detached |
|
Cooling Type
|
Central Air Conditioning, Air Exchanger |
|
Exterior Finish
|
Vinyl Siding |
|
Fireplace Present
|
Yes |
|
Foundation Type
|
Poured Concrete, Block |
|
Half Bath Total
|
1 |
|
Heating Fuel
|
Natural Gas |
|
Heating Type
|
Forced Air |
|
Stories Total
|
1 |
|
Size Interior
|
1,500 - 2,000 Sqft |
|
Type
|
House |
|
Utility Water
|
Municipal Water |
Parking
Land
|
Acreage
|
No |
|
Sewer
|
Septic System |
|
Size Depth
|
294 Ft ,2 In |
|
Size Frontage
|
210 Ft |
|
Size Irregular
|
210 X 294.2 Ft |
|
Size Total Text
|
210 X 294.2 Ft |
|
Zoning Description
|
Rs1 |
Rooms
| Level |
Type |
Length |
Width |
Dimensions |
|
Basement |
Recreational, Games Room |
7.56 m |
4.48 m |
7.56 m x 4.48 m |
|
Basement |
Bedroom 4 |
3.99 m |
3.17 m |
3.99 m x 3.17 m |
|
Basement |
Other |
5.33 m |
1.34 m |
5.33 m x 1.34 m |
|
Basement |
Laundry Room |
3.08 m |
2.99 m |
3.08 m x 2.99 m |
|
Basement |
Exercise Room |
7.07 m |
2.47 m |
7.07 m x 2.47 m |
|
Main Level |
Living Room |
4.75 m |
4.6 m |
4.75 m x 4.6 m |
|
Main Level |
Primary Bedroom |
4.66 m |
3.65 m |
4.66 m x 3.65 m |
|
Main Level |
Kitchen |
3.41 m |
2.77 m |
3.41 m x 2.77 m |
|
Main Level |
Bedroom 2 |
3.35 m |
2.62 m |
3.35 m x 2.62 m |
|
Main Level |
Dining Room |
3.99 m |
2.77 m |
3.99 m x 2.77 m |
|
Main Level |
Bedroom 3 |
4.61 m |
2.29 m |
4.61 m x 2.29 m |
Utilities
|
Cable
|
Installed |
|
Electricity
|
Installed |
|
Natural Gas Available
|
Available |
|
Telephone
|
Nearby |
https://www.realtor.ca/real-estate/30410488/1565-mountain-road-thunder-bay-mountain-road-mountain-road