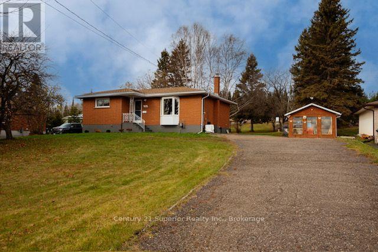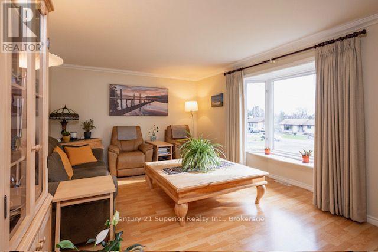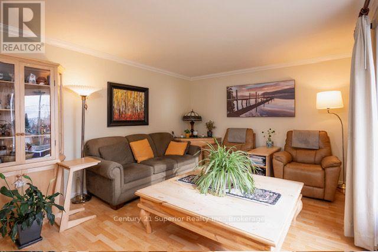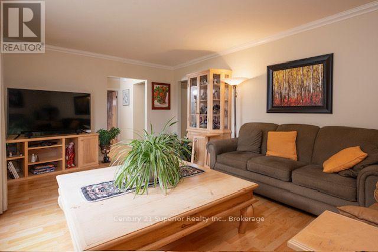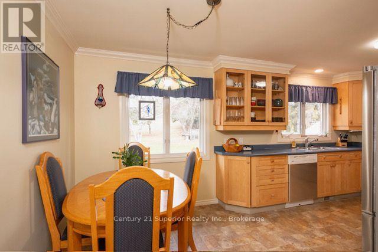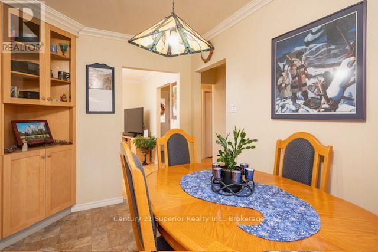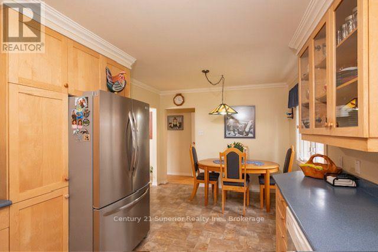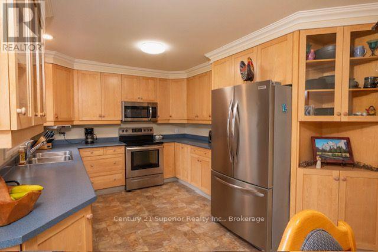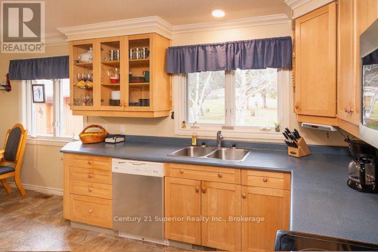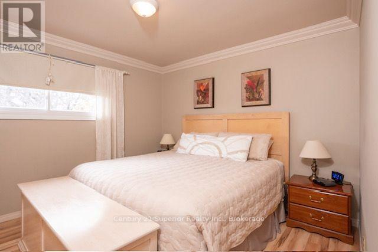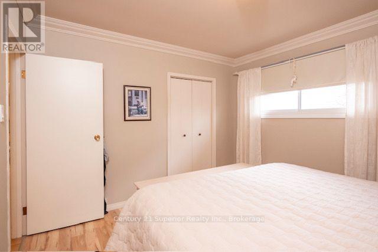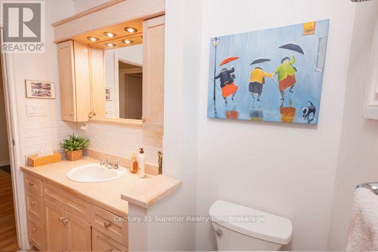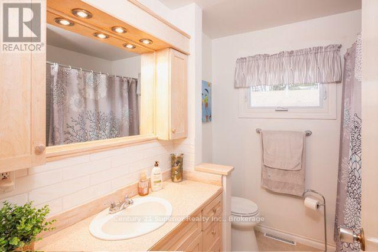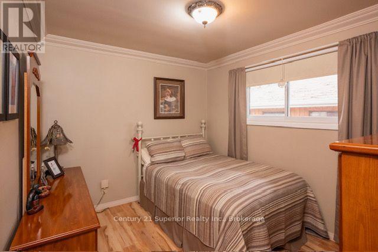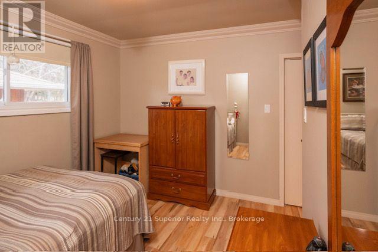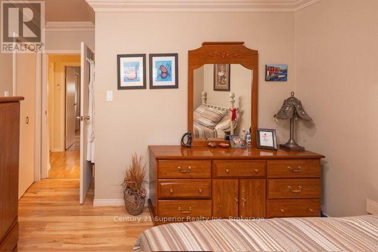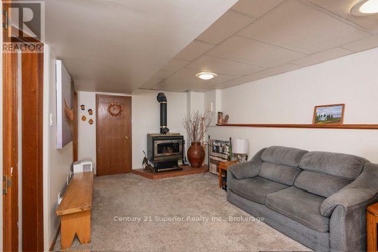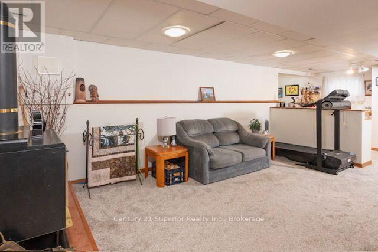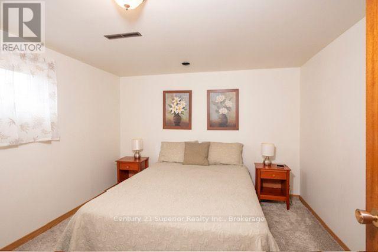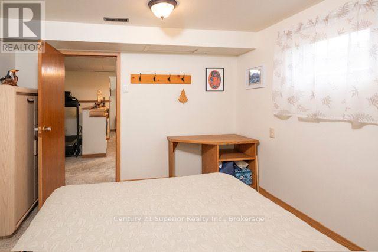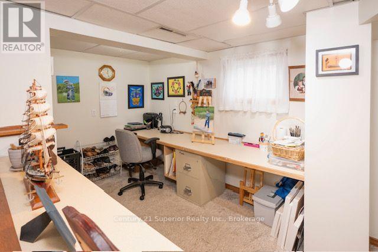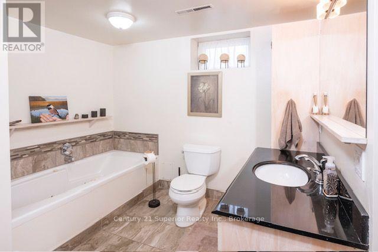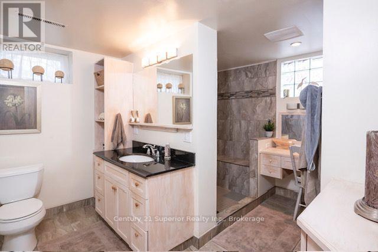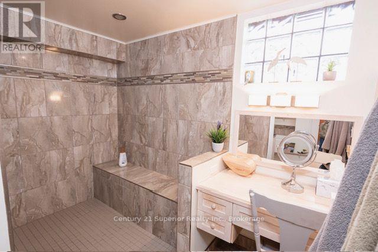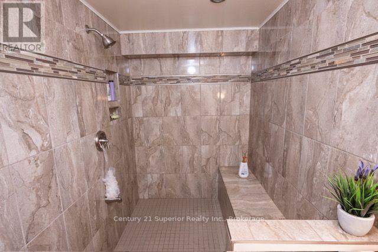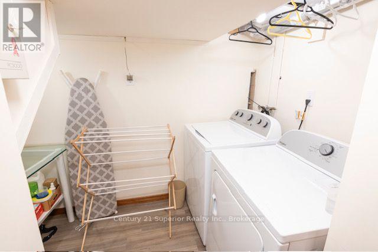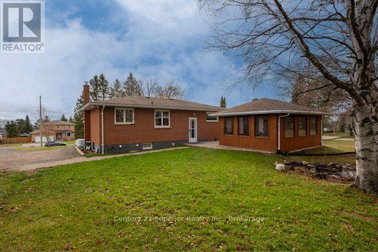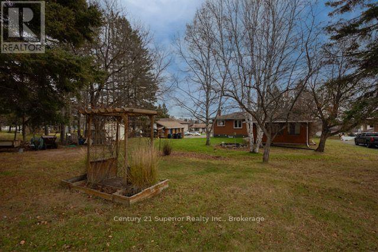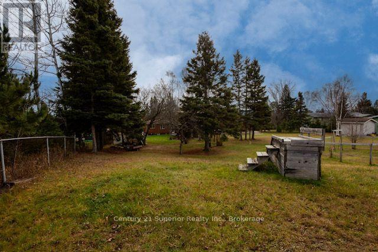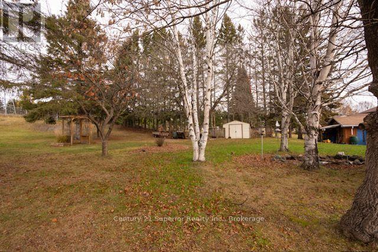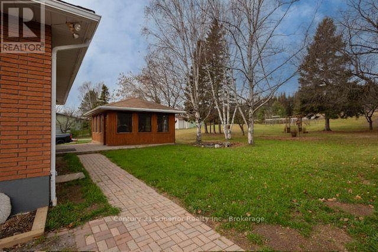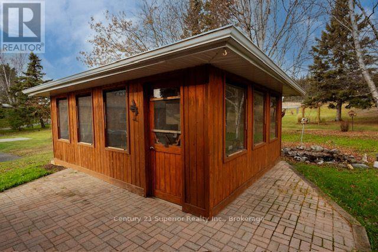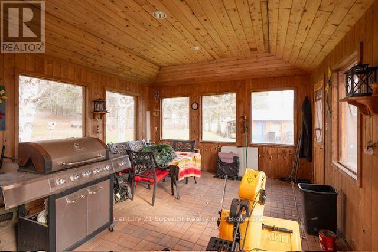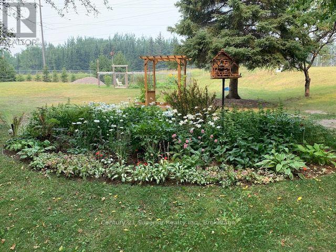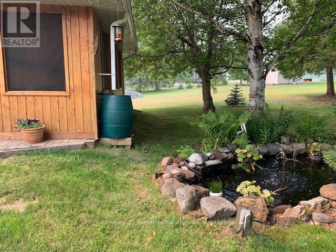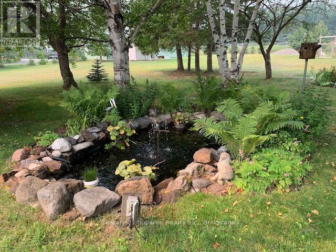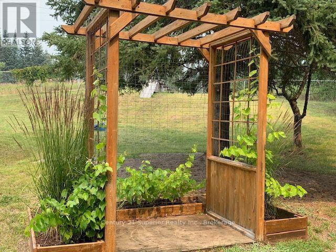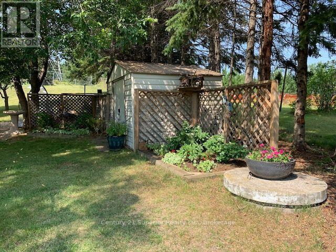

Prepare to be impressed by this stunning three-bedroom home, ideally situated in one of the Northside's sought after locations! Offering a wonderful blend of comfort, style, and functionality, this home has so much to offer. The bright and inviting main floor features a spacious eat-in kitchen with an abundance of beautiful cabinetry and generous counter space, perfect for preparing family meals and entertaining. You'll also find a large, sun-filled living room, two generous sized bedrooms, and a lovely four-piece bathroom. The lower level offers even more living space, with a cozy recreation room complete with a gas fireplace, an additional bedroom ideal for guests and family, and an impressive designer four-piece bathroom. Relax and unwind in the luxurious jetted tub or enjoy the stunning walk-in shower. Step outside and discover the massive backyard on a deep lot, offering plenty of room to garden, entertain, and enjoy the outdoors. Additional highlights include a screen room and a heated, wired workshop- perfect for hobbyists, projects, or extra workspace. A fantastic opportunity to own an adorable home with exceptional indoor and outdoor spaces. (id:58361)
1:00 pm
Ends at:3:00 pm
1:00 pm
Ends at:3:00 pm
| MLS® Number | X14169668 |
| Property Type | Single Family |
| Community Name | John Street North |
| Equipment Type | Water Heater |
| Features | Sump Pump |
| Parking Space Total | 2 |
| Rental Equipment Type | Water Heater |
| Structure | Greenhouse, Workshop |
| Bathroom Total | 2 |
| Bedrooms Above Ground | 2 |
| Bedrooms Total | 2 |
| Amenities | Fireplace(s) |
| Appliances | Water Heater, Dishwasher, Dryer, Microwave, Stove, Washer, Refrigerator |
| Architectural Style | Bungalow |
| Basement Development | Finished |
| Basement Type | N/a (finished) |
| Construction Style Attachment | Detached |
| Cooling Type | Central Air Conditioning |
| Exterior Finish | Brick |
| Fireplace Present | Yes |
| Fireplace Total | 1 |
| Foundation Type | Block |
| Heating Fuel | Natural Gas |
| Heating Type | Forced Air |
| Stories Total | 1 |
| Size Interior | 700 - 1,100 Sqft |
| Type | House |
| Other | |
| No Garage |
| Acreage | No |
| Sewer | Sanitary Sewer |
| Size Depth | 296 Ft |
| Size Frontage | 98 Ft ,6 In |
| Size Irregular | 98.5 X 296 Ft |
| Size Total Text | 98.5 X 296 Ft |
| Level | Type | Length | Width | Dimensions |
|---|---|---|---|---|
| Basement | Recreational, Games Room | 7.93 m | 3.08 m | 7.93 m x 3.08 m |
| Basement | Bedroom 2 | 3.29 m | 3.26 m | 3.29 m x 3.26 m |
| Basement | Laundry Room | 2.47 m | 1.55 m | 2.47 m x 1.55 m |
| Basement | Utility Room | 3.2 m | 2.47 m | 3.2 m x 2.47 m |
| Main Level | Kitchen | 5.61 m | 3.26 m | 5.61 m x 3.26 m |
| Main Level | Living Room | 5.61 m | 3.66 m | 5.61 m x 3.66 m |
| Main Level | Primary Bedroom | 3.41 m | 3.08 m | 3.41 m x 3.08 m |
| Main Level | Bedroom | 3.08 m | 2.74 m | 3.08 m x 2.74 m |
| Cable | Installed |
| Electricity | Installed |
| Sewer | Installed |
Contact us for more information

The trademarks REALTOR®, REALTORS®, and the REALTOR® logo are controlled by The Canadian Real Estate Association (CREA) and identify real estate professionals who are members of CREA. The trademarks MLS®, Multiple Listing Service® and the associated logos are owned by The Canadian Real Estate Association (CREA) and identify the quality of services provided by real estate professionals who are members of CREA. The trademark DDF® is owned by The Canadian Real Estate Association (CREA) and identifies CREA's Data Distribution Facility (DDF®)