4 Bedroom
2 Bathroom
1,100 - 1,500 sqft
Raised Bungalow
Fireplace
None
Forced Air, Heat Pump
$145,000
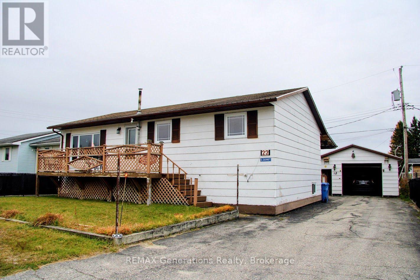
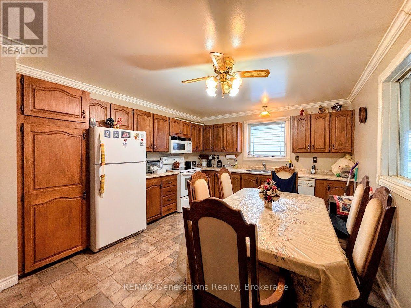
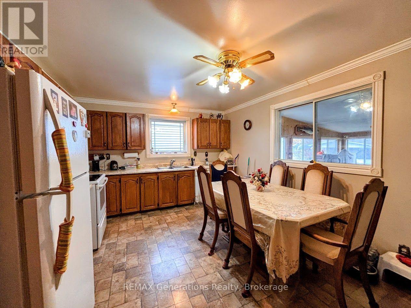
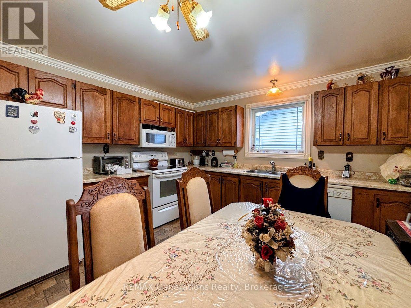
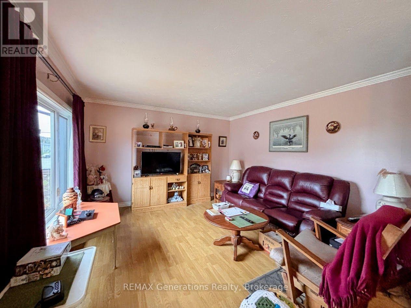
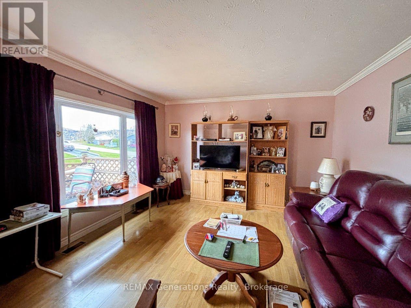
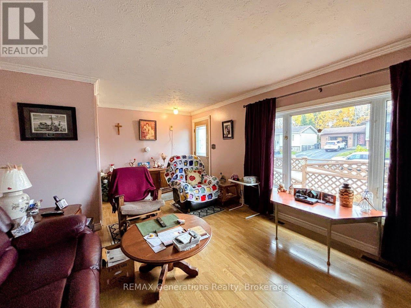
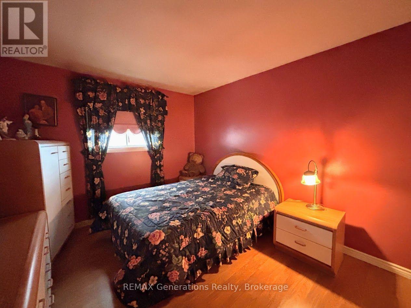
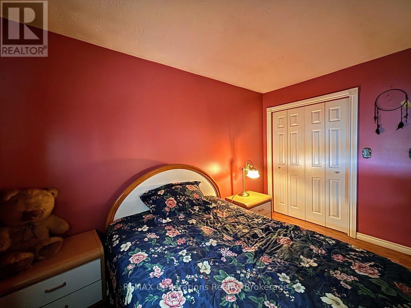
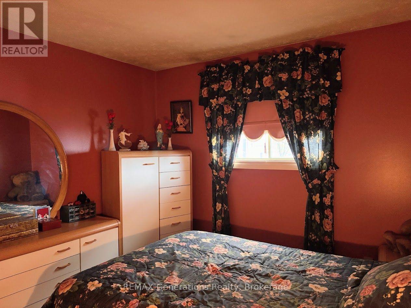
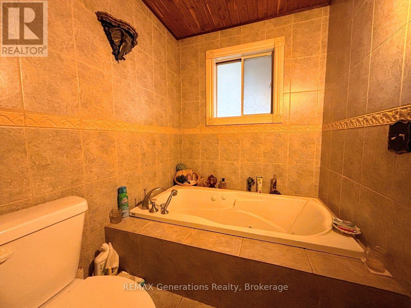
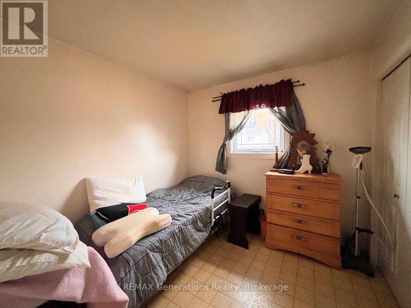
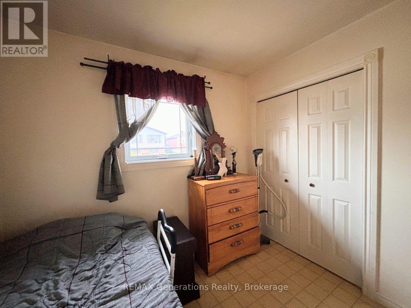
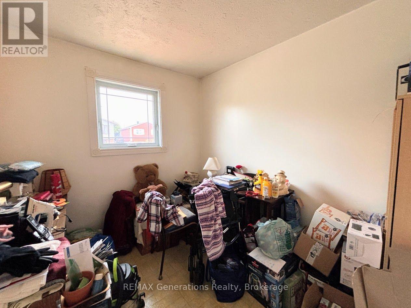
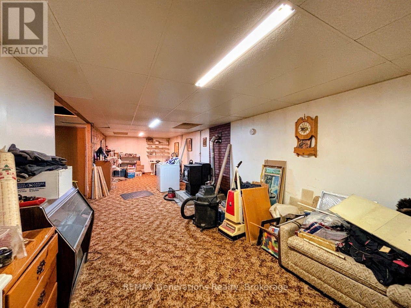
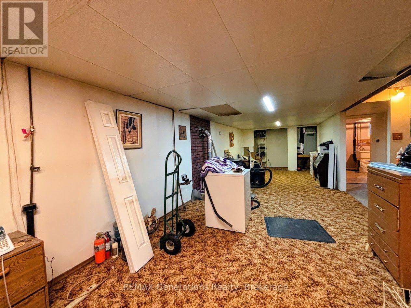
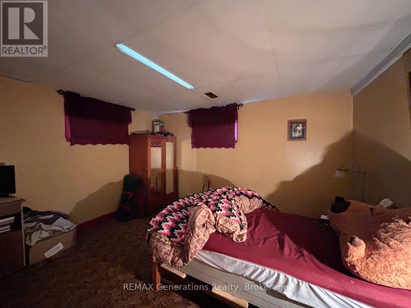
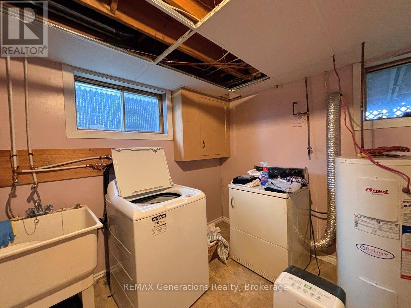
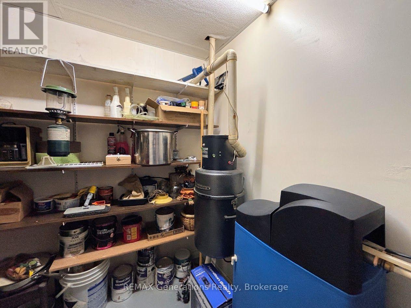
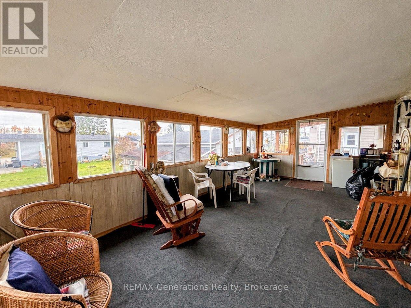
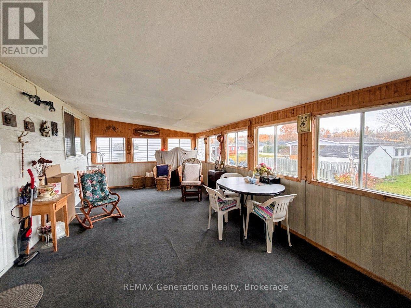
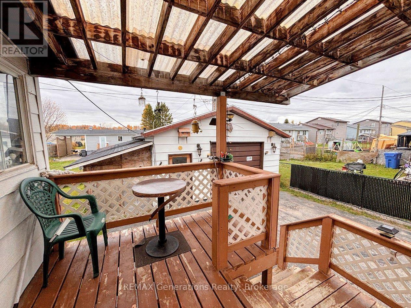
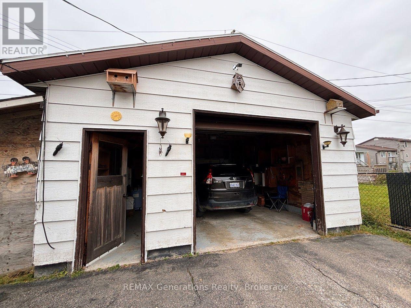
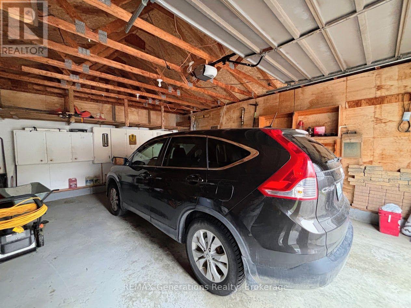
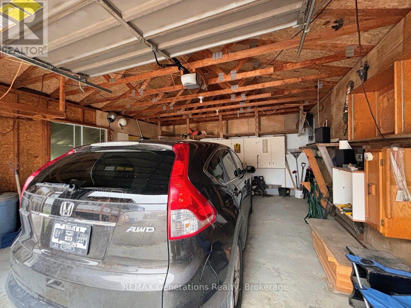
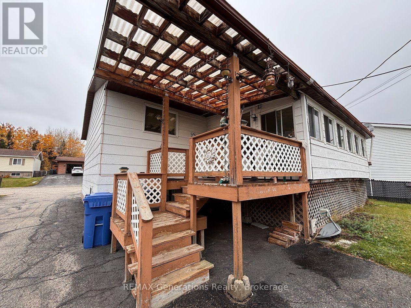
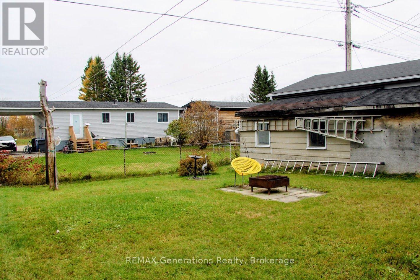
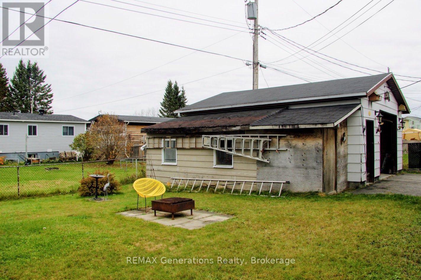
Welcome to a beautiful and exceptionally versatile property offering space, comfort, and charm both inside and out! Step through the covered porch into the large, bright sunroom, the perfect place to unwind and enjoy those sunny evenings. Inside, the kitchen offers ample cabinetry and generous countertop space, with room for a dining table to gather with family and friends over home-cooked meals. The spacious living room features access to a front deck, creating another inviting spot to relax and enjoy the outdoors. Completing the main floor, there is a large bathroom with ceramic tile and a soaker tub, and three bedrooms. Downstairs, discover a massive recreation room warmed by a pellet stove, offering endless possibilities for entertaining, hobbies, or creating your own cozy retreat. A fourth bedroom, convenient 3-piece bathroom, laundry room, and additional storage space complete the lower level. Outside, enjoy an almost fully fenced yard, a detached single-car garage with attached storage, and ample parking for vehicles. With its unique character, generous living space, and fantastic features throughout, this property is full of possibilities and ready to welcome you home! (id:58361)
Property Details
|
MLS® Number
|
X14087446 |
|
Property Type
|
Single Family |
|
Equipment Type
|
Water Heater |
|
Parking Space Total
|
4 |
|
Rental Equipment Type
|
Water Heater |
Building
|
Bathroom Total
|
2 |
|
Bedrooms Above Ground
|
3 |
|
Bedrooms Below Ground
|
1 |
|
Bedrooms Total
|
4 |
|
Appliances
|
Water Softener, Central Vacuum, Dishwasher, Dryer, Microwave, Stove, Washer, Refrigerator |
|
Architectural Style
|
Raised Bungalow |
|
Basement Development
|
Partially Finished |
|
Basement Type
|
N/a (partially Finished) |
|
Construction Style Attachment
|
Detached |
|
Cooling Type
|
None |
|
Exterior Finish
|
Hardboard |
|
Fireplace Fuel
|
Pellet |
|
Fireplace Present
|
Yes |
|
Fireplace Type
|
Stove |
|
Foundation Type
|
Wood |
|
Heating Fuel
|
Electric |
|
Heating Type
|
Forced Air, Heat Pump |
|
Stories Total
|
1 |
|
Size Interior
|
1,100 - 1,500 Sqft |
|
Type
|
House |
|
Utility Water
|
Municipal Water |
Parking
Land
|
Acreage
|
No |
|
Sewer
|
Sanitary Sewer |
|
Size Depth
|
100 Ft |
|
Size Frontage
|
60 Ft |
|
Size Irregular
|
60 X 100 Ft |
|
Size Total Text
|
60 X 100 Ft |
Rooms
| Level |
Type |
Length |
Width |
Dimensions |
|
Basement |
Bedroom 4 |
3.99 m |
3.96 m |
3.99 m x 3.96 m |
|
Basement |
Recreational, Games Room |
10.69 m |
3.35 m |
10.69 m x 3.35 m |
|
Main Level |
Living Room |
5.79 m |
3.68 m |
5.79 m x 3.68 m |
|
Main Level |
Kitchen |
3.99 m |
3.66 m |
3.99 m x 3.66 m |
|
Main Level |
Primary Bedroom |
3.38 m |
3.05 m |
3.38 m x 3.05 m |
|
Main Level |
Bedroom 2 |
2.74 m |
2.44 m |
2.74 m x 2.44 m |
|
Main Level |
Bedroom 3 |
2.72 m |
2.46 m |
2.72 m x 2.46 m |
https://www.realtor.ca/real-estate/30411573/22-moose-drive-manitouwadge