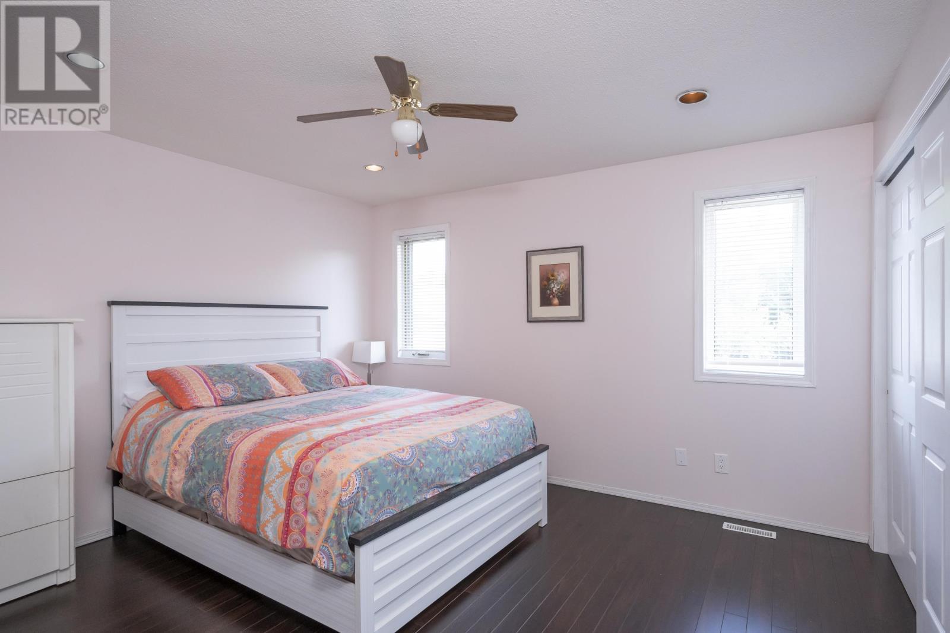
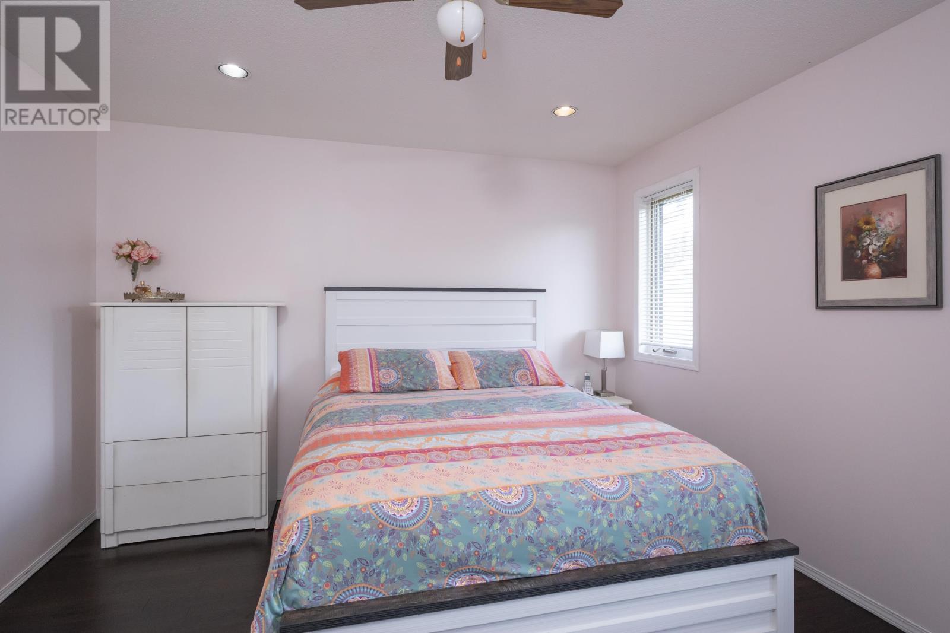
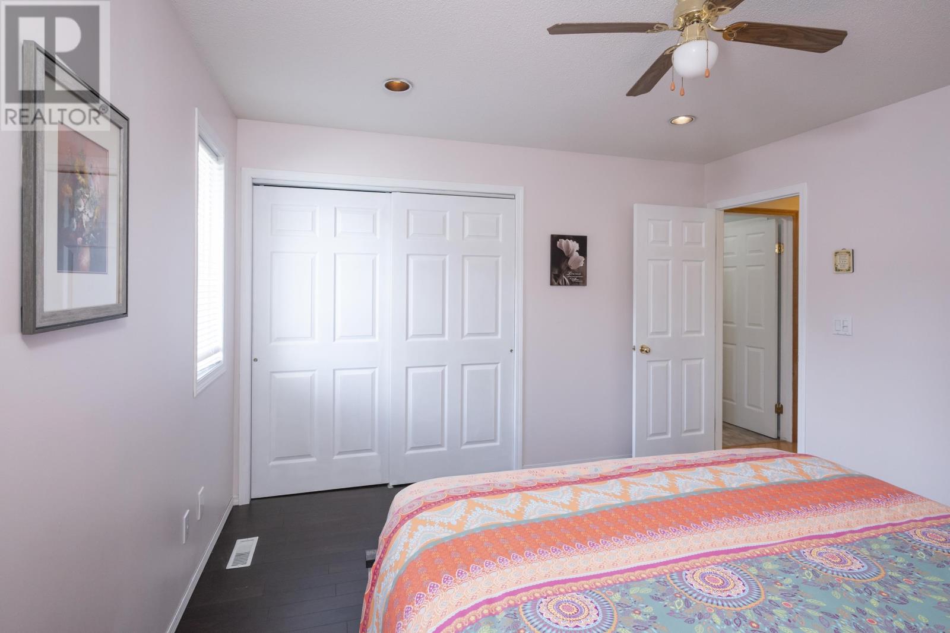
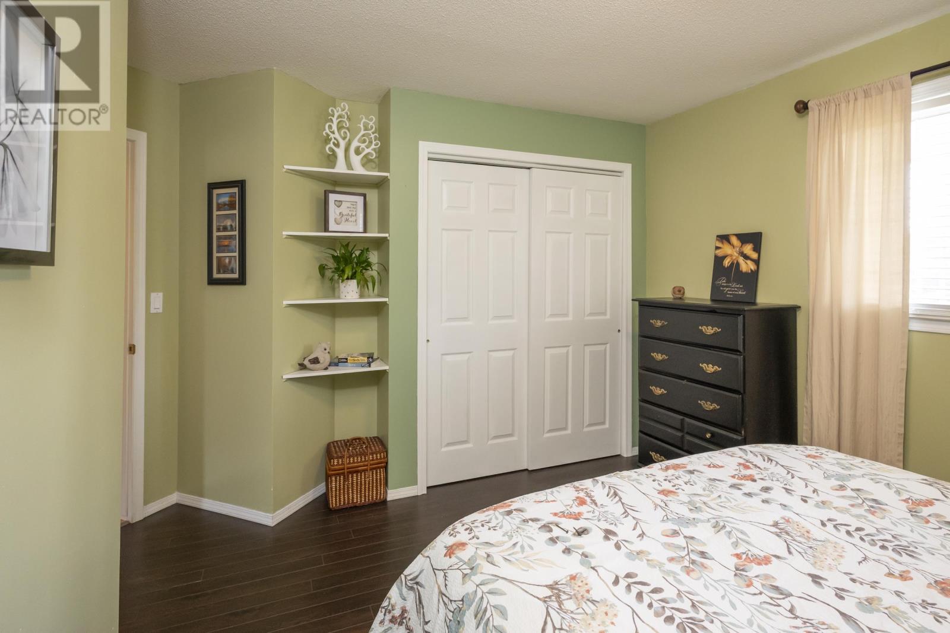
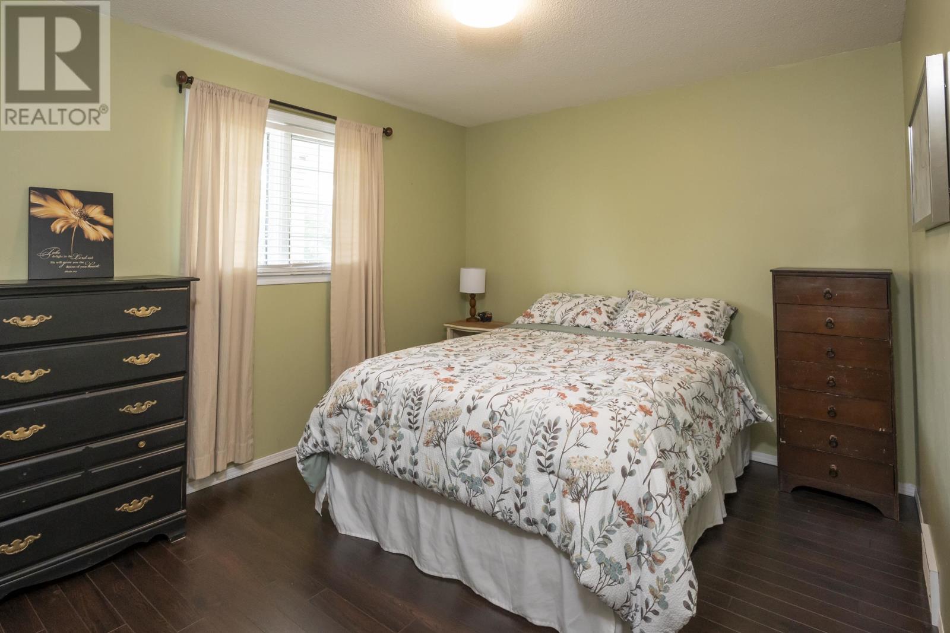
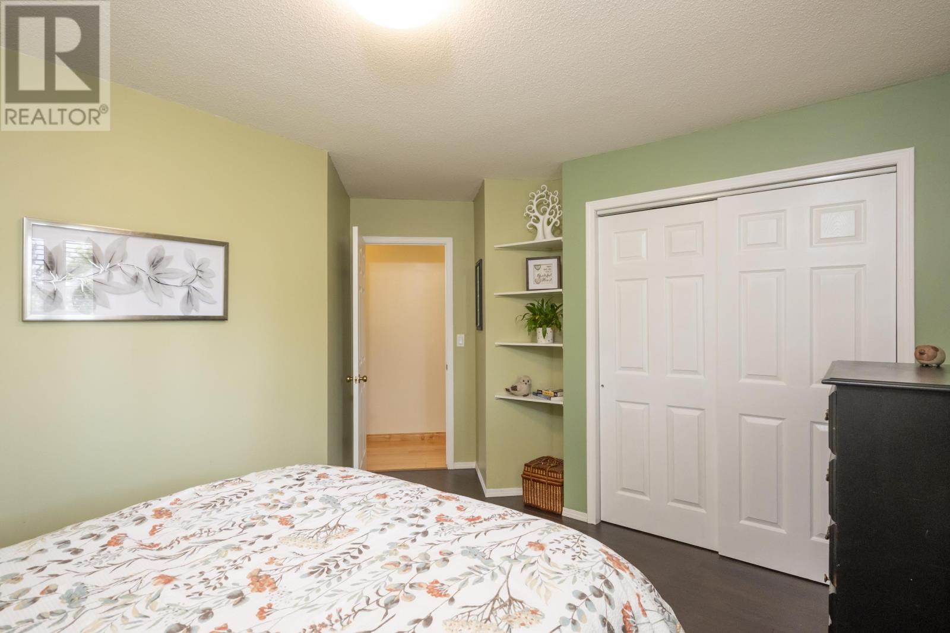
5 Bedroom
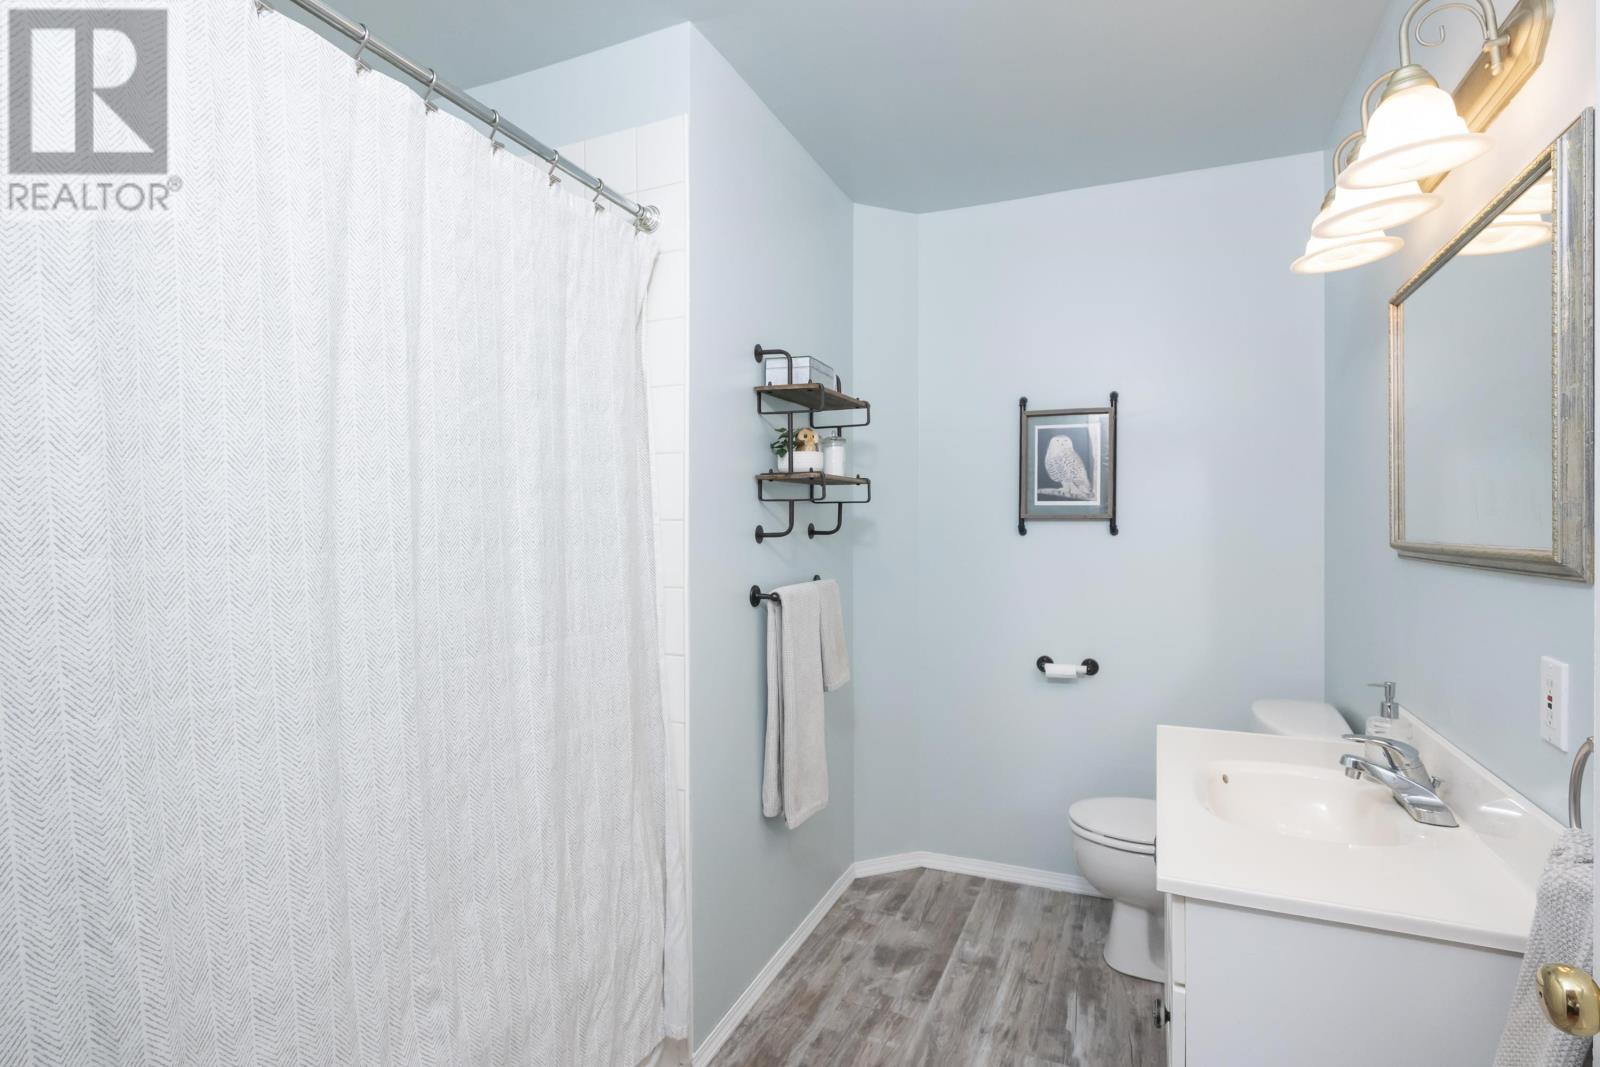
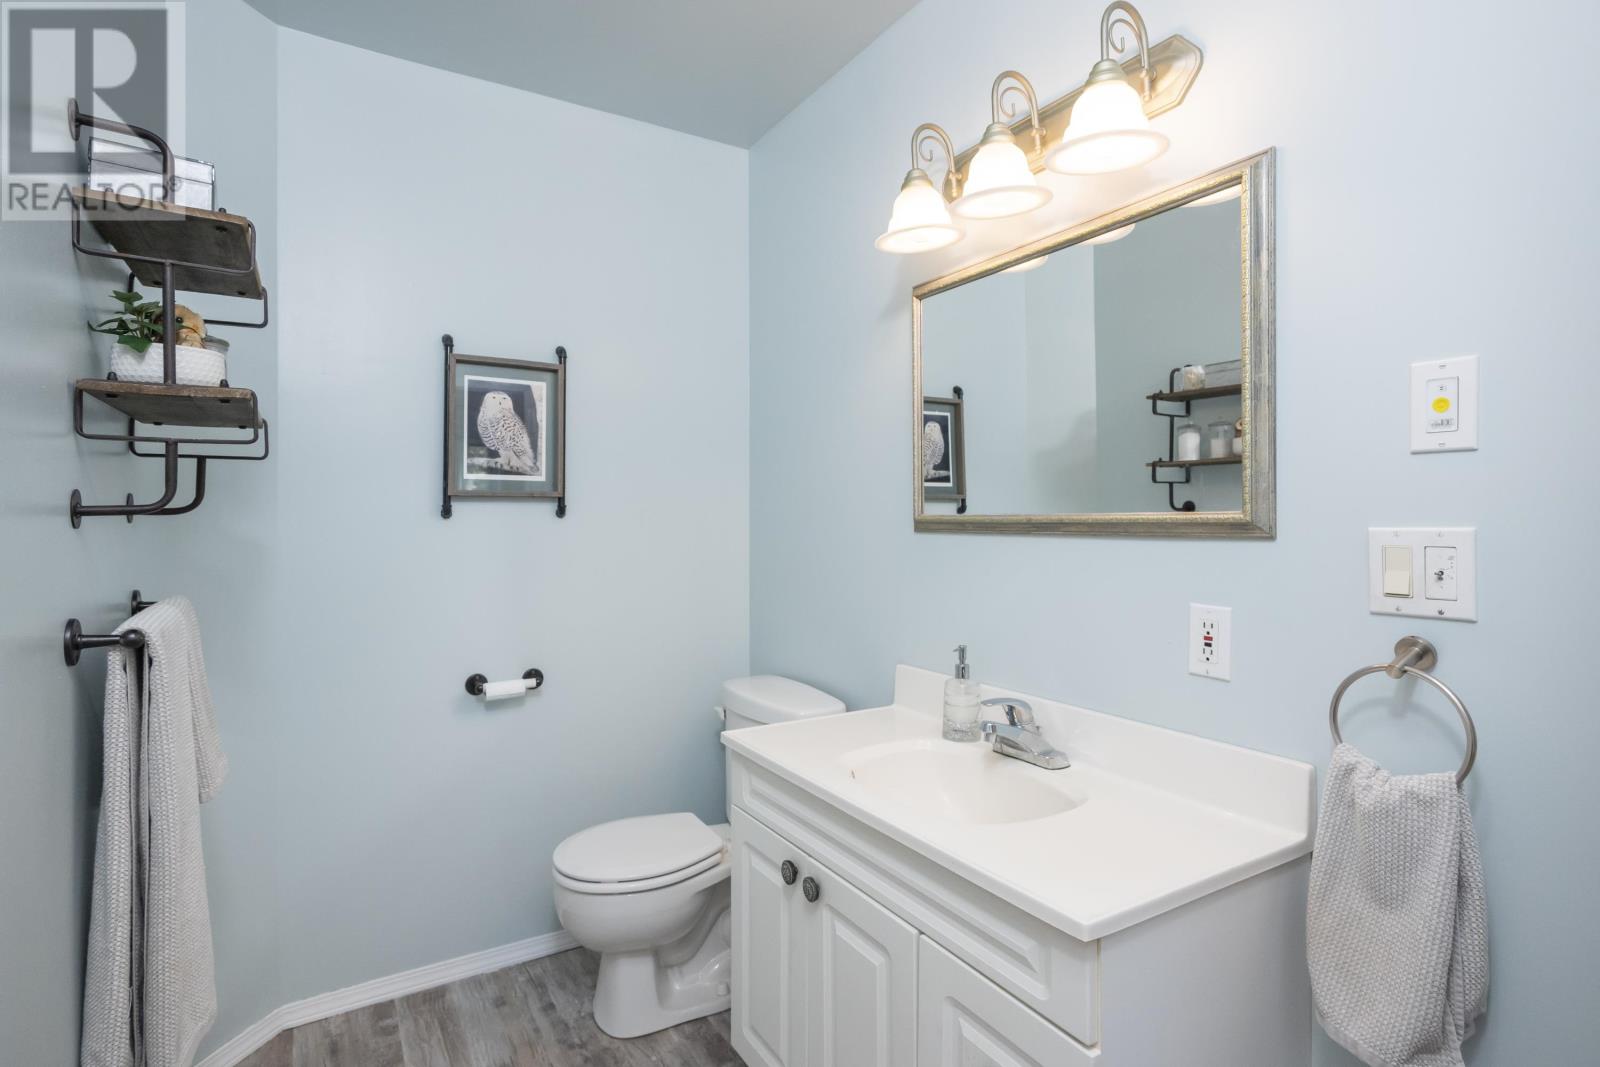
2 Bathroom
1,250 sqft
Bi-Level
Outdoor Pool
Air Exchanger
Forced Air
$589,900
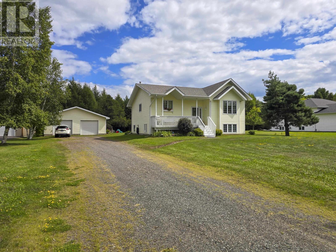
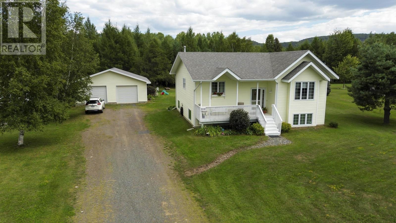
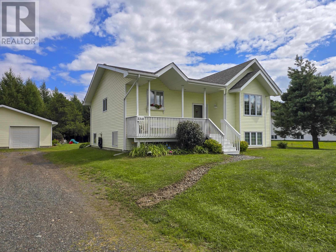
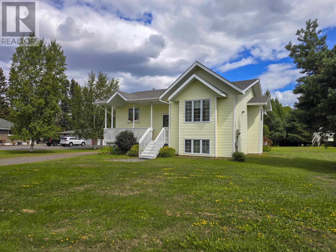
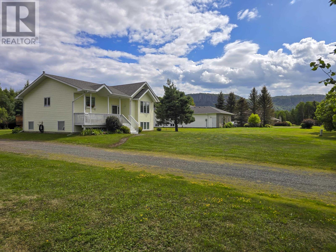
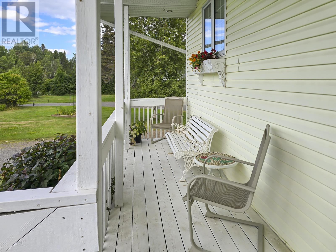
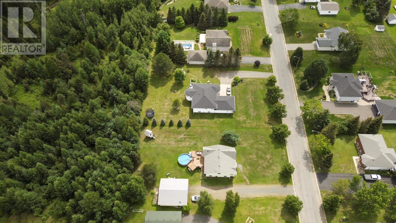
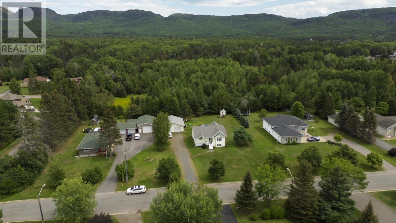
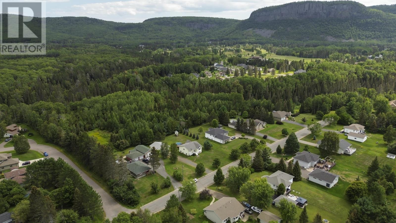
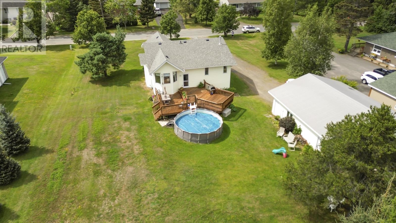
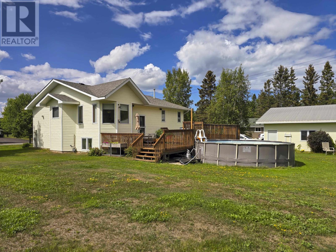
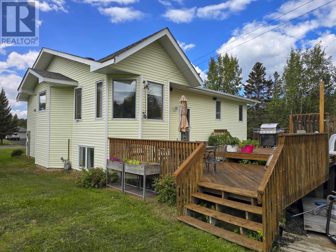
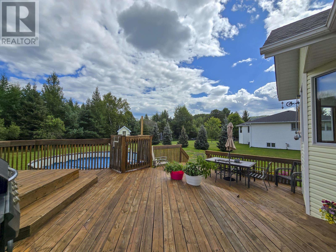
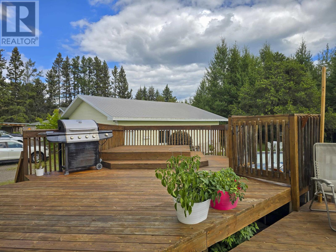
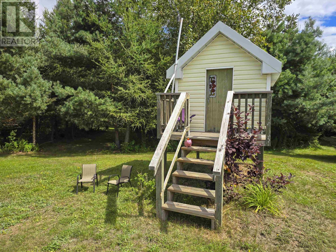
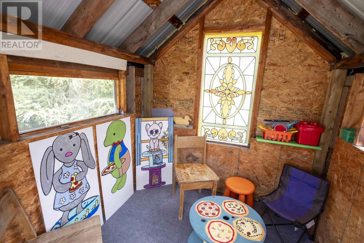
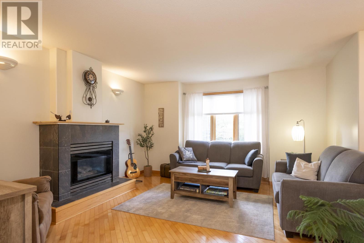
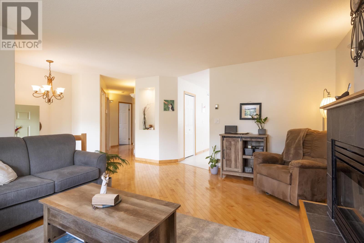
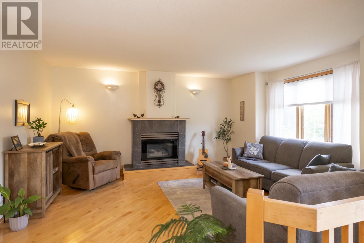
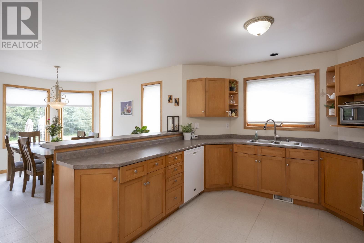
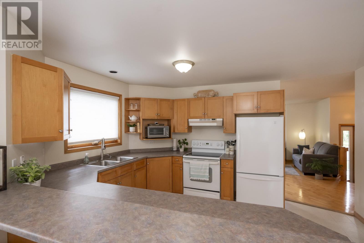
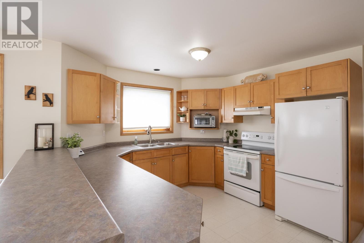
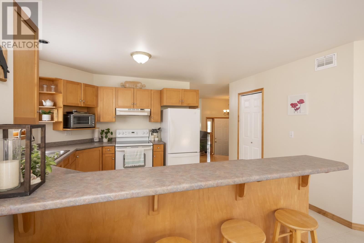
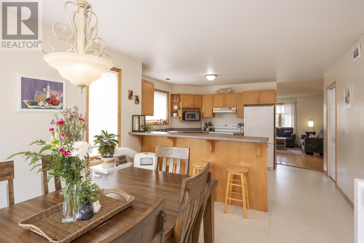
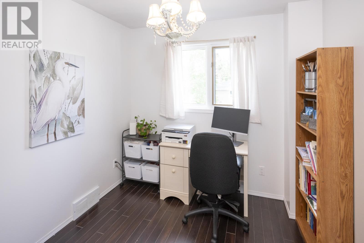
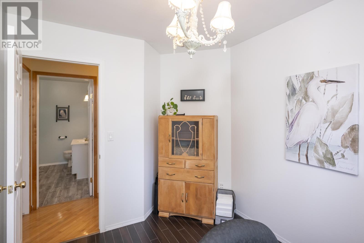
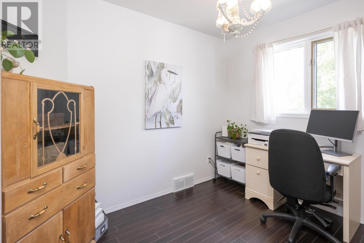
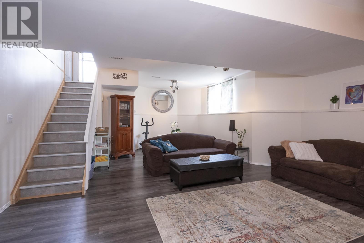
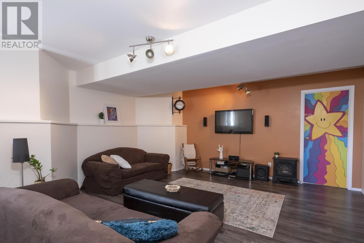
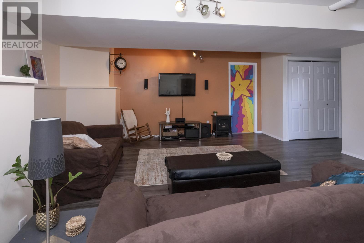
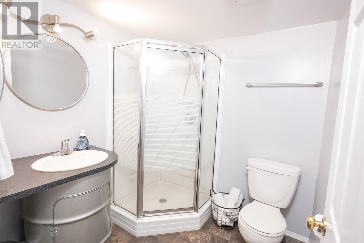
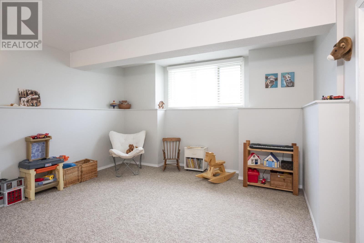
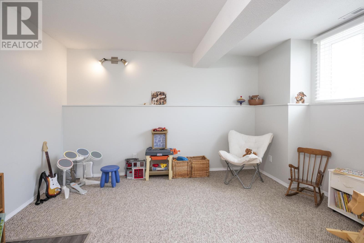
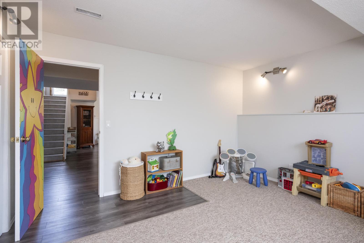
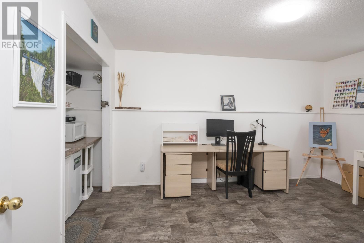
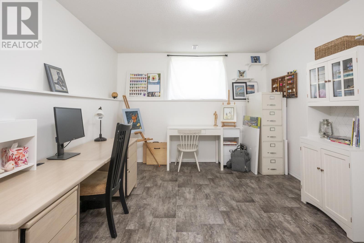
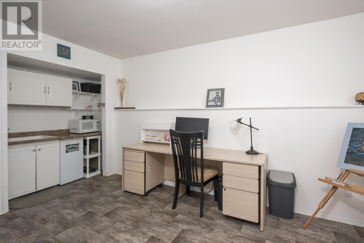
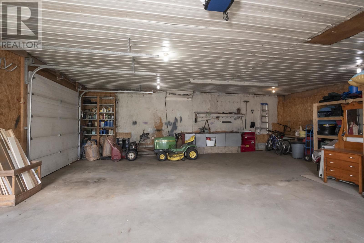
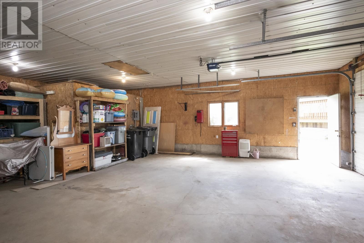
Enjoy the semi rural lifestyle!! Custom design 1250 sq. ft. bilevel on beautiful 124 X 203 ft lot. Oversized 30 X 36 det. wired & insulated garage w/ metal roof is perfect for all your toys or as workshop. Spaciouis 2 tier sun deck and 52 inch high above ground pool are great for entertaining or relaxing, plus a backyard playhouse for the kids. Large front deck is perfect for evening coffees. Nicely designed interior features a big kitchen w/ lots of cupboards & counterspace plus walk in pantry. Sunny, dining nook overlooking back yard. Fully finished up & down w/ 5 bedrooms, spacious living room, rec room plus 2 full baths. Lots to enjoy in a great residential location!! (id:58361)
Property Details
|
MLS® Number
|
TB2602479 |
|
Property Type
|
Single Family |
|
Community Name
|
Thunder Bay |
|
Communication Type
|
High Speed Internet |
|
Community Features
|
Bus Route |
|
Features
|
Crushed Stone Driveway |
|
Pool Type
|
Outdoor Pool |
|
Storage Type
|
Storage Shed |
|
Structure
|
Deck, Shed |
Building
|
Bathroom Total
|
2 |
|
Bedrooms Above Ground
|
3 |
|
Bedrooms Below Ground
|
2 |
|
Bedrooms Total
|
5 |
|
Appliances
|
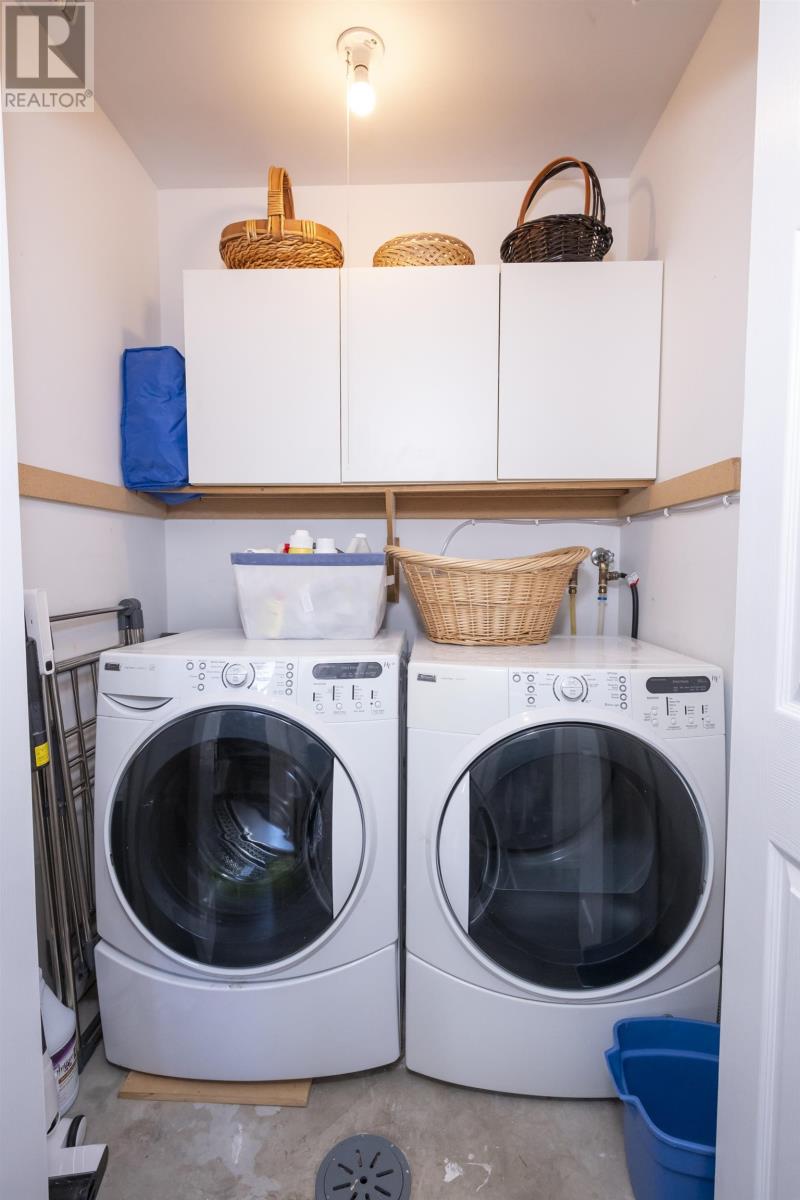
Dishwasher, All, Stove, Dryer, Freezer, Blinds, Refrigerator, Washer |
|
Architectural Style
|
Bi-level |
|
Basement Development
|
Finished |
|
Basement Type
|
Full (finished) |
|
Constructed Date
|
1998 |
|
Construction Style Attachment
|
Detached |
|
Cooling Type
|
Air Exchanger |
|
Exterior Finish
|
Vinyl |
|
Flooring Type
|
Hardwood |
|
Foundation Type
|
Poured Concrete |
|
Heating Fuel
|
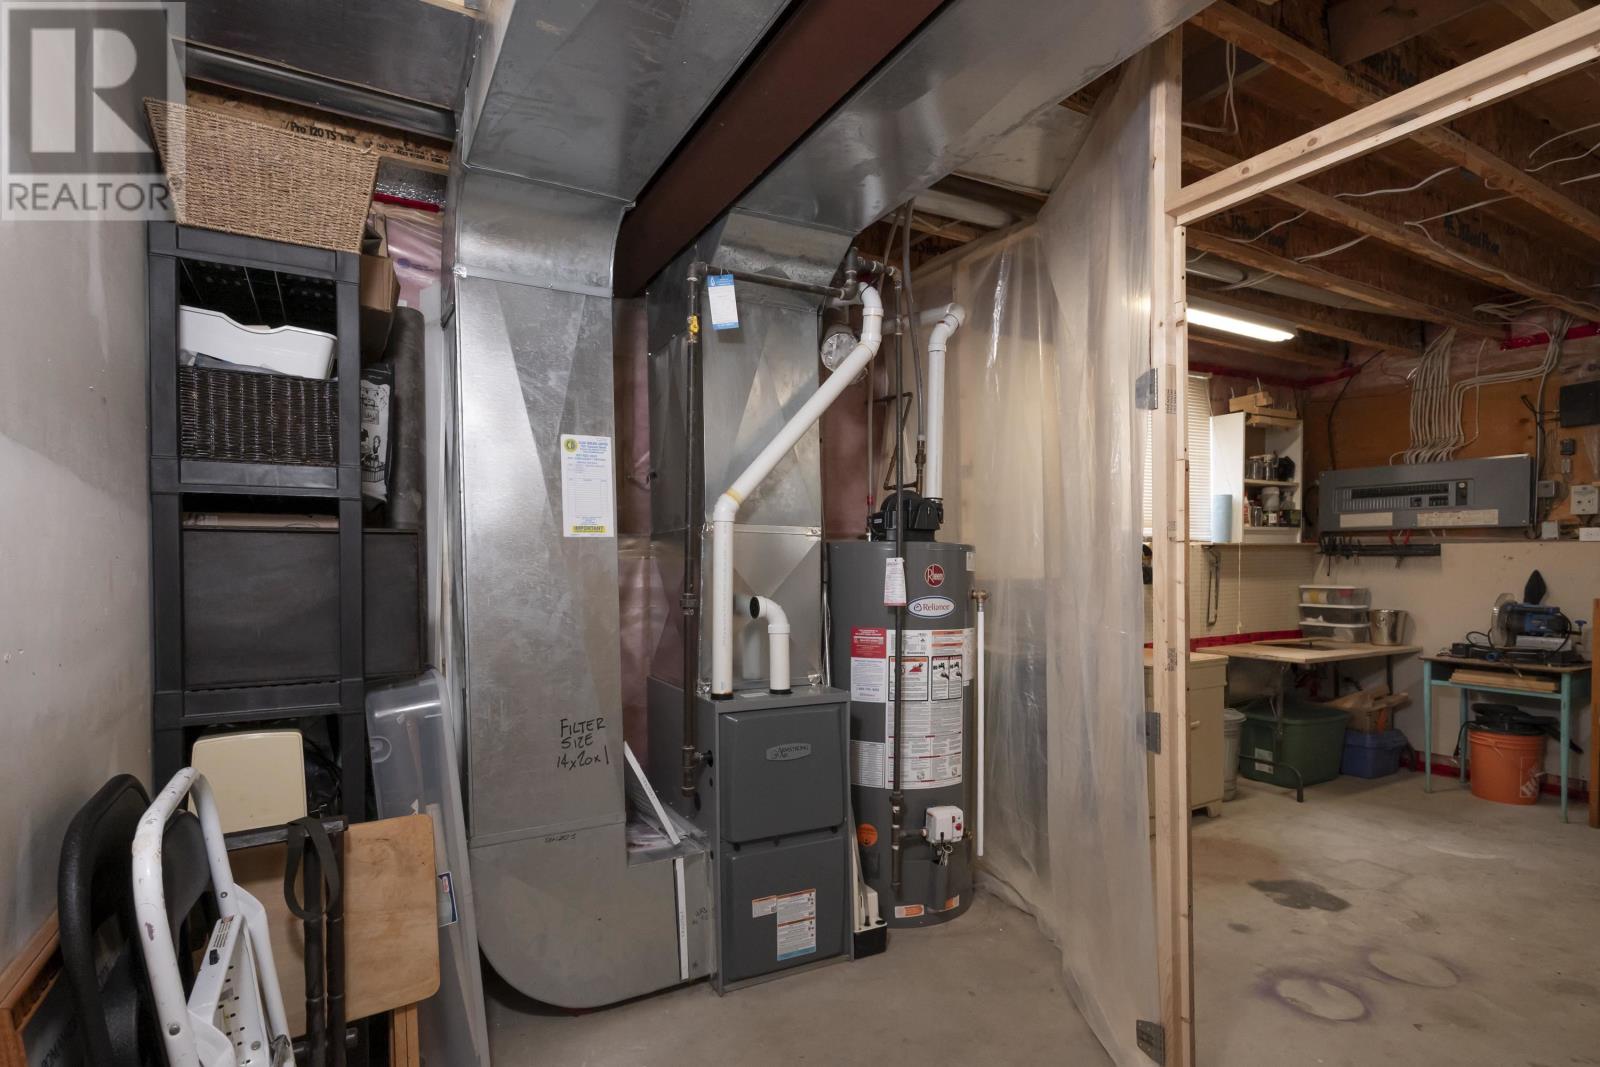
Natural Gas |
|
Heating Type
|
Forced Air |
|
Size Interior
|
1,250 Sqft |
|
Utility Water
|
Municipal Water |
Parking
|
Garage
|
|
|
Detached Garage
|
|
|
Gravel
|
|
Land
|
Access Type
|
Road Access |
|
Acreage
|
No |
|
Sewer
|
Septic System |
|
Size Frontage
|
124.6700 |
|
Size Total Text
|
1/2 - 1 Acre |
Rooms
| Level |
Type |
Length |
Width |
Dimensions |
|
Basement |
Bedroom |
|
|
13'9 X 10'6 |
|
Basement |
Bedroom |
|
|
12'5 X 12'7 |
|
Basement |
Recreation Room |
|
|
25'1 X 12'4 |
|
Basement |
Utility Room |
|
|
10'9 X 18'8 |
|
Basement |
Bathroom |
|
|
3 pce |
|
Main Level |
Living Room |
|
|
14'9 X 13'9 |
|
Main Level |
Kitchen |
|
|
13'10 X 12 |
|
Main Level |
Dining Nook |
|
|
11'9 X 9'7 |
|
Main Level |
Primary Bedroom |
|
|
12'10 X 11'9 |
|
Main Level |
Bedroom |
|
|
9'3 X 8'7 |
|
Main Level |
Bedroom |
|
|
12' X 9'10 |
|
Main Level |
Bathroom |
|
|
4pce |
Utilities
|
Cable
|
Available |
|
Electricity
|
Available |
|
Natural Gas
|
Available |
|
Telephone
|
Available |
https://www.realtor.ca/real-estate/30189284/2210-scotland-st-thunder-bay-thunder-bay