5 Bedroom
2 Bathroom
1,360 sqft
Central Air Conditioning
Forced Air
$399,900
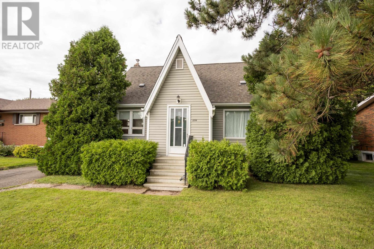
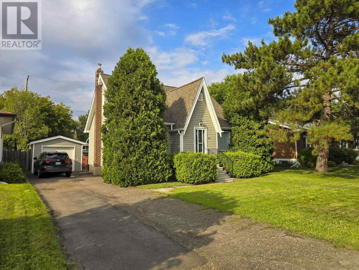
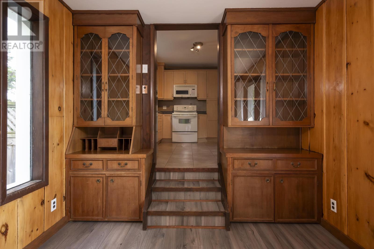
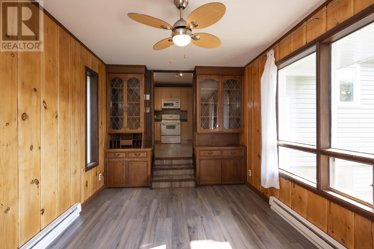
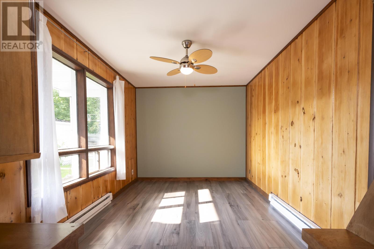
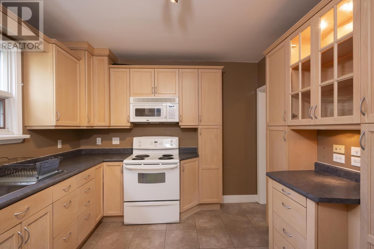
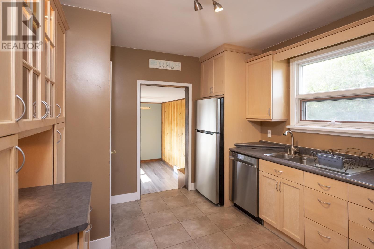
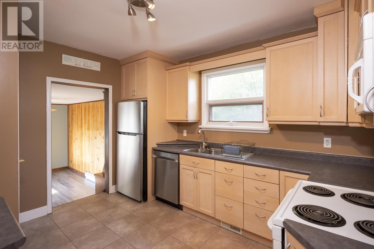
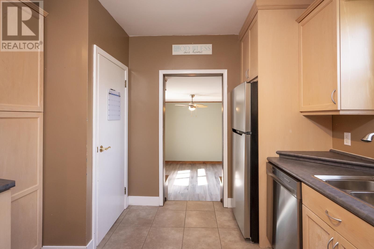
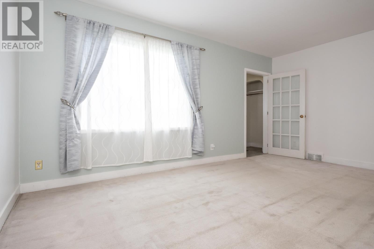
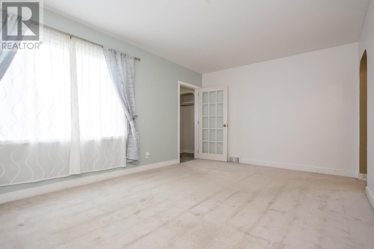
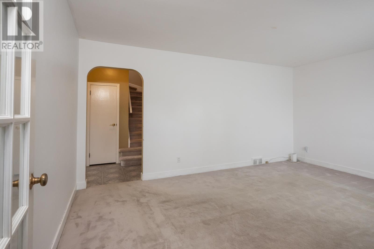
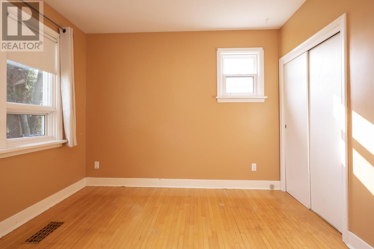
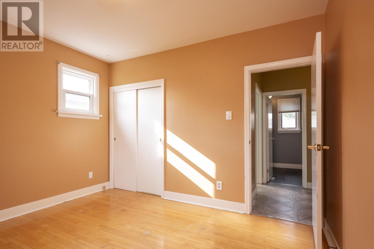
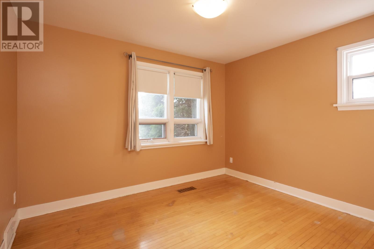
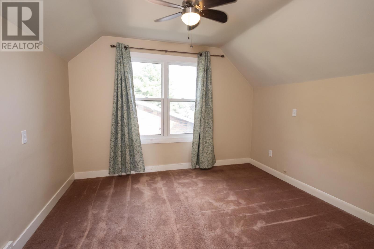
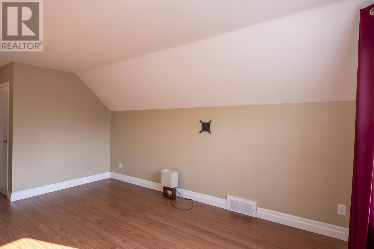
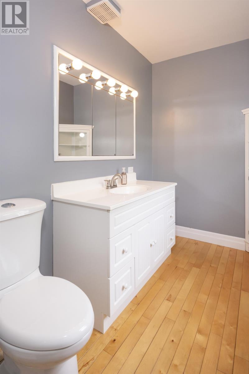
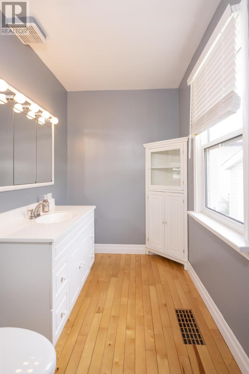
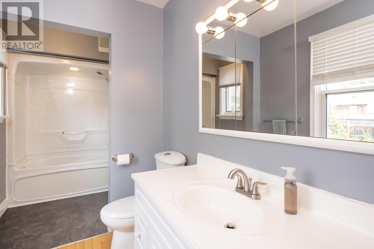
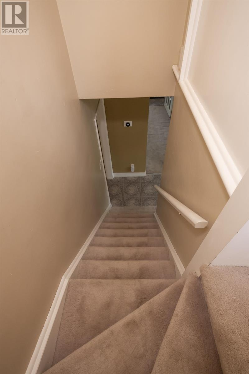
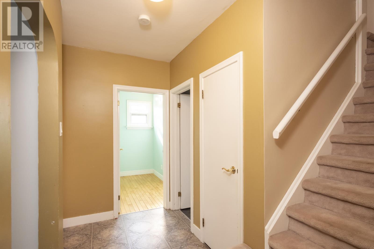
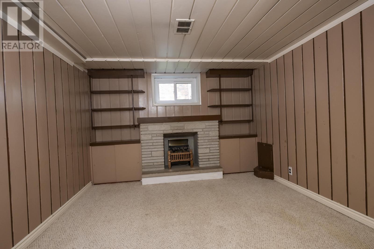
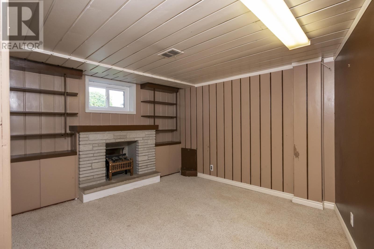
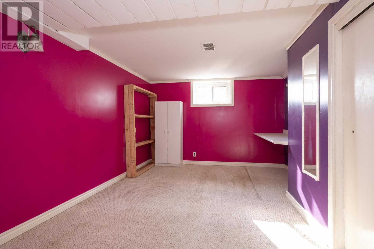
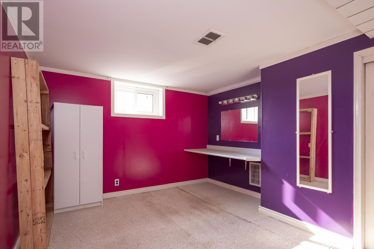
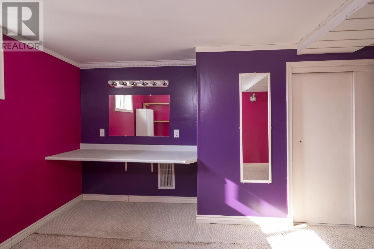
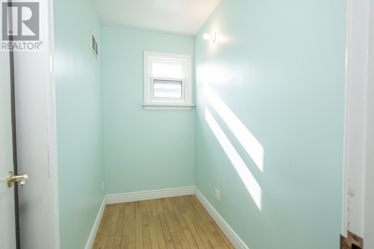
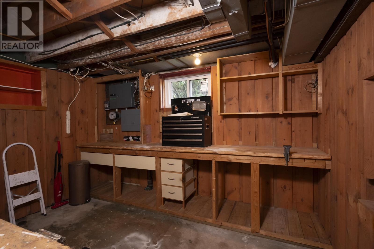
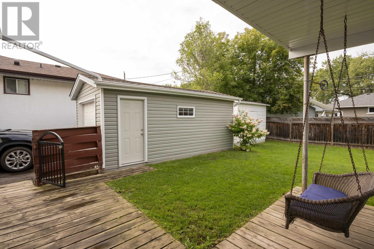
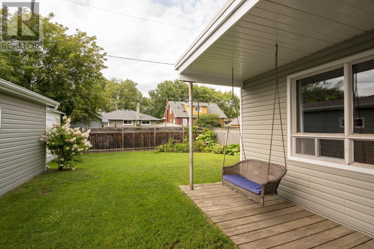
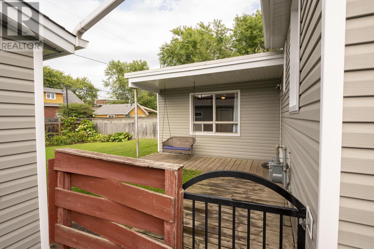
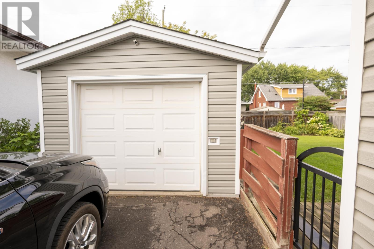
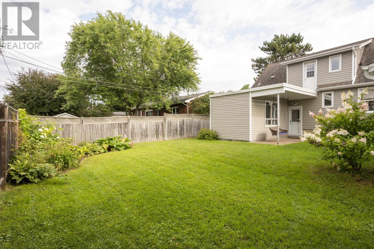
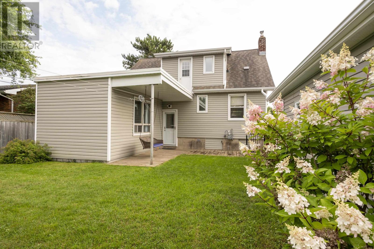
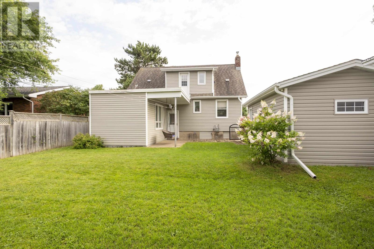
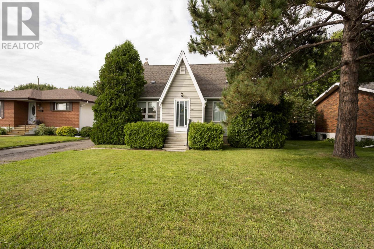
Welcome to this beautifully updated and spacious home, offering over 1,300 square feet of comfortable living space plus a fully finished basement. Centrally located for easy and convenient living close to amenities and major bus routes, this property presents endless possibilities. The main and 2nd levels feature 3 comfortable bedrooms plus a charming small nursery, alongside two bathrooms. The updated kitchen is a standout, complete with a practical slide-out island and included appliances, several of which are very new. Downstairs, the fully finished basement expands your options significantly with space for an additional one or two bedrooms, plus an abundance of extra storage. This home is truly loaded with major recent updates including exterior siding, insulation, capping (windows and doors) doors, shingles, and most windows, as well as a newer furnace and central air conditioning system. Outside, the property boasts a fantastic, fully fenced yard perfect for families or pets, shed, and a nice-sized one-car garage. A large driveway provides plenty of parking space. Combining extensive modern upgrades with a highly functional layout and a prime location, this move-in-ready home is an exceptional opportunity for a rental or move right in! (id:58361)
Property Details
|
MLS® Number
|
TB2602546 |
|
Property Type
|
Single Family |
|
Community Name
|
Thunder Bay |
|
Communication Type
|
High Speed Internet |
|
Community Features
|
Bus Route |
|
Features
|
Paved Driveway |
|
Storage Type
|
Storage Shed |
|
Structure
|
Patio(s), Shed |
Building
|
Bathroom Total
|
2 |
|
Bedrooms Above Ground
|
4 |
|
Bedrooms Below Ground
|
1 |
|
Bedrooms Total
|
5 |
|
Appliances
|
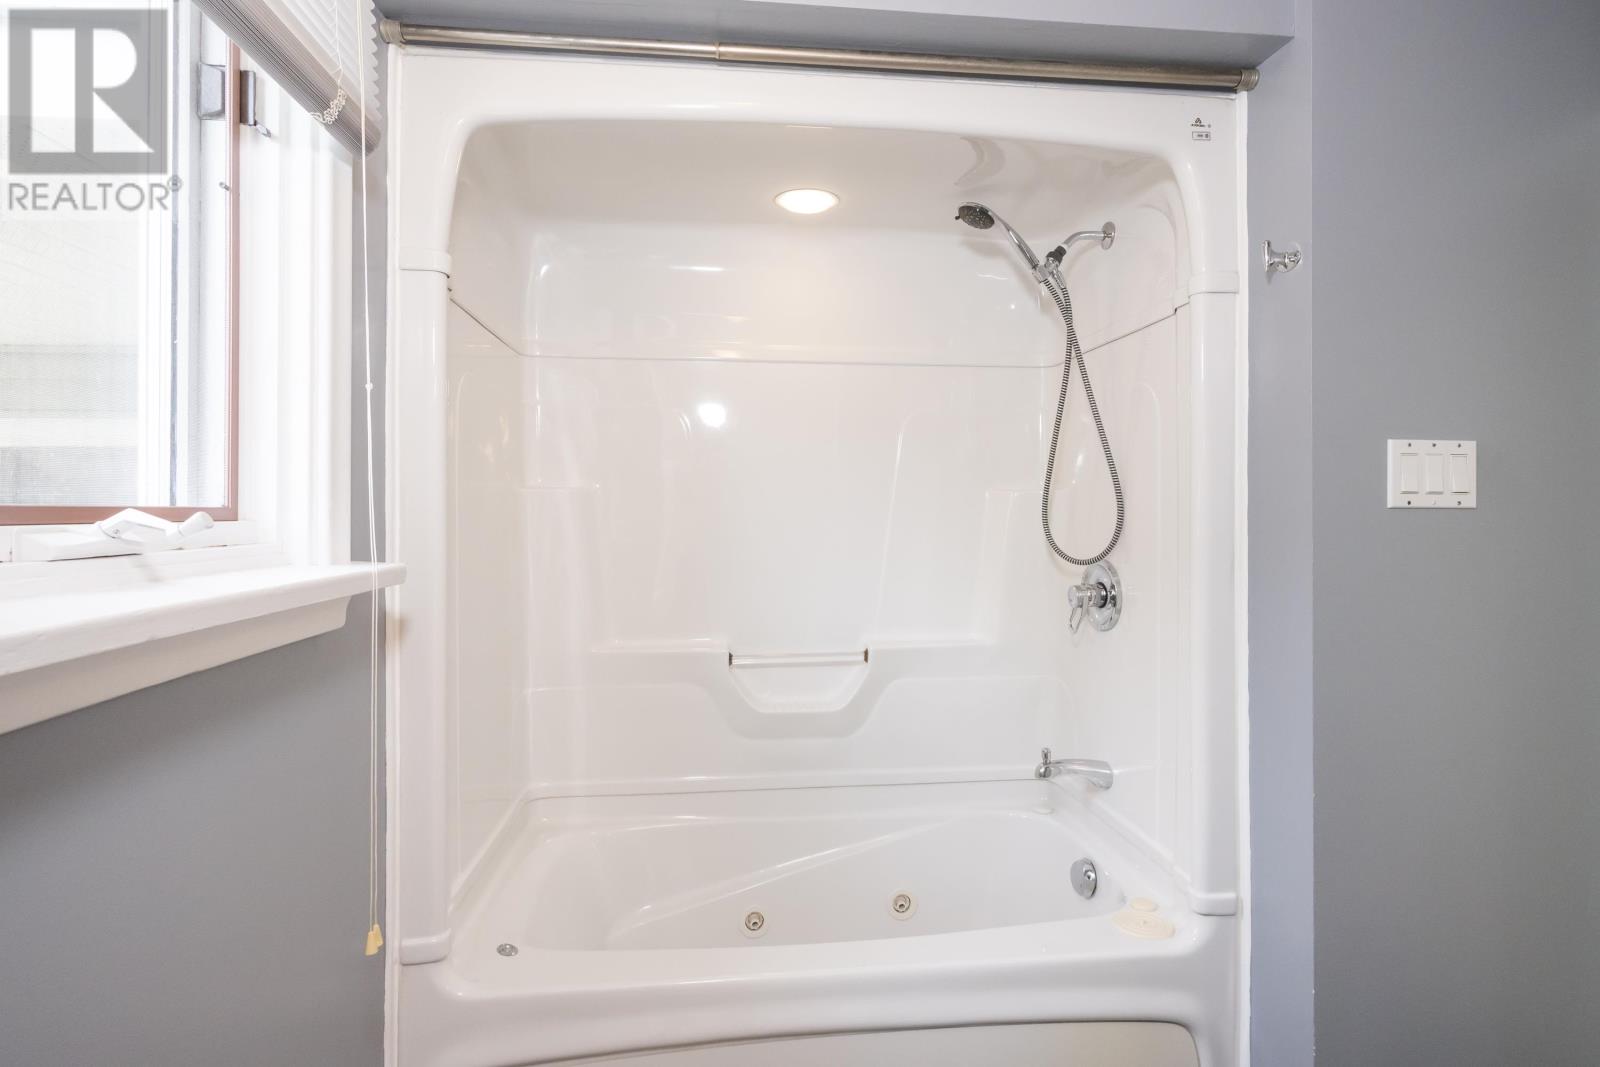
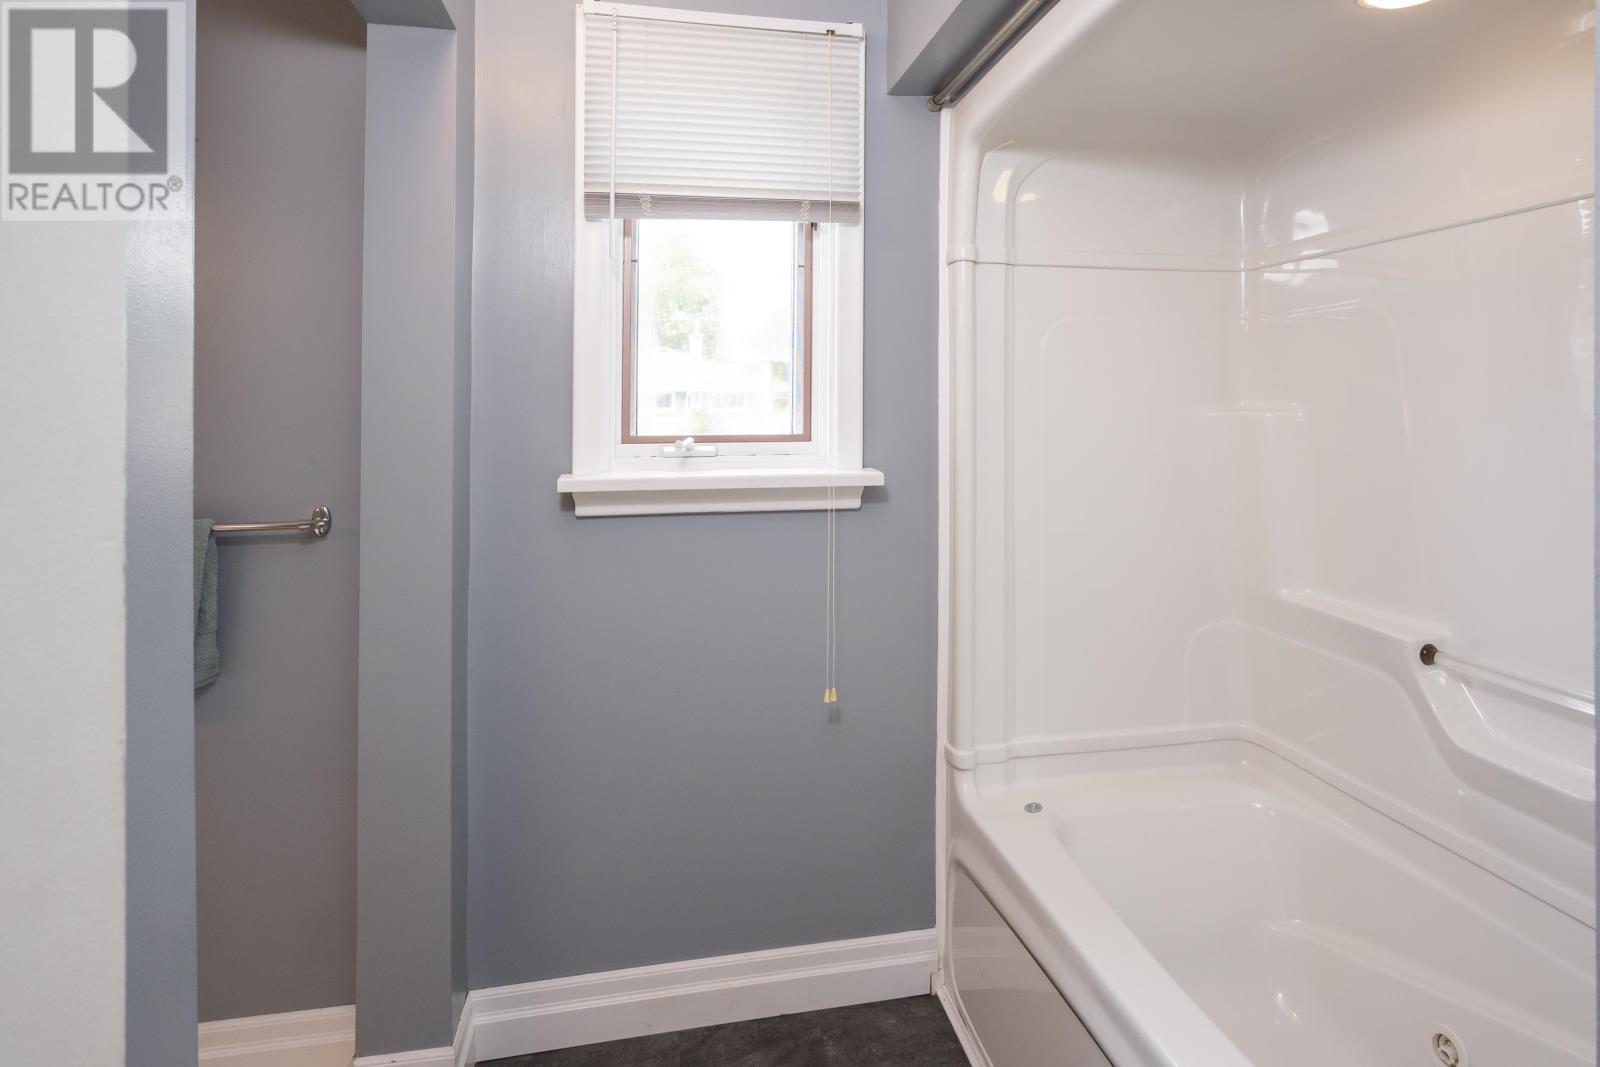
Dishwasher, Jetted Tub, Stove, Dryer, Window Coverings, Refrigerator, Washer |
|
Basement Development
|
Finished |
|
Basement Type
|
Full (finished) |
|
Constructed Date
|
1952 |
|
Construction Style Attachment
|
Detached |
|
Cooling Type
|
Central Air Conditioning |
|
Exterior Finish
|
Vinyl |
|
Flooring Type
|
Hardwood |
|
Foundation Type
|
Block |
|
Half Bath Total
|
1 |
|
Heating Fuel
|
Natural Gas |
|
Heating Type
|
Forced Air |
|
Stories Total
|
2 |
|
Size Interior
|
1,360 Sqft |
|
Utility Water
|
Municipal Water |
Parking
Land
|
Access Type
|
Road Access |
|
Acreage
|
No |
|
Fence Type
|
Fenced Yard |
|
Sewer
|
Sanitary Sewer |
|
Size Frontage
|
49.0000 |
|
Size Total Text
|
Under 1/2 Acre |
Rooms
| Level |
Type |
Length |
Width |
Dimensions |
|
Second Level |
Primary Bedroom |
|
|
15x10'11 |
|
Second Level |
Bedroom |
|
|
10x10'10 |
|
Second Level |
Bathroom |
|
|
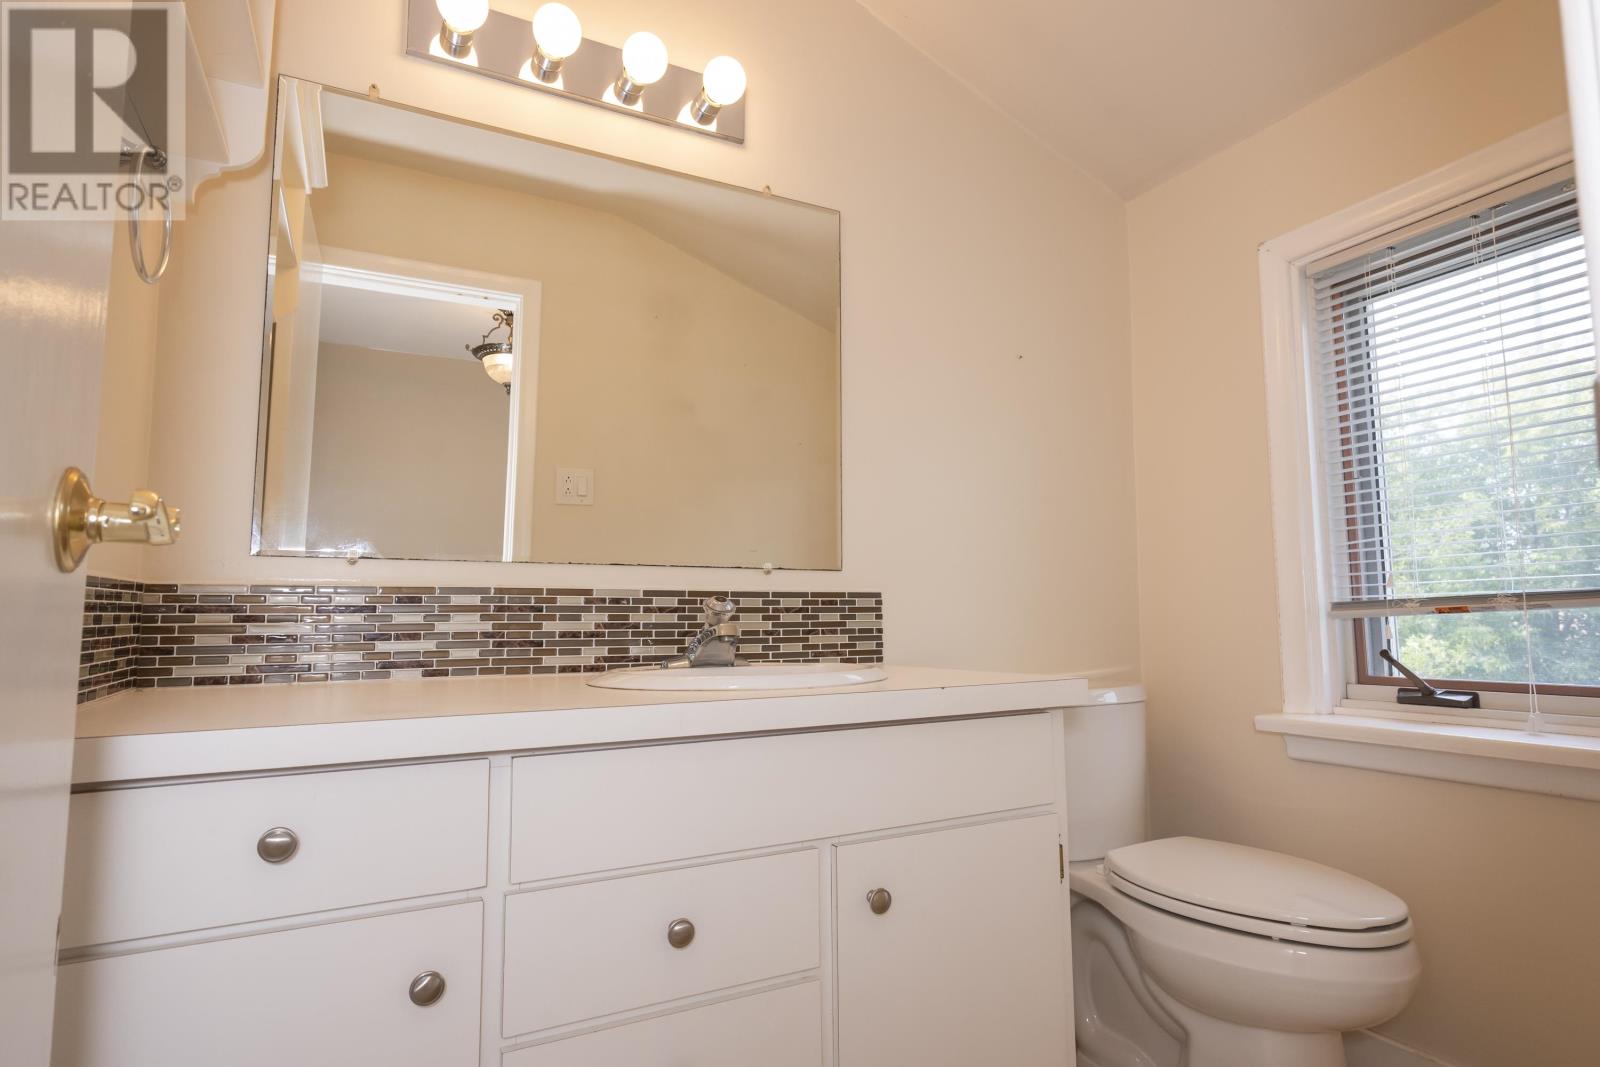
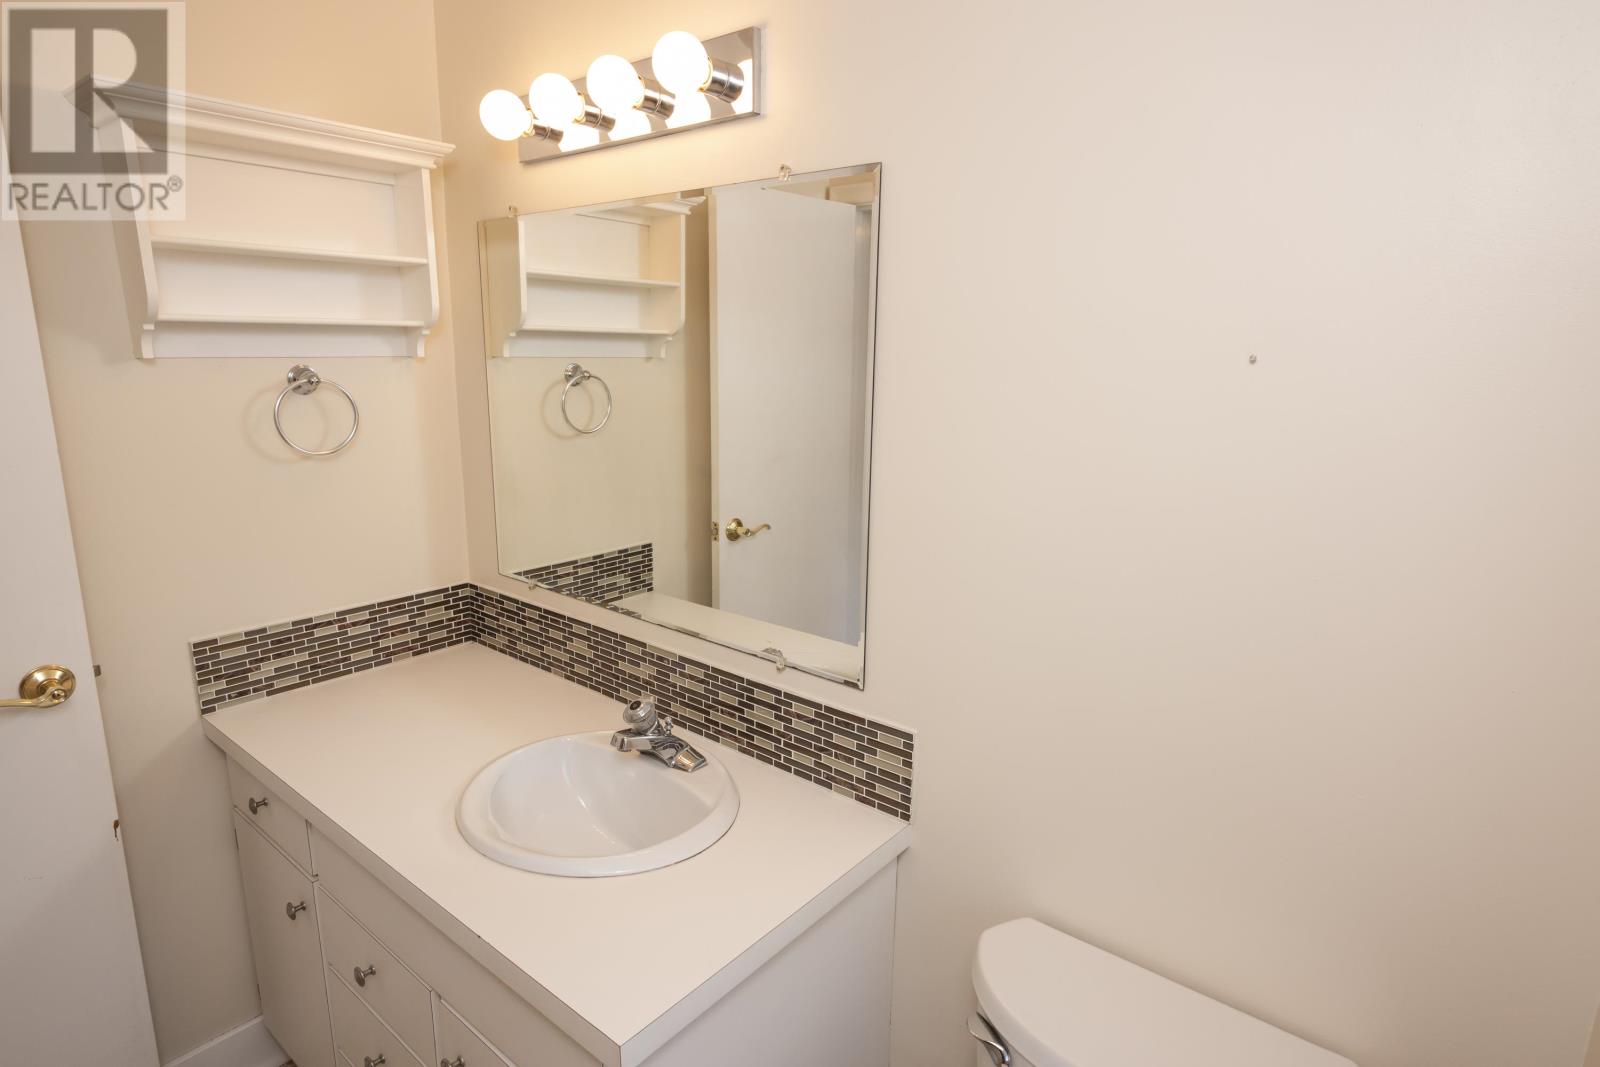
2pc |
|
Basement |
Bedroom |
|
|
10X7 |
|
Basement |
Recreation Room |
|
|
10X9 |
|
Main Level |
Kitchen |
|
|
9'6x10'2 |
|
Main Level |
Dining Room |
|
|
15'5x9'5 |
|
Main Level |
Living Room |
|
|
11'3x16'9 |
|
Main Level |
Bedroom |
|
|
10'3x11'10 |
|
Main Level |
Bedroom |
|
|
8'5x4'4 |
|
Main Level |
Bathroom |
|
|
4pc |
Utilities
|
Cable
|
Available |
|
Electricity
|
Available |
|
Natural Gas
|
Available |
|
Telephone
|
Available |
https://www.realtor.ca/real-estate/30203752/2219-arthur-st-e-thunder-bay-thunder-bay