4 Bedroom
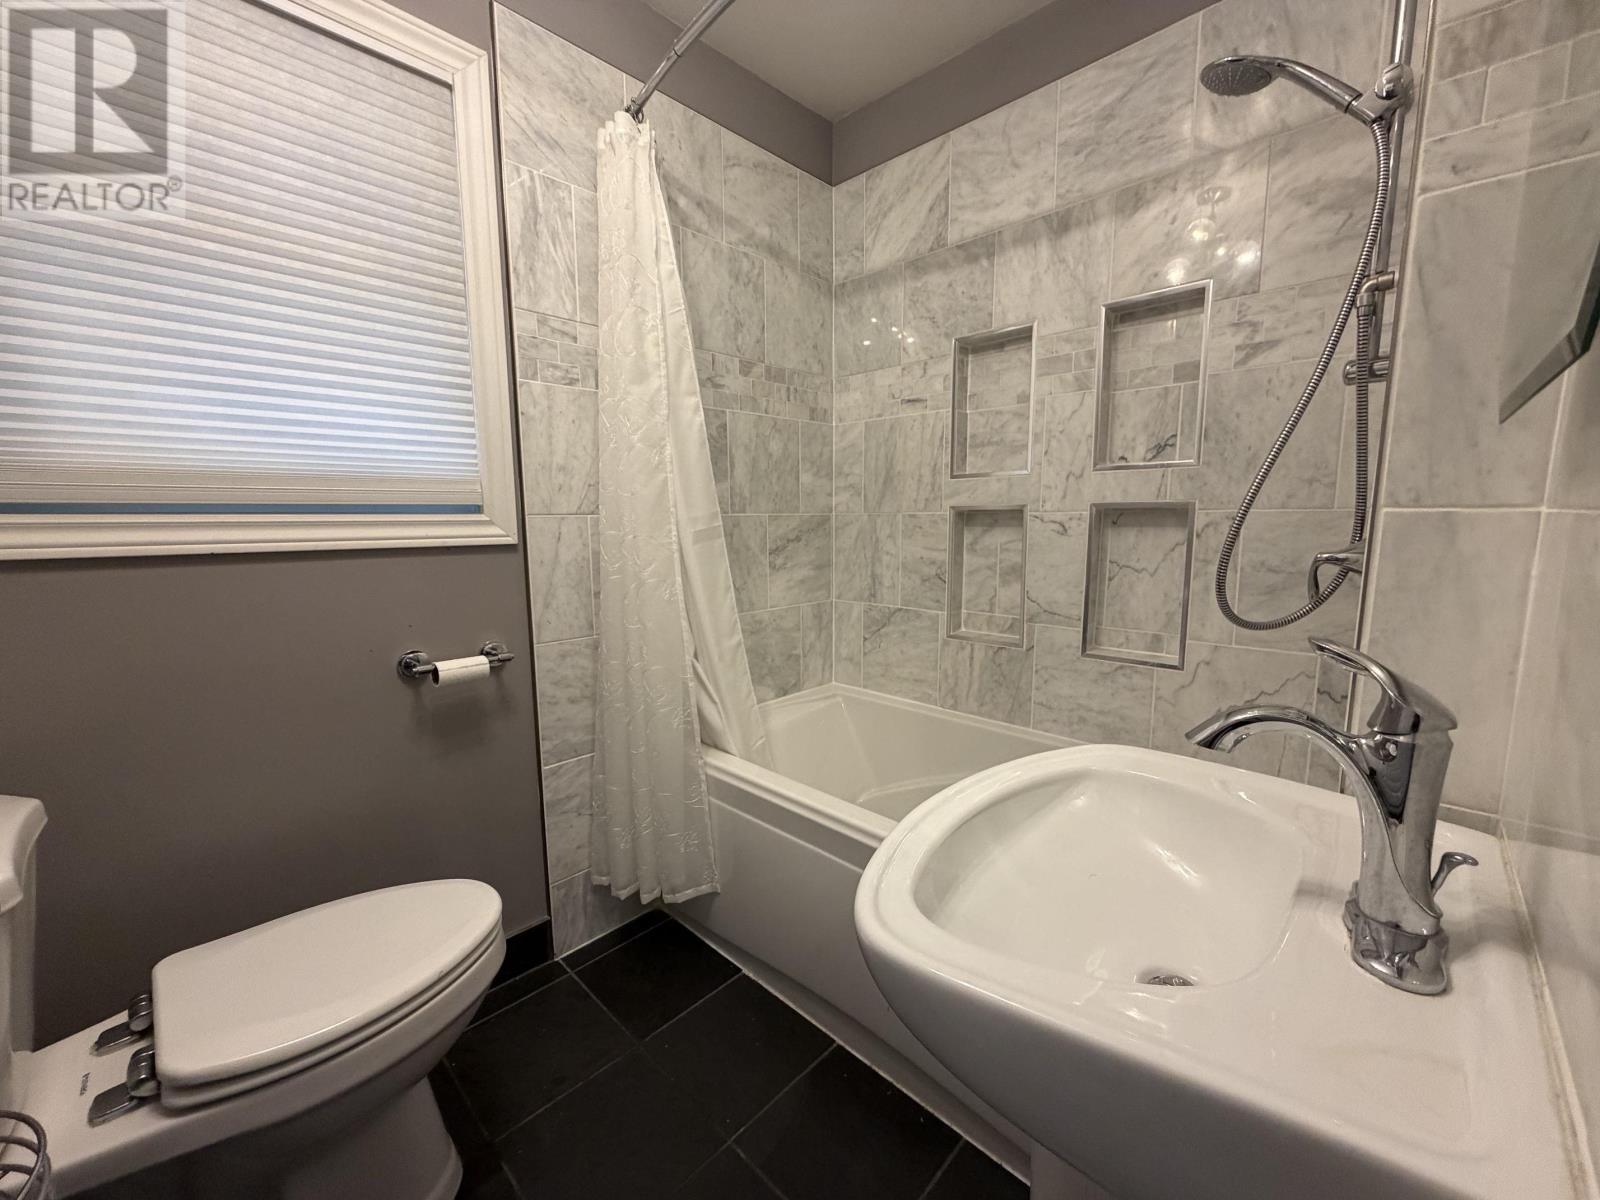
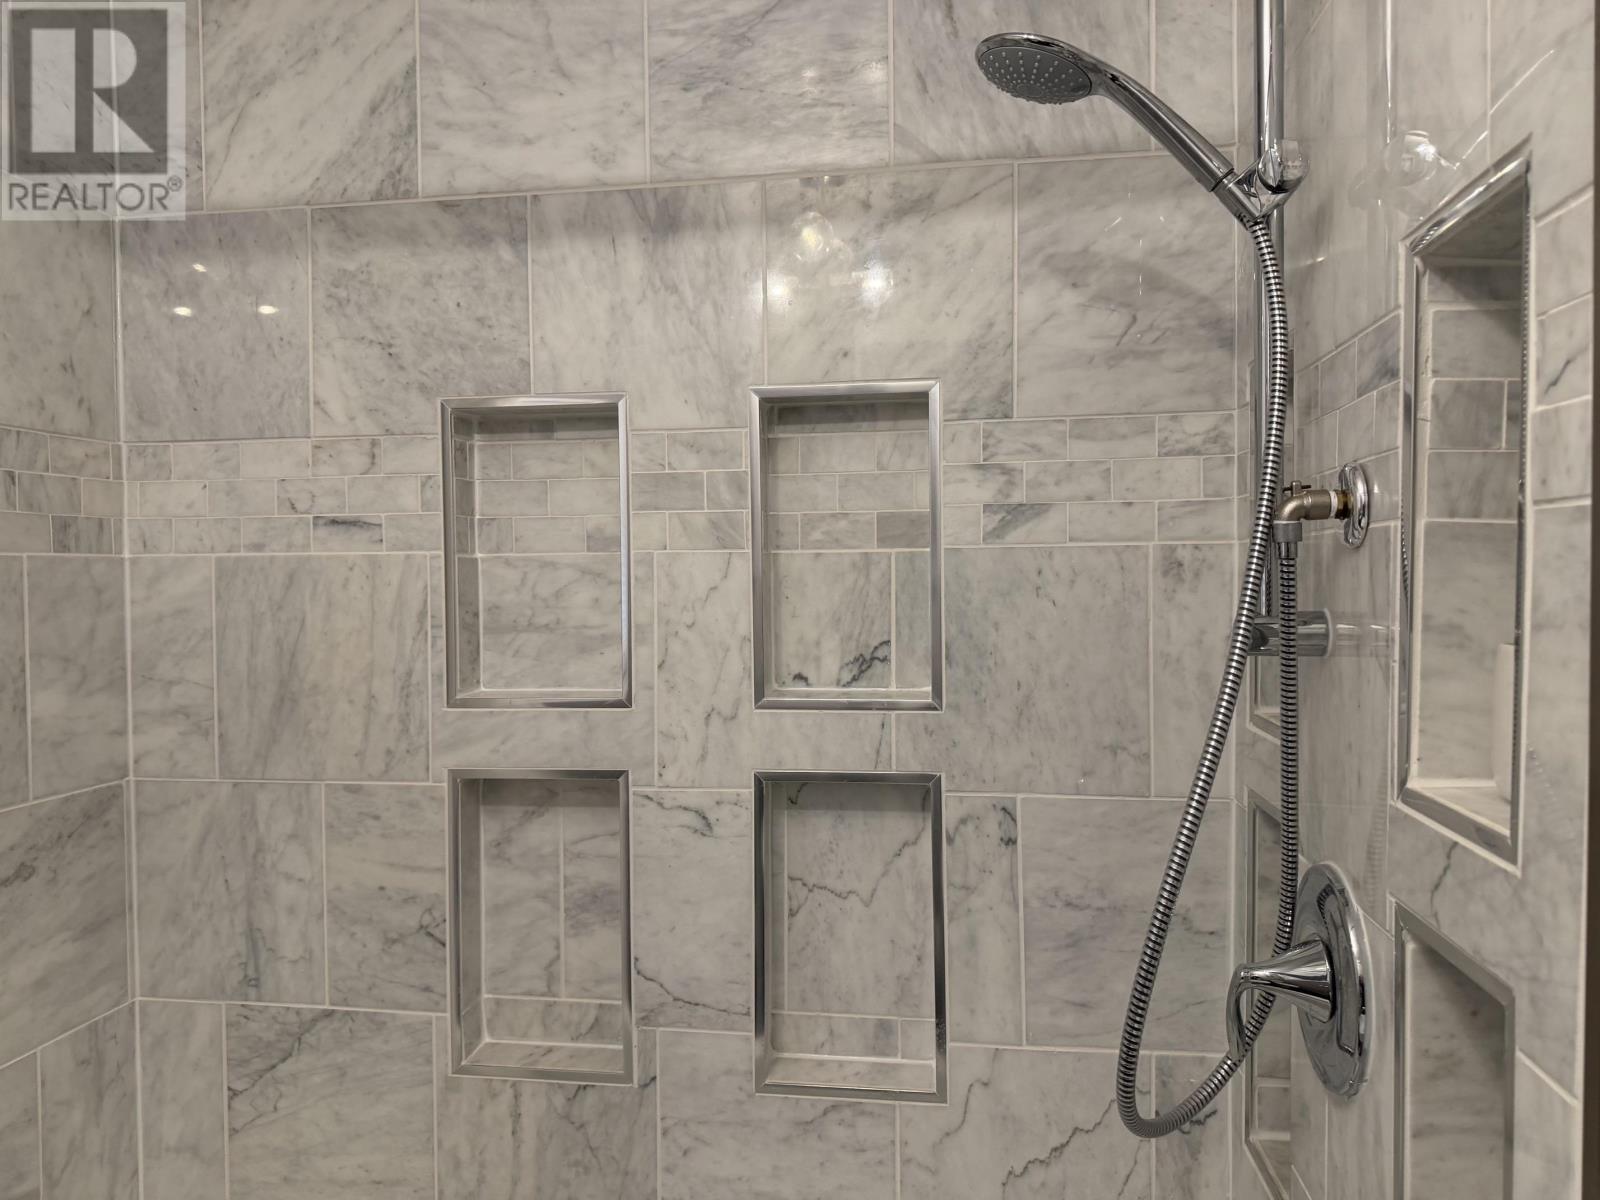
2 Bathroom
1,082 sqft
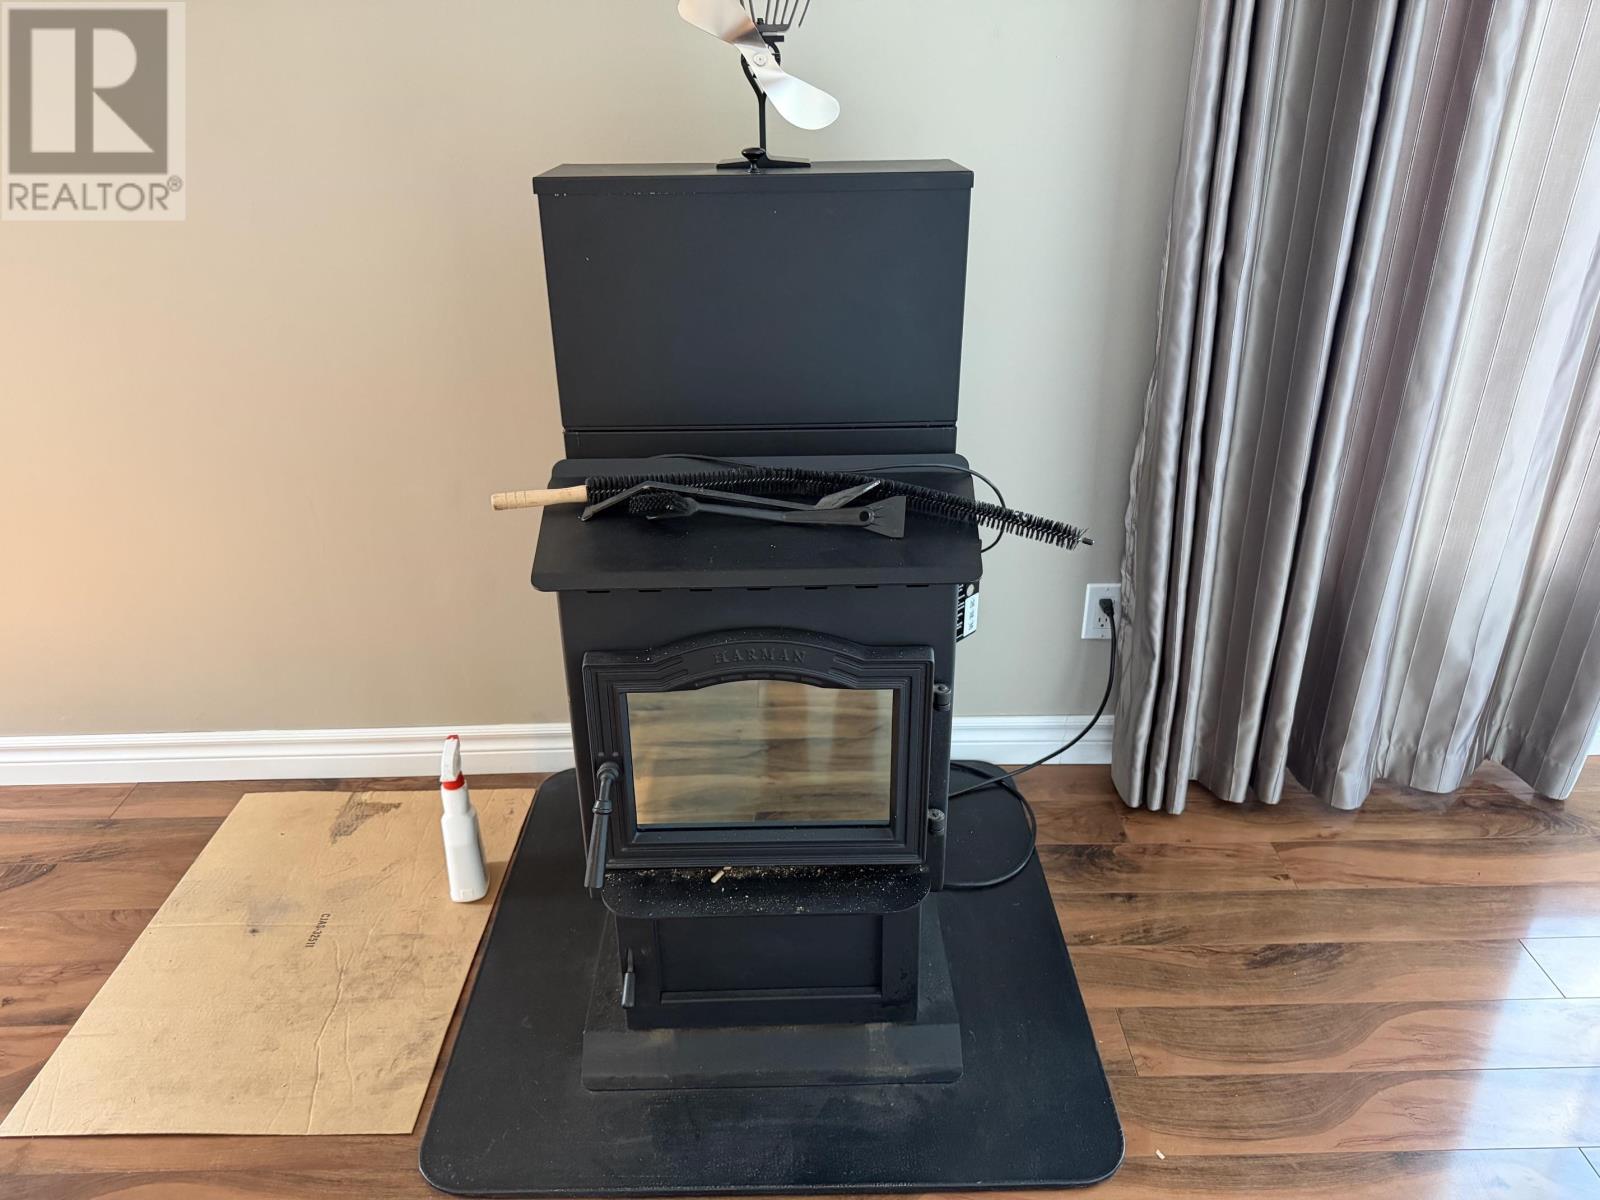
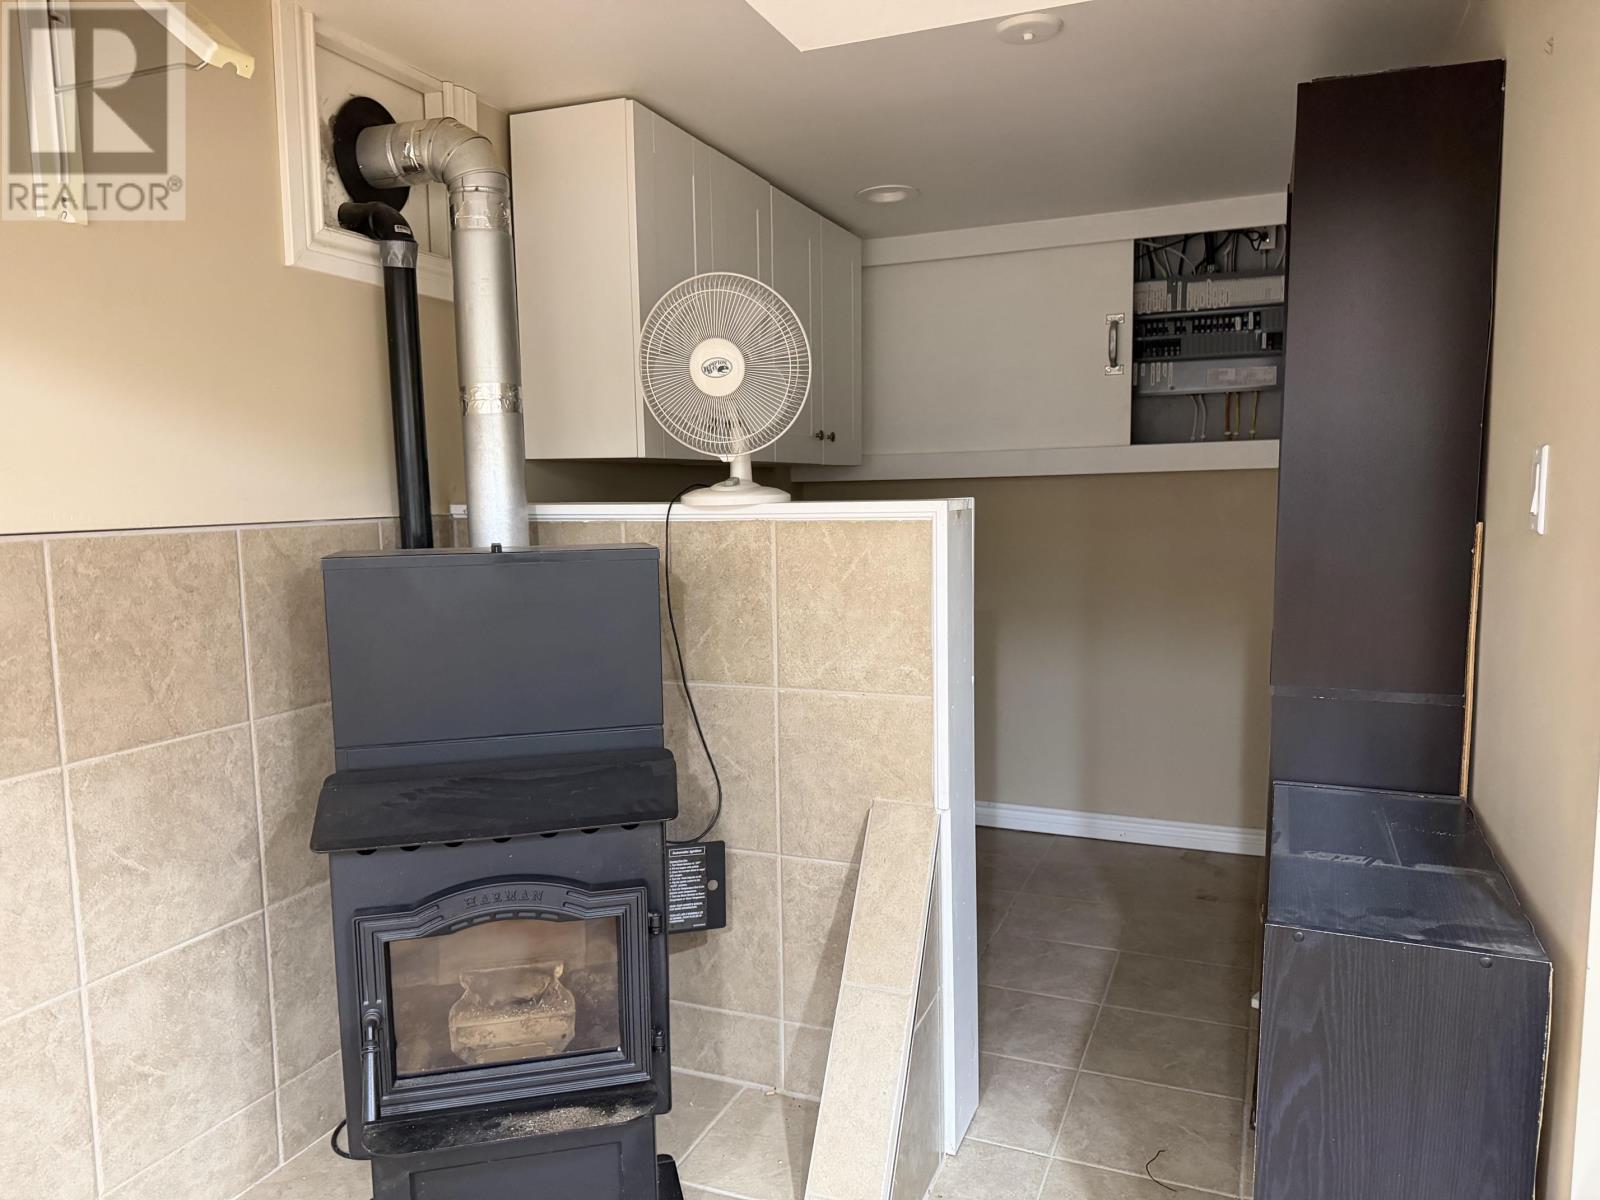
Fireplace
Forced Air
$234,900

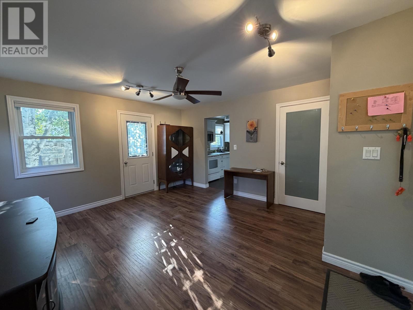
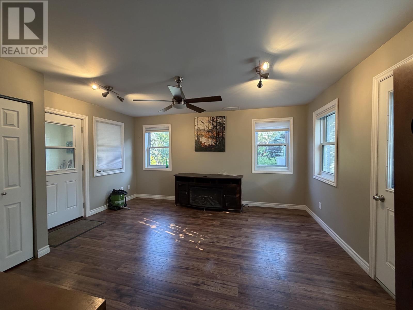
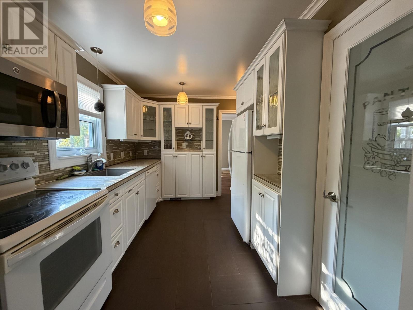
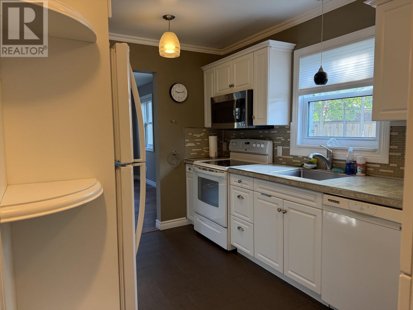
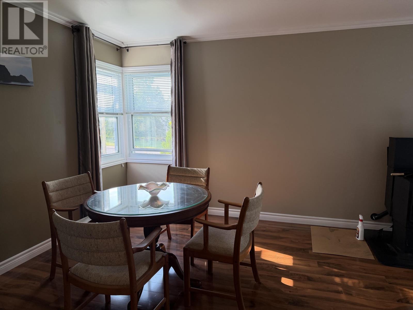
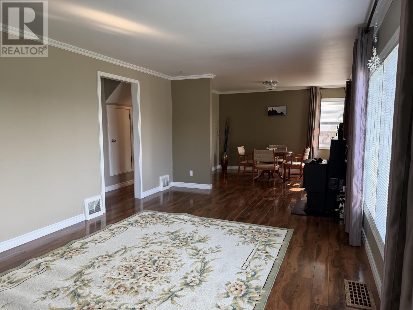
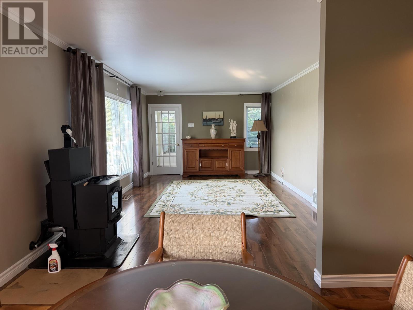
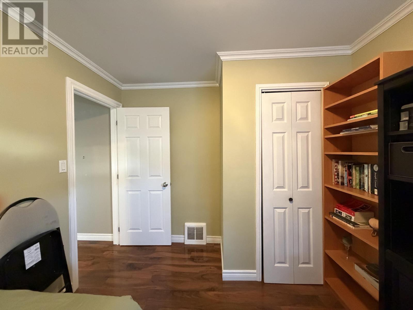
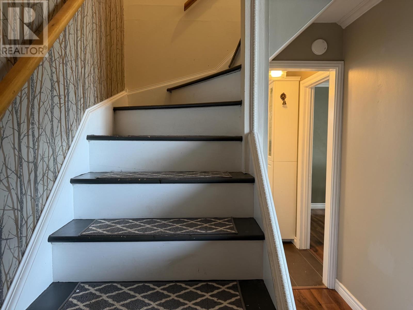
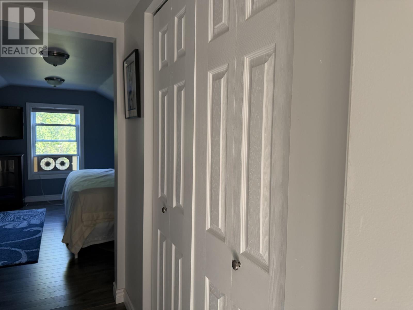
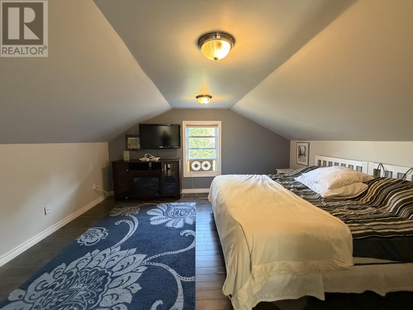
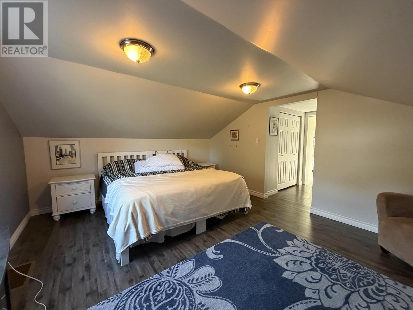
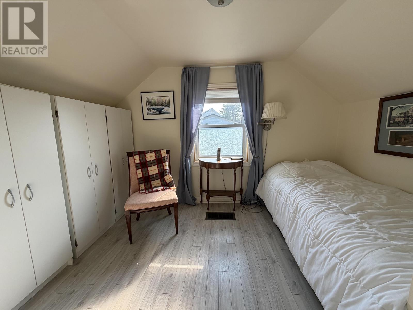
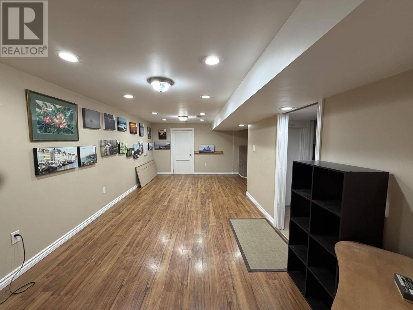
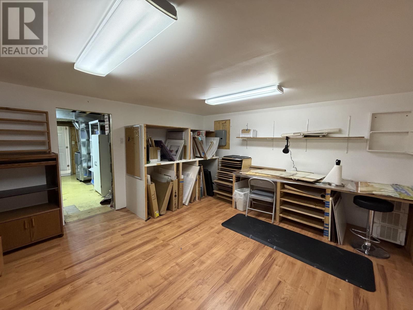
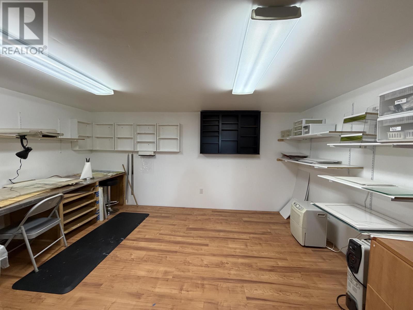
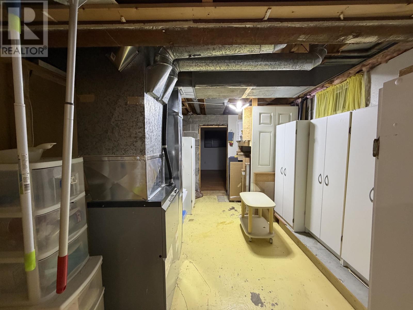
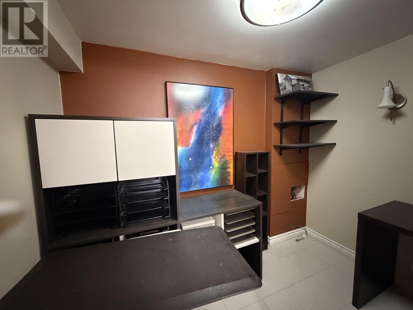
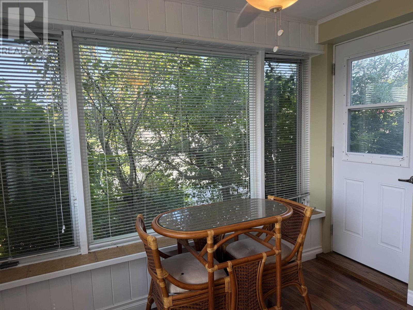
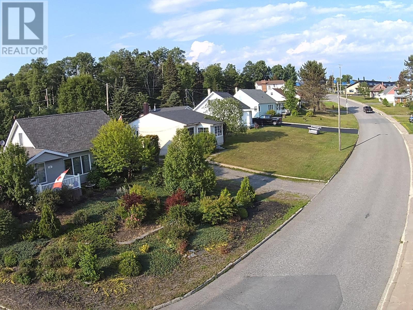
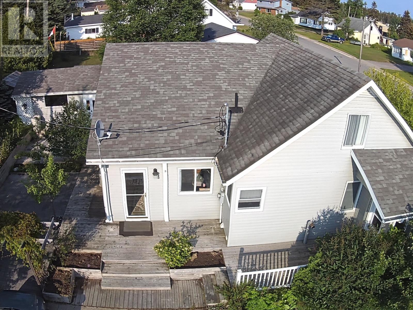
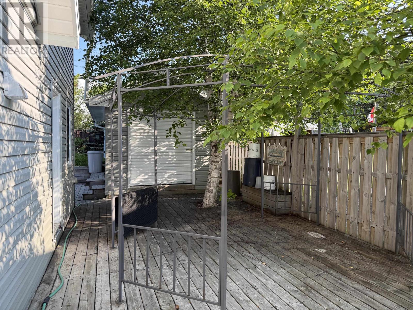
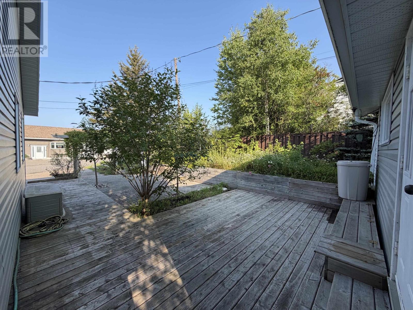
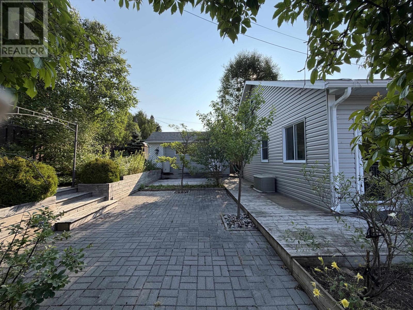
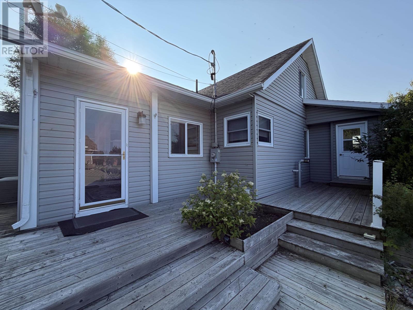
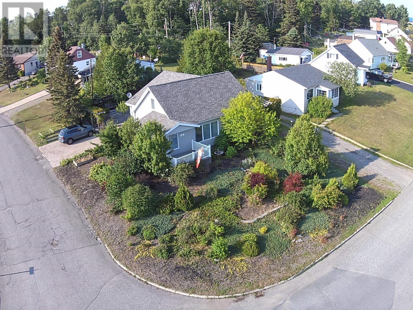
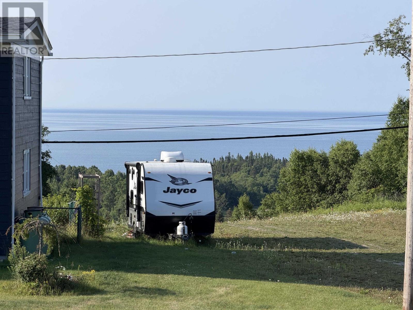
Welcome to this beautifully updated 1.5-storey home with an addition, where charm, comfort, and pride of ownership shine throughout. Extensively renovated inside and out since 2014, this bright and cheerful home is truly move-in ready.The inviting white kitchen features a pantry and plenty of natural light. A spacious primary bedroom offers a relaxing retreat, while the studio and rec room provide flexible space for hobbies, a home office, or entertaining. Step outside and enjoy views of Lake Superior from the front deck, or unwind in the beautifully landscaped, garden-like front and backyard. Filled with colorful perennials, raised garden beds, and a tiered deck, this outdoor oasis is perfect for relaxing or hosting family and friends. This lovingly maintained property offers the perfect blend of modern updates, functional living space, and exceptional outdoor beauty—all with a glimpse of one of Canada's most spectacular lakes. (id:58361)
Property Details
|
MLS® Number
|
TB2602185 |
|
Property Type
|
Single Family |
|
Community Name
|
Terrace Bay |
|
Communication Type
|
High Speed Internet |
|
Features
|
Crushed Stone Driveway |
|
Storage Type
|
Storage Shed |
|
Structure
|
Deck, Patio(s), Shed |
Building
|
Bathroom Total
|
2 |
|
Bedrooms Above Ground
|
4 |
|
Bedrooms Total
|
4 |
|
Appliances
|
Microwave Built-in, Dishwasher, Stove, Dryer, Refrigerator, Washer |
|
Basement Development
|
Partially Finished |
|
Basement Type
|
Full (partially Finished) |
|
Constructed Date
|
1953 |
|
Construction Style Attachment
|
Detached |
|
Exterior Finish
|
Siding |
|
Fireplace Fuel
|
Pellet |
|
Fireplace Present
|
Yes |
|
Fireplace Type
|
Stove |
|
Foundation Type
|
Block |
|
Heating Fuel
|
Electric |
|
Heating Type
|
Forced Air |
|
Stories Total
|
2 |
|
Size Interior
|
1,082 Sqft |
|
Utility Water
|
Municipal Water |
Parking
Land
|
Access Type
|
Road Access |
|
Acreage
|
No |
|
Sewer
|
Sanitary Sewer |
|
Size Frontage
|
60.0000 |
|
Size Total Text
|
Under 1/2 Acre |
Rooms
| Level |
Type |
Length |
Width |
Dimensions |
|
Second Level |
Primary Bedroom |
|
|
14.10 x 12.10 |
|
Second Level |
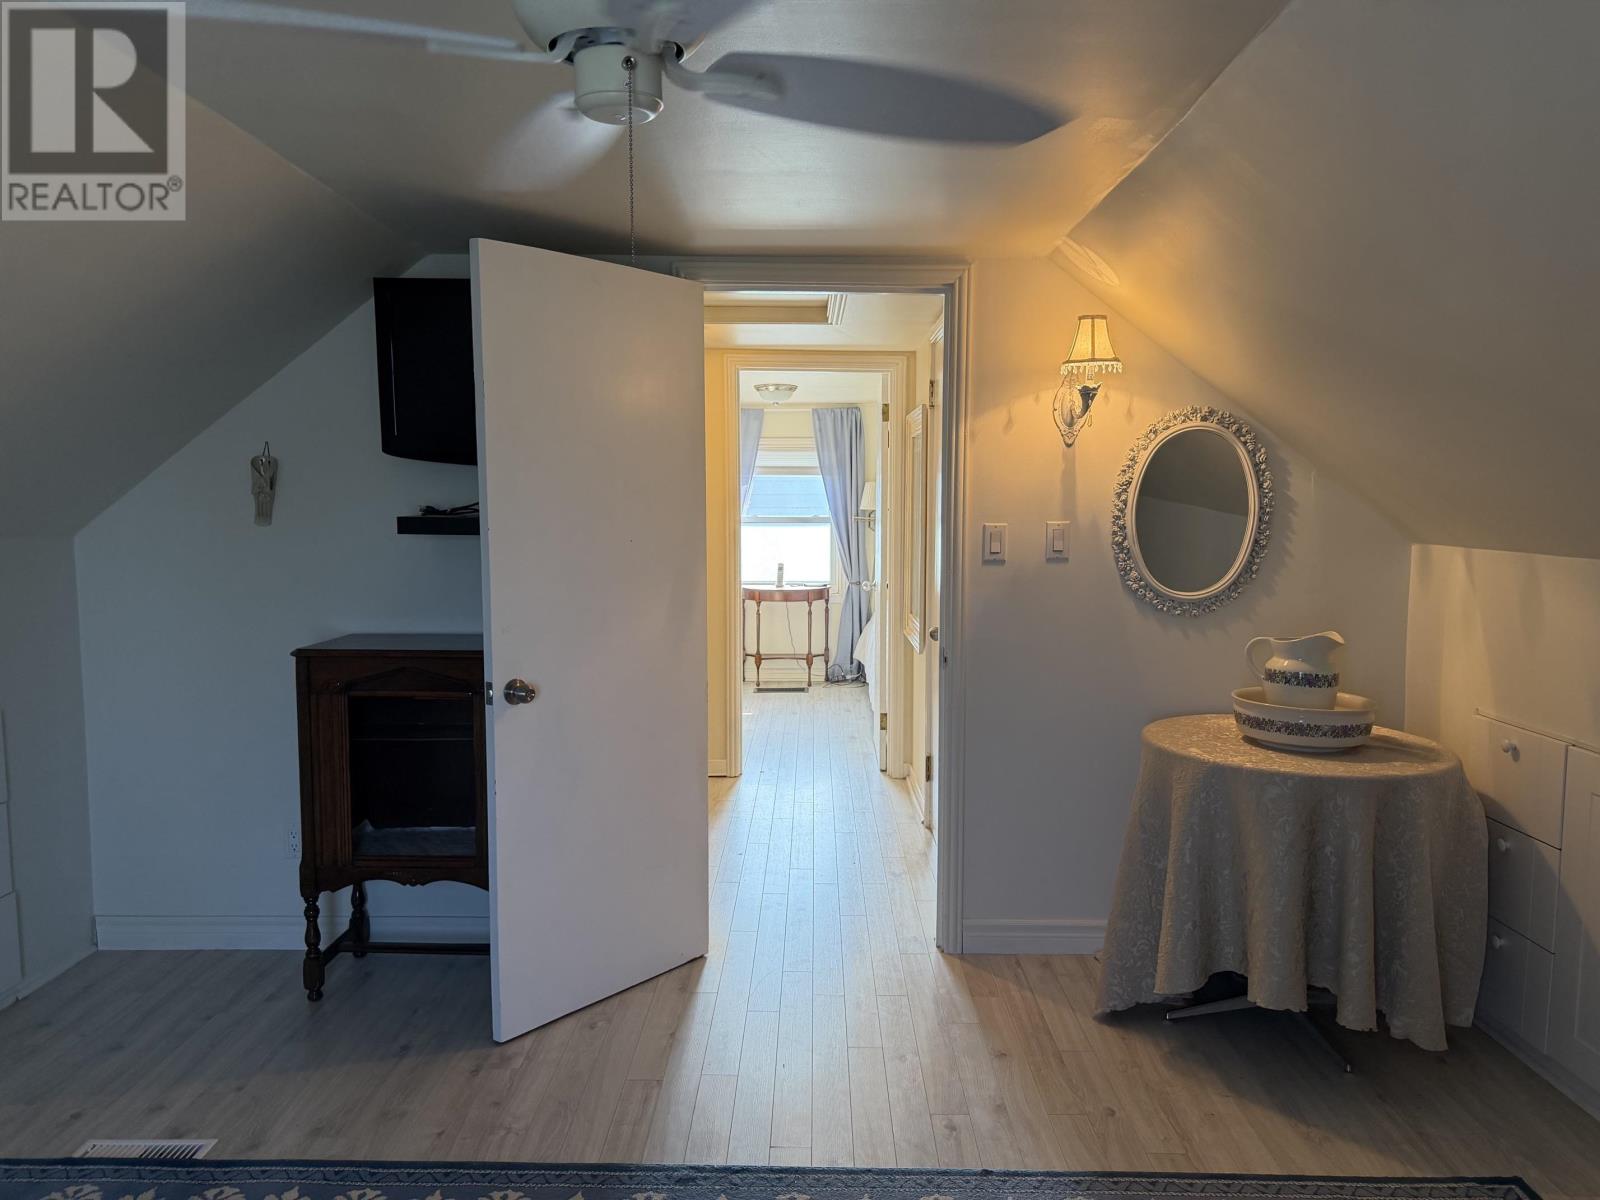
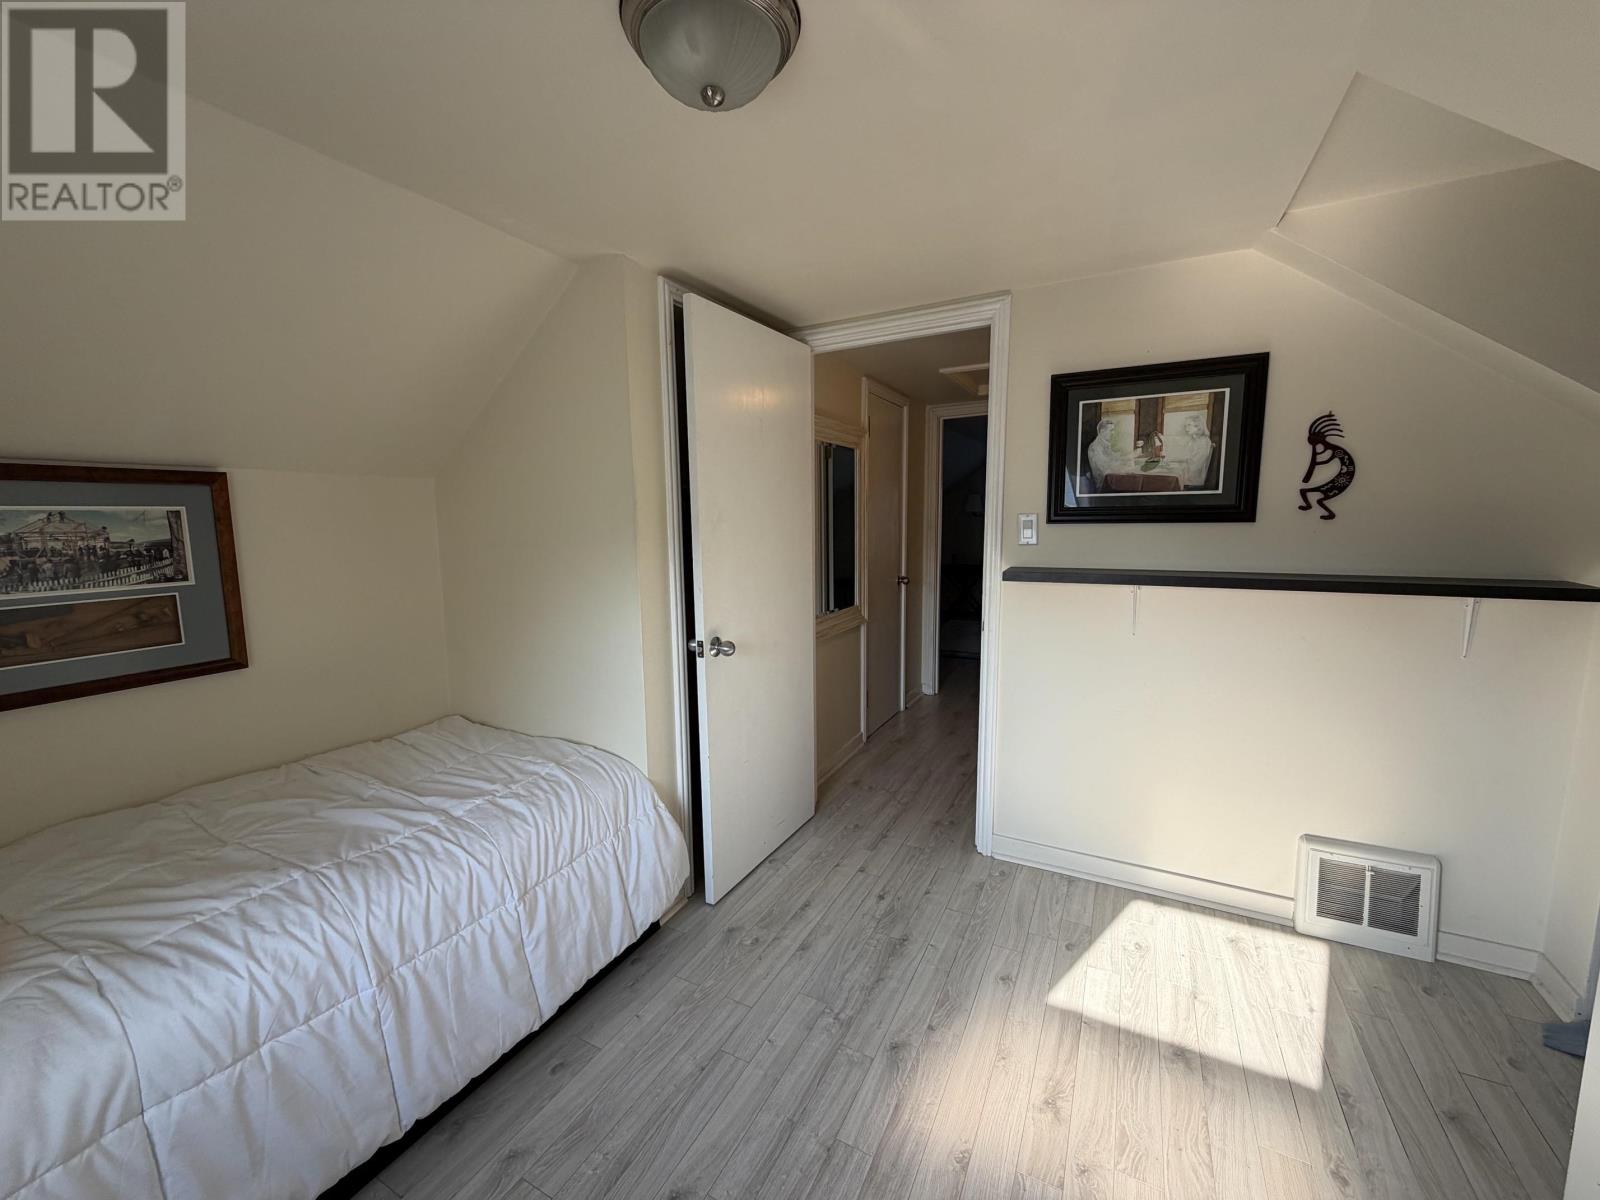
Bedroom |
|
|
11.03 x 9.07 |
|
Second Level |
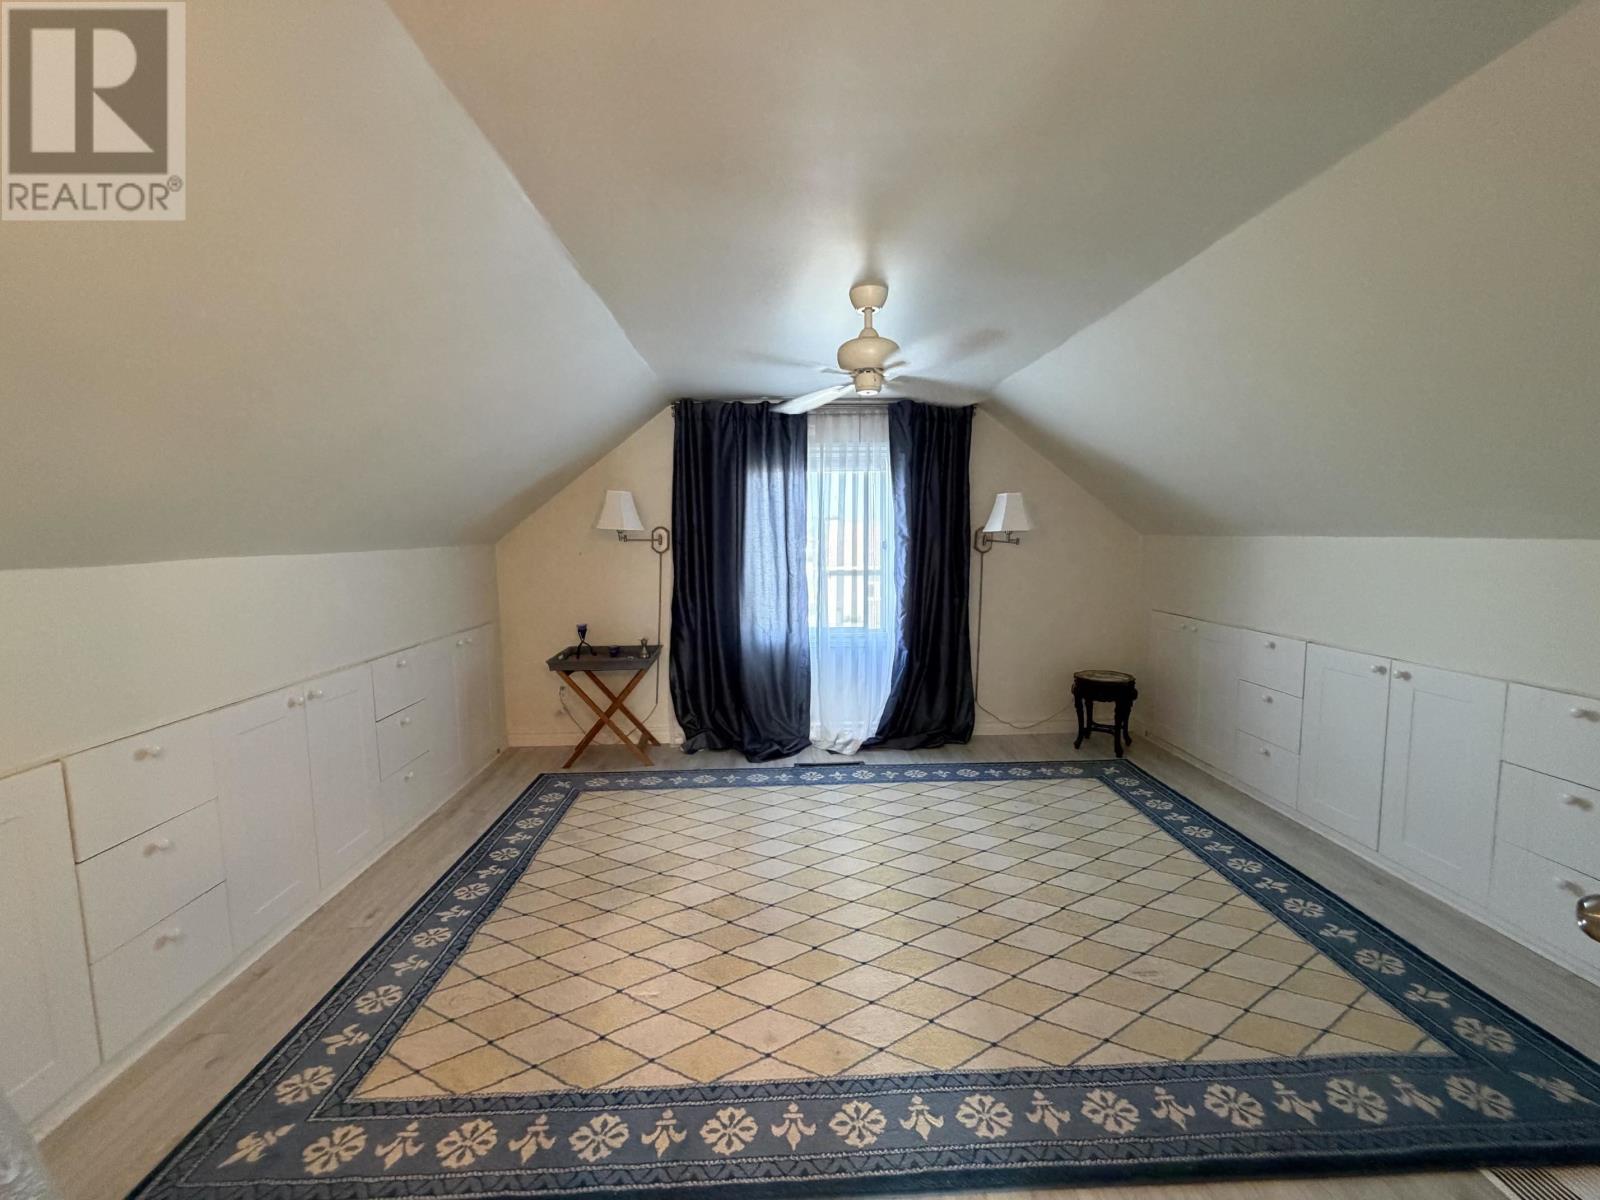
Bedroom |
|
|
13.01 x 13.02 |
|
Basement |
Recreation Room |
|
|
21.05 x 10.03 |
|
Basement |
Office |
|
|
8.07 x 6.08 |
|
Basement |
Bonus Room |
|
|
11.05 x 15.06 |
|
Basement |
Den |
|
|
11.01 x 15.06 |
|
Basement |
Utility Room |
|
|
14.04 x 9.07 |
|
Main Level |
Living Room |
|
|
30 x 12.05 |
|
Main Level |
Kitchen |
|
|
12.04 x 9.05 |
|
Main Level |
Family Room |
|
|
13.05 x 15.01 |
|
Main Level |
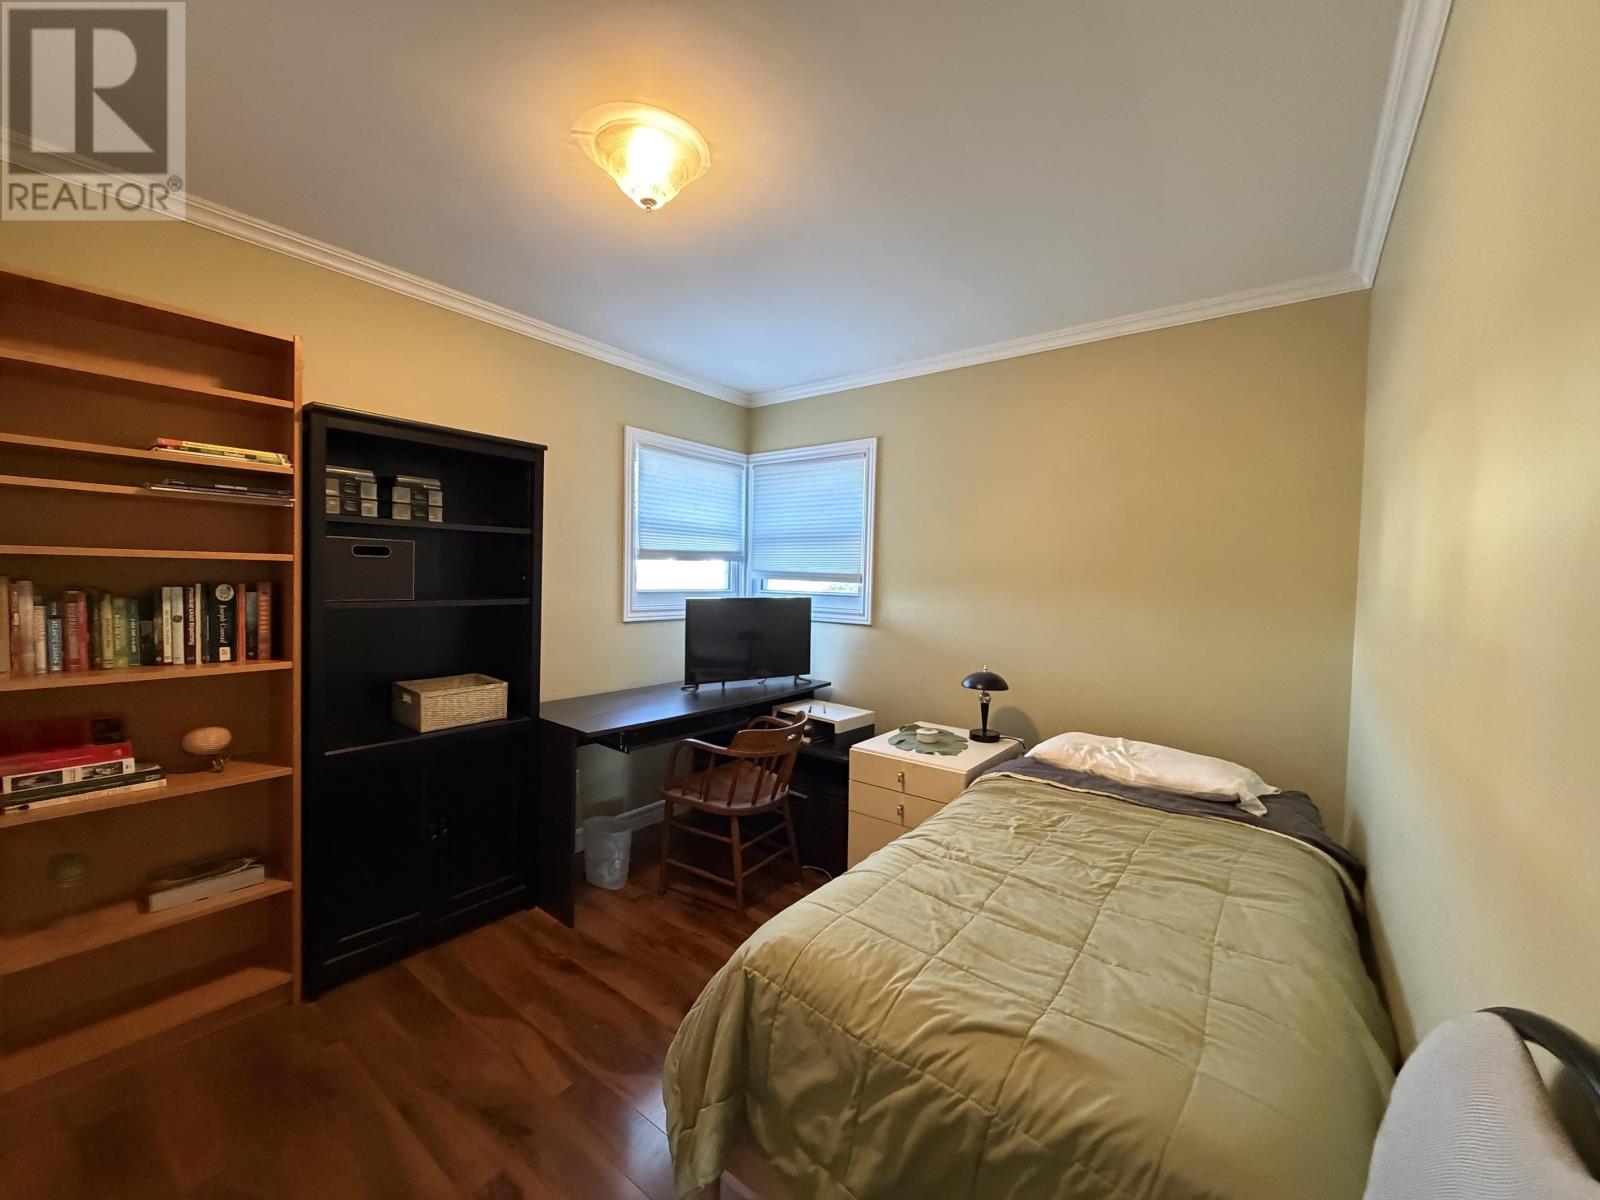
Bedroom |
|
|
11.11 x 9.01 |
|
Main Level |
Bathroom |
|
|
4 PC |
Utilities
https://www.realtor.ca/real-estate/30096865/23-lakeview-dr-terrace-bay-terrace-bay