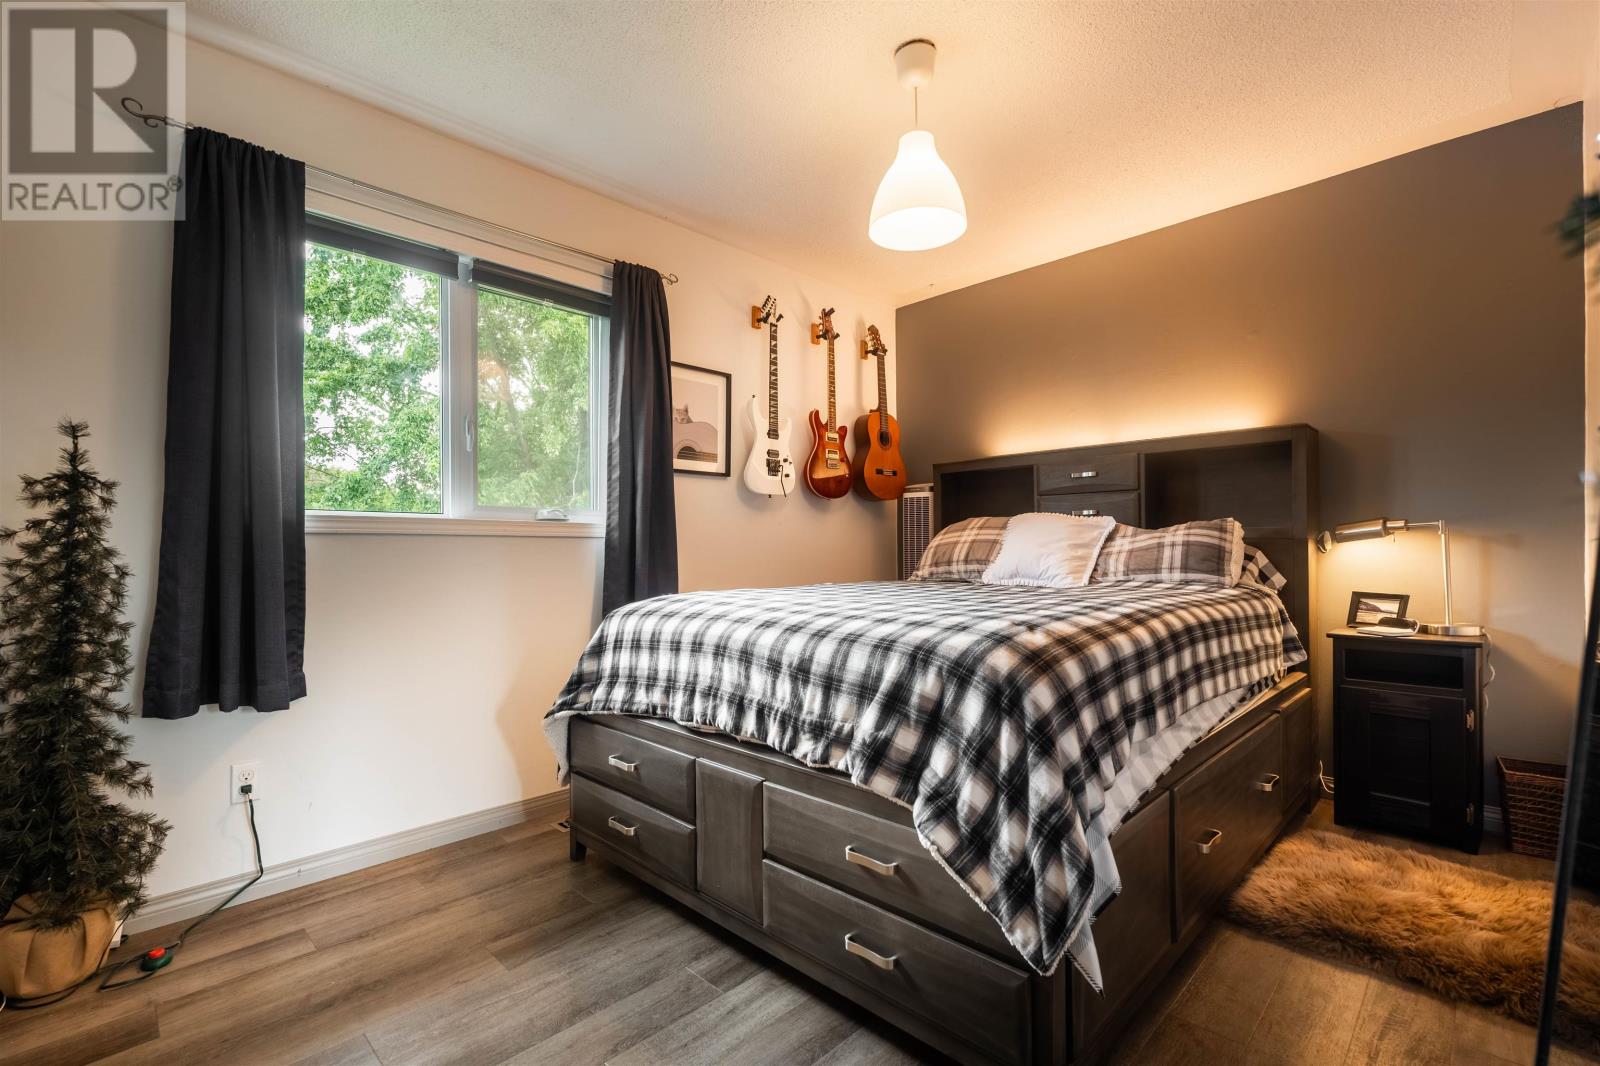
5 Bedroom
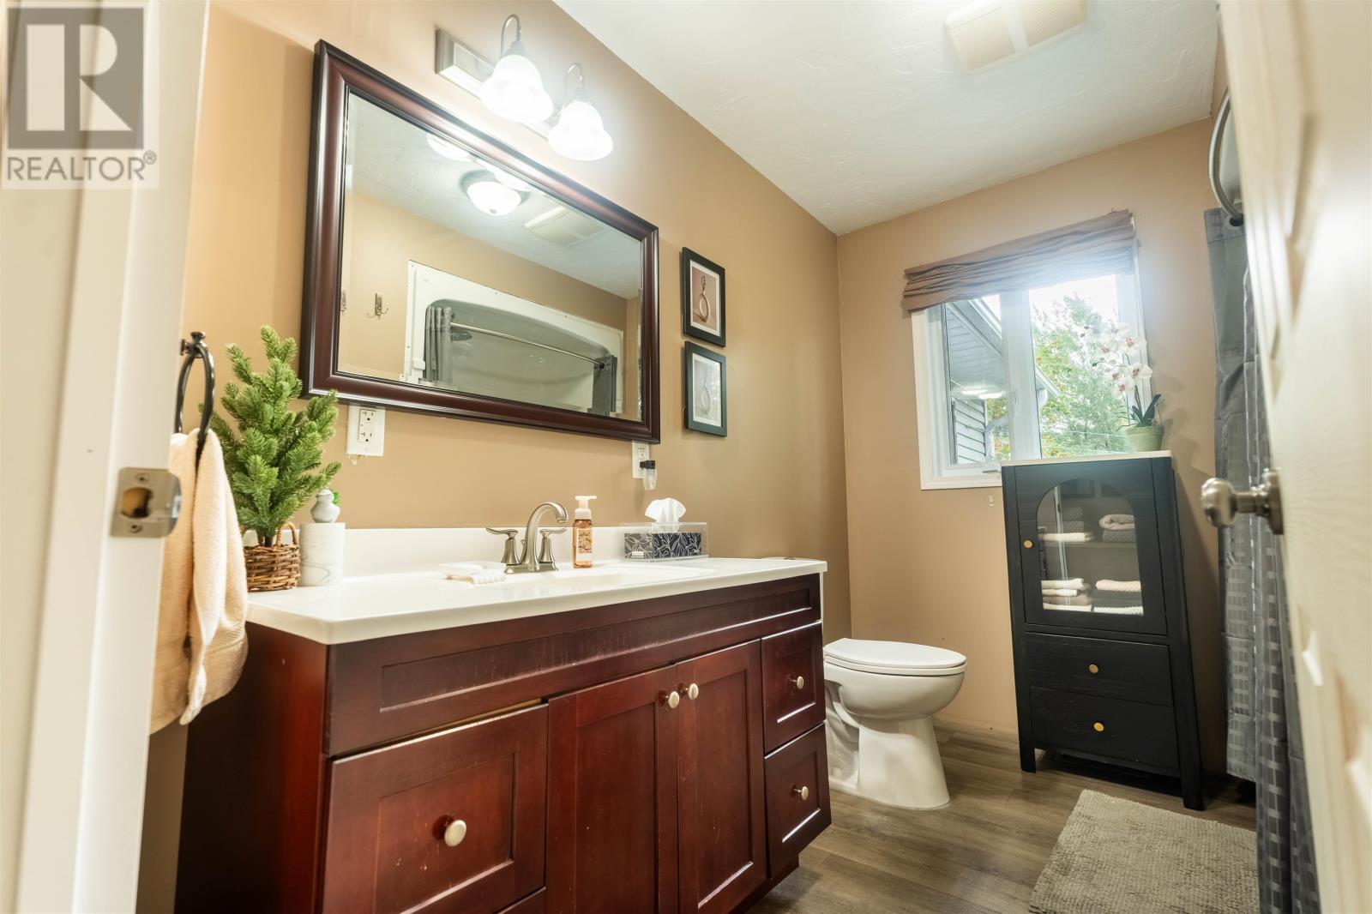
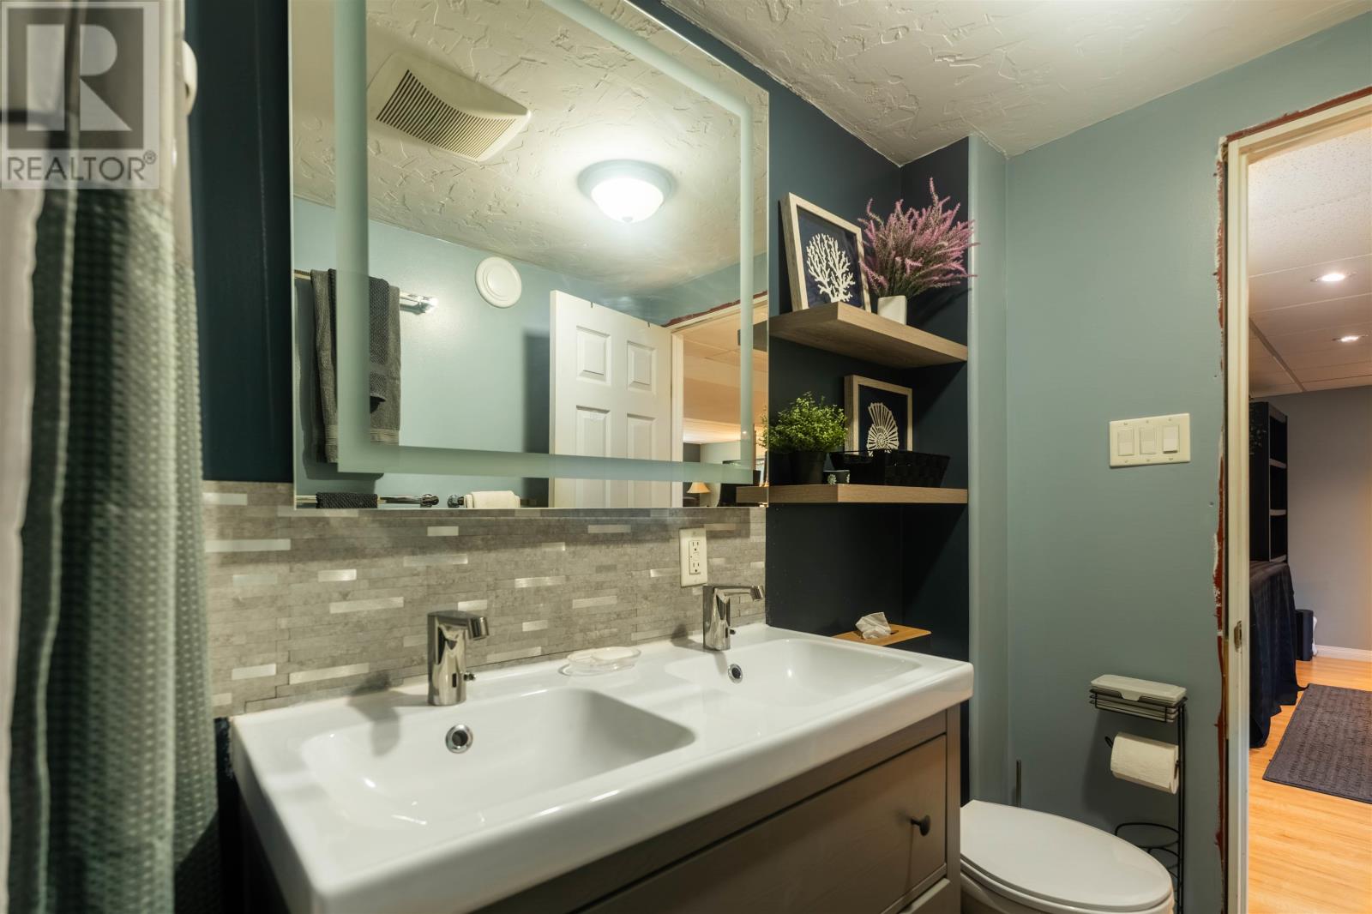
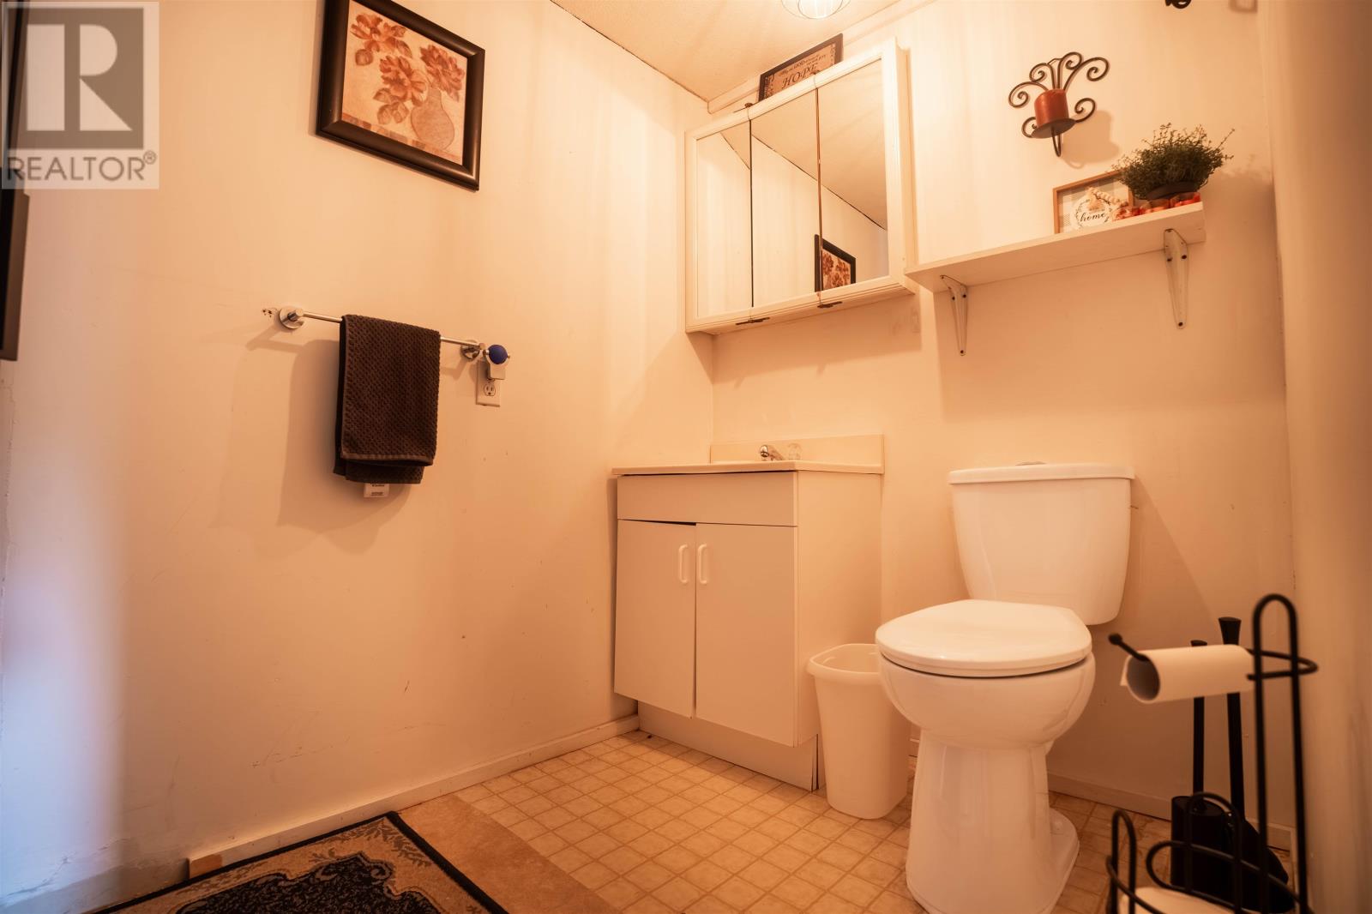
3 Bathroom
2,177 sqft
Bi-Level
Air Conditioned
Forced Air
$599,900
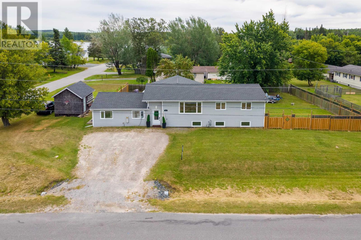
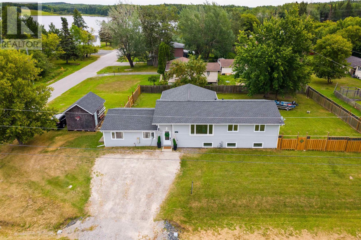
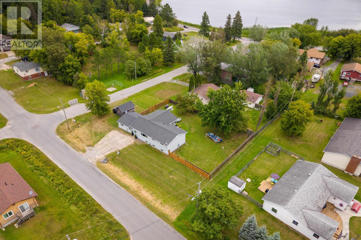
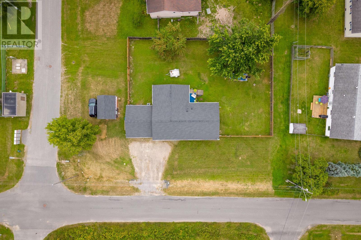
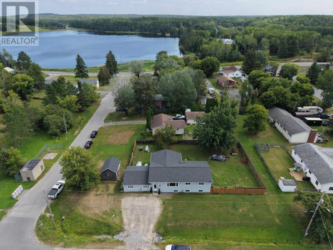
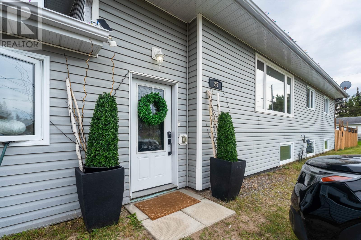
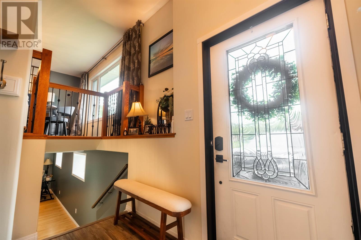
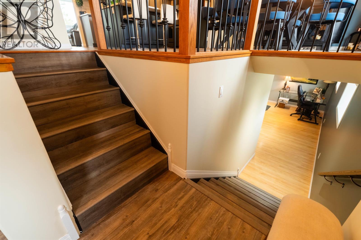
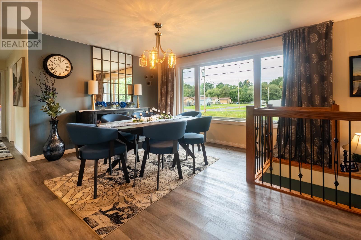
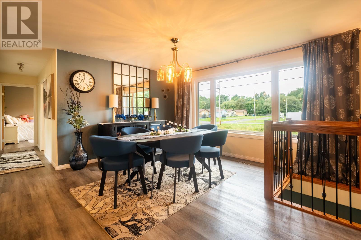
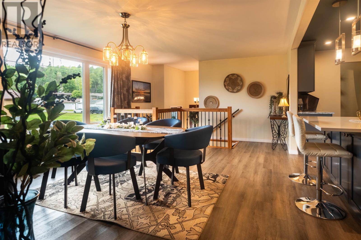
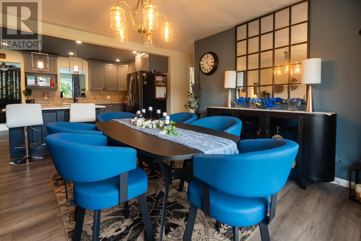
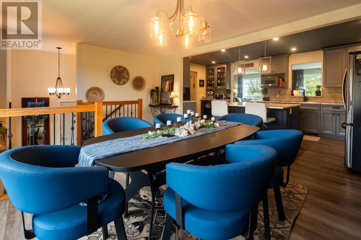
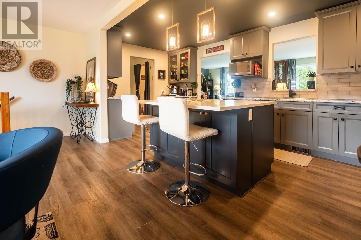
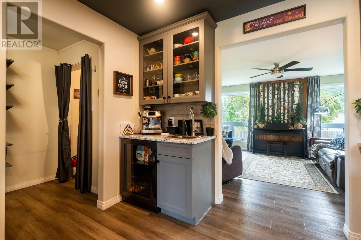
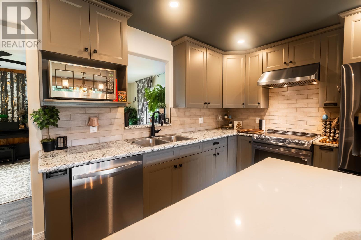
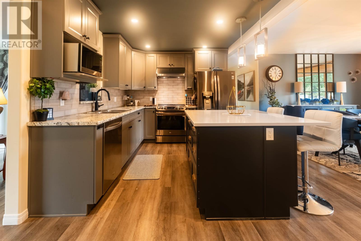
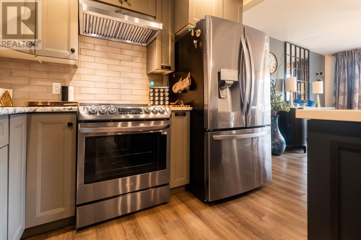
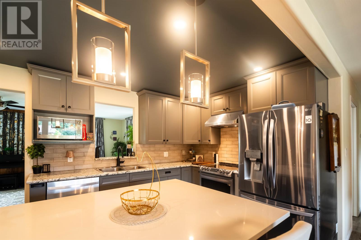
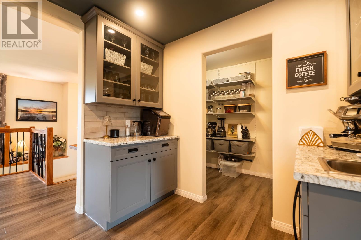
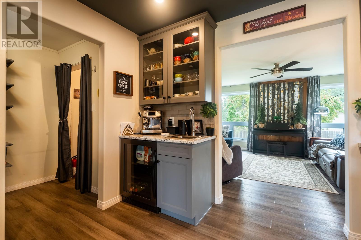
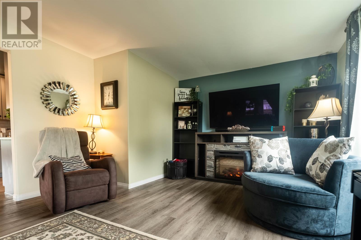
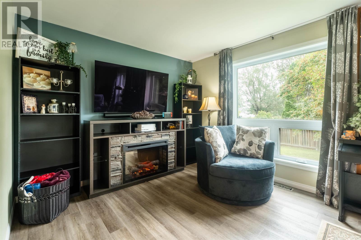
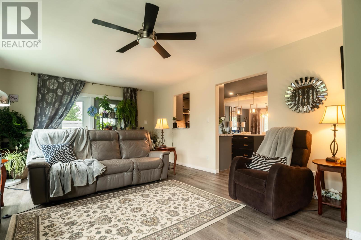
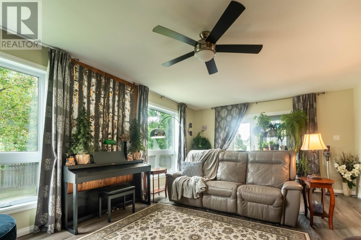
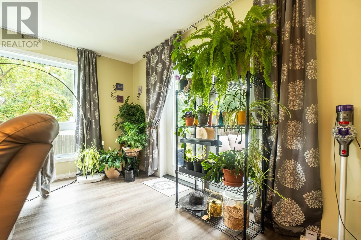
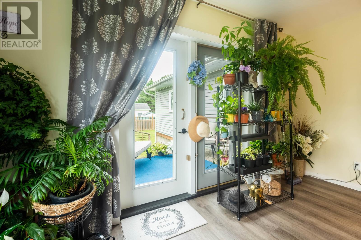
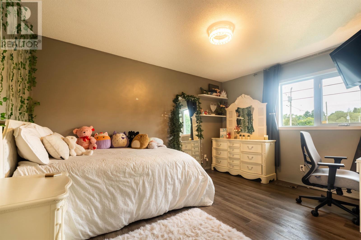
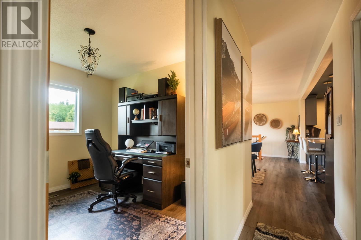
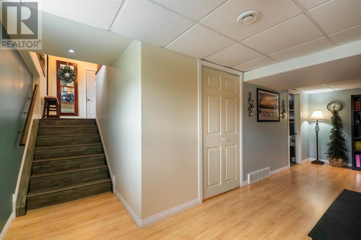

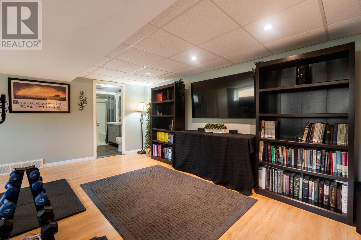
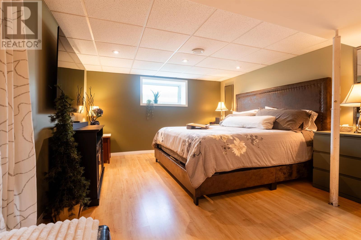
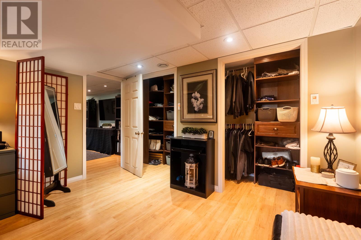
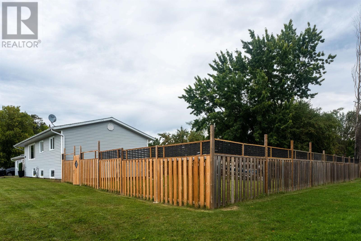
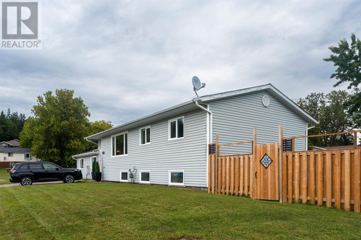
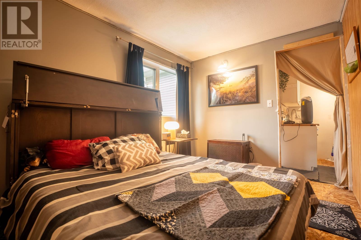
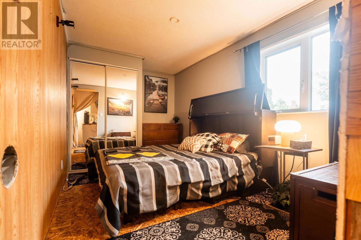
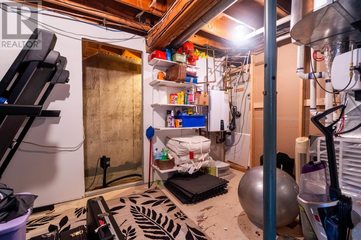
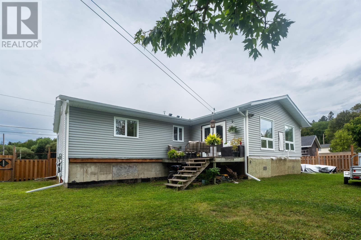
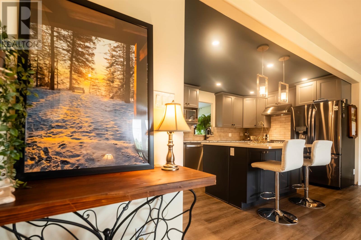
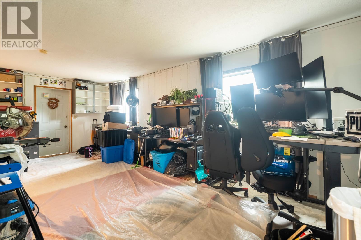
Welcome to this spacious 5-bedroom, 3-bathroom home offering plenty of room for the entire family in an excellent location with beautiful views of Round Lake. Situated on a fully fenced double lot, this property provides an abundance of outdoor space for kids, pets, entertaining, or simply enjoying the surroundings. The home features a separate suite with its own private entrance, providing excellent flexibility for extended family, guests, or potential rental income. Inside, you’ll find generous living spaces and numerous recent upgrades, including a new kitchen, updated flooring, new shingles, furnace, central air conditioning, and hot water on demand. With five bedrooms, three bathrooms, multiple living areas, a large private yard, and views of Round Lake, this home offers the space and versatility that growing or multi-generational families are looking for. A fantastic opportunity in a great location with many of the major upgrades already completed. (id:58361)
Property Details
|
MLS® Number
|
TB2602520 |
|
Property Type
|
Single Family |
|
Community Name
|
Kenora |
|
Communication Type
|
High Speed Internet |
|
Community Features
|
Bus Route |
|
Storage Type
|
Storage Shed |
|
Structure
|
Deck, Shed |
Building
|
Bathroom Total
|
3 |
|
Bedrooms Above Ground
|
4 |
|
Bedrooms Below Ground
|
1 |
|
Bedrooms Total
|
5 |
|
Appliances
|
Dishwasher, Hot Water Instant, Water Purifier, Stove, Dryer, Window Coverings, Refrigerator, Washer |
|
Architectural Style
|
Bi-level |
|
Basement Development
|
Finished |
|
Basement Type
|
Full (finished) |
|
Constructed Date
|
1976 |
|
Construction Style Attachment
|
Detached |
|
Cooling Type
|
Air Conditioned |
|
Exterior Finish
|
Vinyl |
|
Foundation Type
|
Poured Concrete |
|
Half Bath Total
|
1 |
|
Heating Fuel
|
Natural Gas |
|
Heating Type
|
Forced Air |
|
Size Interior
|
2,177 Sqft |
|
Utility Water
|
Municipal Water |
Parking
Land
|
Access Type
|
Road Access |
|
Acreage
|
No |
|
Fence Type
|
Fenced Yard |
|
Sewer
|
Sanitary Sewer |
|
Size Depth
|
93 Ft |
|
Size Frontage
|
146.0000 |
|
Size Total Text
|
Under 1/2 Acre |
Rooms
| Level |
Type |
Length |
Width |
Dimensions |
|
Basement |
Recreation Room |
|
|
21' x 15'4'' |
|
Basement |
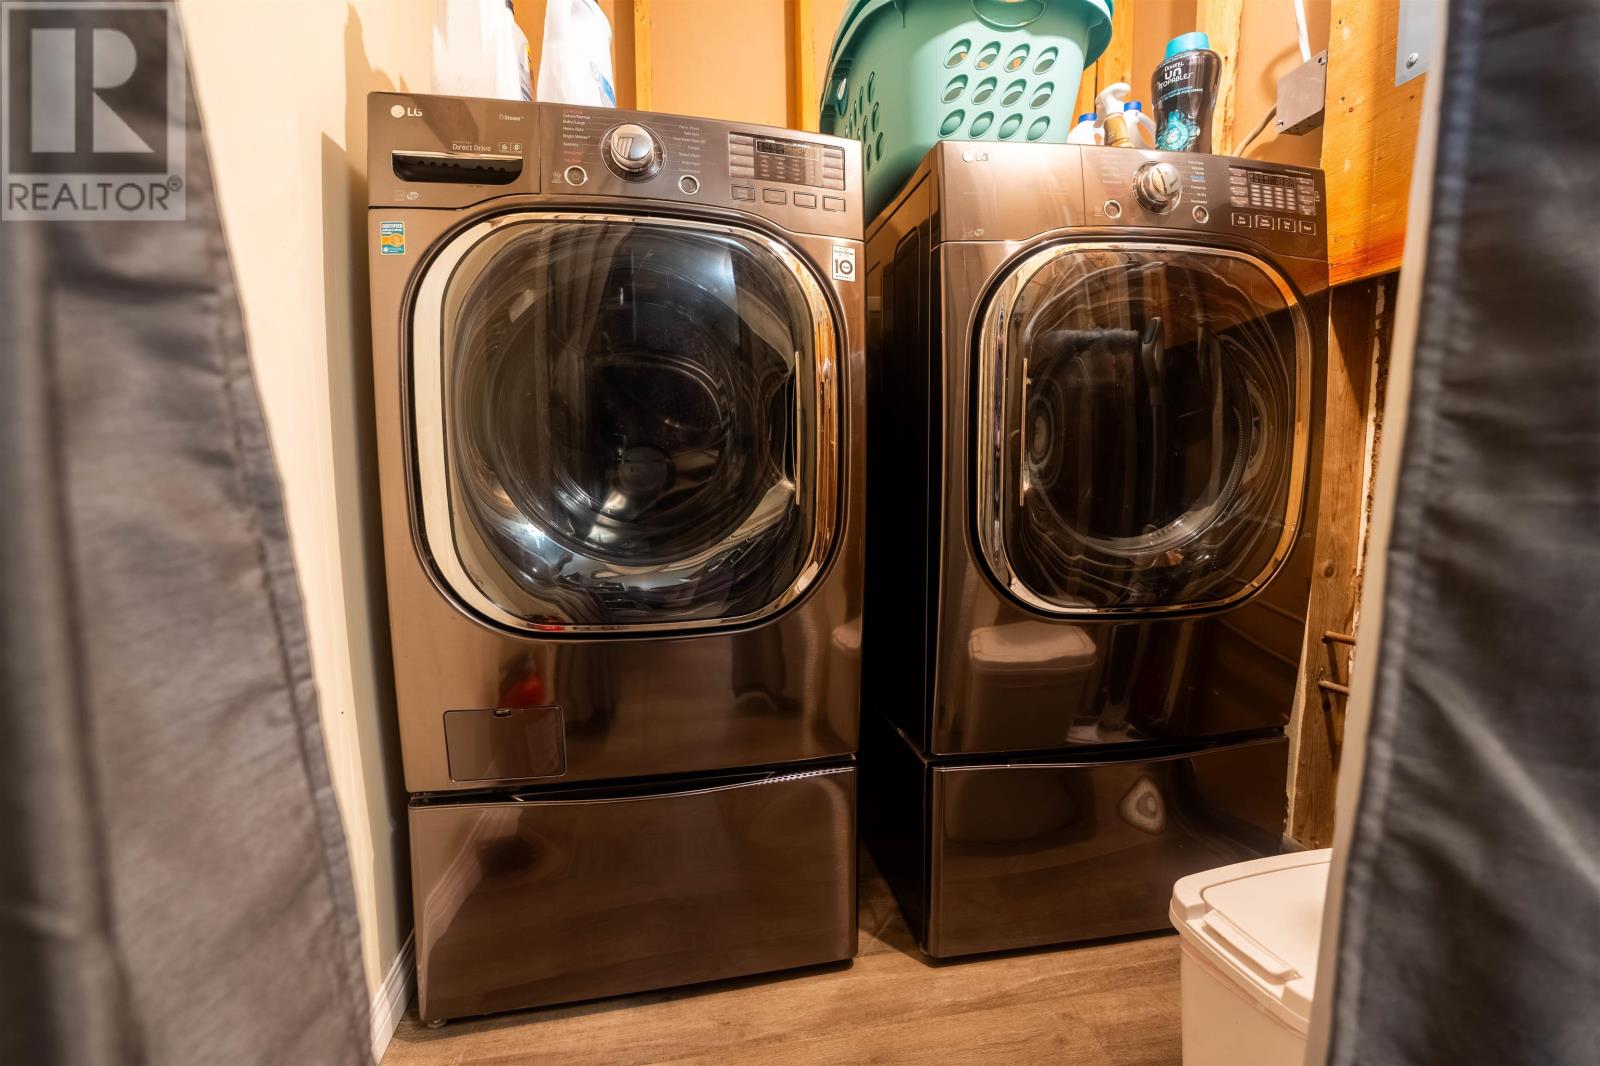
Laundry Room |
|
|
11'6'' x 7'9'' |
|
Basement |
Bonus Room |
|
|
2'9'' x 15'9'' |
|
Basement |
Primary Bedroom |
|
|
17'6'' x 11'5'' |
|
Basement |
Bathroom |
|
|
3 PC |
|
Main Level |
Kitchen |
|
|
18'2'' x 8'7'' |
|
Main Level |
Dining Room |
|
|
13'4'' x 18'2'' |
|
Main Level |
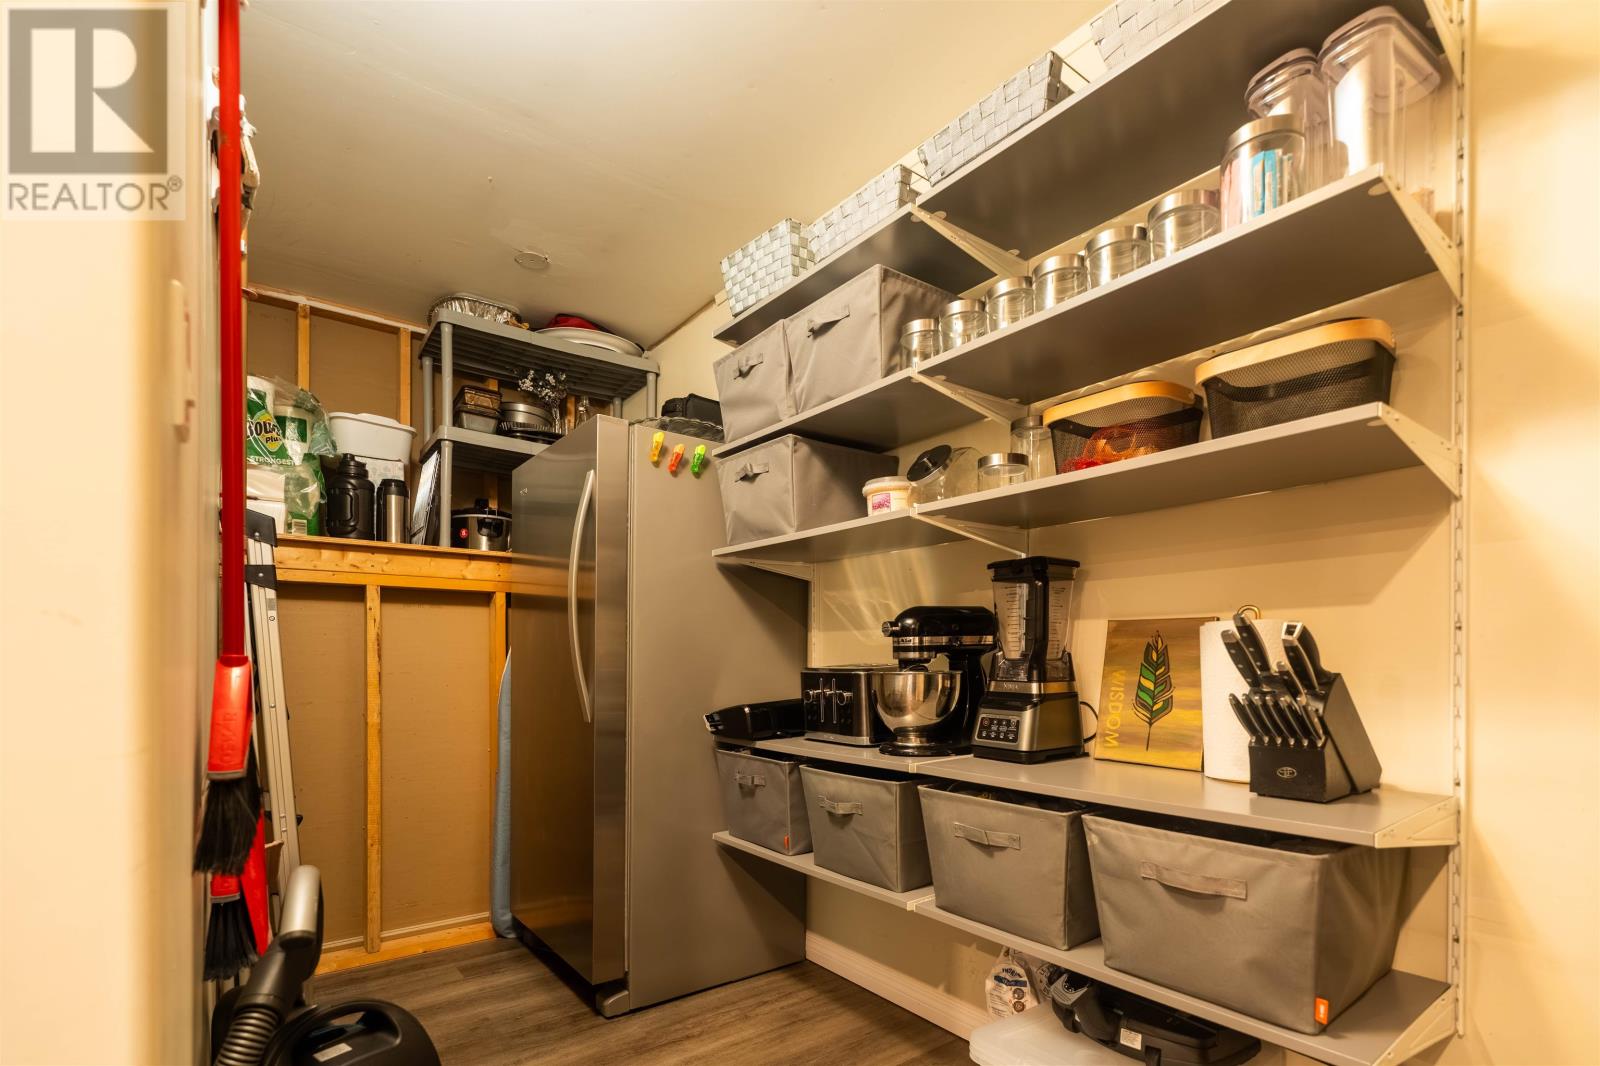
Pantry |
|
|
4'8'' x 10'5'' |
|
Main Level |
Bathroom |
|
|
4 PC |
|
Main Level |
Bedroom |
|
|
10' x8'6'' |
|
Main Level |
Bedroom |
|
|
8'8'' x 10'3'' |
|
Main Level |
Bedroom |
|
|
13'4'' x 10'3'' |
|
Main Level |
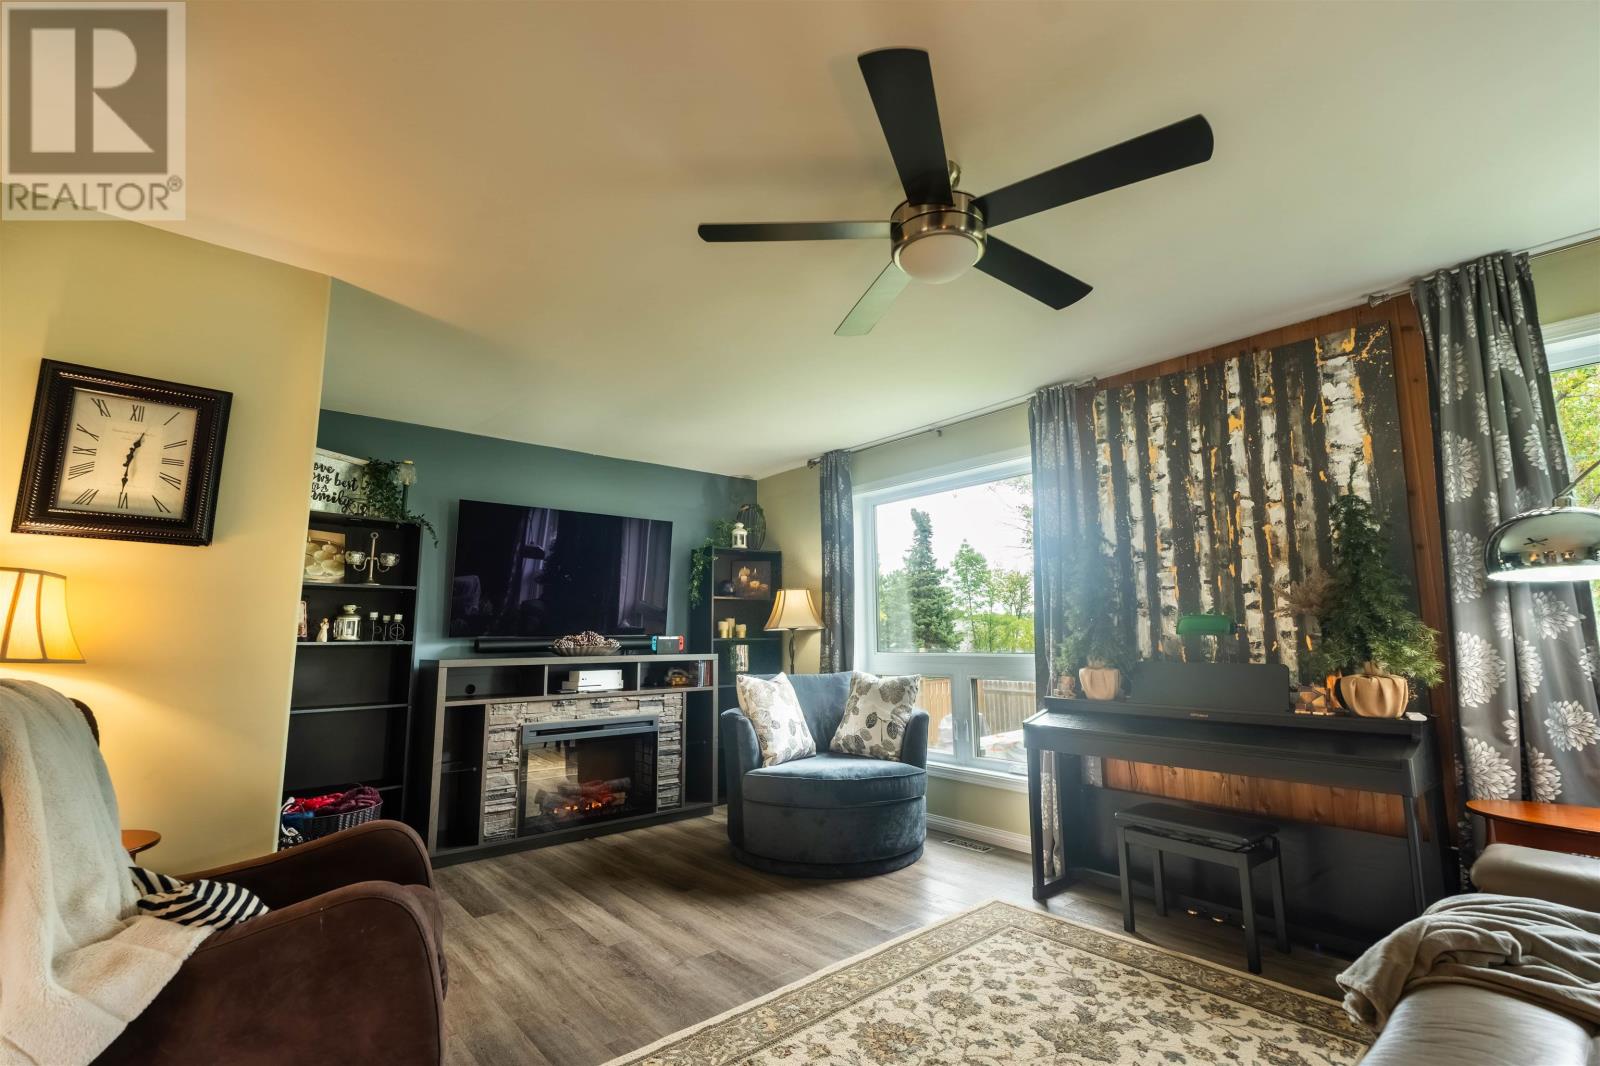
Living Room |
|
|
13'1'' x 22'6'' |
|
Main Level |
Other |
|
|
21' x 12'2 |
|
Main Level |
Bathroom |
|
|
2 PC |
Utilities
|
Cable
|
Available |
|
Natural Gas
|
Available |
|
Telephone
|
Available |
https://www.realtor.ca/real-estate/30196862/25-park-avenue-kenora-kenora